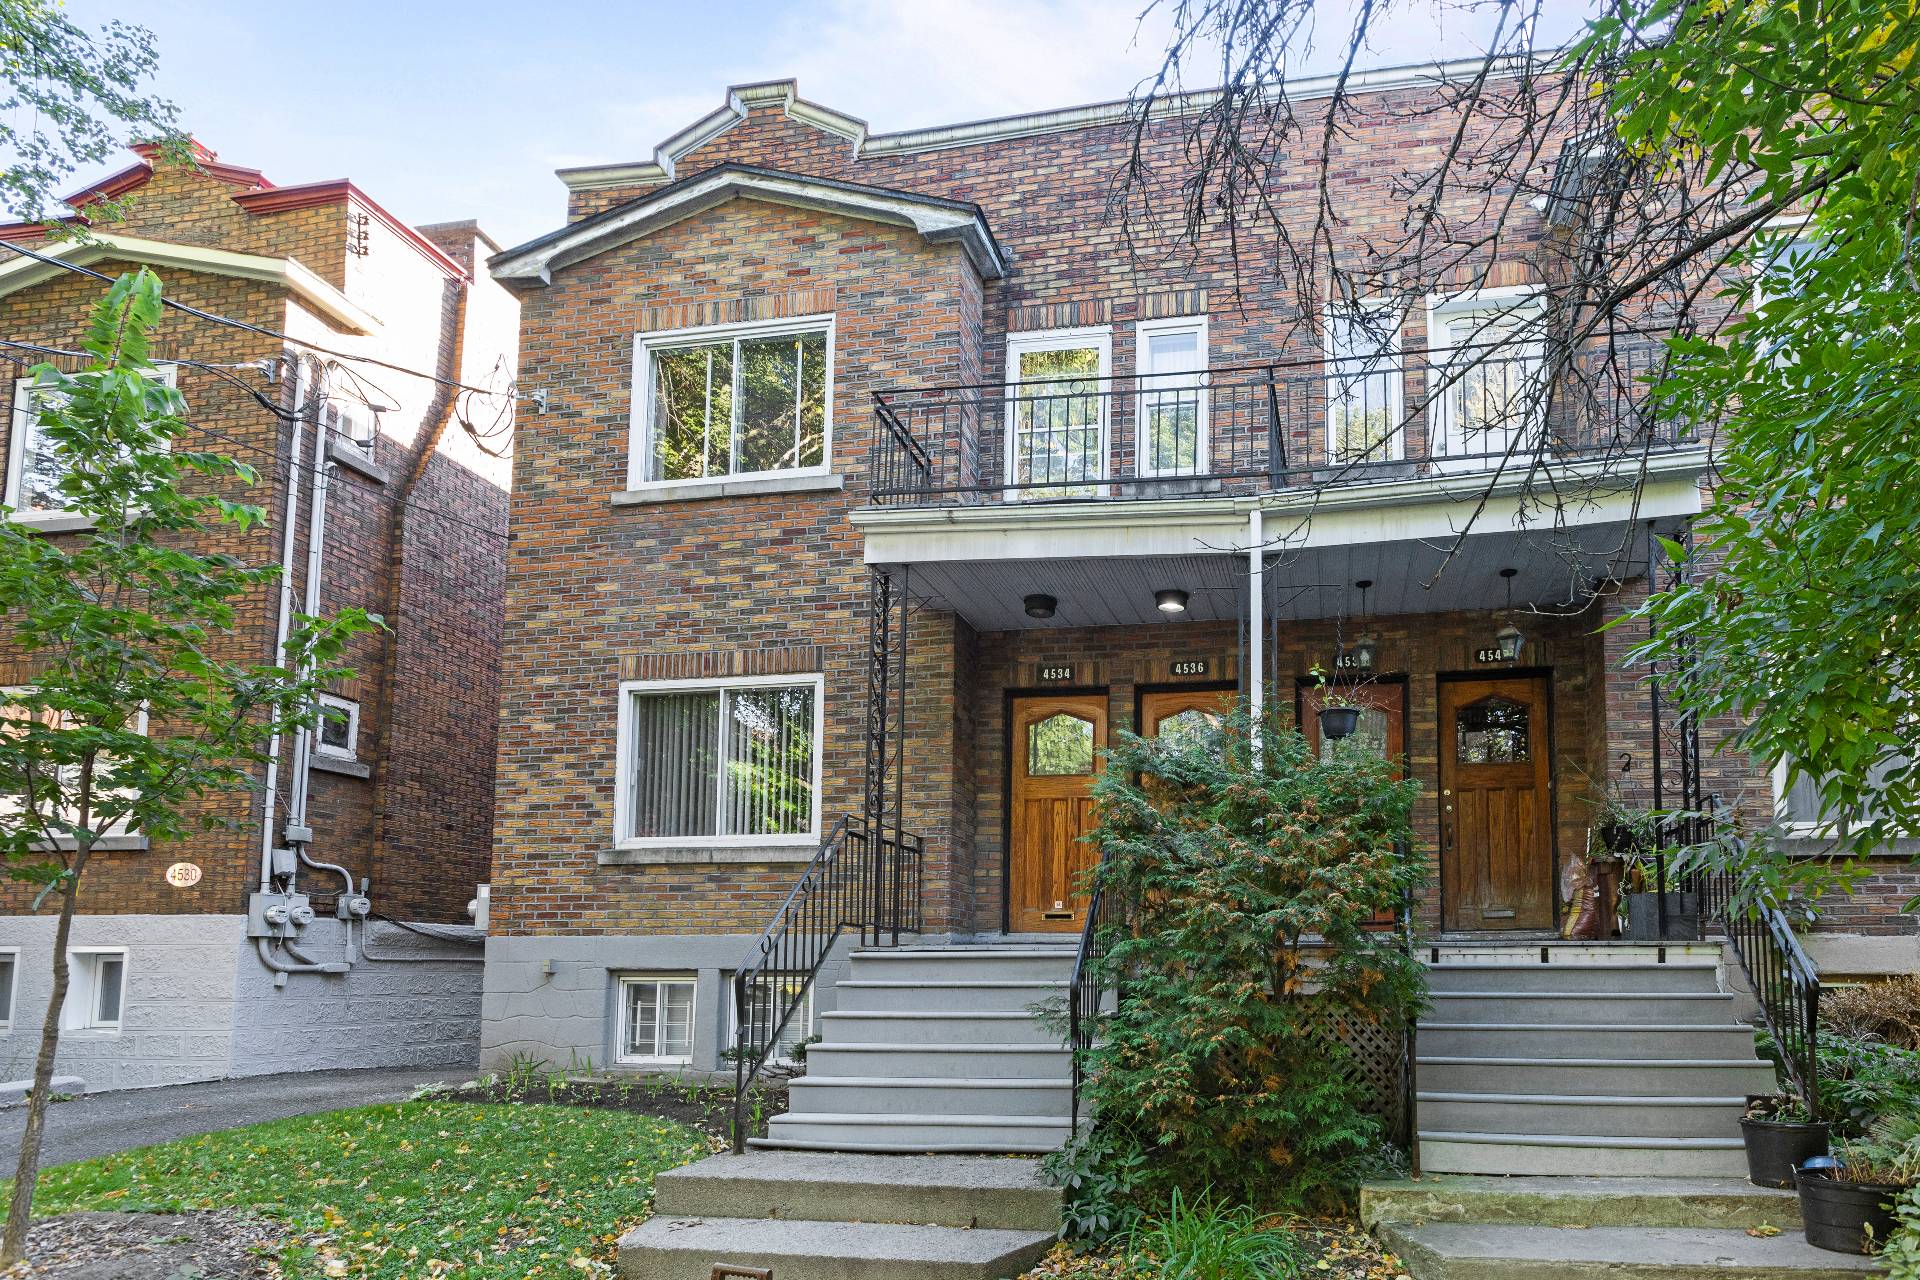
 Frontage
 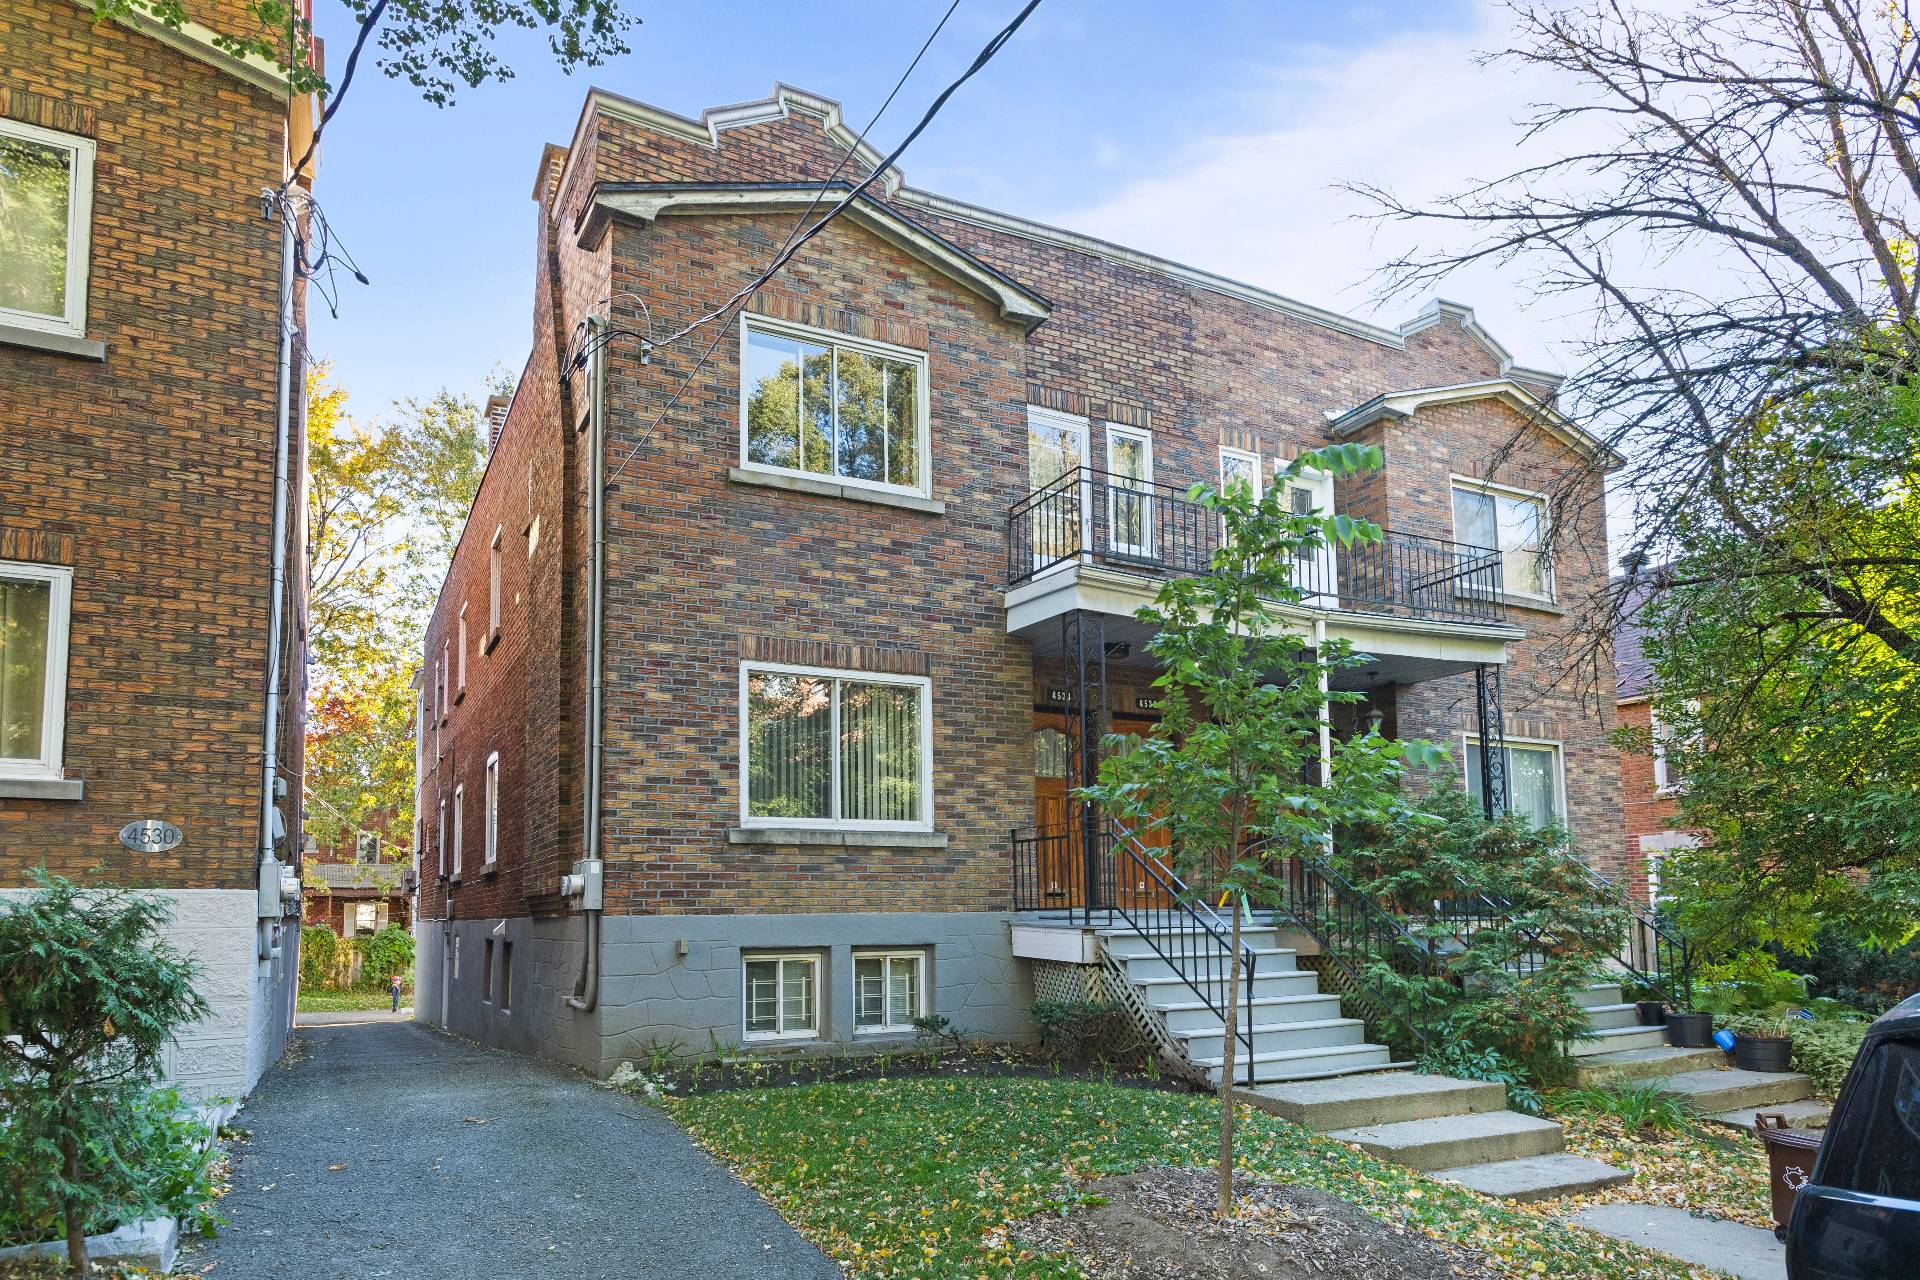 Living room
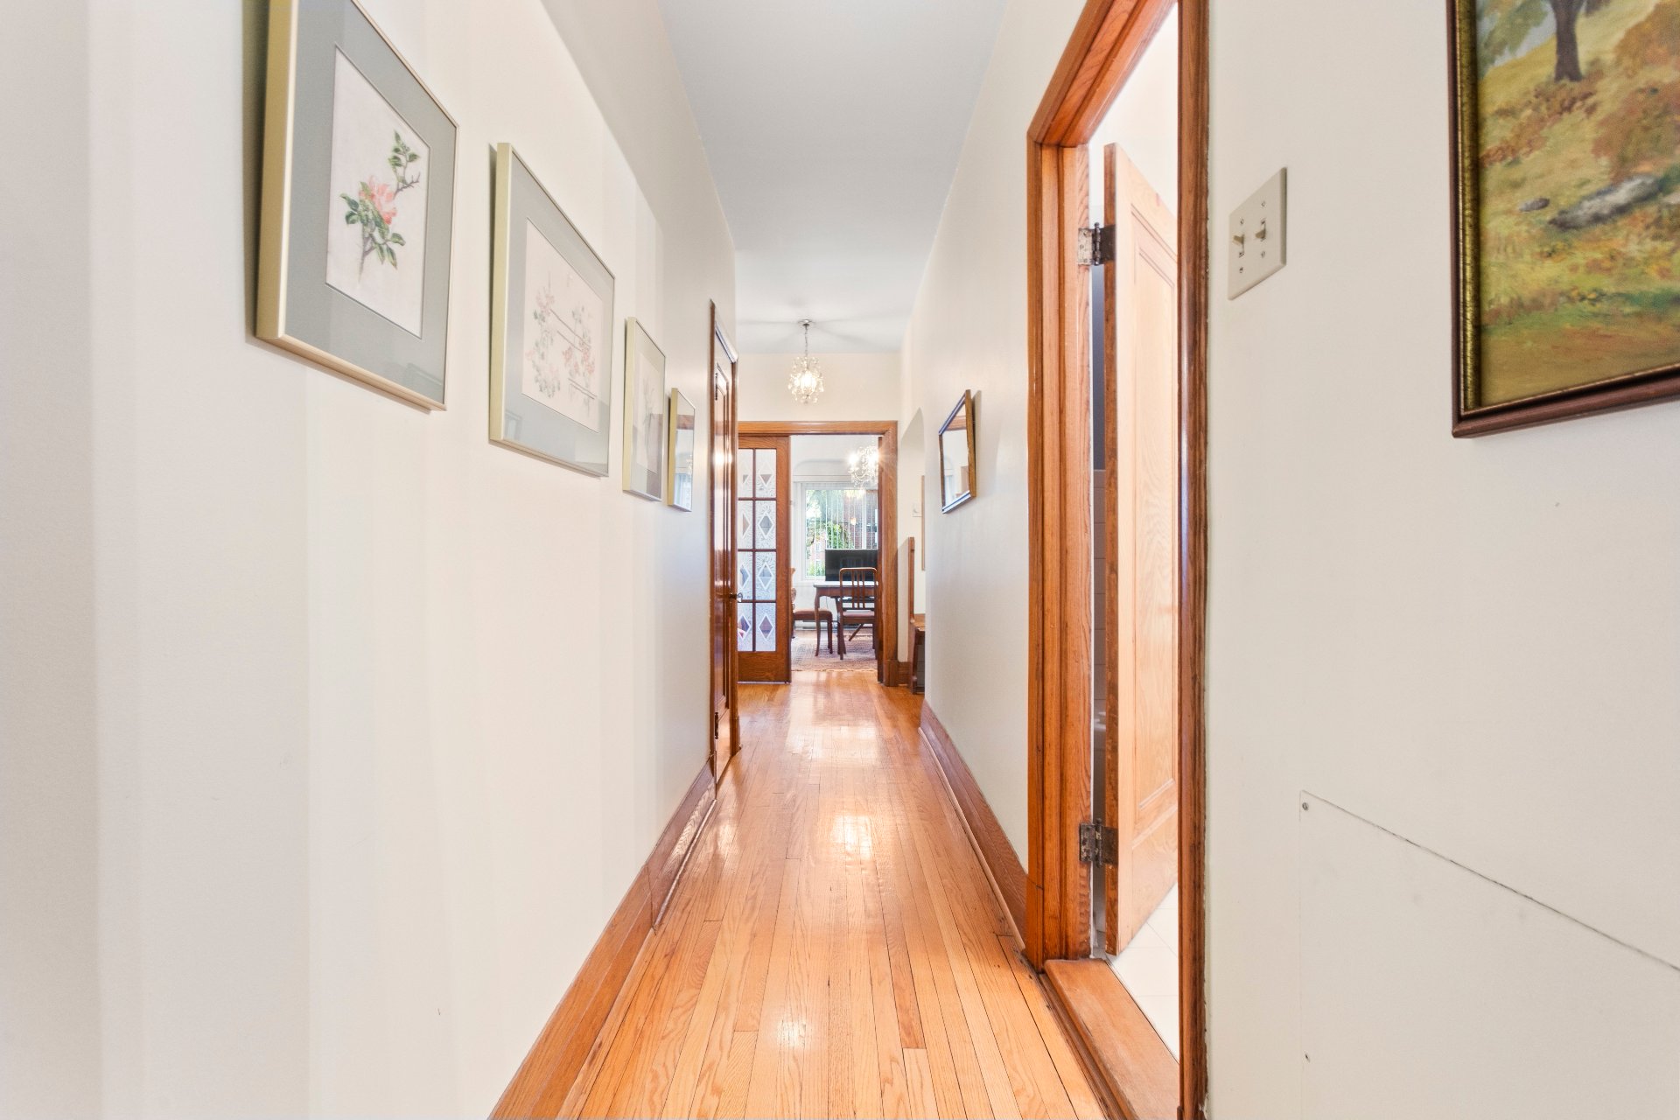
 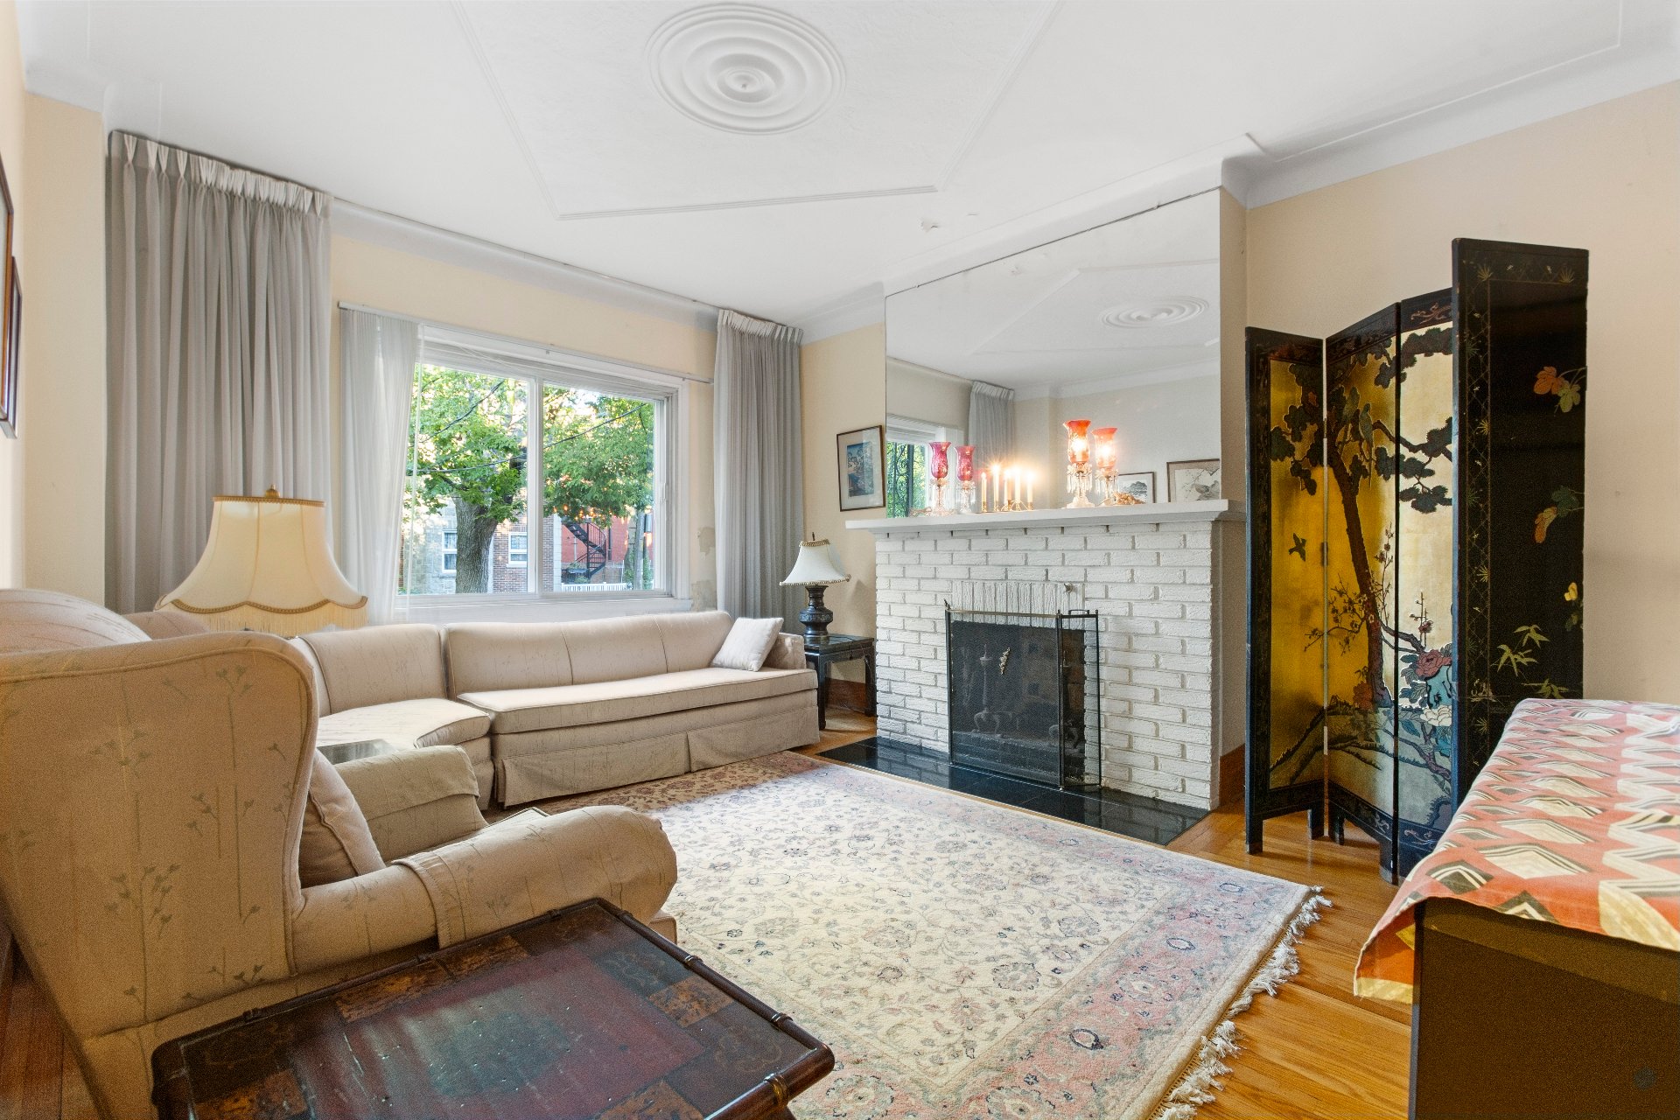 Hallway
 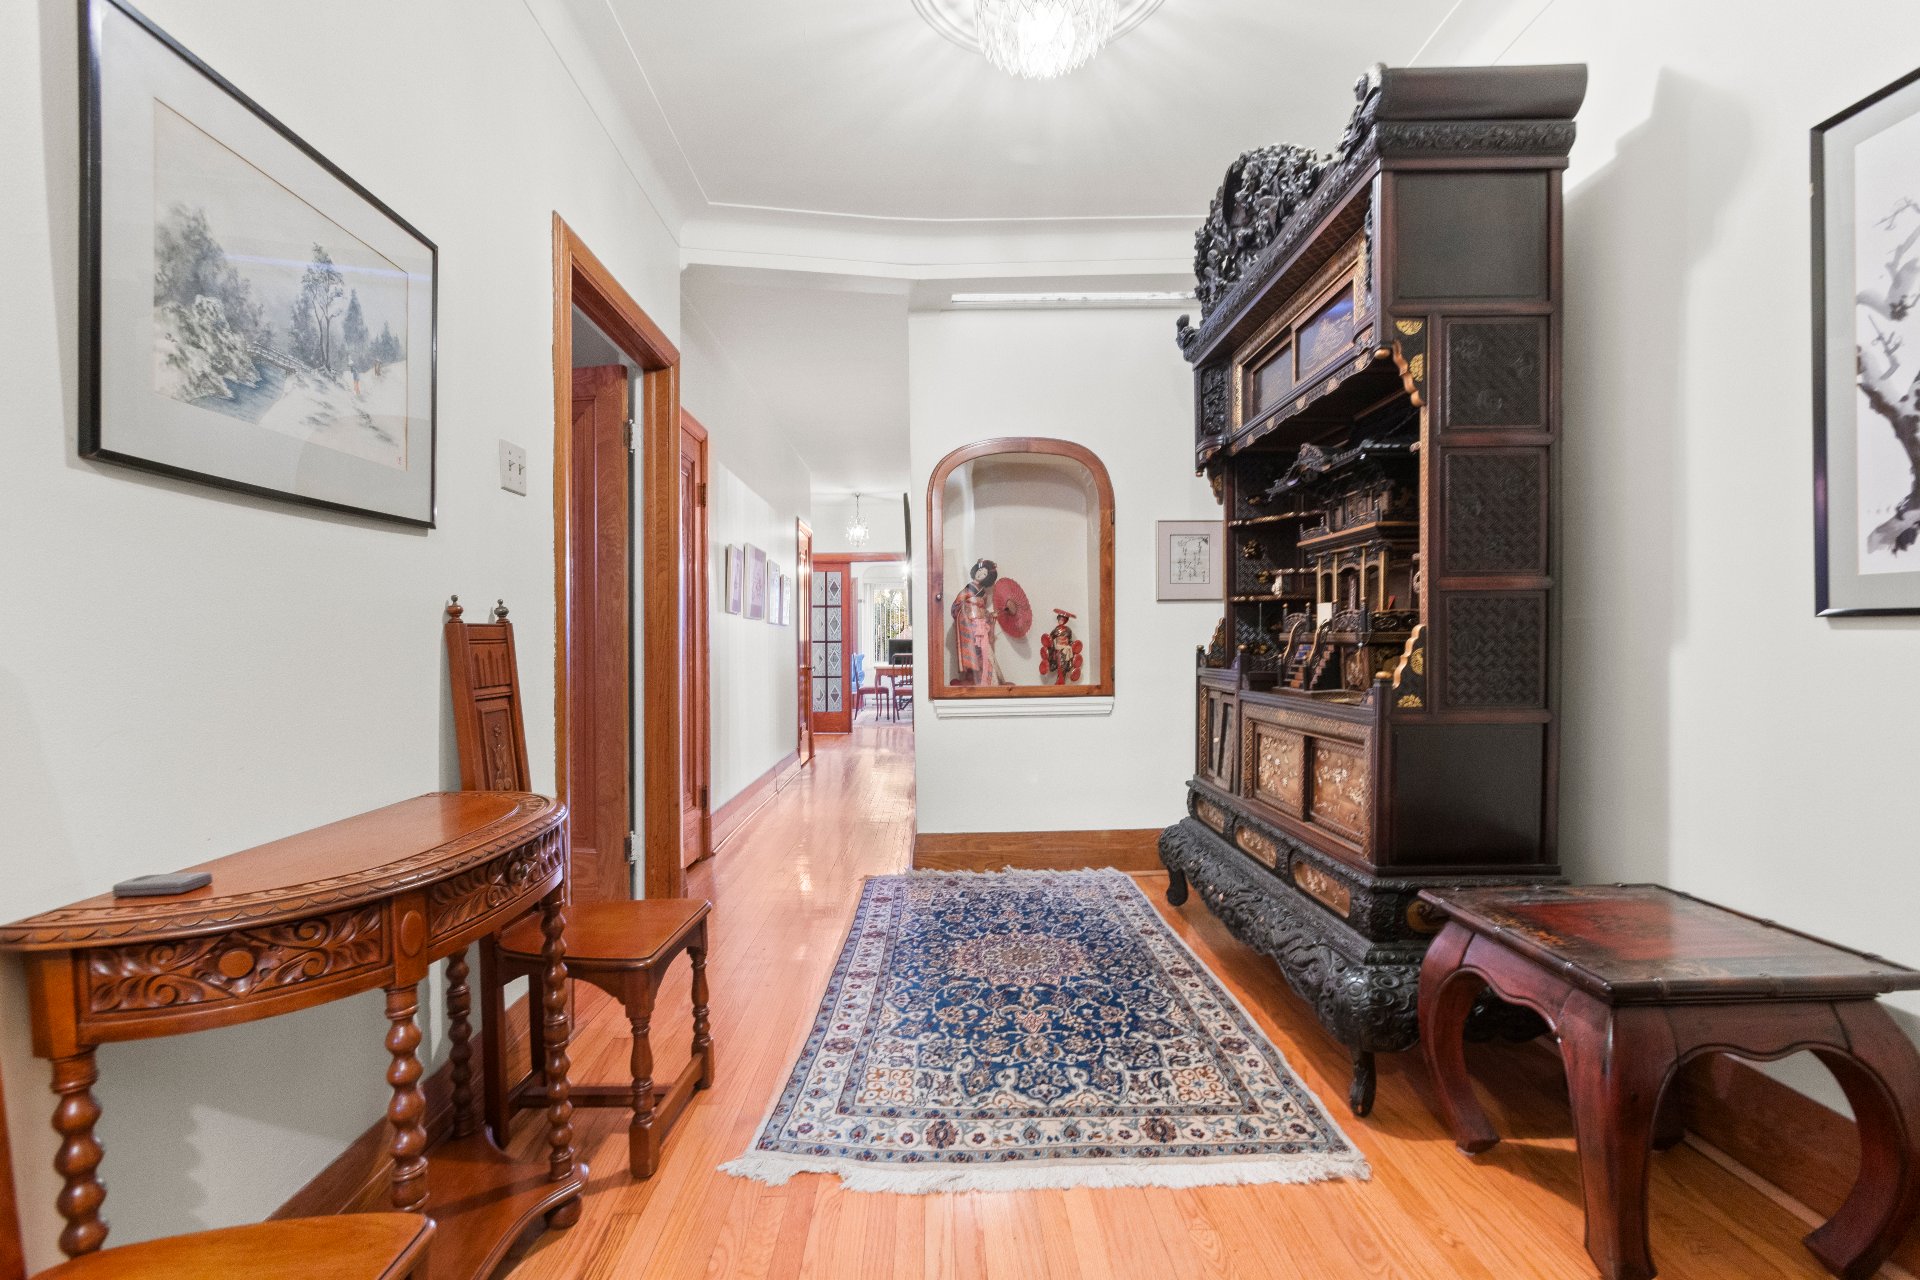 Hallway
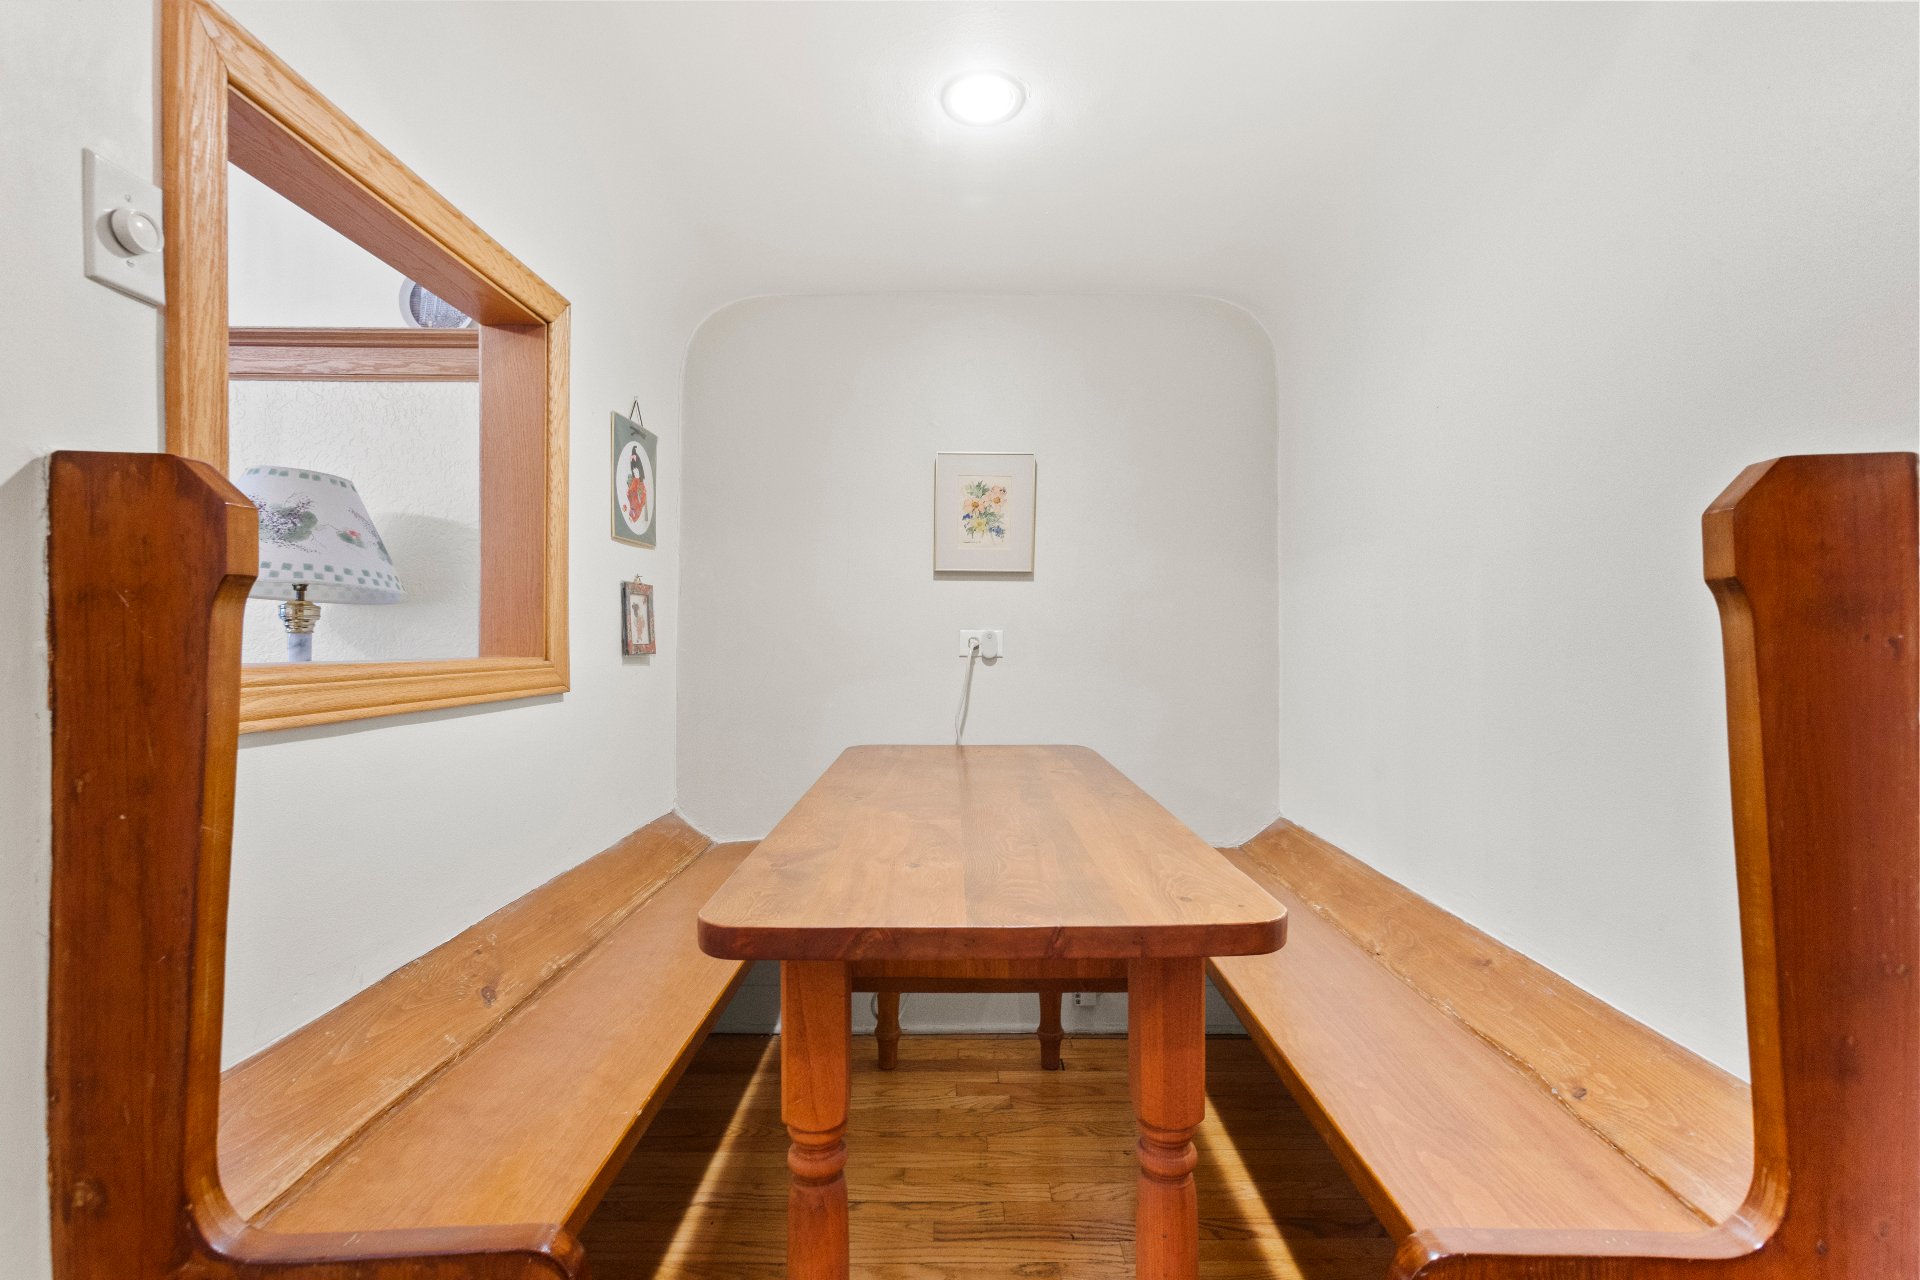
  Dinette
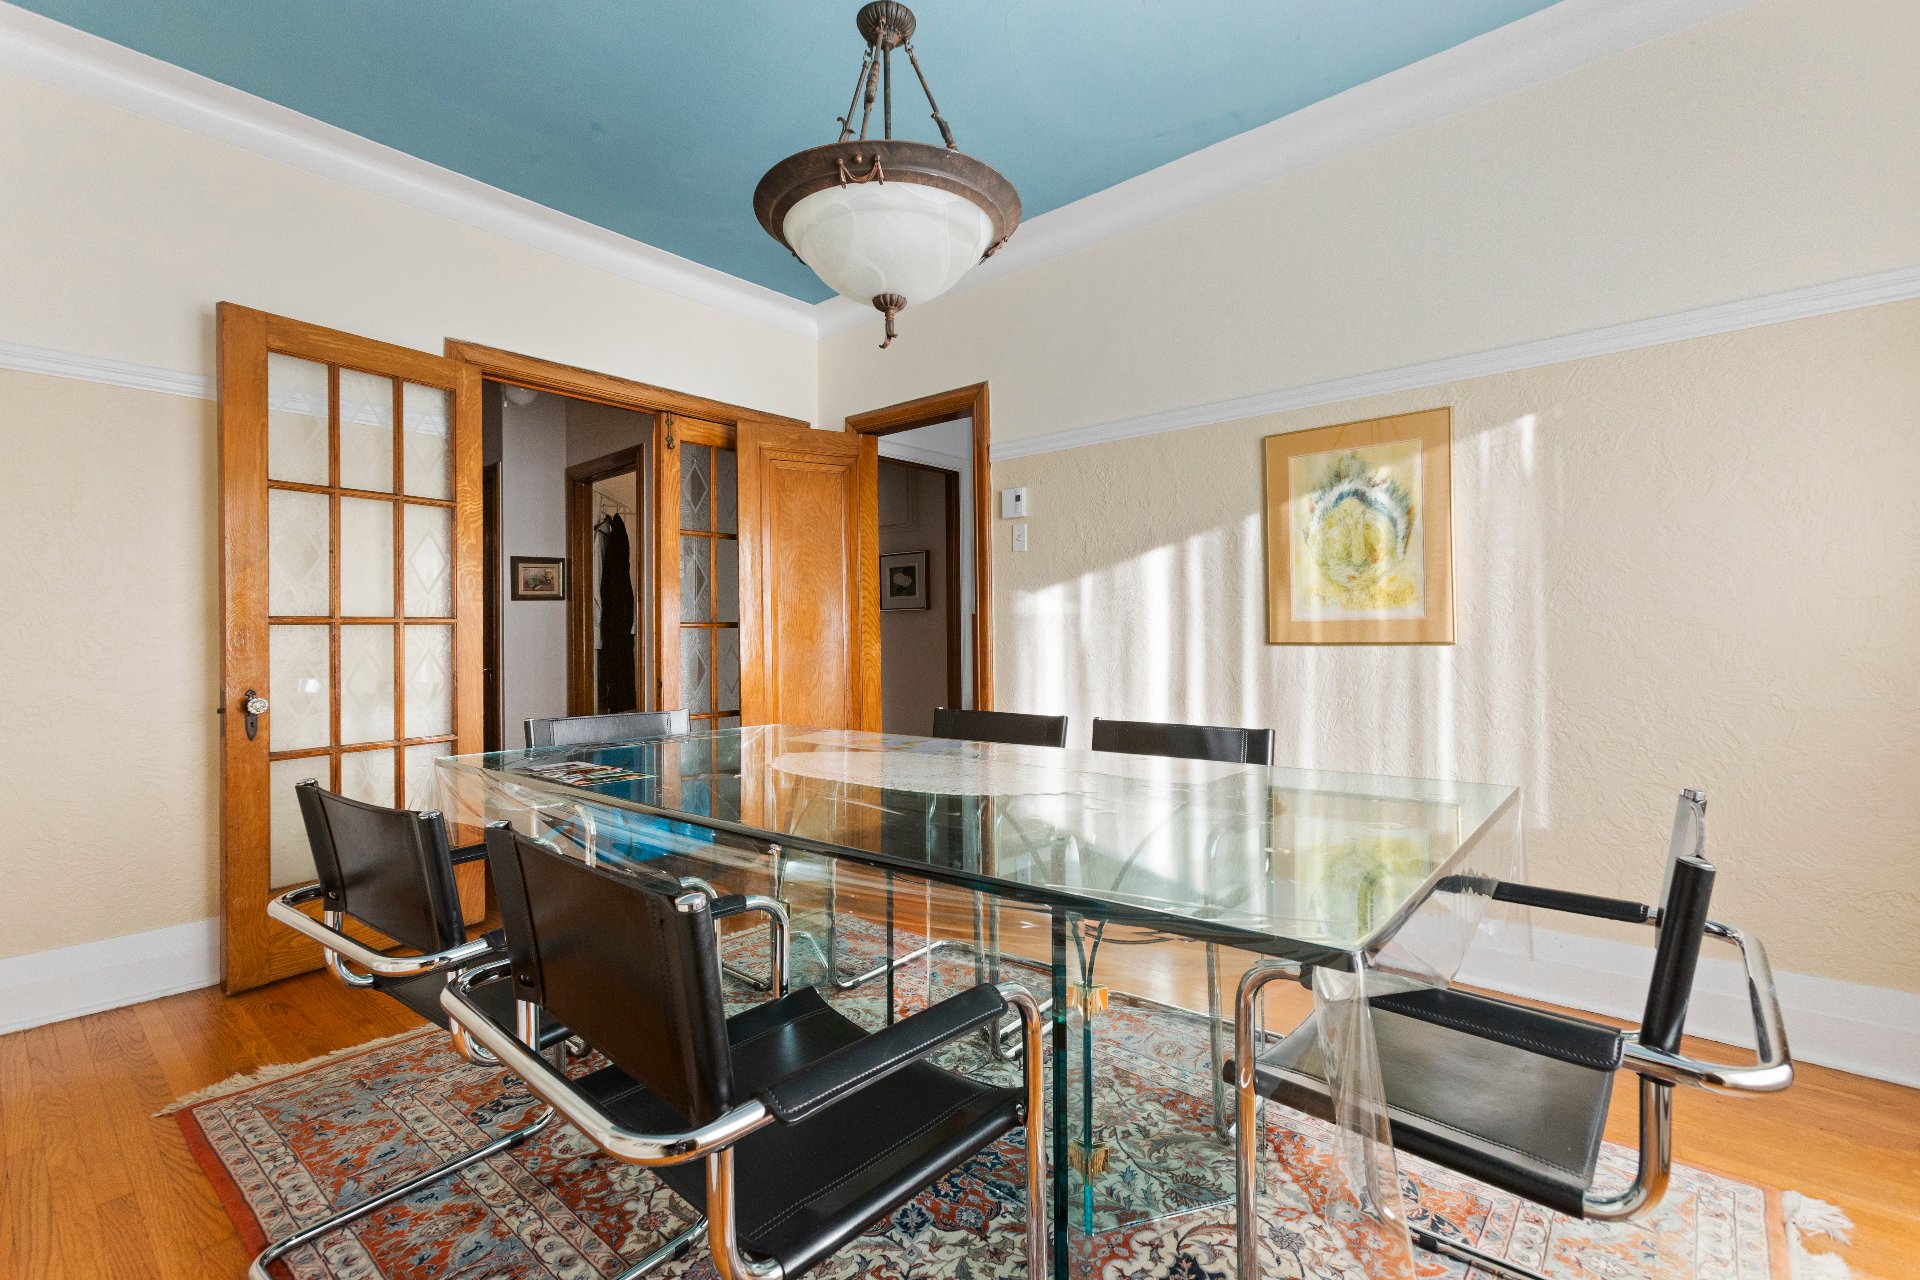
  Dining room
 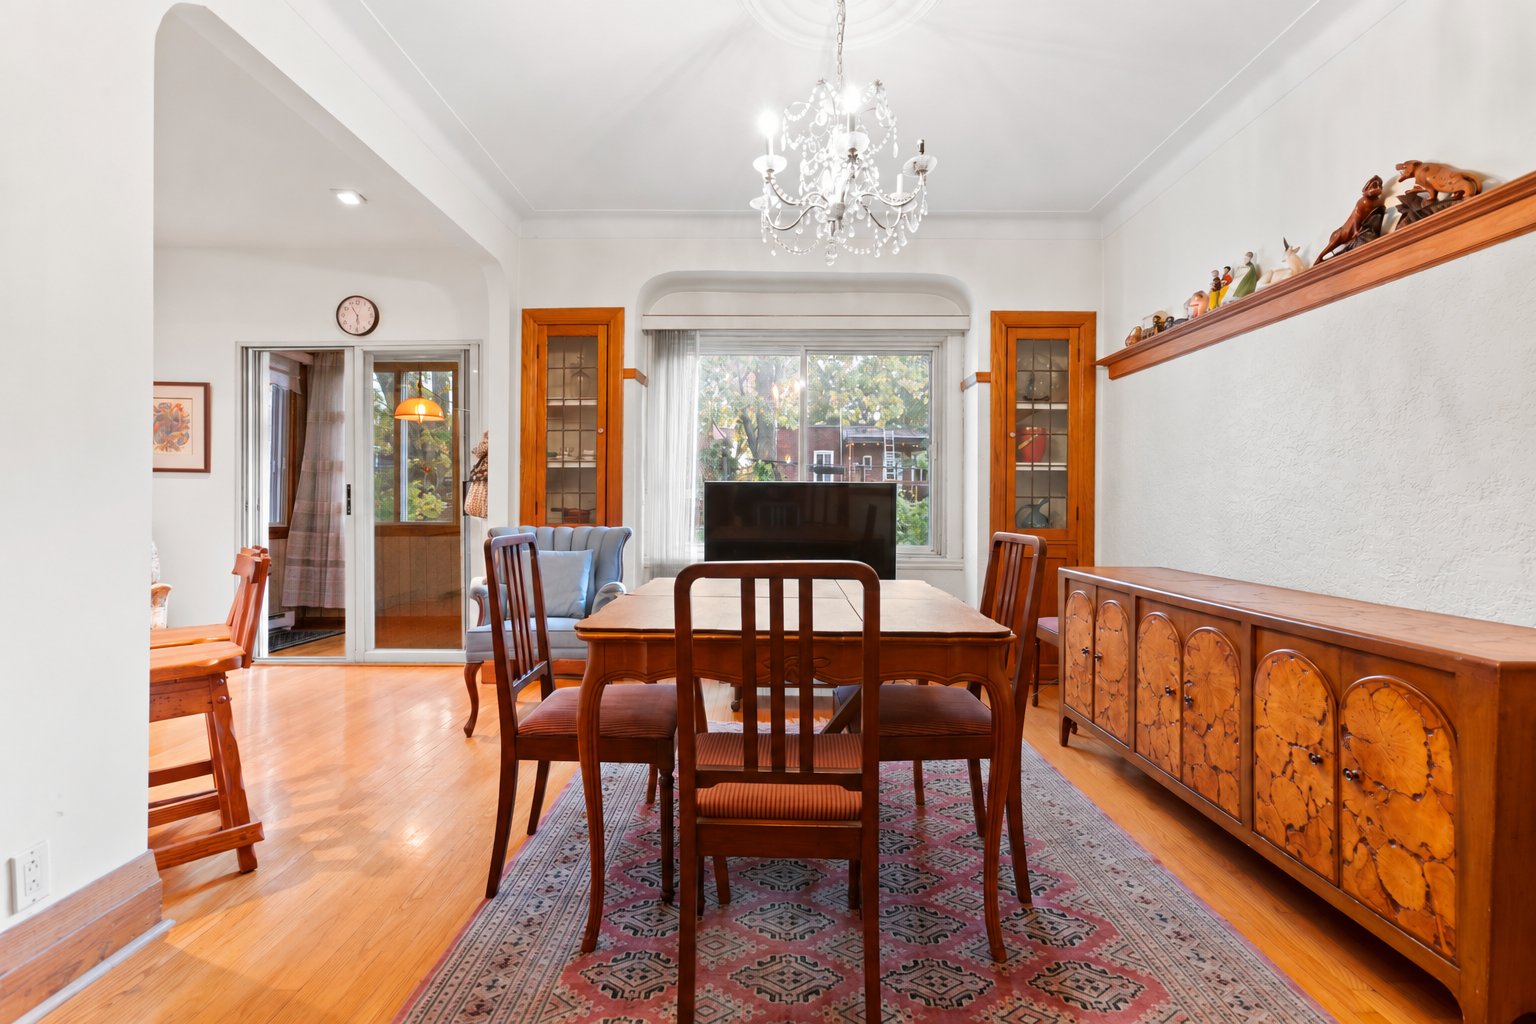 Dining room
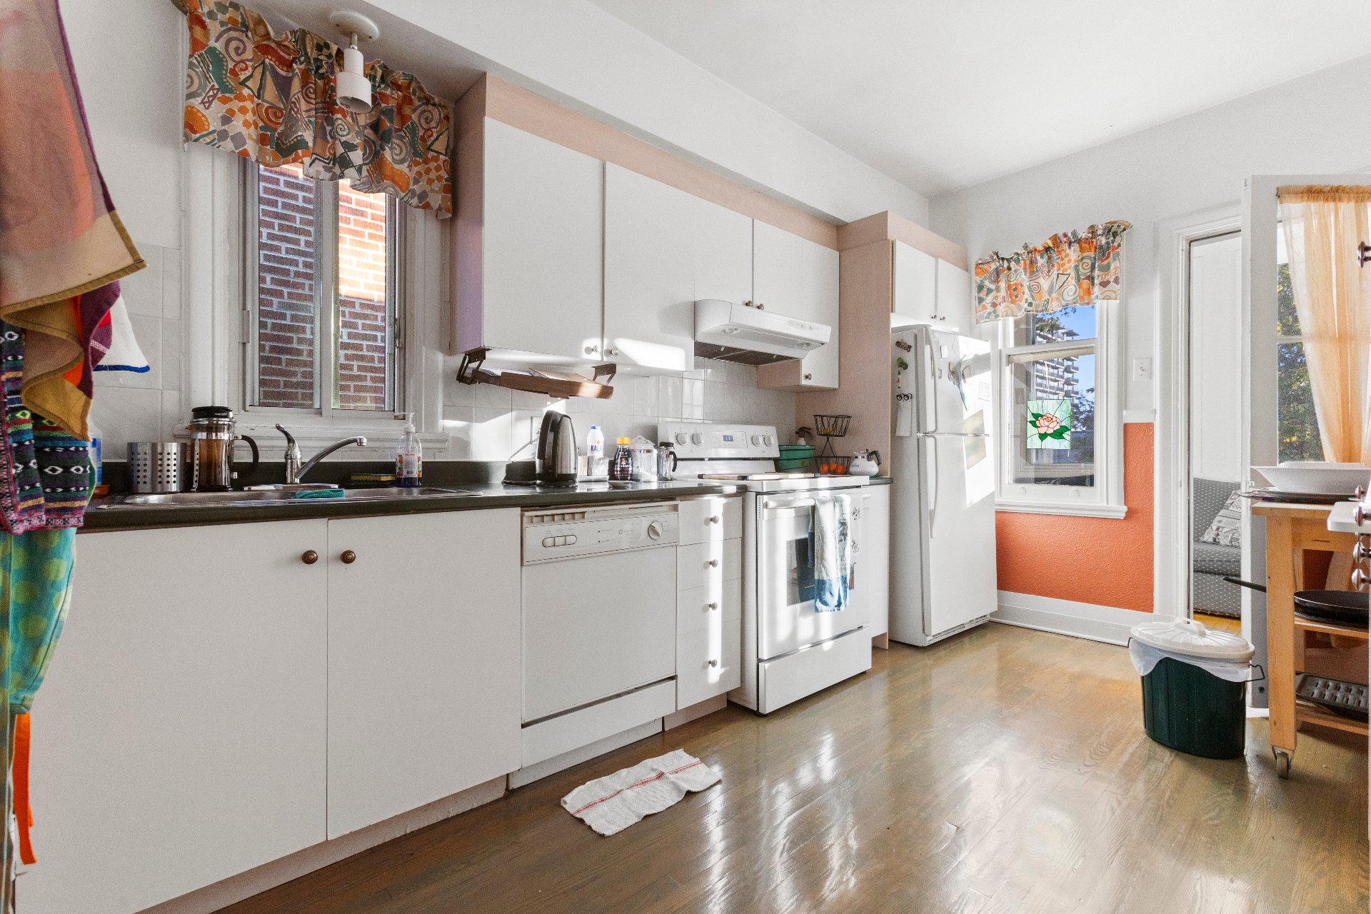
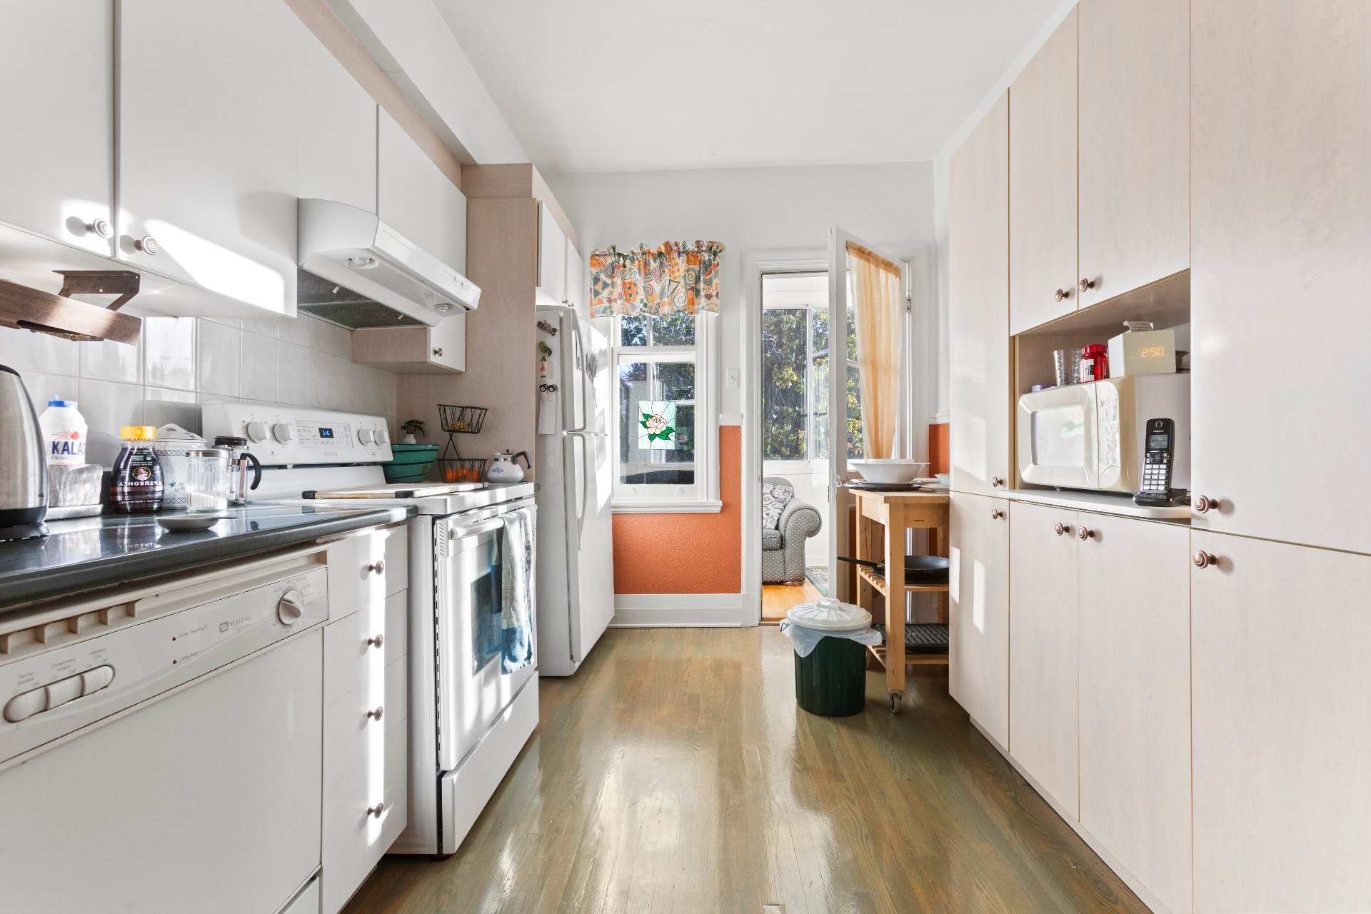
 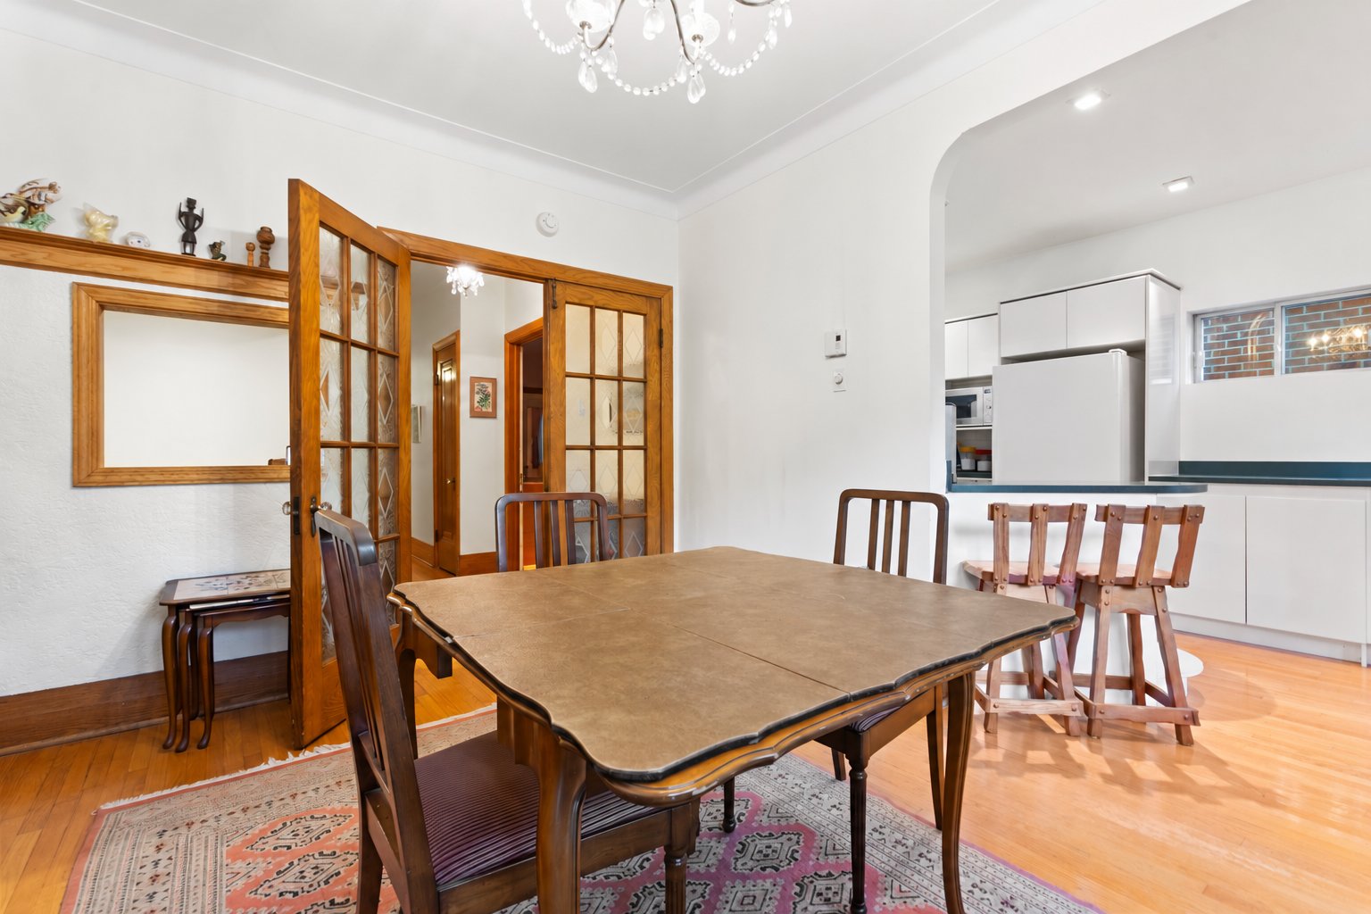 Kitchen
 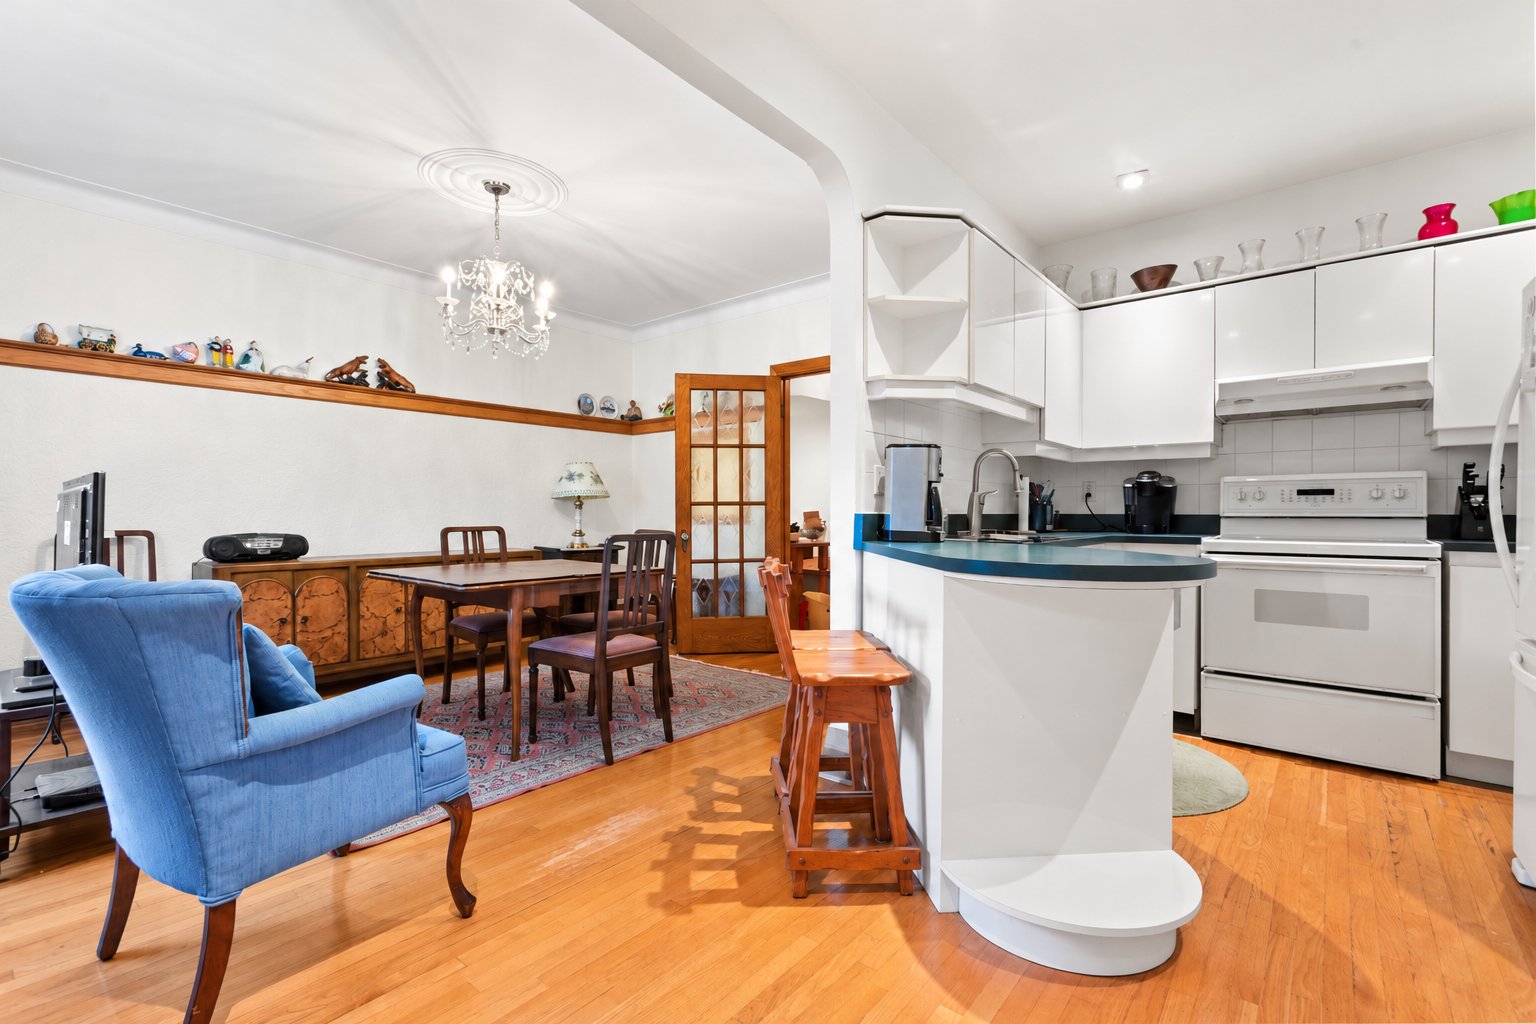 Kitchen
 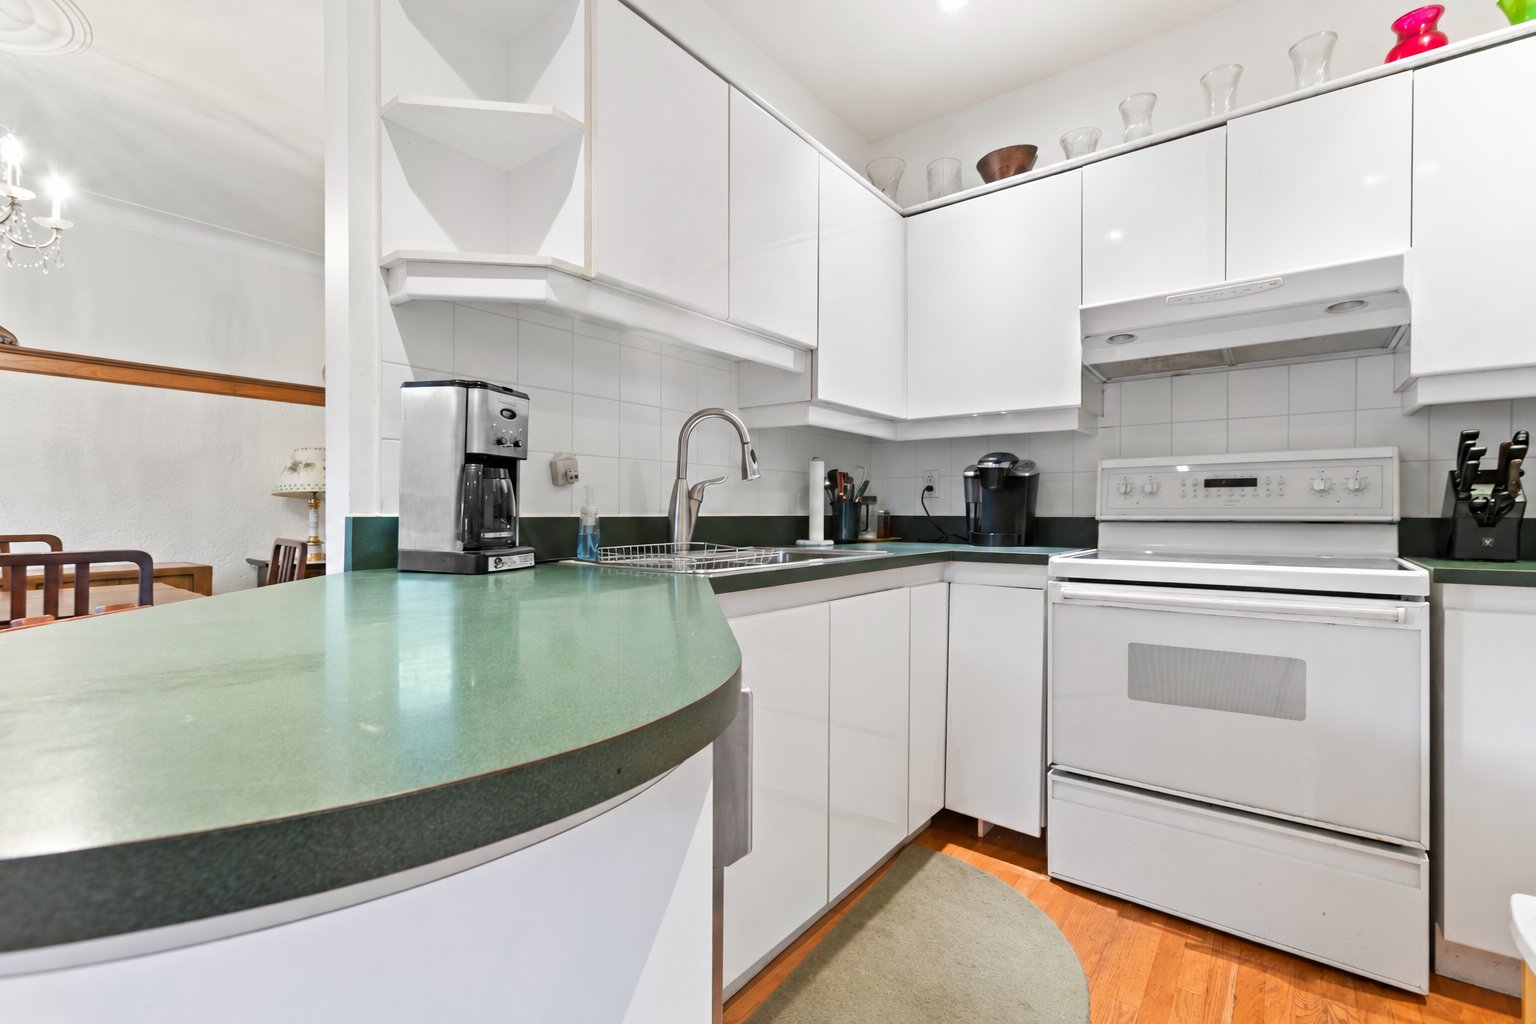 Primary bedroom
 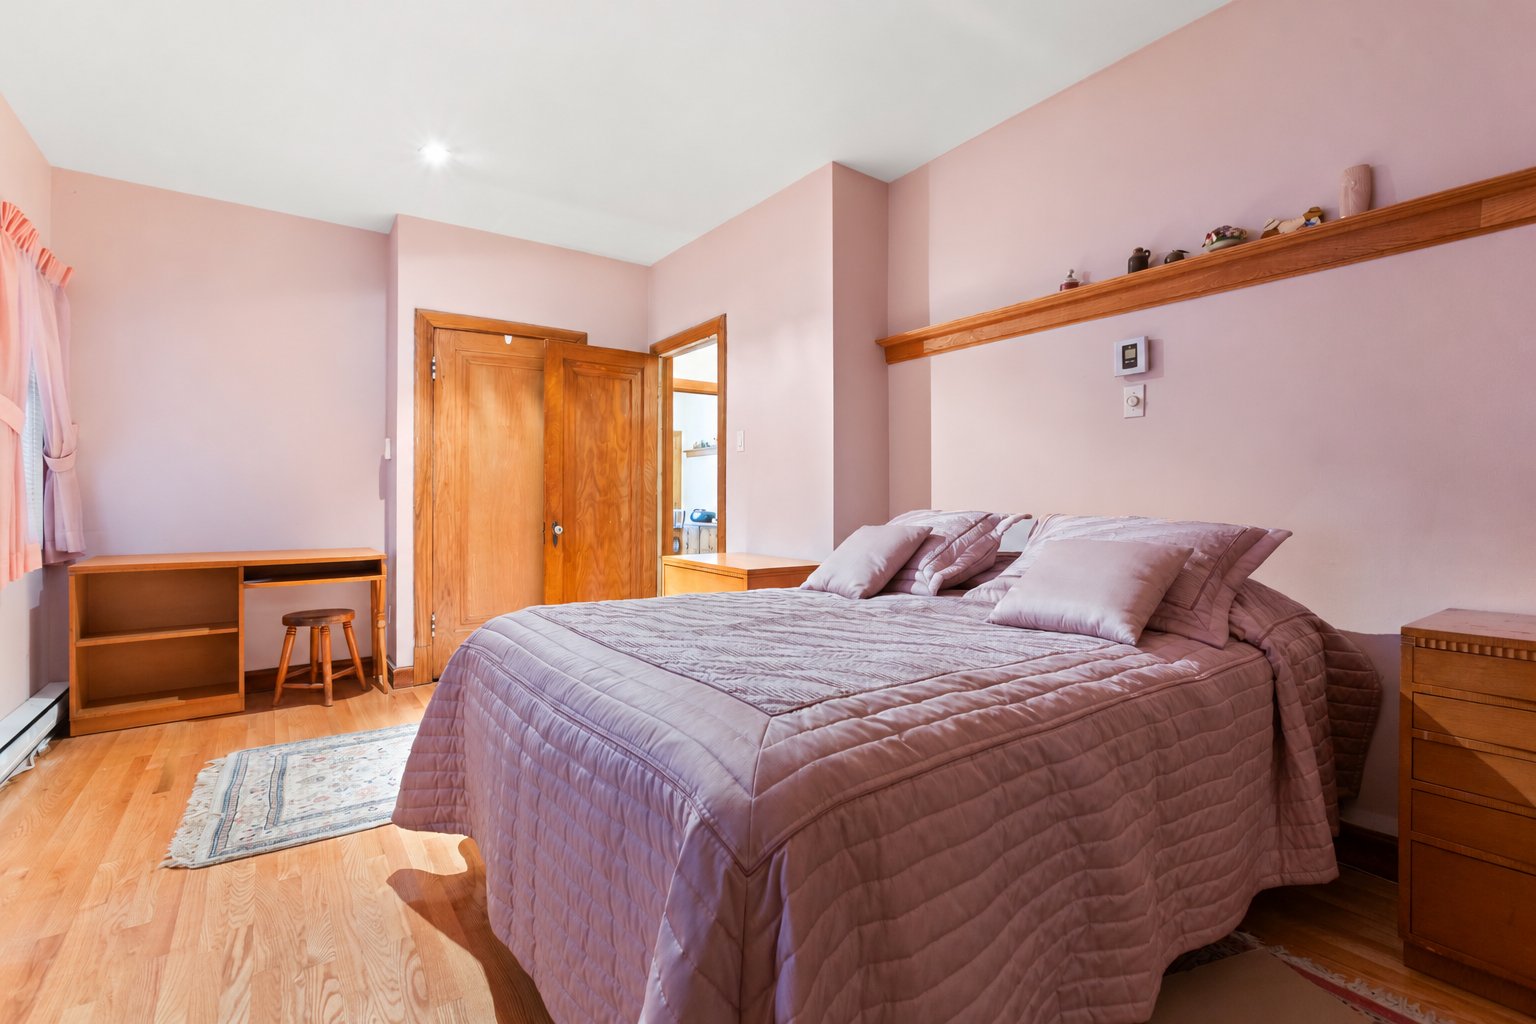 Bedroom
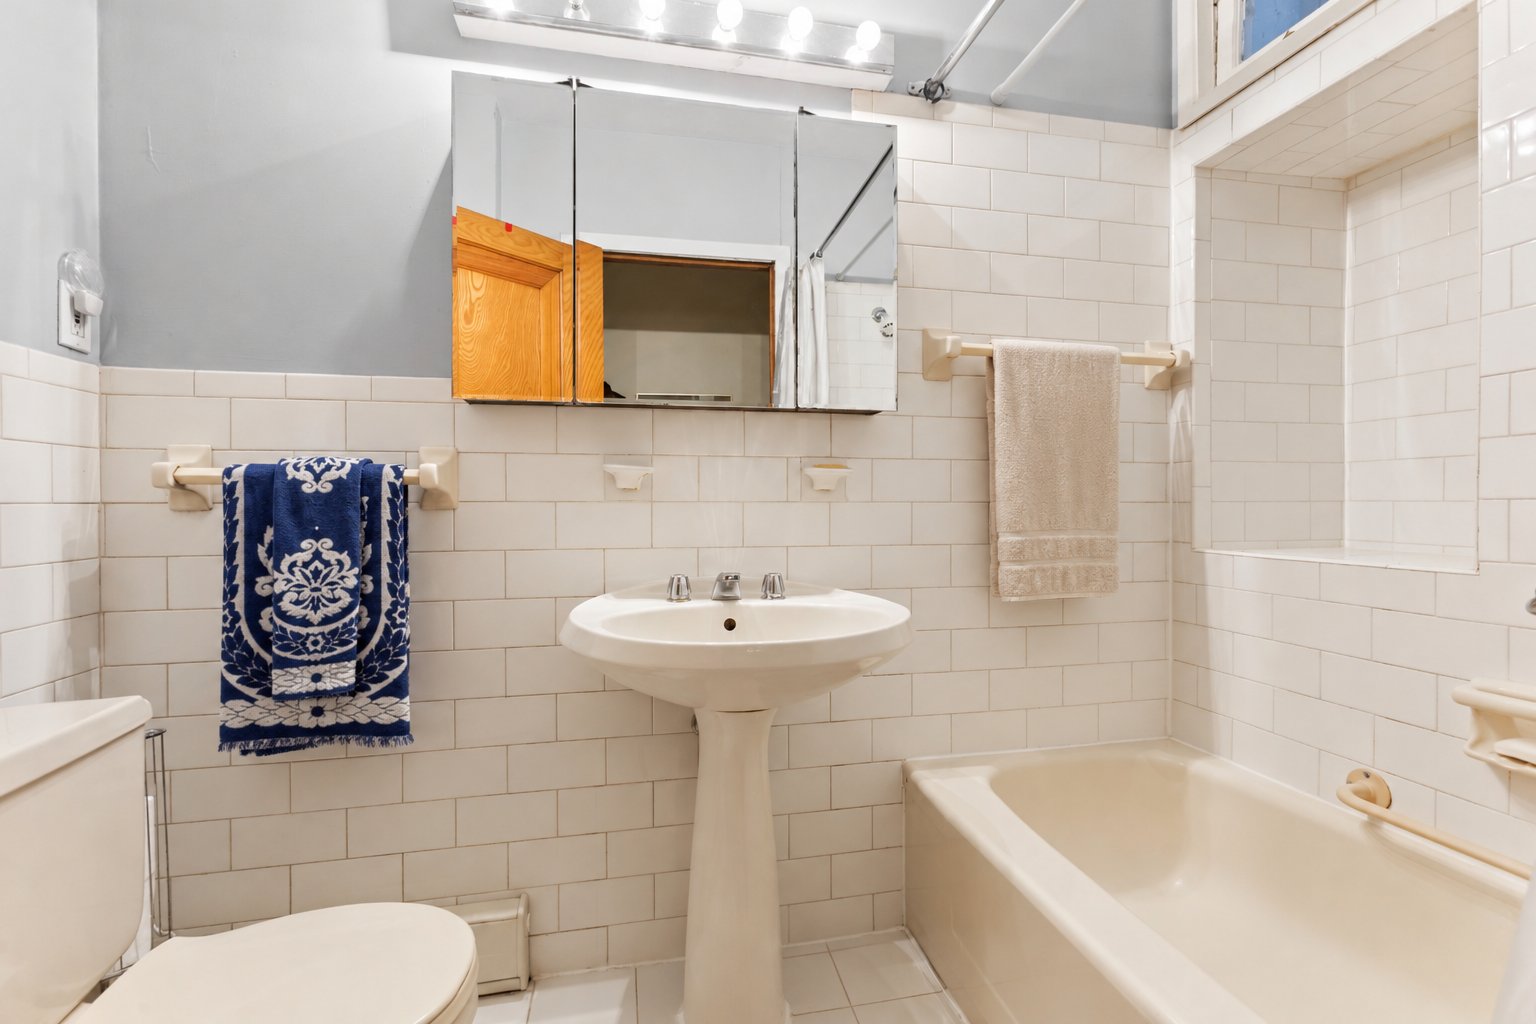
 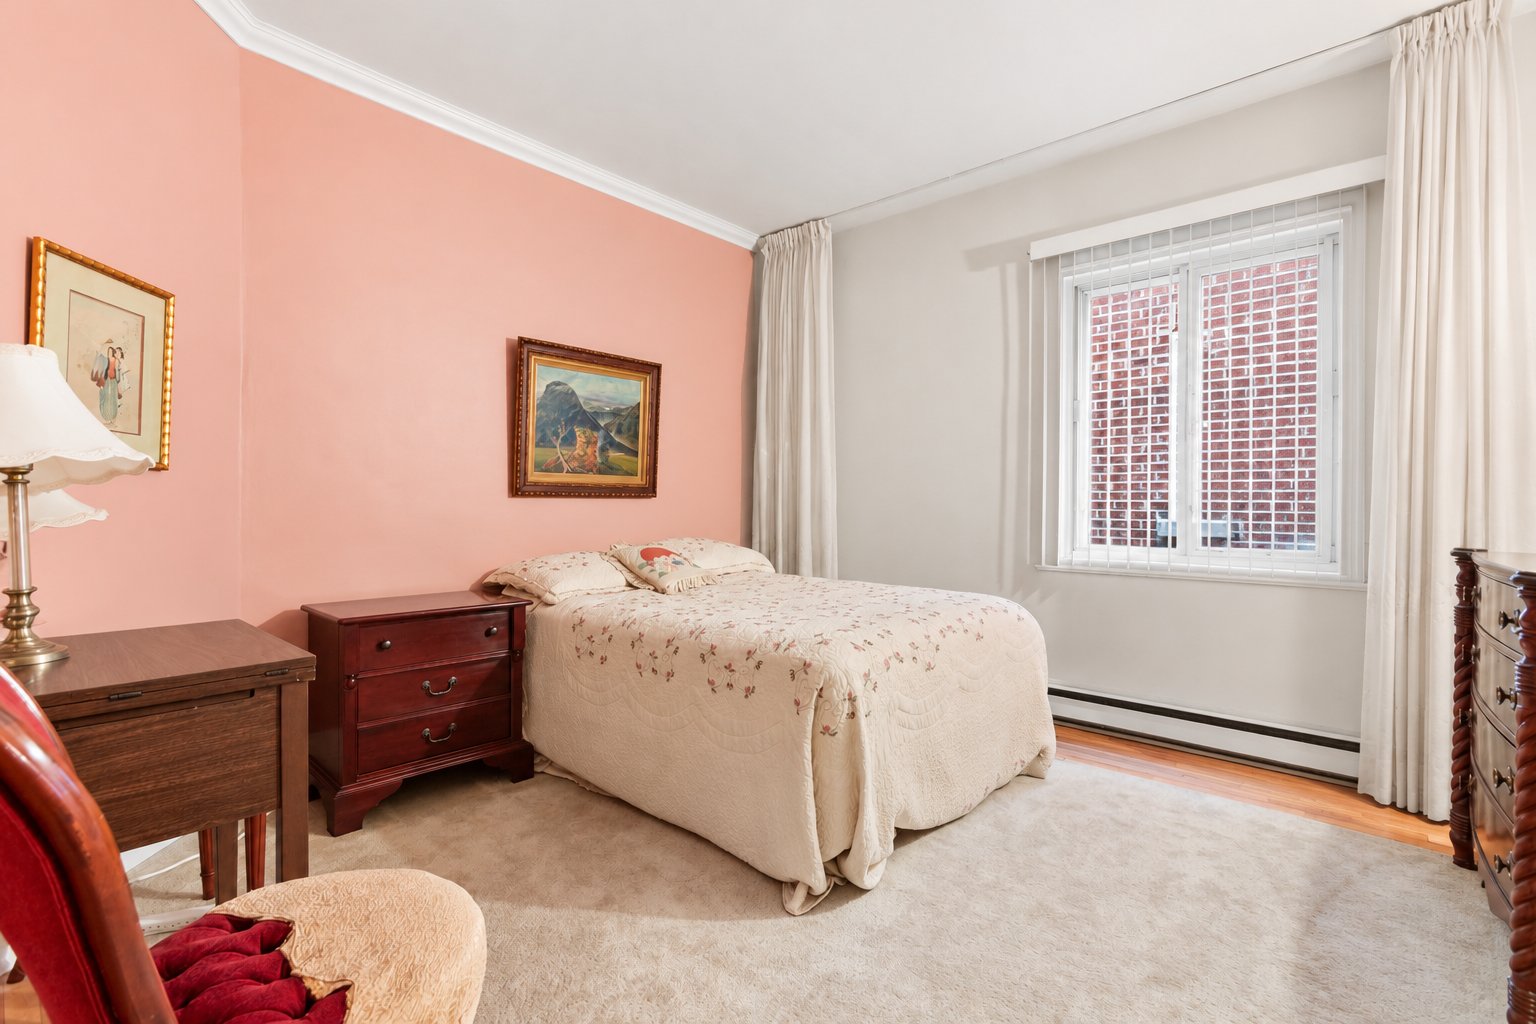 Bathroom
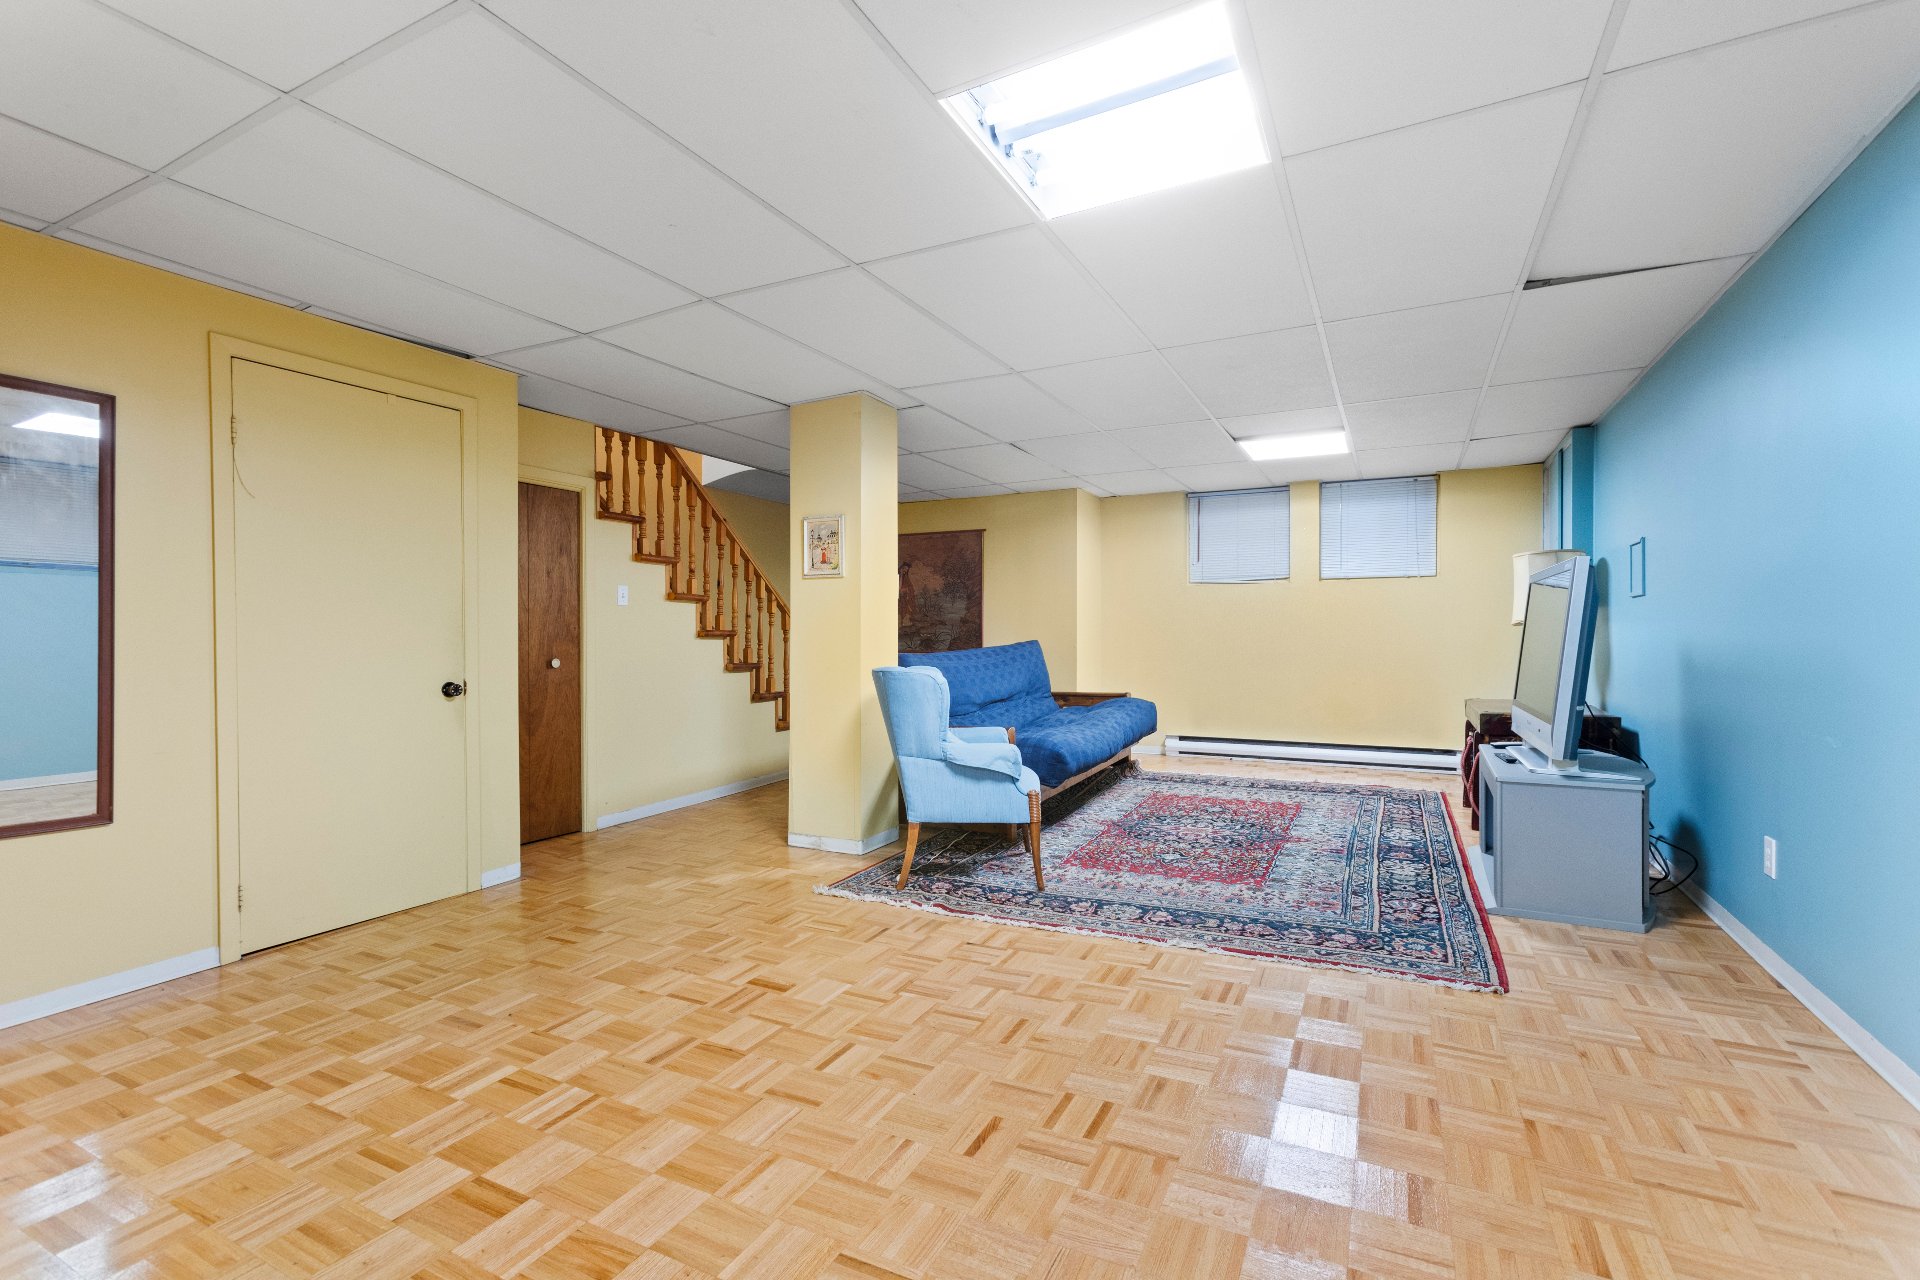
  Family room
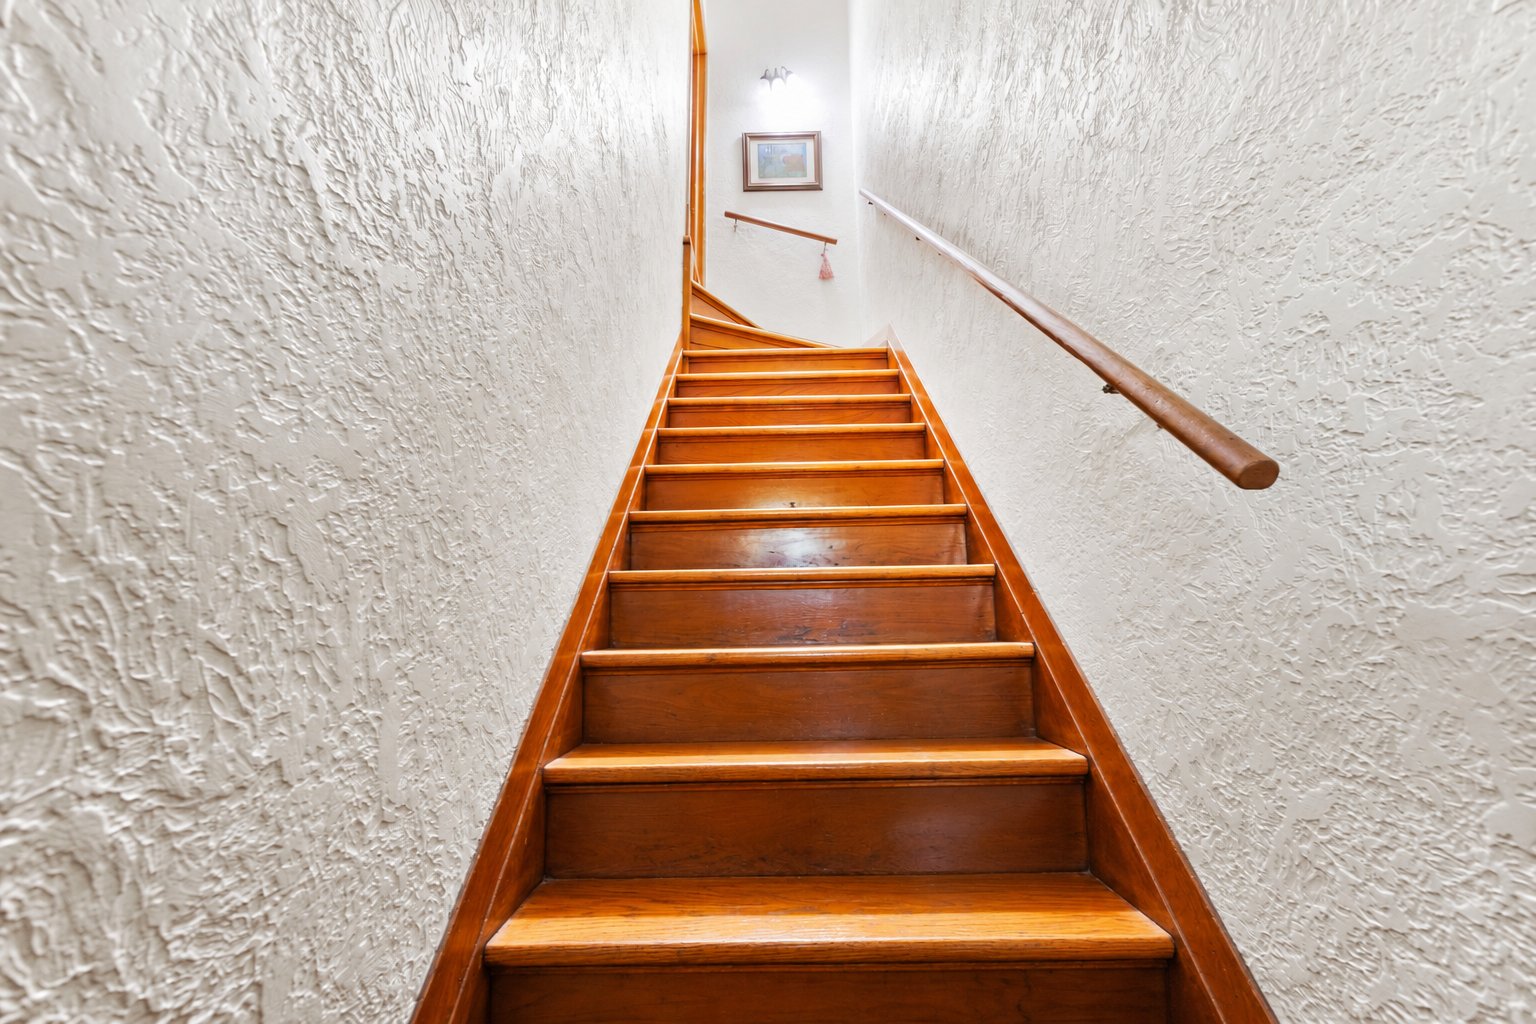
  Staircase
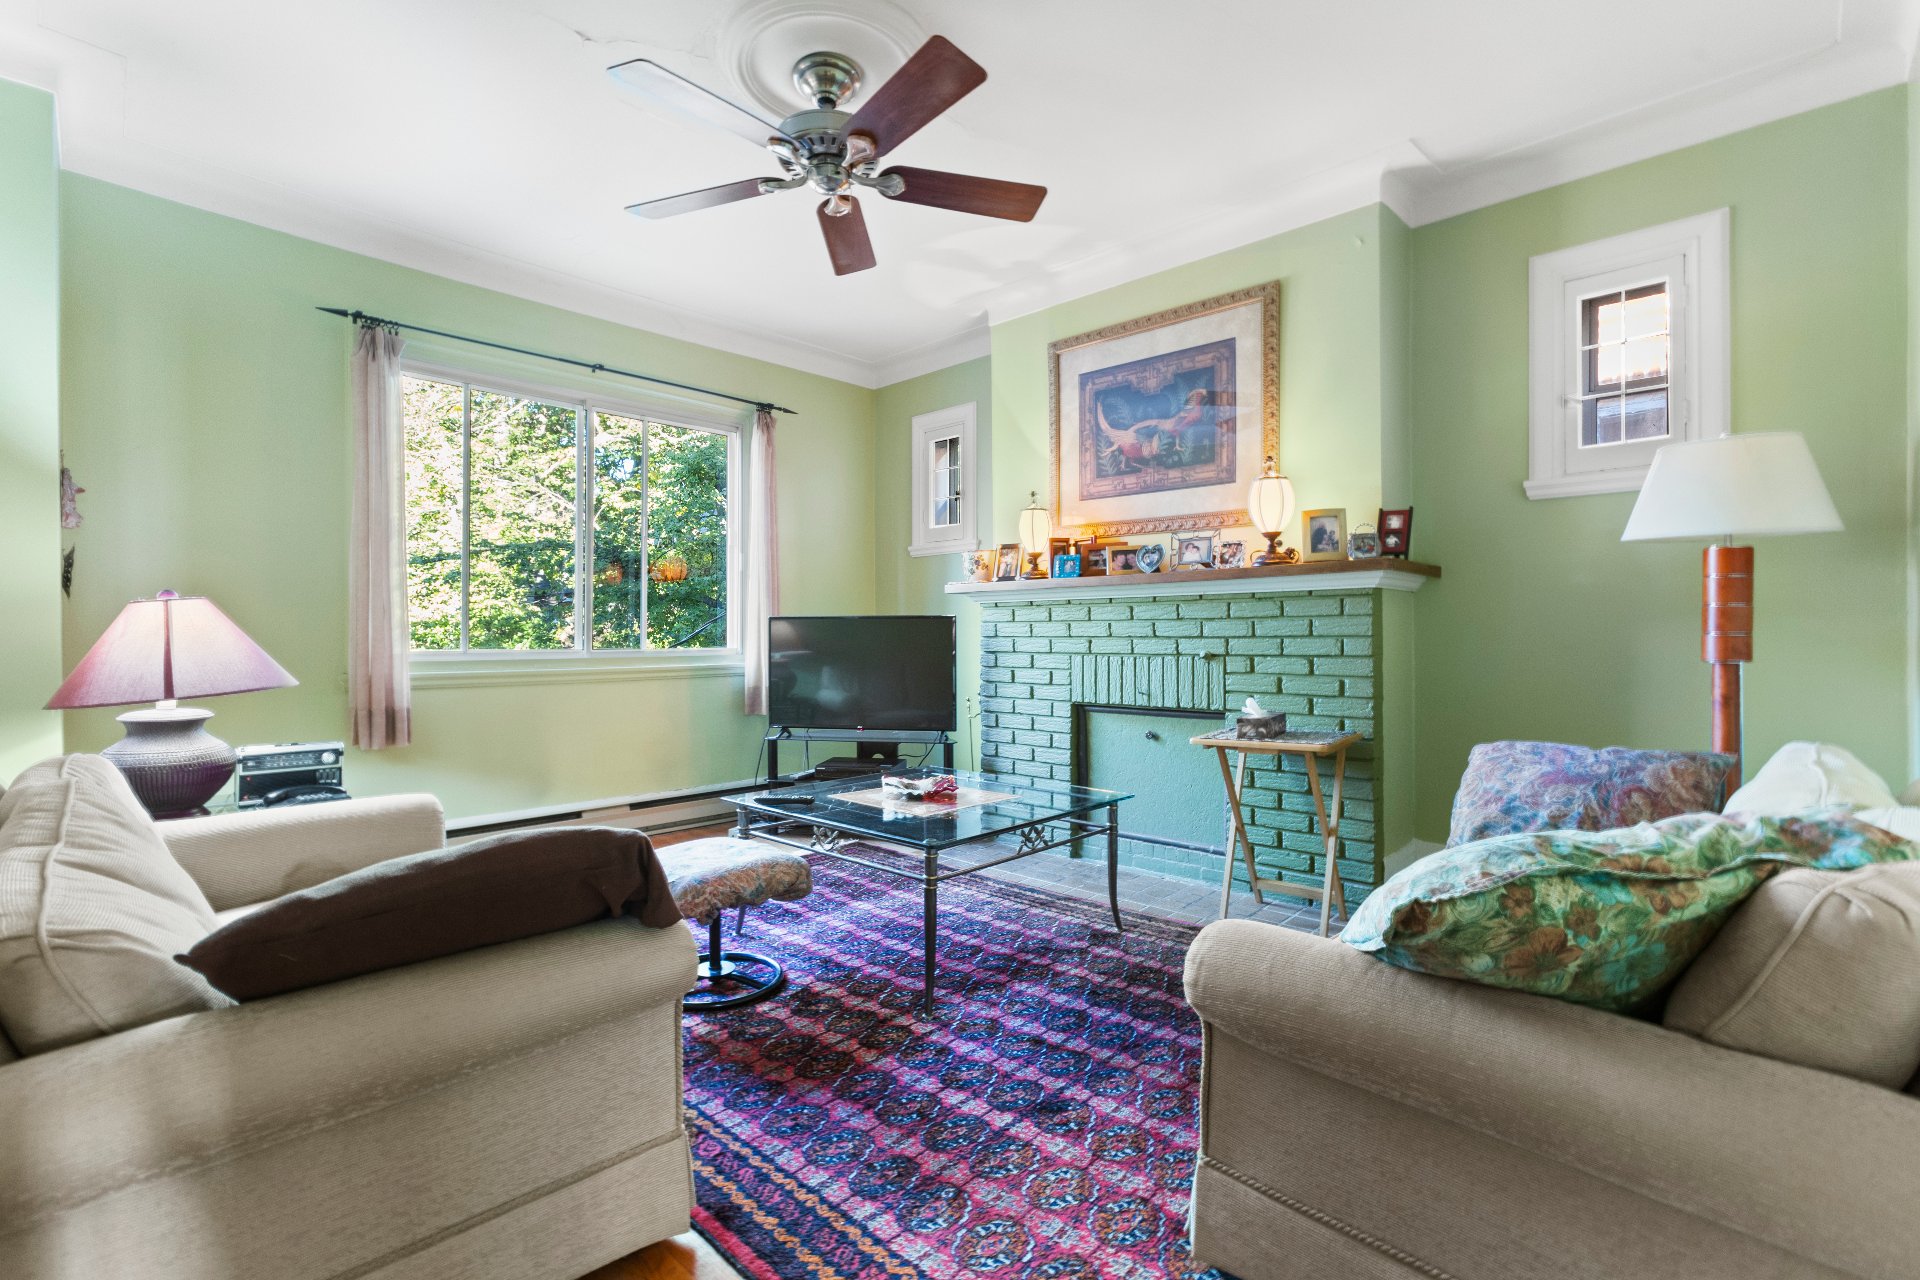
  Living room
  Living room
 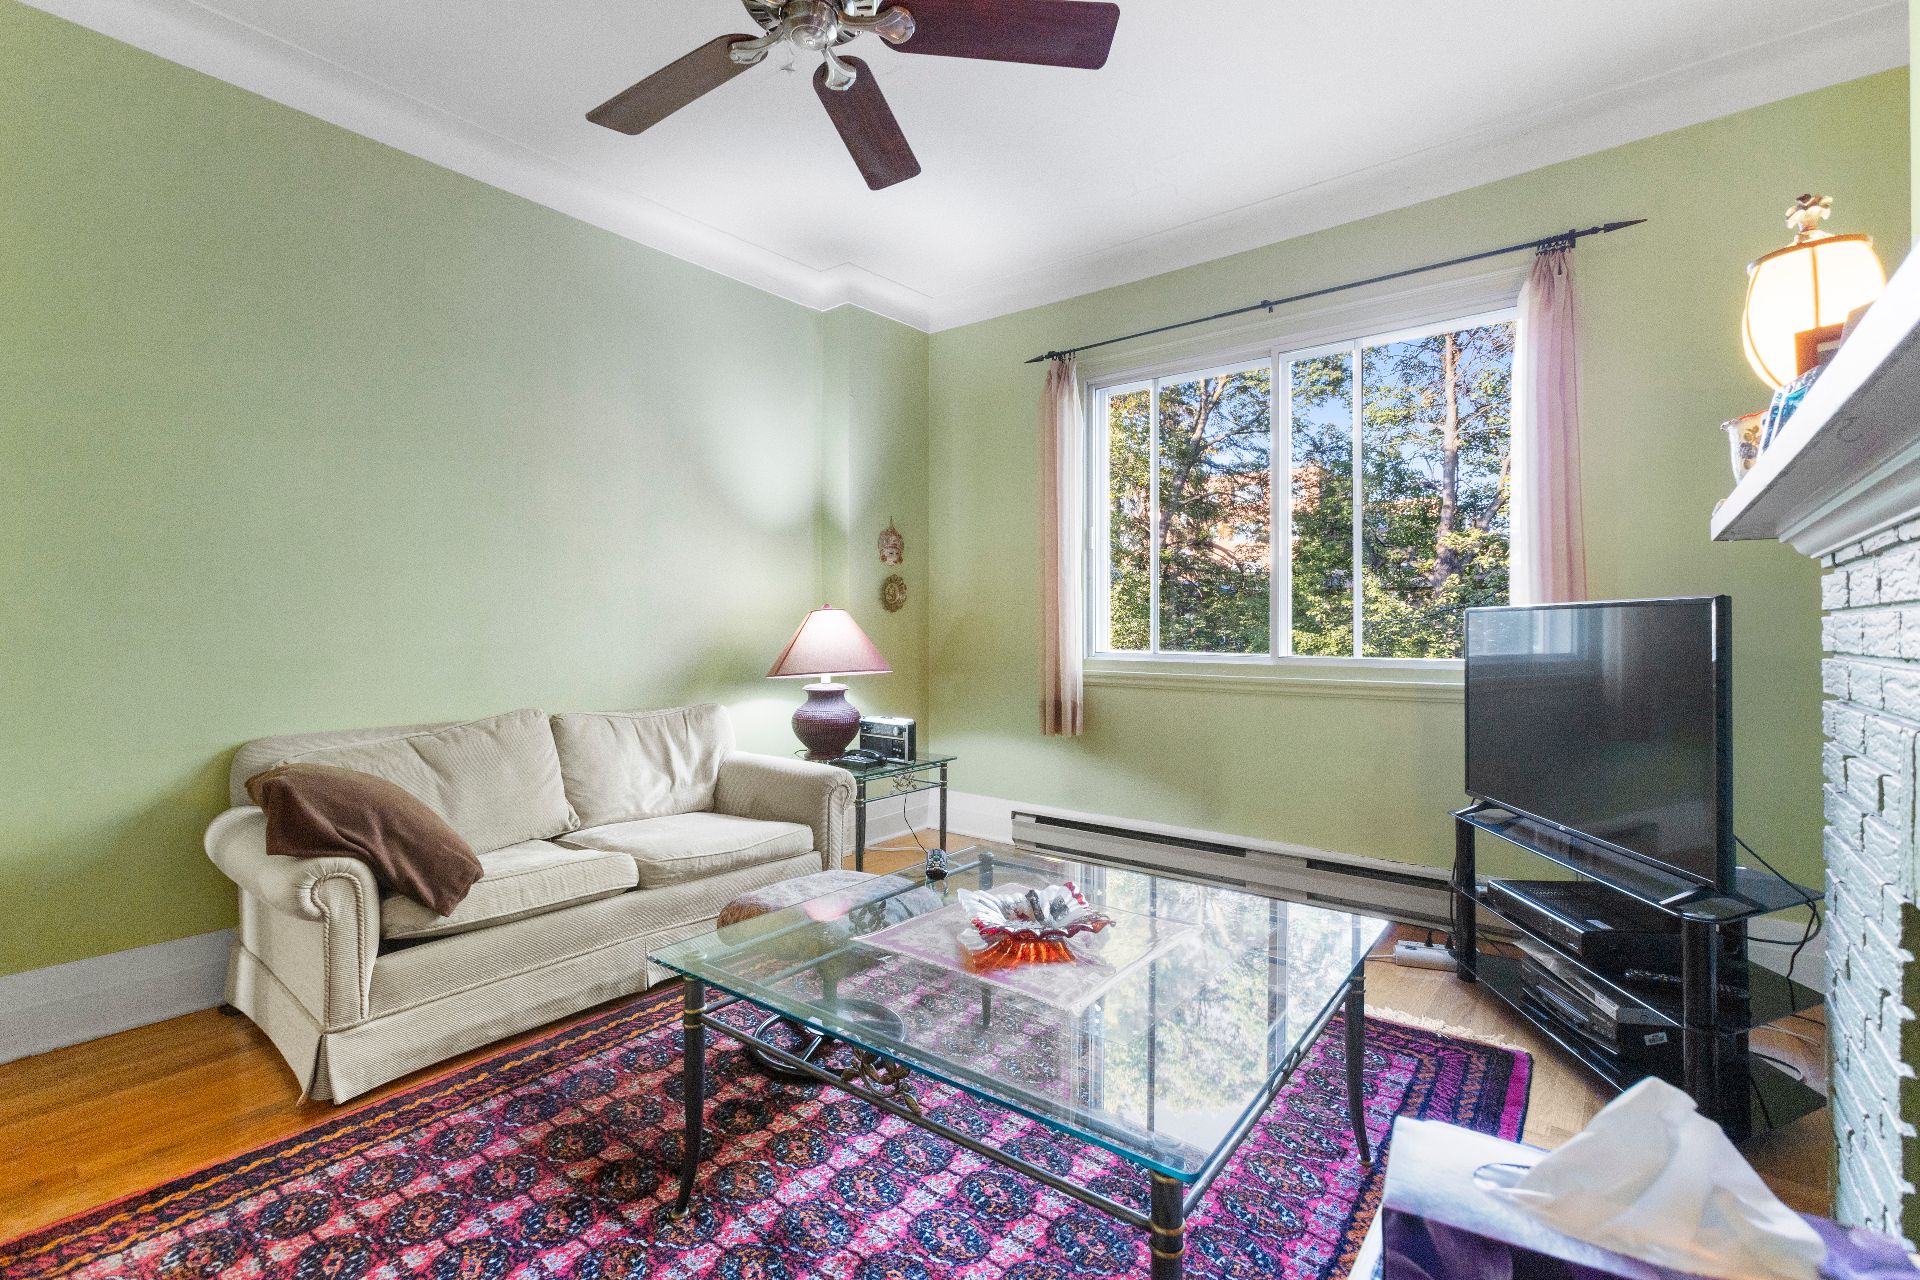 Hallway
 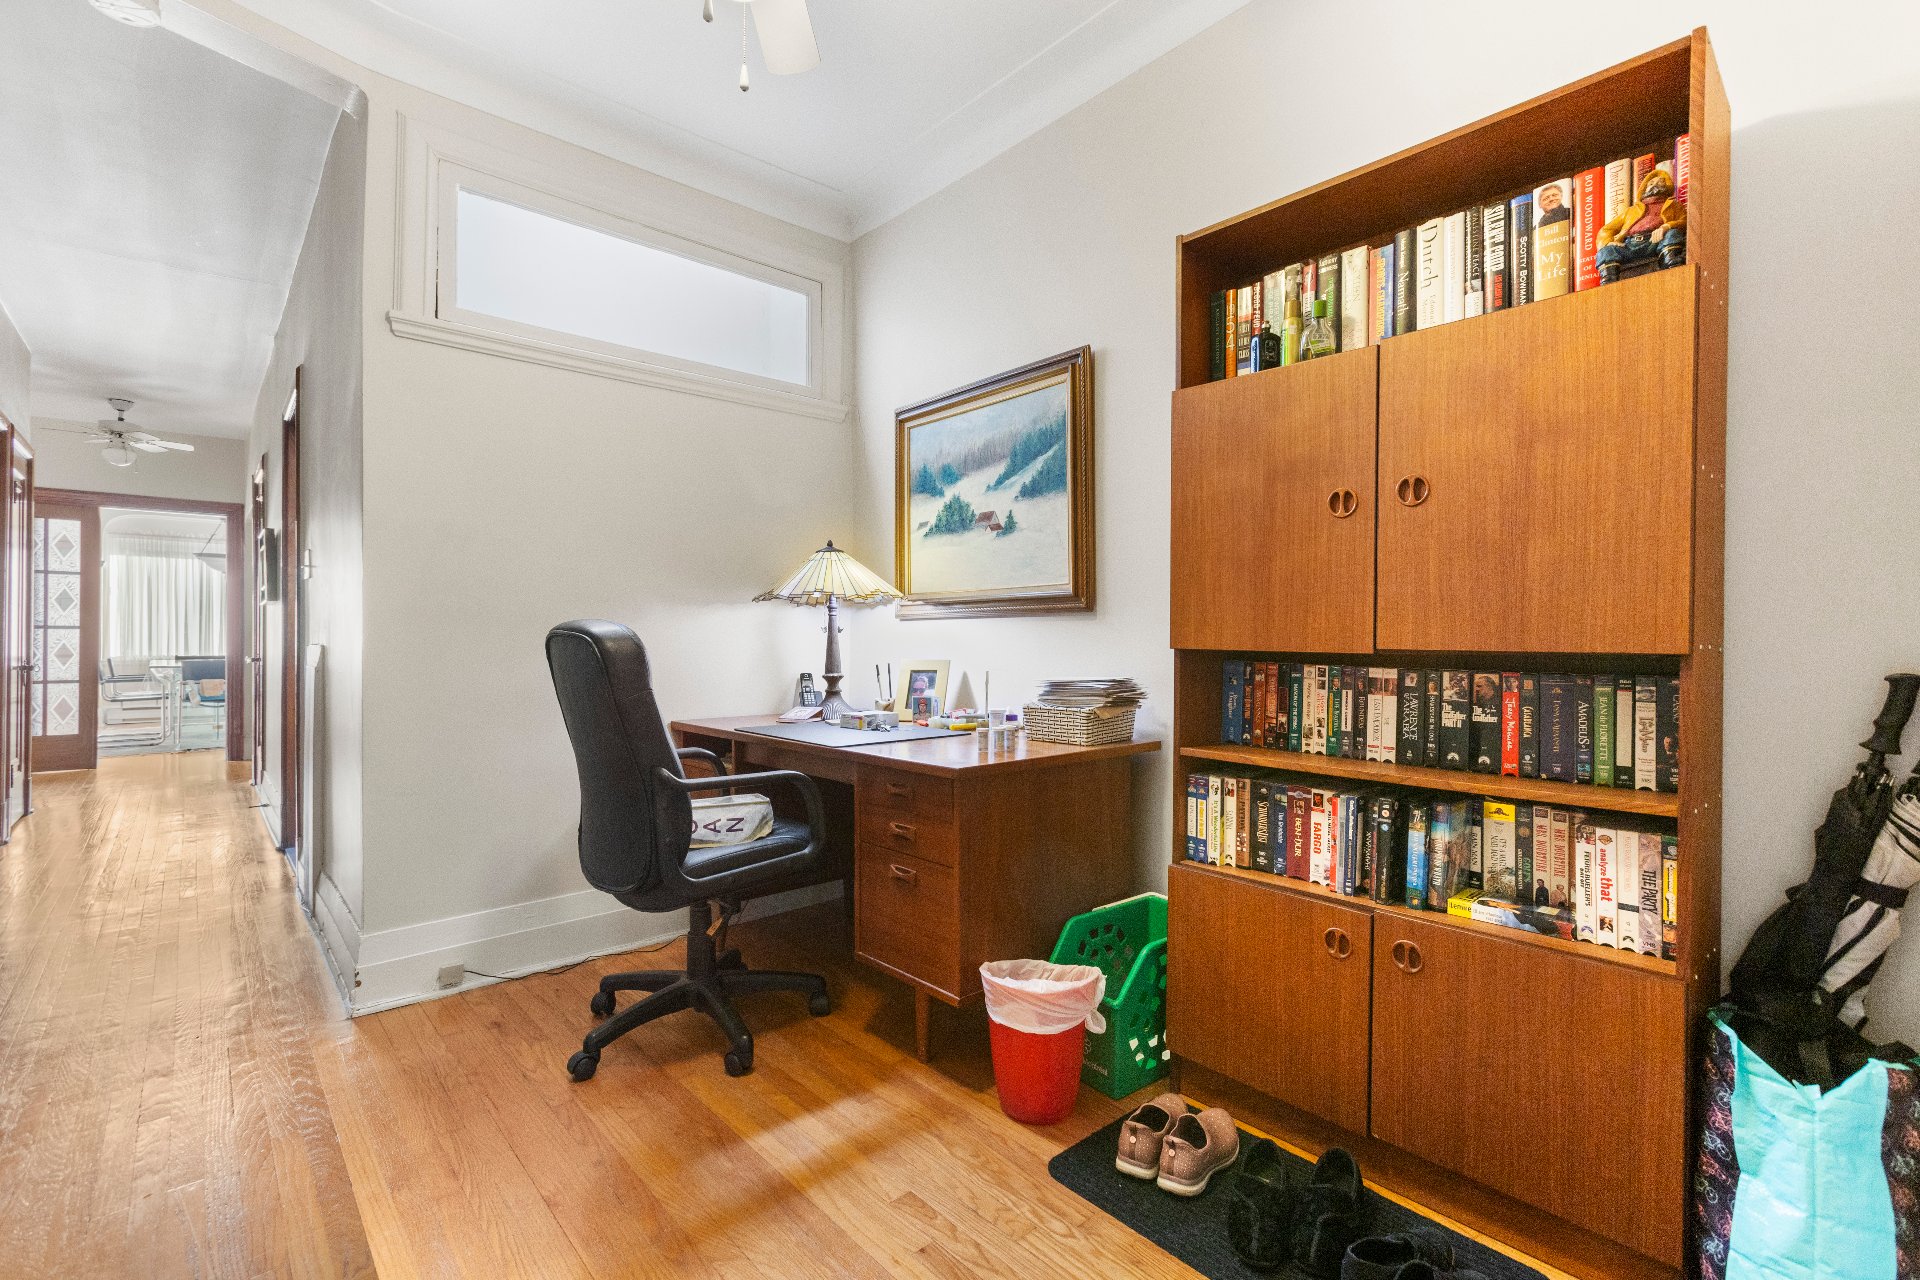 Hallway
 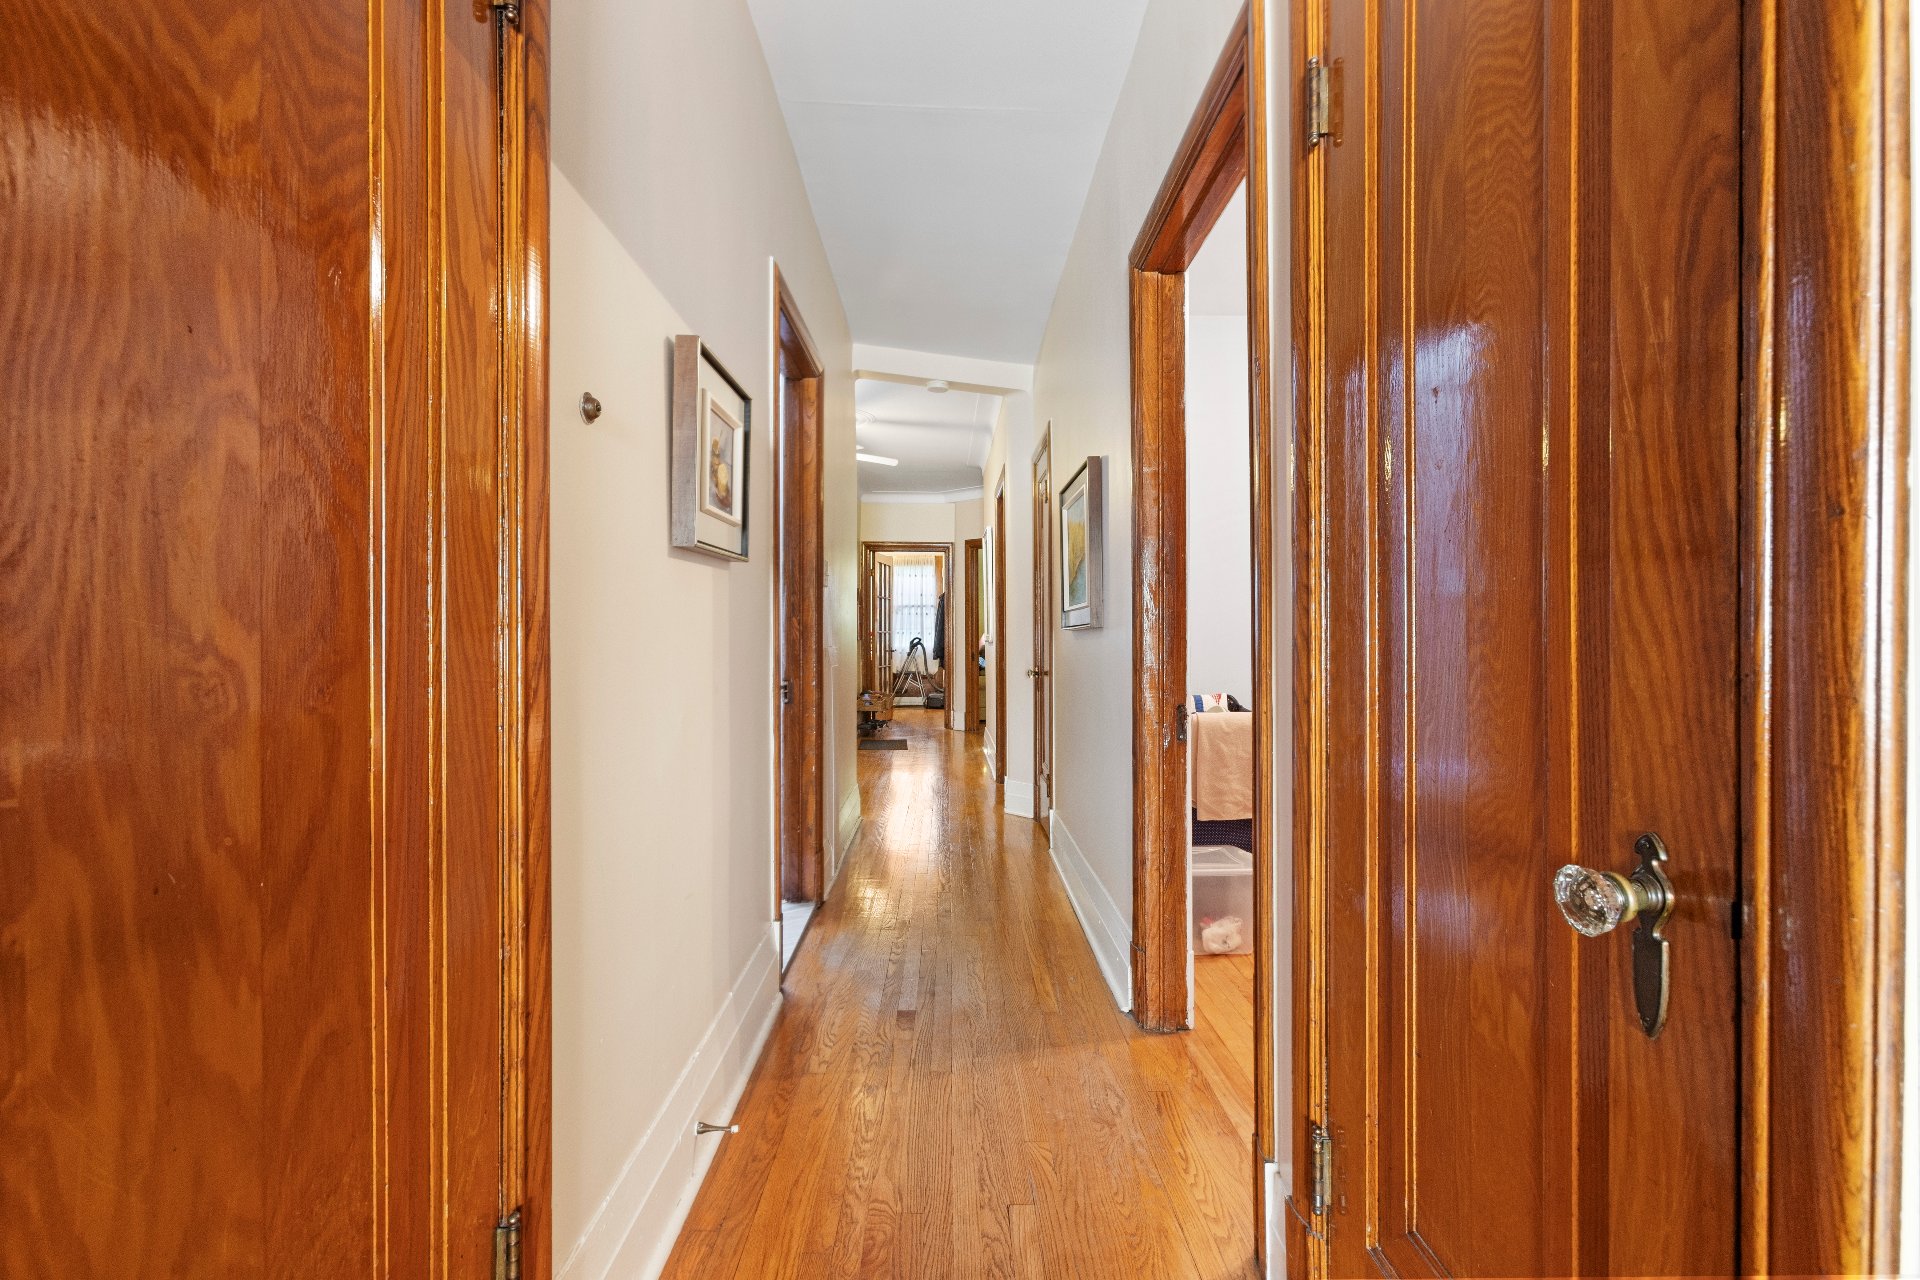 Dinette
 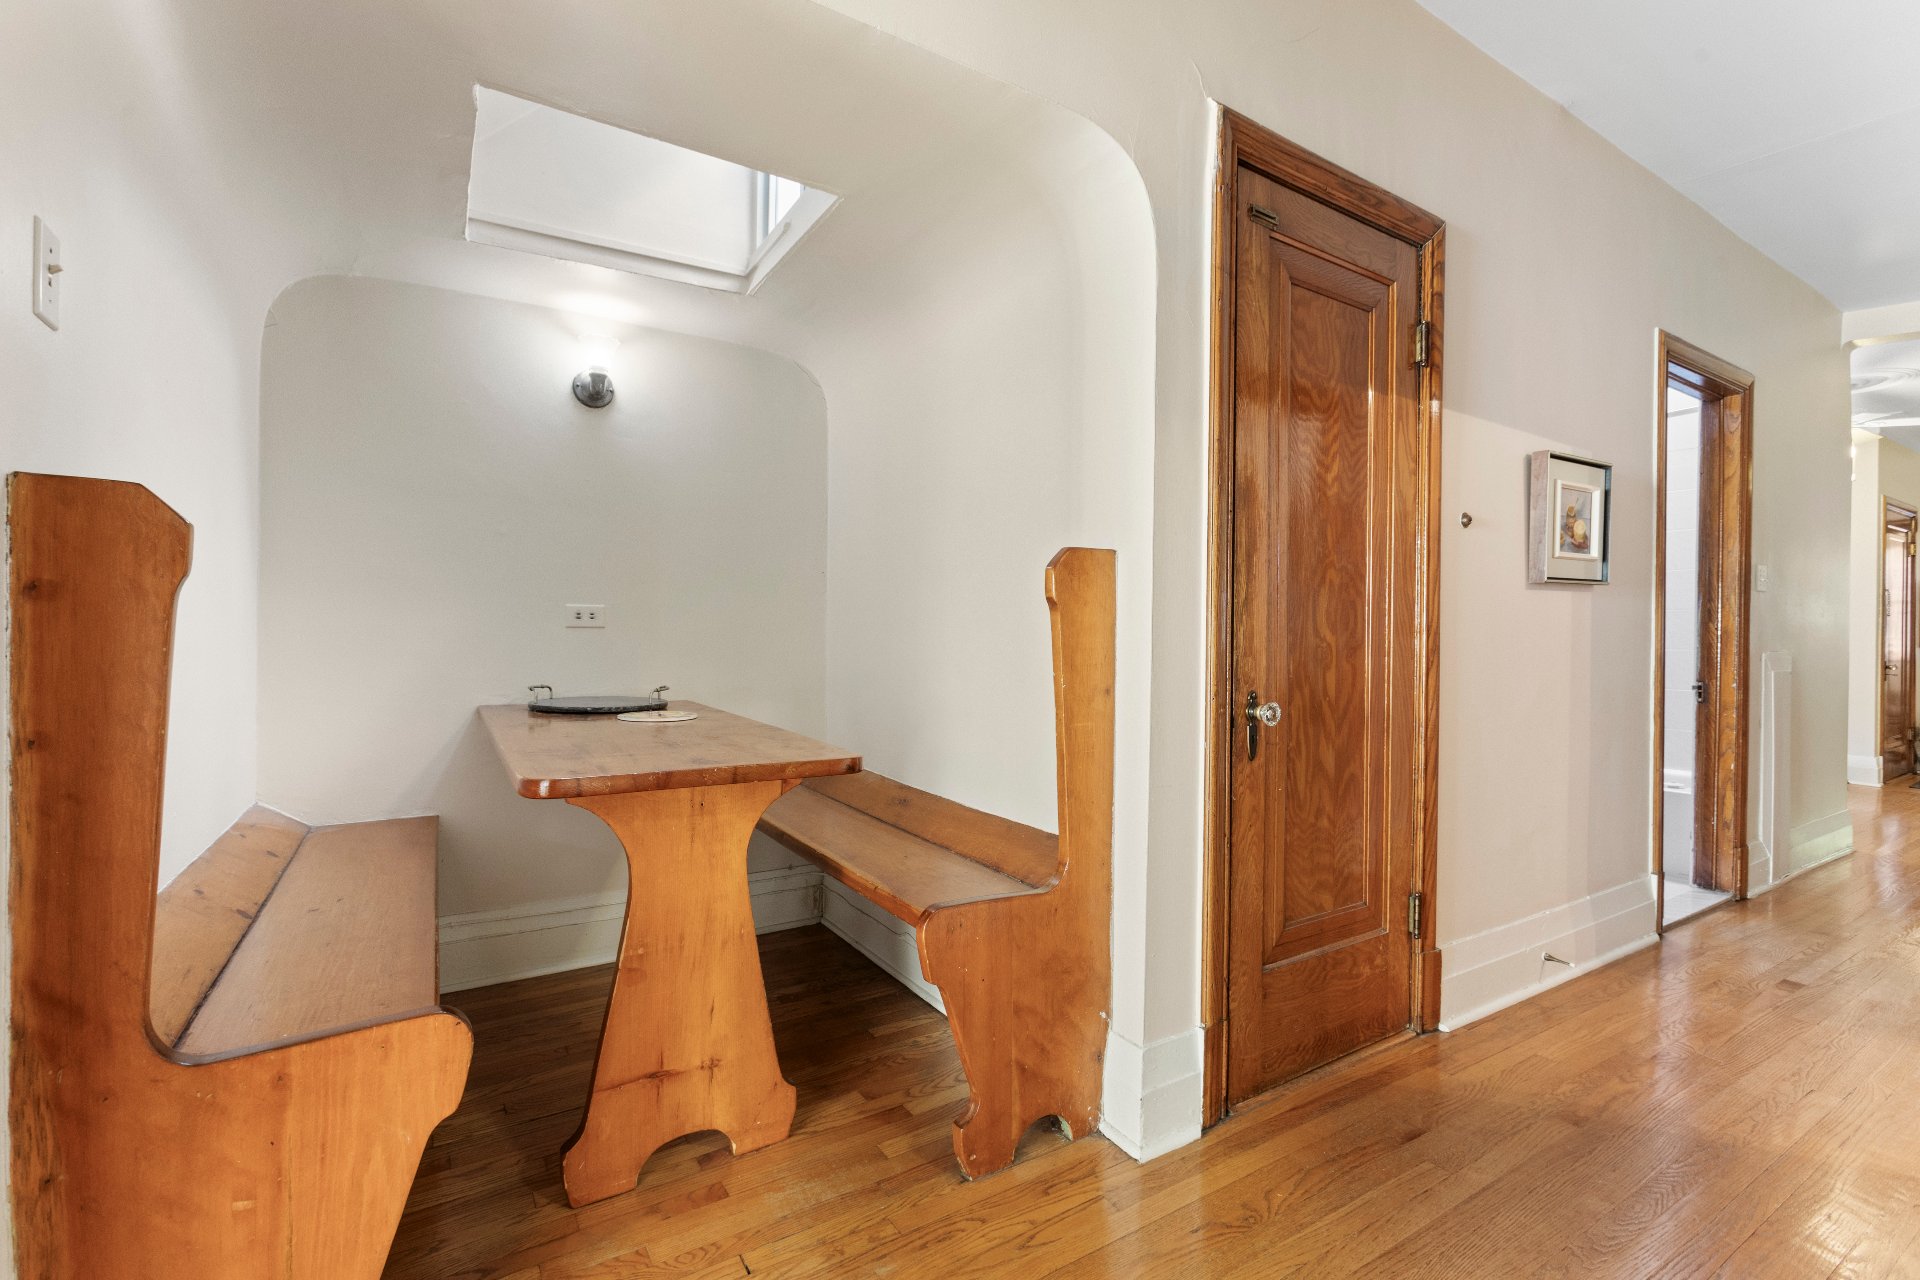 Dining room
 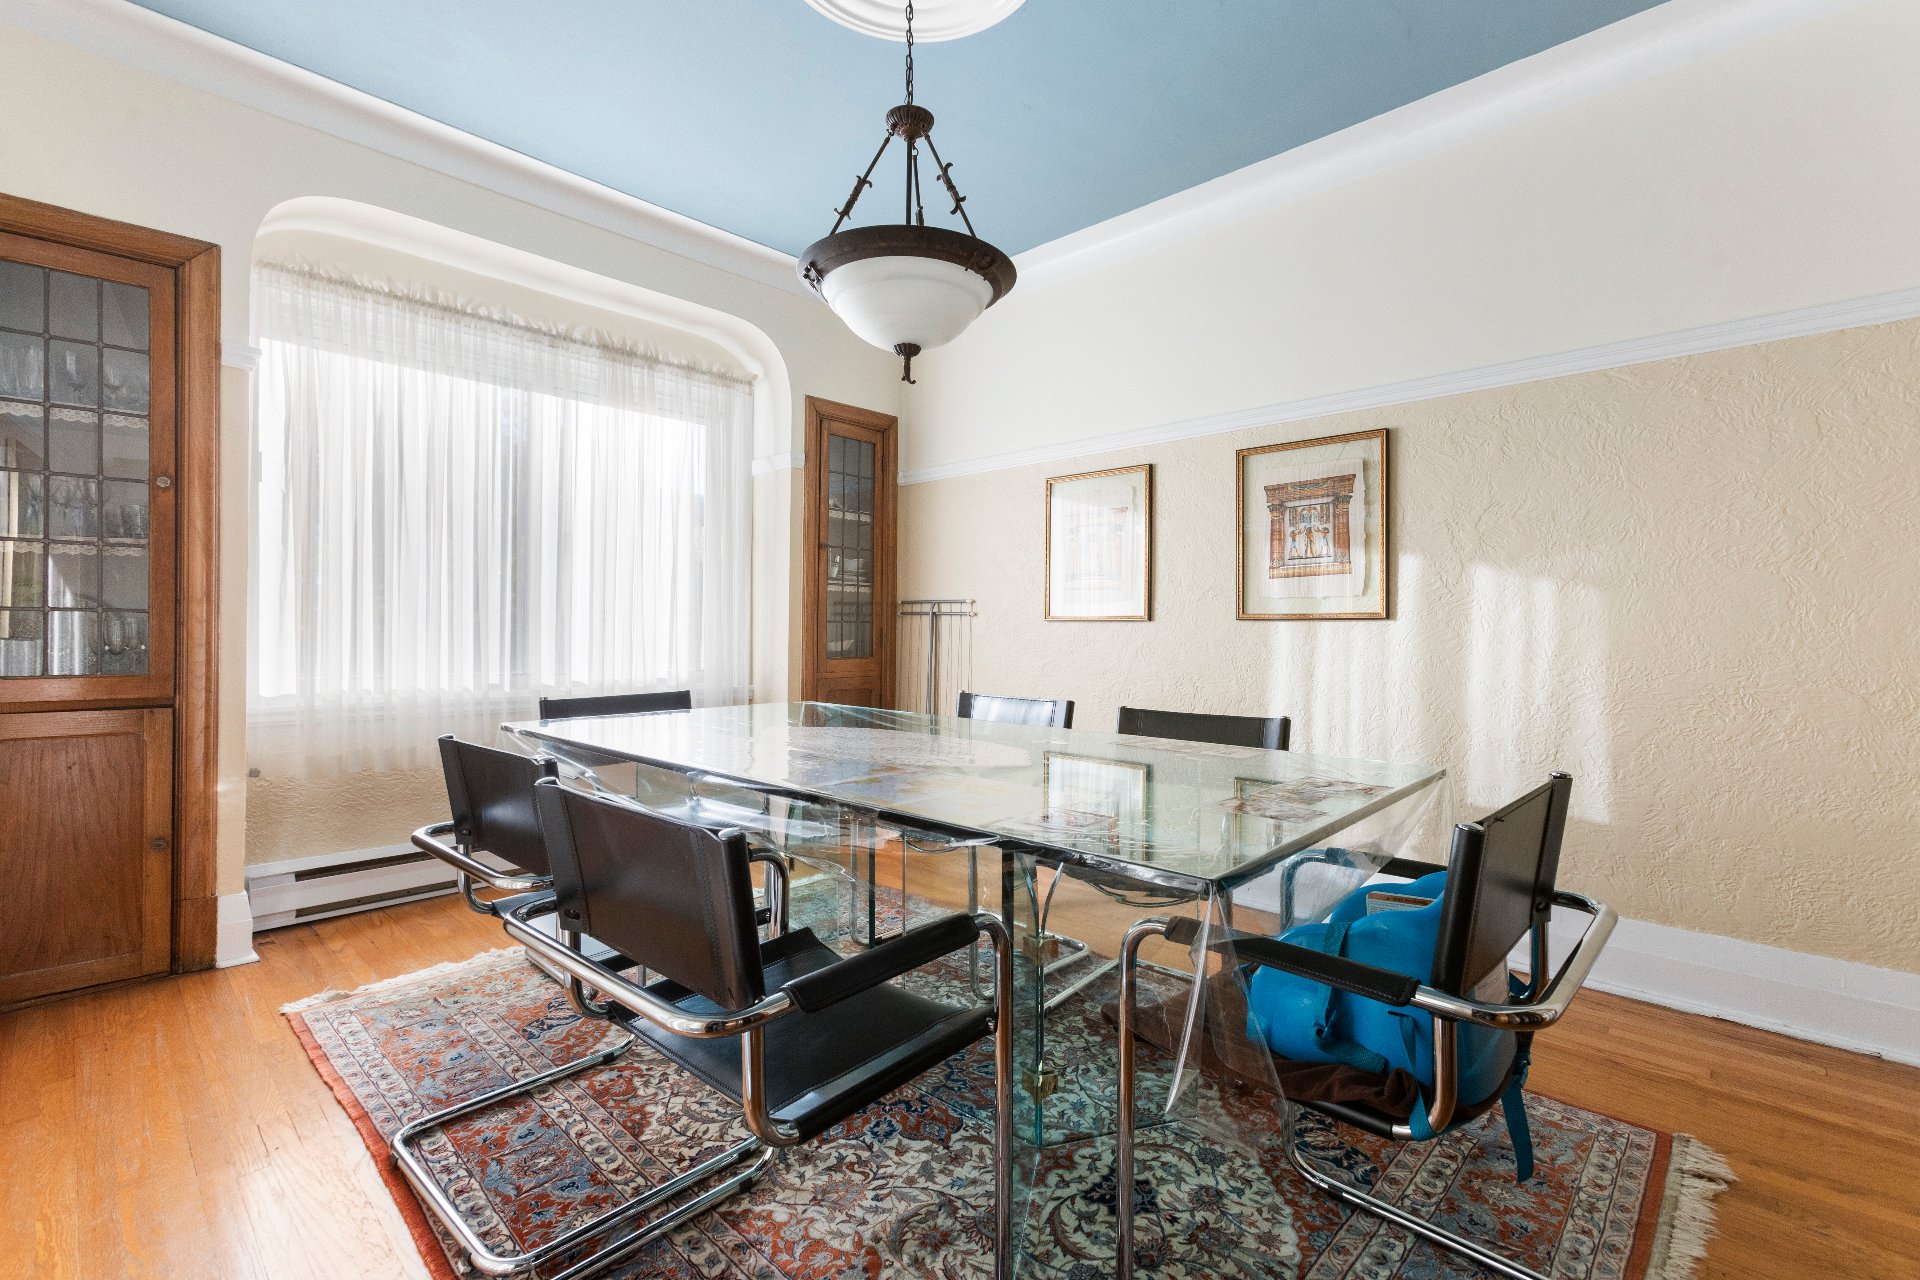 Dining room
  Kitchen
  Kitchen
  Primary bedroom
 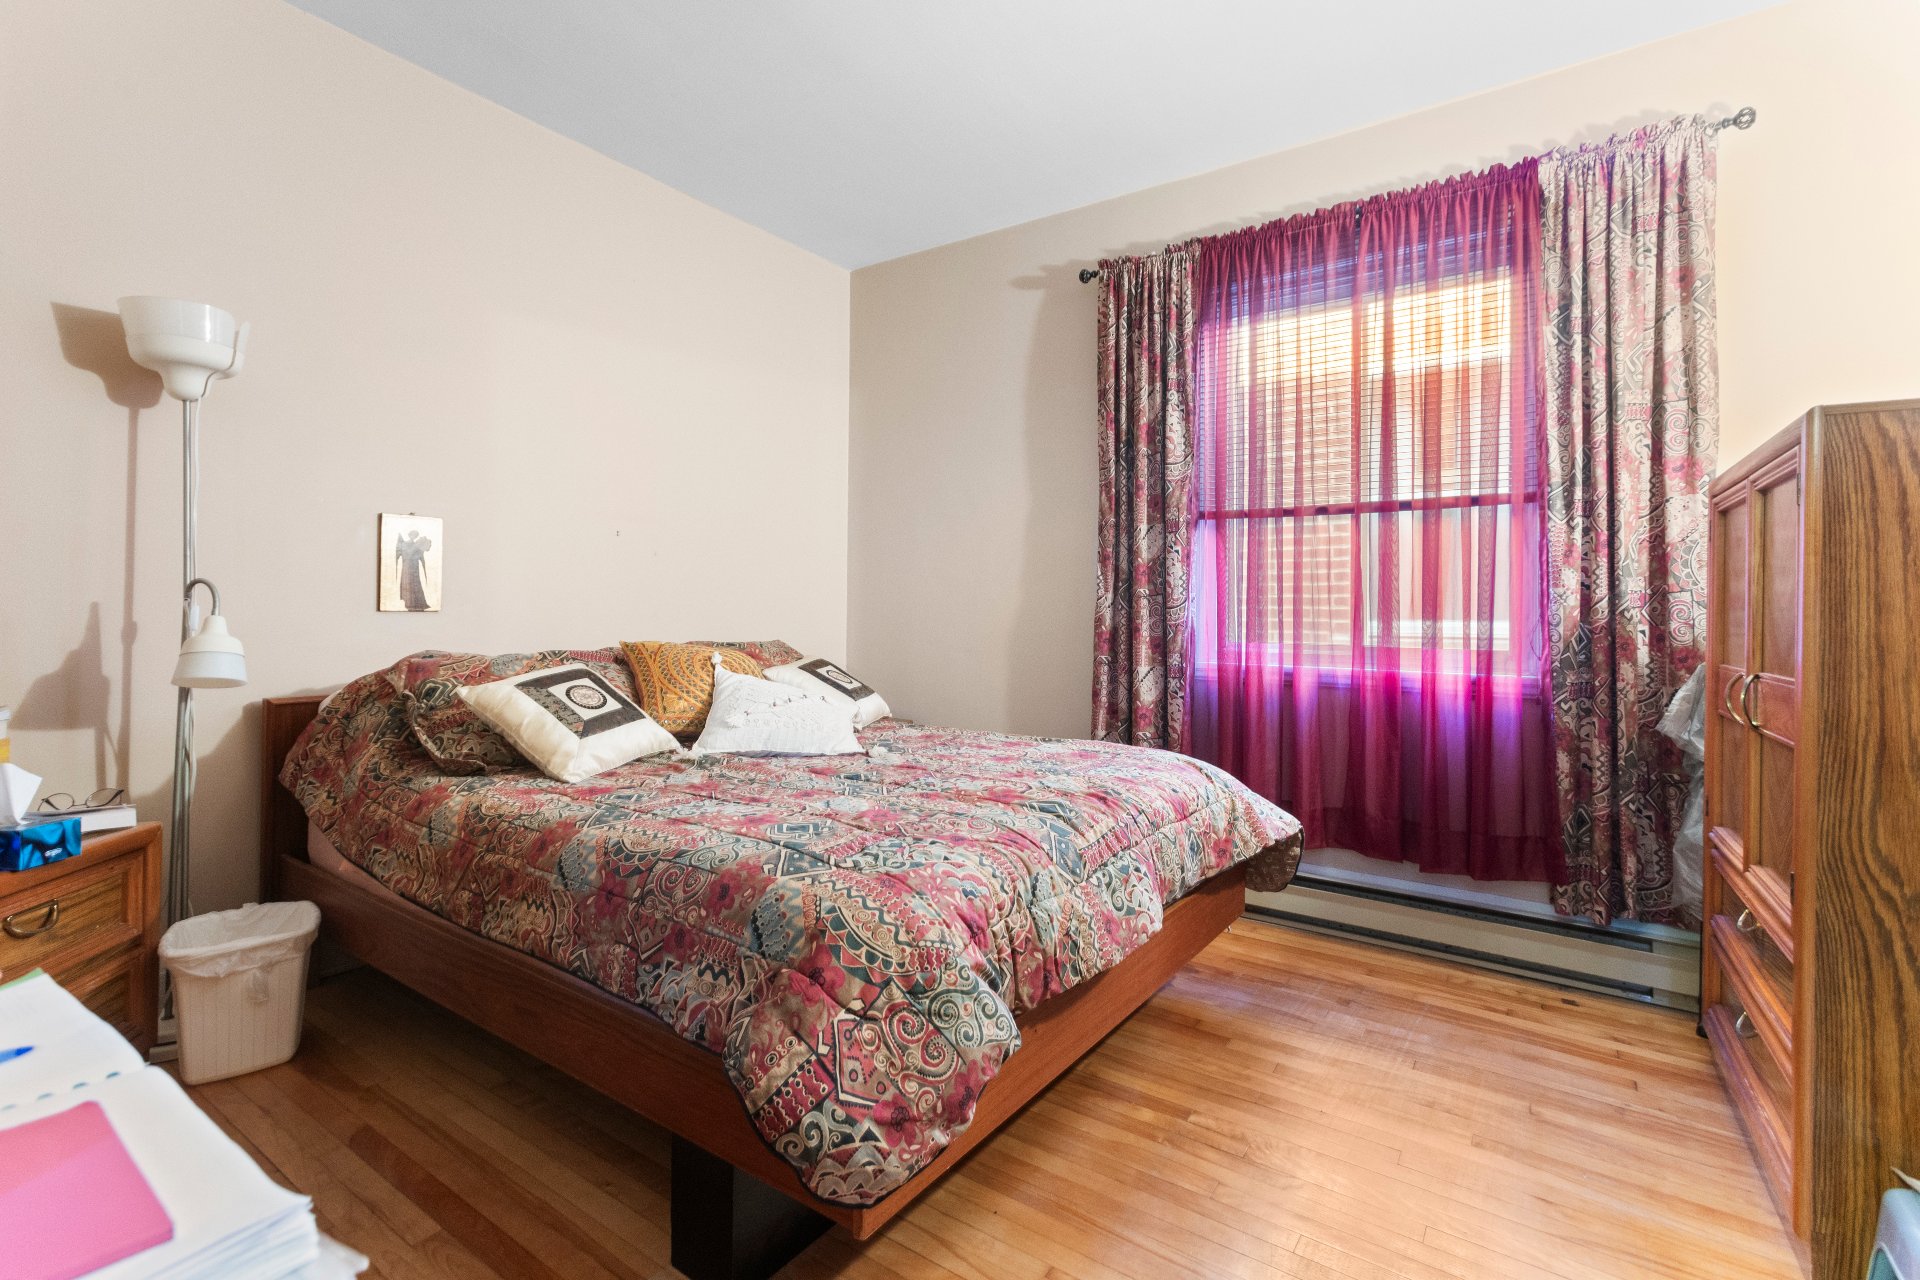 Bedroom
 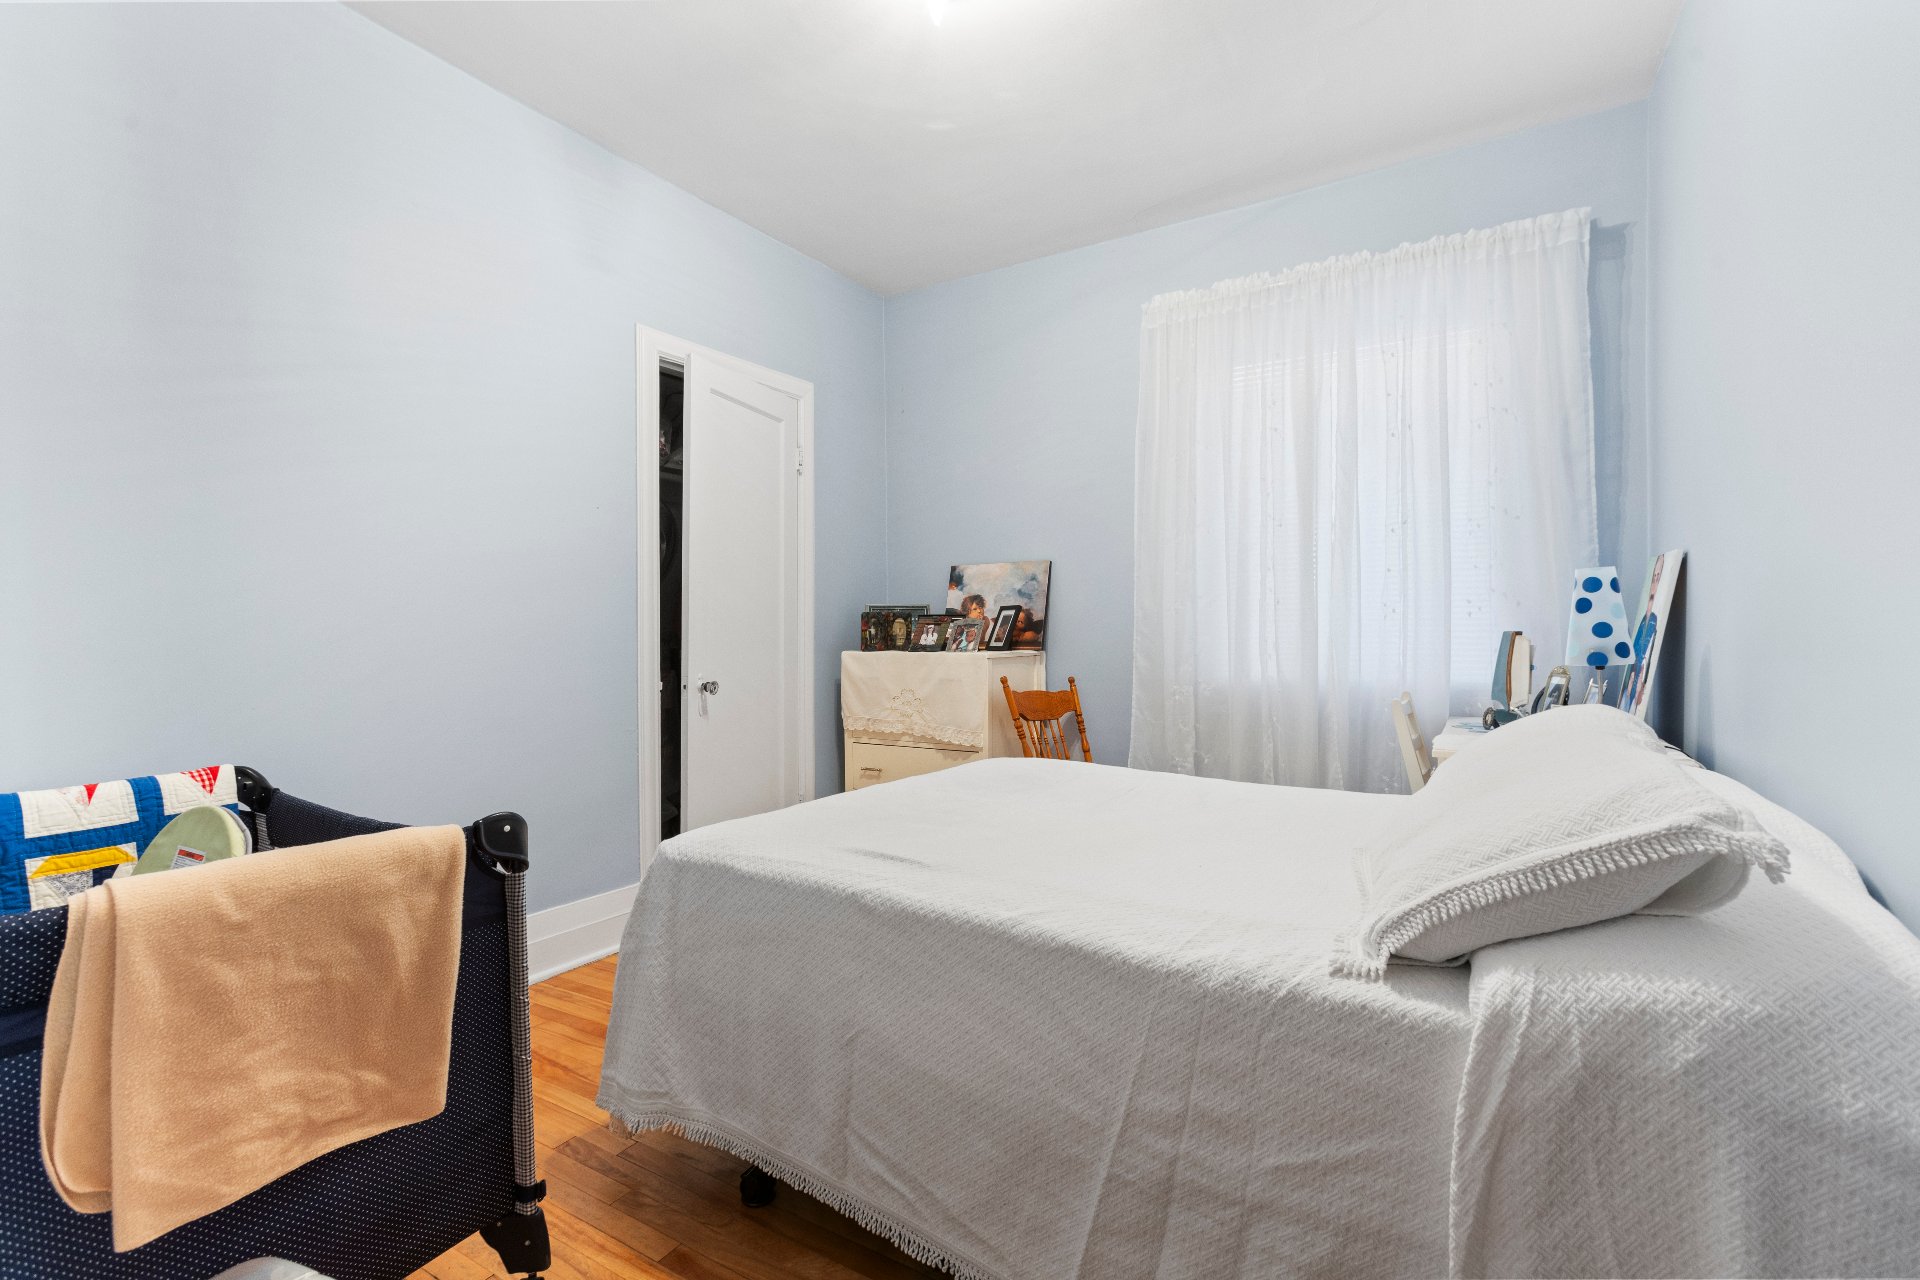 Bathroom
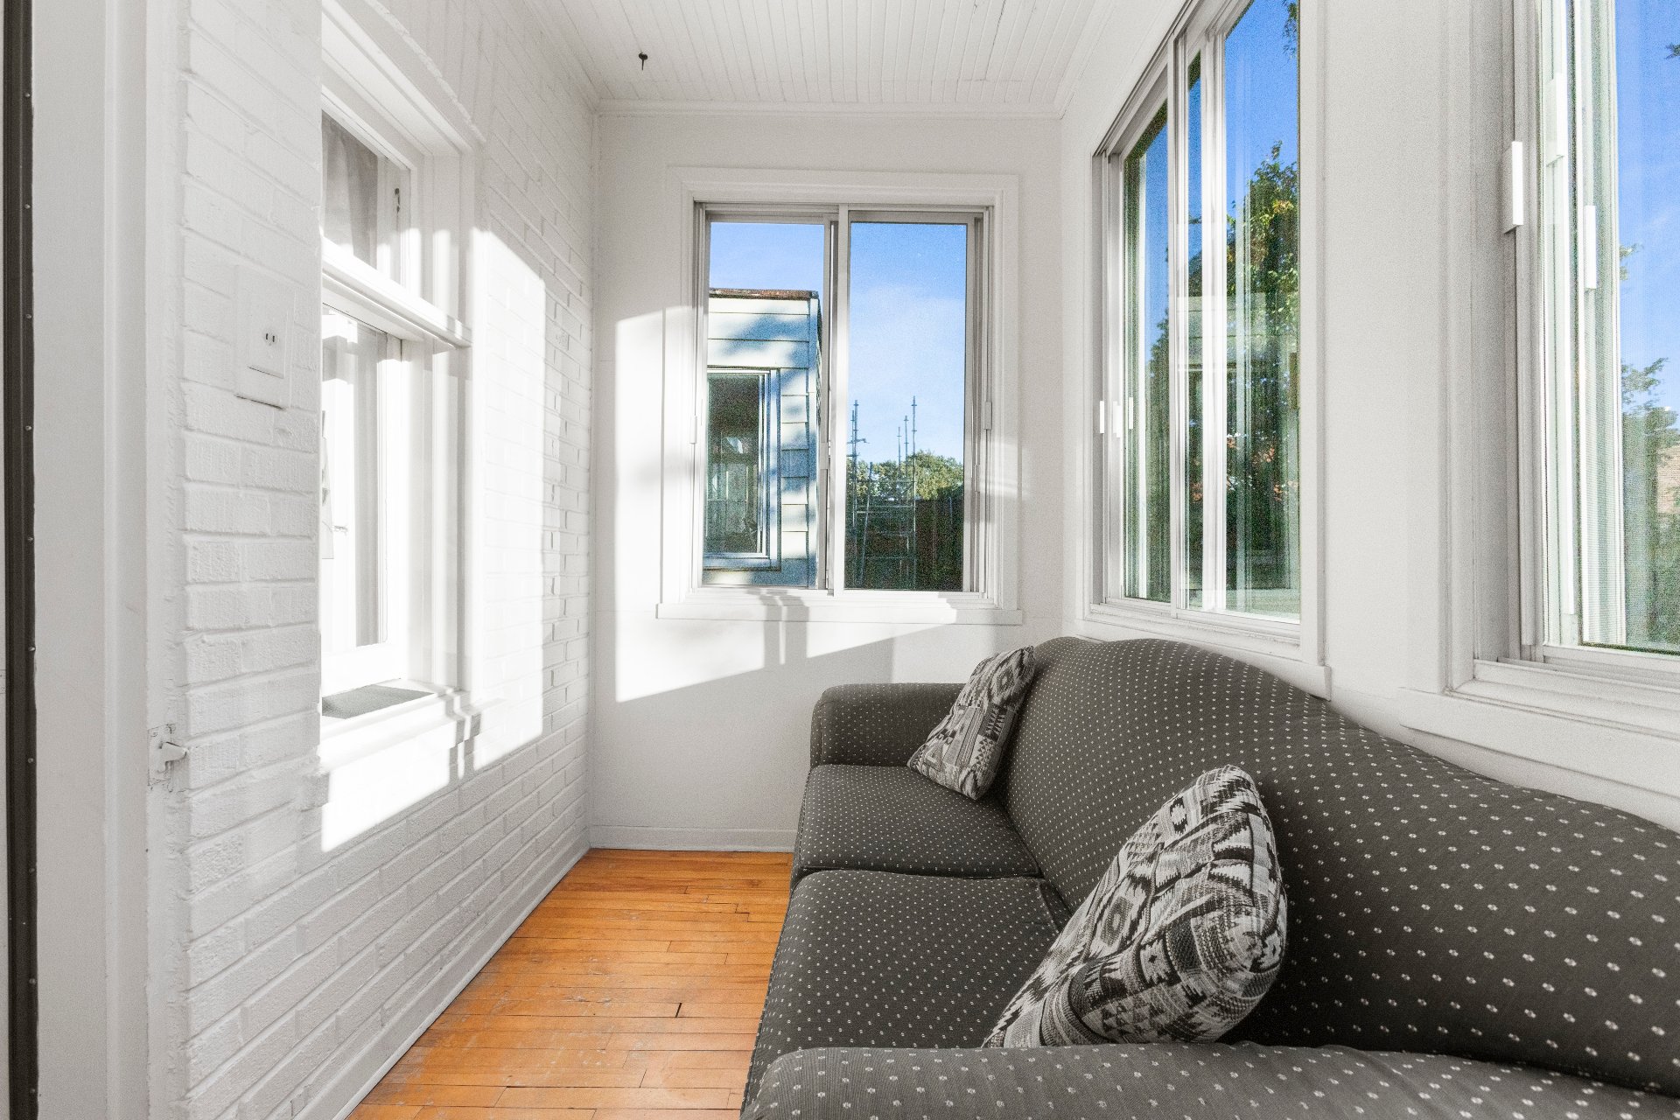
 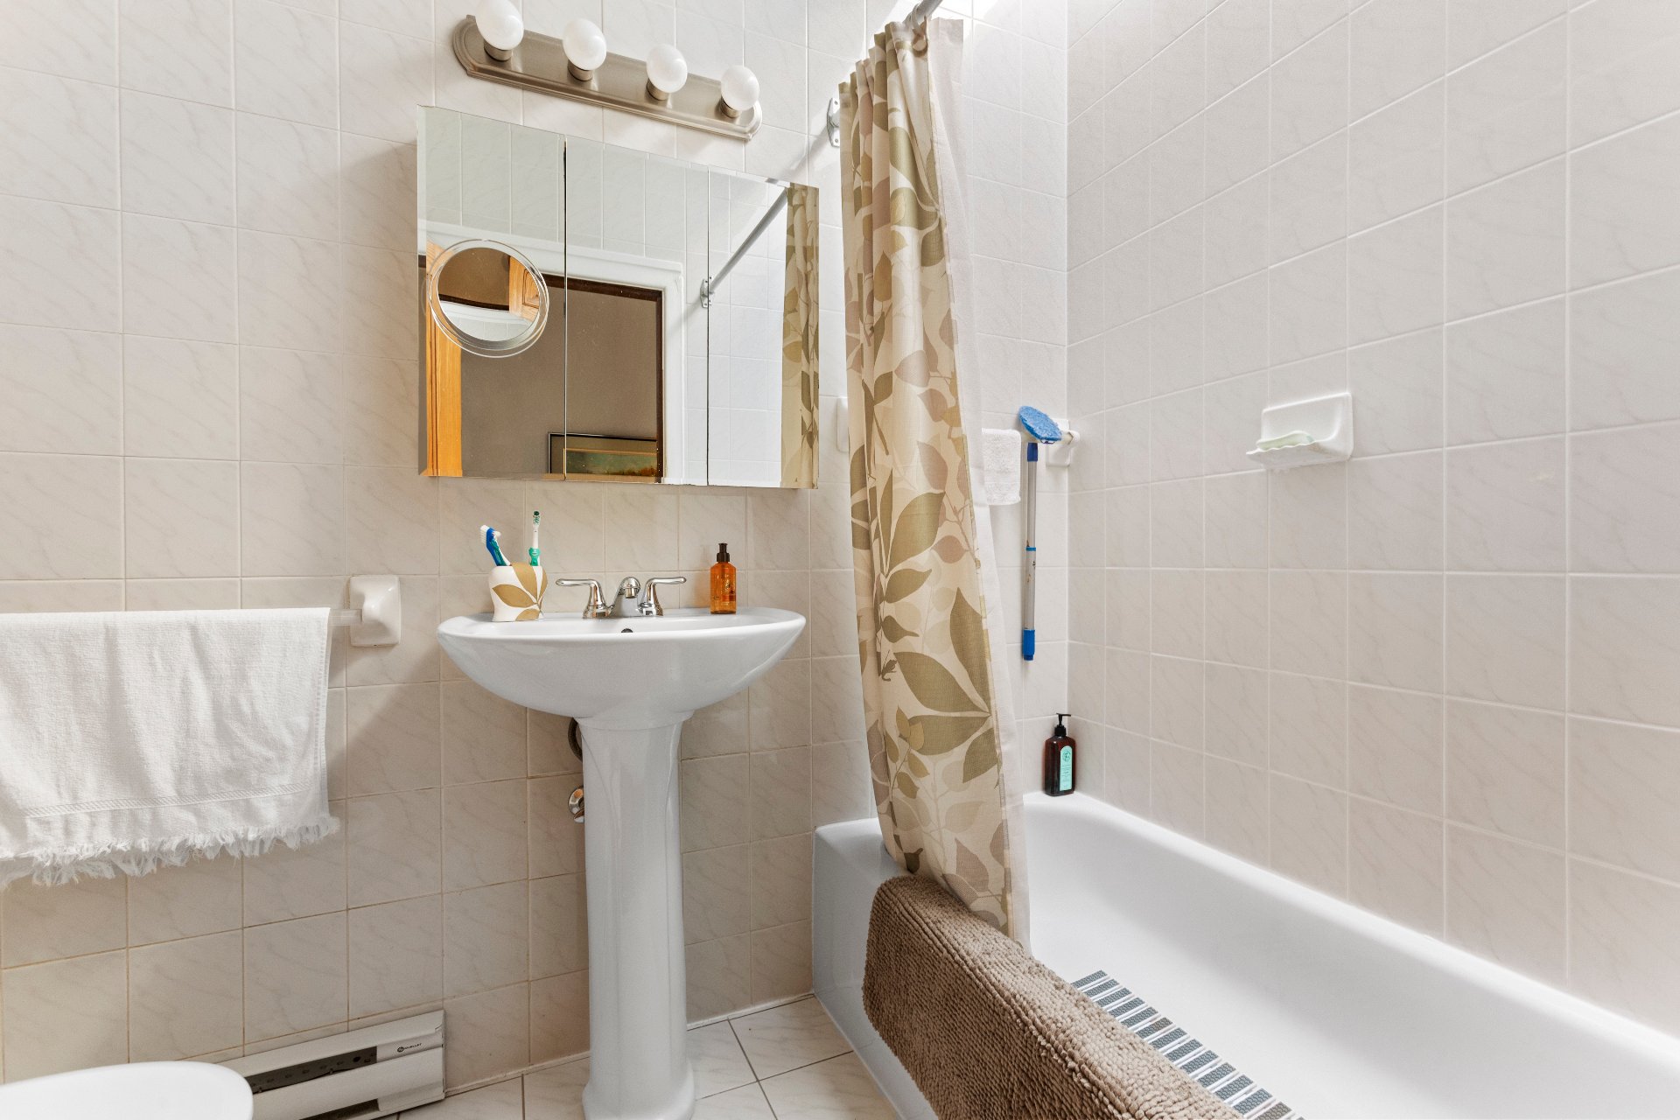 Solarium
 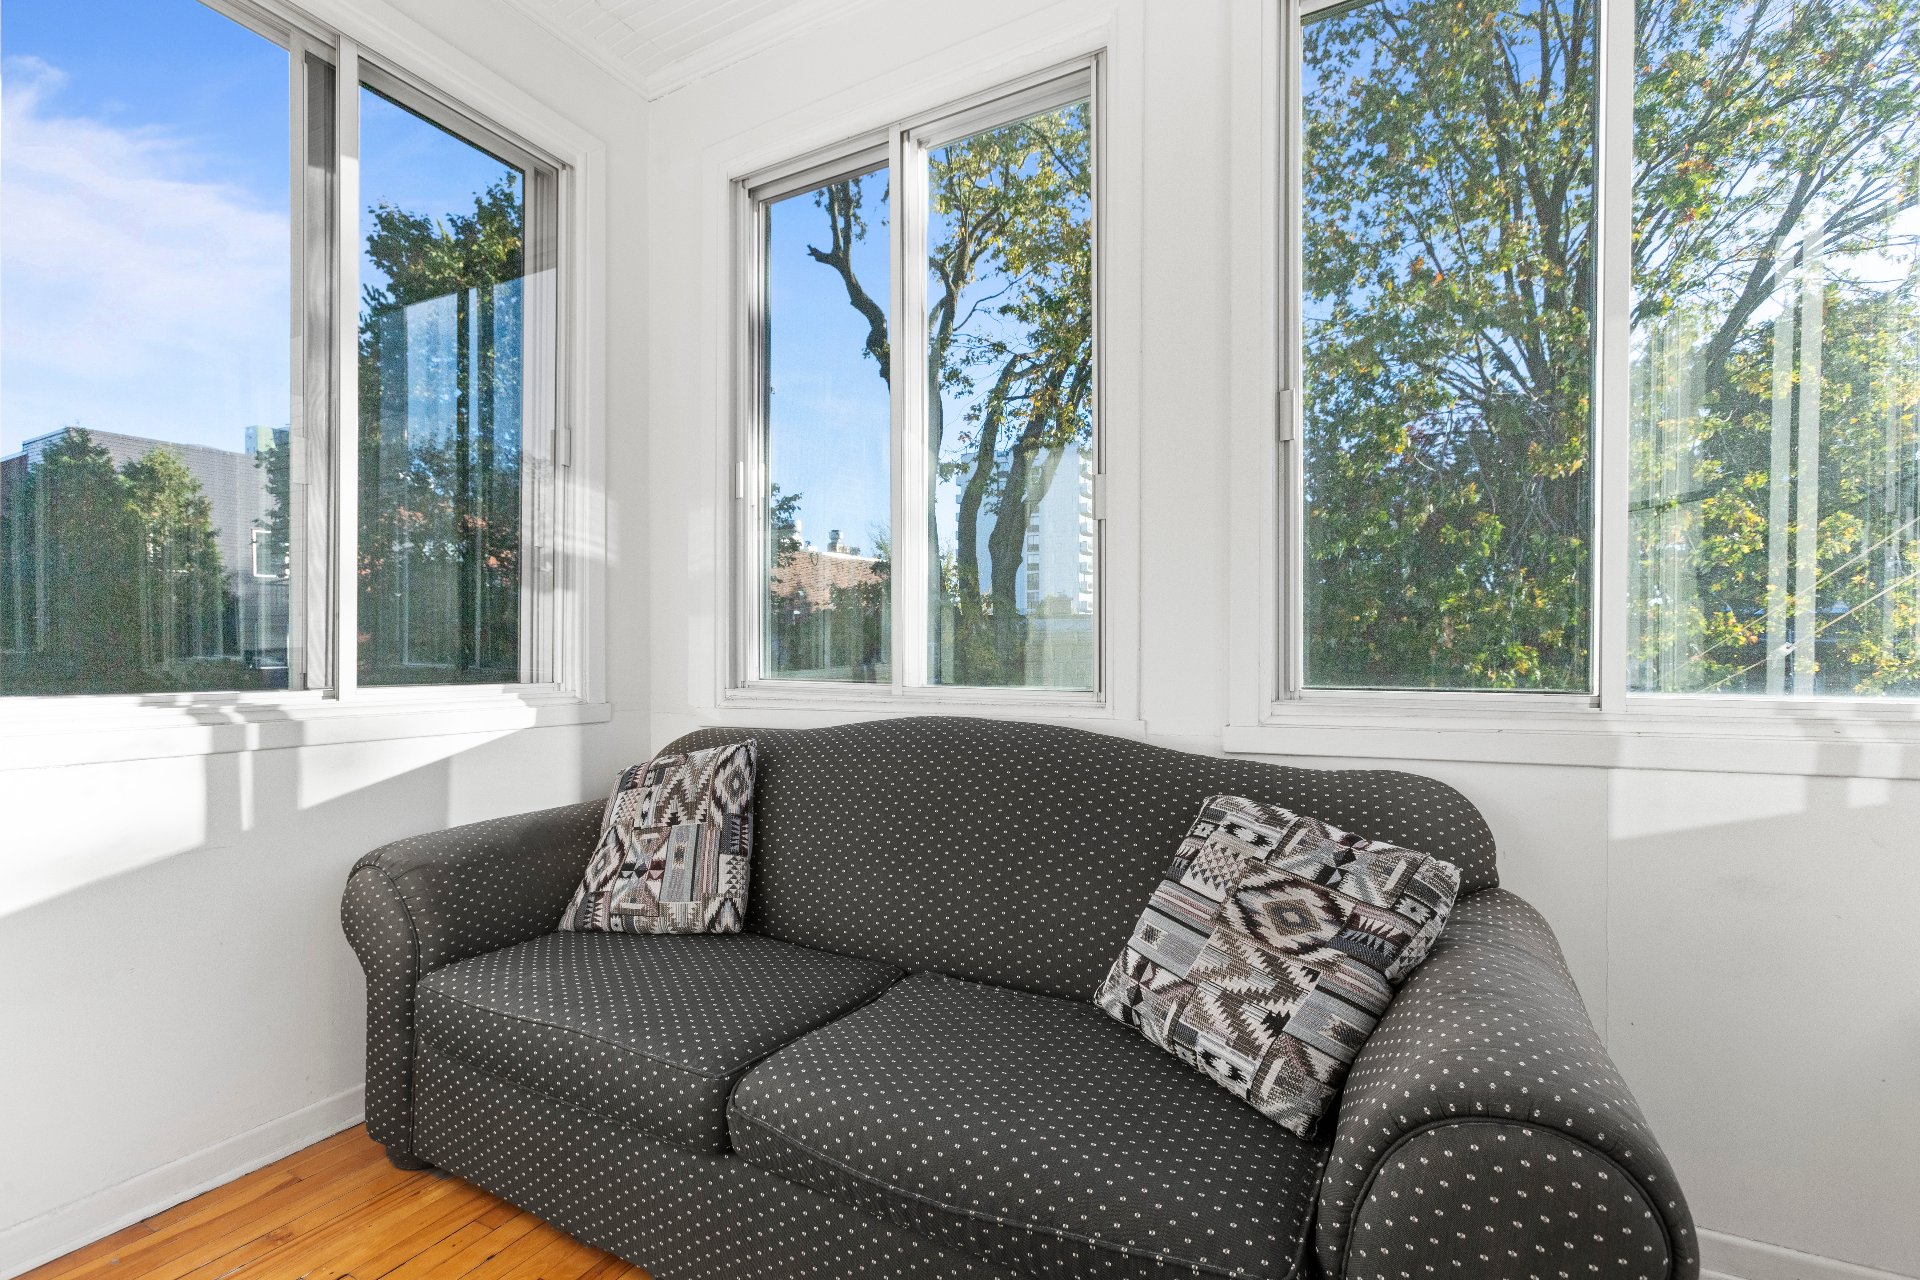 Solarium
  Garage
 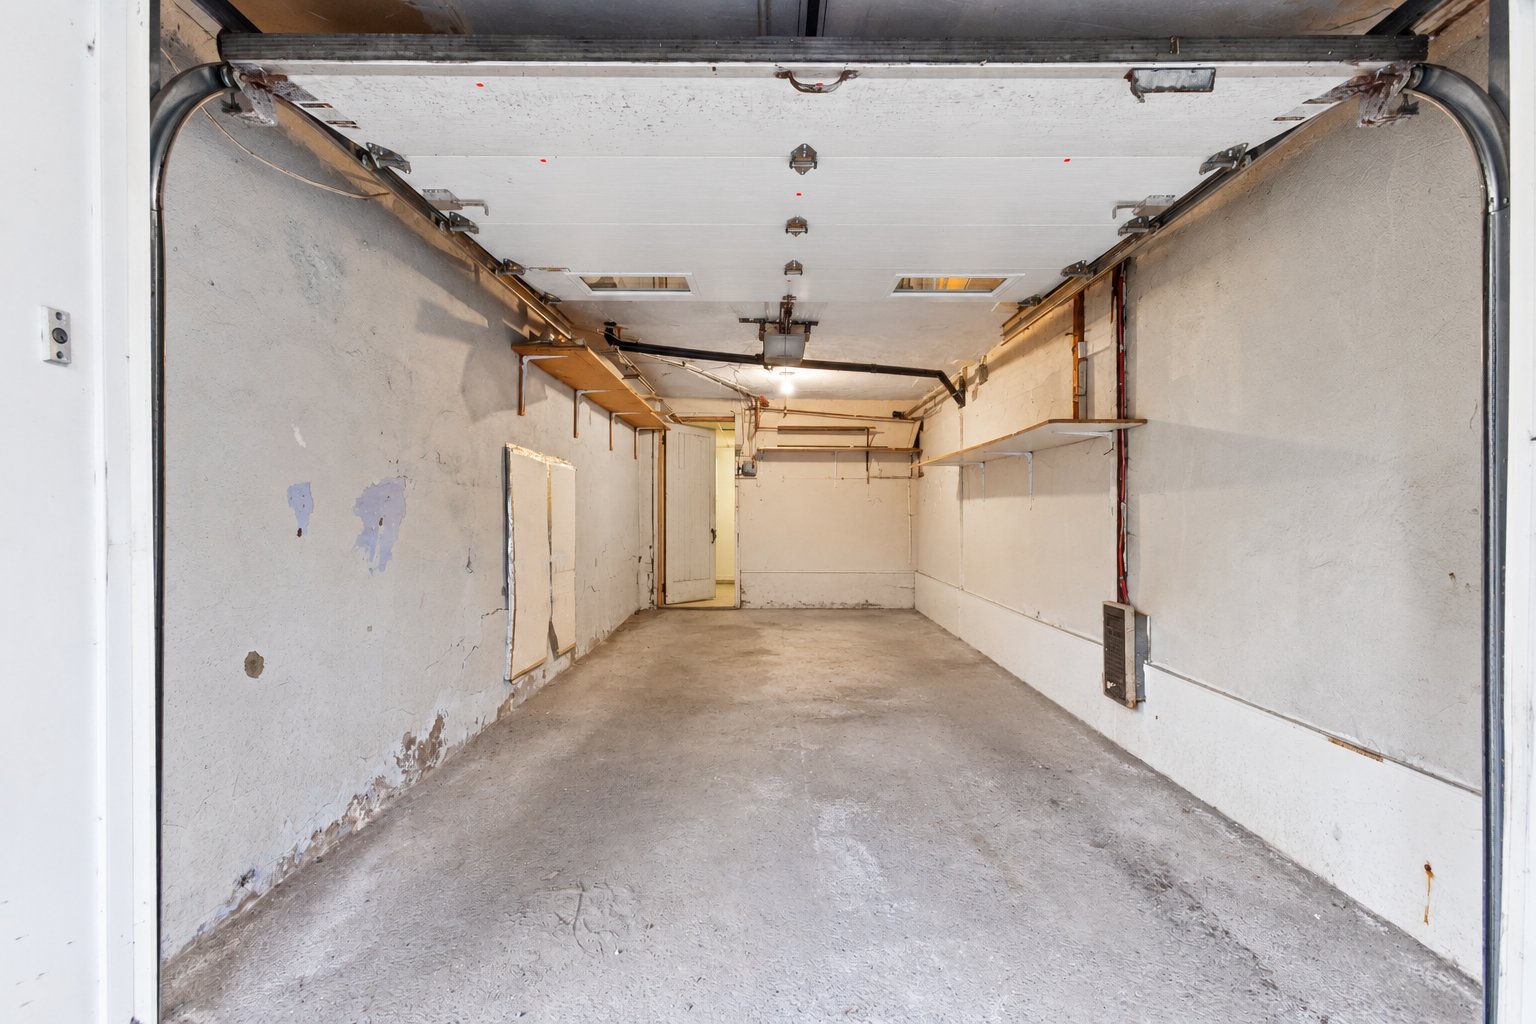 Garage
 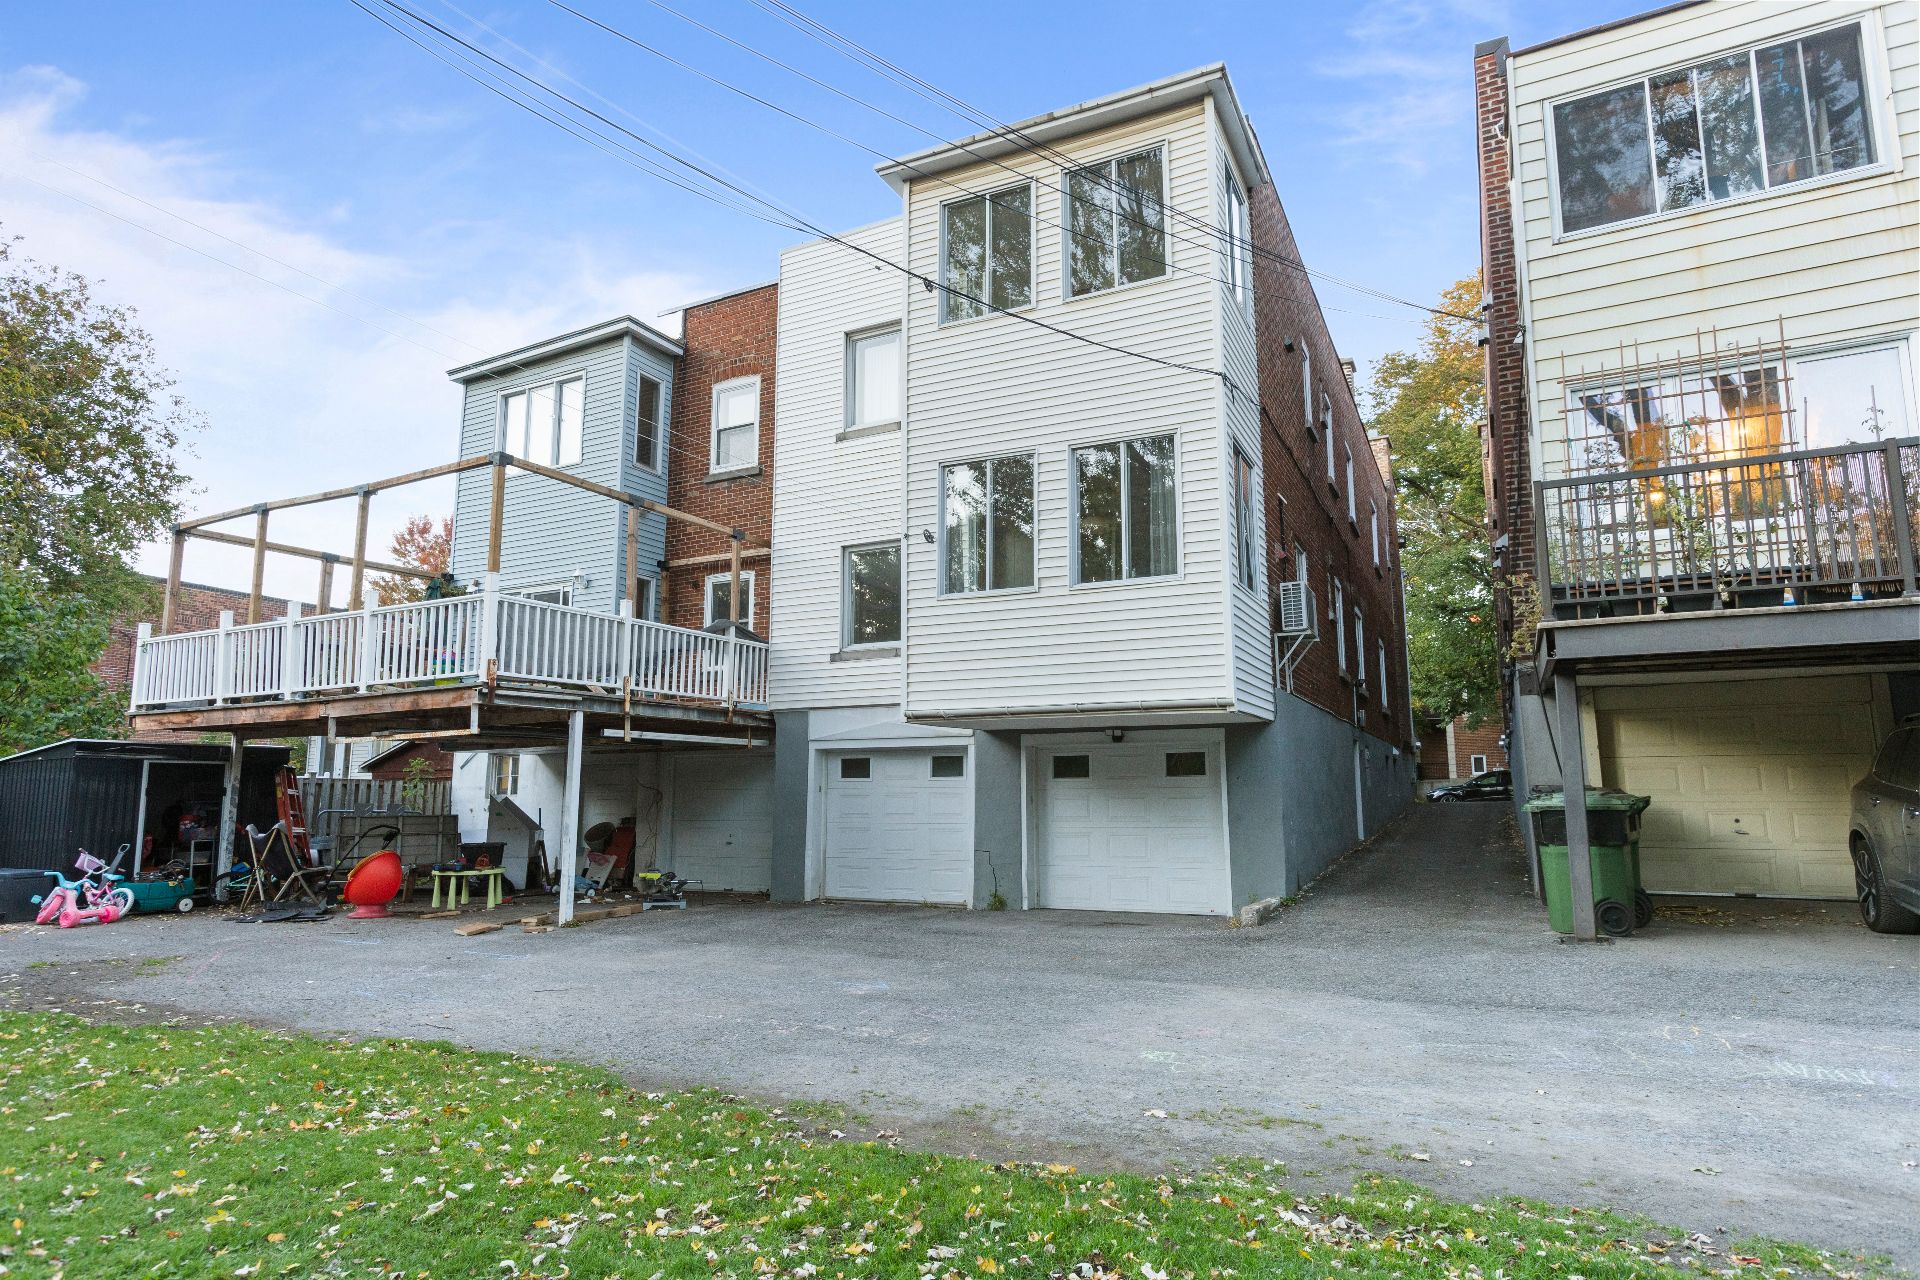 Garage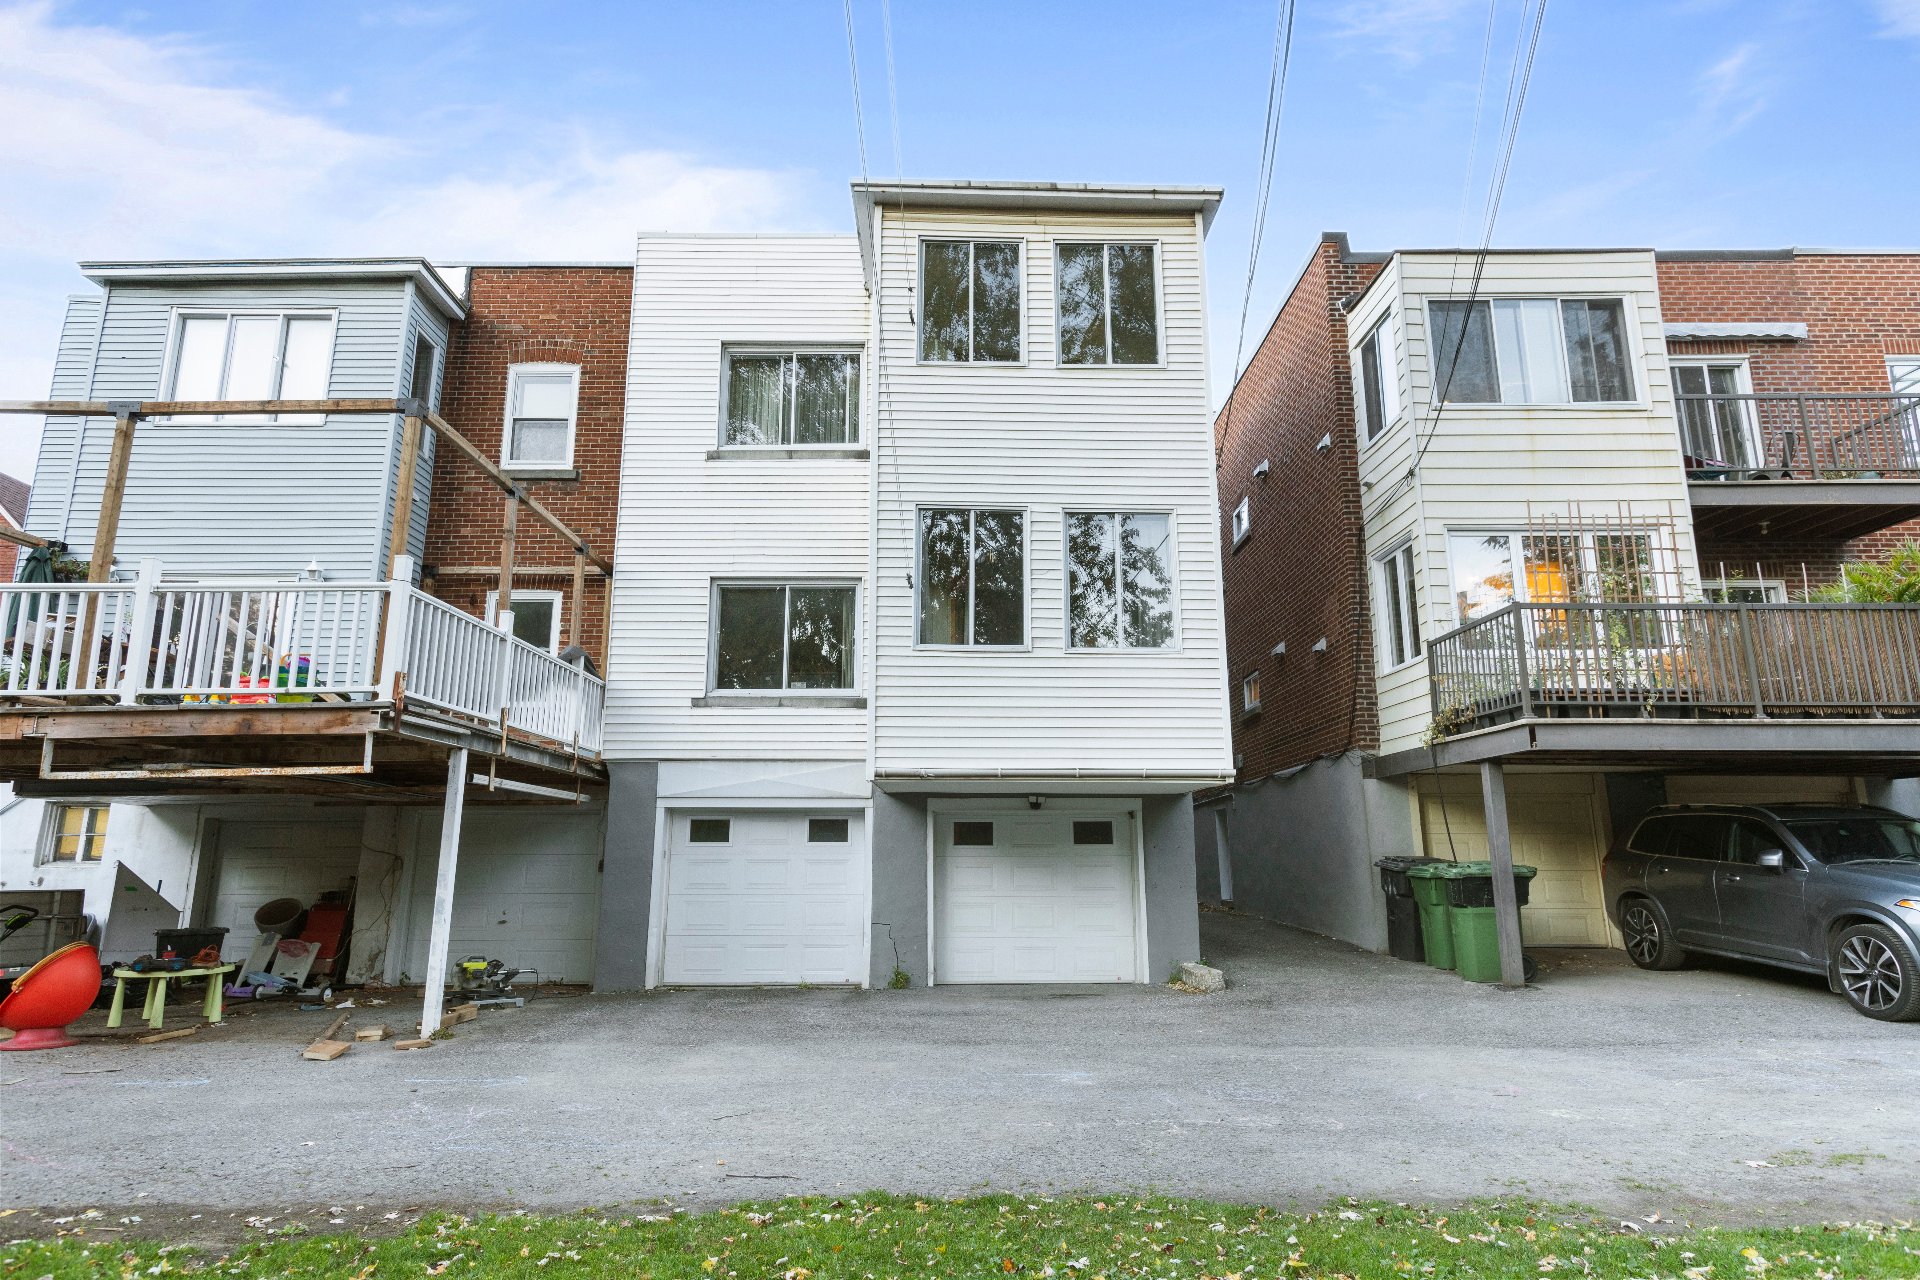
Rare find in prime CDN/NDG! Charming 1930 semi-detached brick duplex featuring 2 garages and a private yard. Main floor unit with a full basement family room is available for immediate occupancy, ideal for owner-occupants! Showcasing rich original oak hardwood floors and classic architectural character, the ground floor offers 2 large bedrooms, 2 bathrooms, while the upper unit features 3 spacious bedrooms. Both units include basement laundry and dedicated storage rooms. Unbeatable location steps from Snowdon & Villa-Maria metros, top schools, parks, Queen Mary amenities, and Monkland Village. Exceptional lifestyle and investment opportunity!
Inclusions : Fridge, stove, washer, dryer, table in dining room, wall-mounted air-conditioner, 2 electric garage door openers, 2 hot water tanks.
Exclusions : Tenants' personal items
| Room | Dimensions | Level | Flooring |
|---|---|---|---|
| Vestibule | 3.7 x 4.7 P | Ground Floor | Ceramic tiles |
| Home office | 7.4 x 9 P | 2nd Floor | Wood |
| Hallway | 8.2 x 12.7 P | Ground Floor | Wood |
| Hallway | 8.2 x 9.6 P | 2nd Floor | Wood |
| Living room | 8.2 x 12.7 P | Ground Floor | Wood |
| Living room | 12.5 x 14.6 P | 2nd Floor | Wood |
| Kitchen | 9 x 15.8 P | Ground Floor | Wood |
| Kitchen | 8.8 x 14.4 P | 2nd Floor | Wood |
| Dining room | 11.2 x 14.5 P | Ground Floor | Wood |
| Dining room | 11 x 14.4 P | 2nd Floor | Wood |
| Dinette | 5.3 x 5.4 P | Ground Floor | Wood |
| Dinette | 5.9 x 5.3 P | 2nd Floor | Wood |
| Solarium | 5.7 x 10.3 P | Ground Floor | Wood |
| Solarium | 5.7 x 10.5 P | 2nd Floor | Wood |
| Primary bedroom | 11 x 17.5 P | Ground Floor | Wood |
| Primary bedroom | 11.5 x 11.10 P | 2nd Floor | Wood |
| Bedroom | 11.6 x 11.10 P | Ground Floor | Wood |
| Bedroom | 9.9 x 11 P | 2nd Floor | Wood |
| Bathroom | 4.10 x 7.8 P | Ground Floor | Ceramic tiles |
| Bedroom | 9.8 x 7.2 P | 2nd Floor | Wood |
| Family room | 15.9 x 29.8 P | Basement | Parquetry |
| Bathroom | 4.8 x 7.9 P | 2nd Floor | Ceramic tiles |
| Laundry room | 9 x 12.4 P | Ground Floor | Linoleum |
| Storage | 10.2 x 18.10 P | Basement | Linoleum |
| Laundry room | 7.1 x 10.2 P | Basement | Linoleum |
| Basement | 6 feet and over, Finished basement |
|---|---|
| Driveway | Asphalt |
| Roofing | Asphalt and gravel, Elastomer membrane |
| Proximity | Bicycle path, Cegep, Daycare centre, Elementary school, High school, Highway, Hospital, Park - green area, Public transport, University |
| Siding | Brick |
| Heating system | Electric baseboard units, Space heating baseboards |
| Heating energy | Electricity |
| Garage | Fitted, Heated, Single width |
| Topography | Flat |
| Parking | Garage, Outdoor |
| Sewage system | Municipal sewer |
| Water supply | Municipality |
| Foundation | Poured concrete |
| Zoning | Residential |
| Equipment available | Wall-mounted air conditioning |
| Hearth stove | Wood fireplace |
| Available services | Yard |
This property is presented in collaboration with GROUPE MITCHELL INC.