2026-Sep-27 | 14:00 - 16:00
Montréal (Pierrefonds-Roxboro), Pierrefonds/Central West, H9H1N8
Split-level | MLS: 22269722
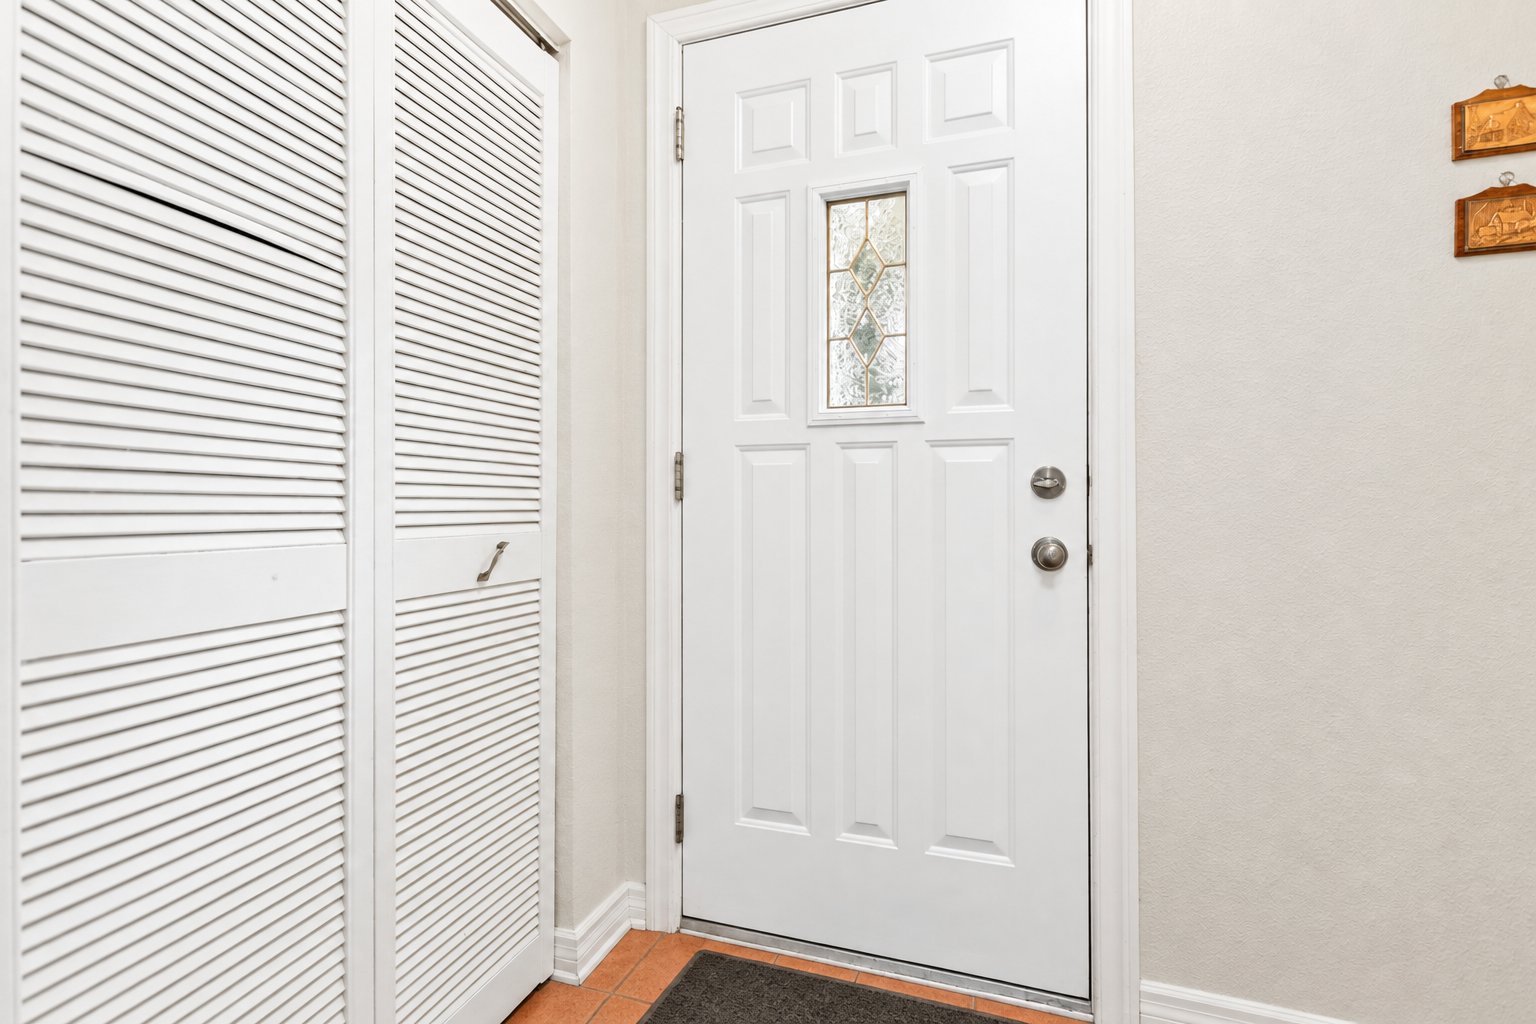
 Hallway
  Interior
 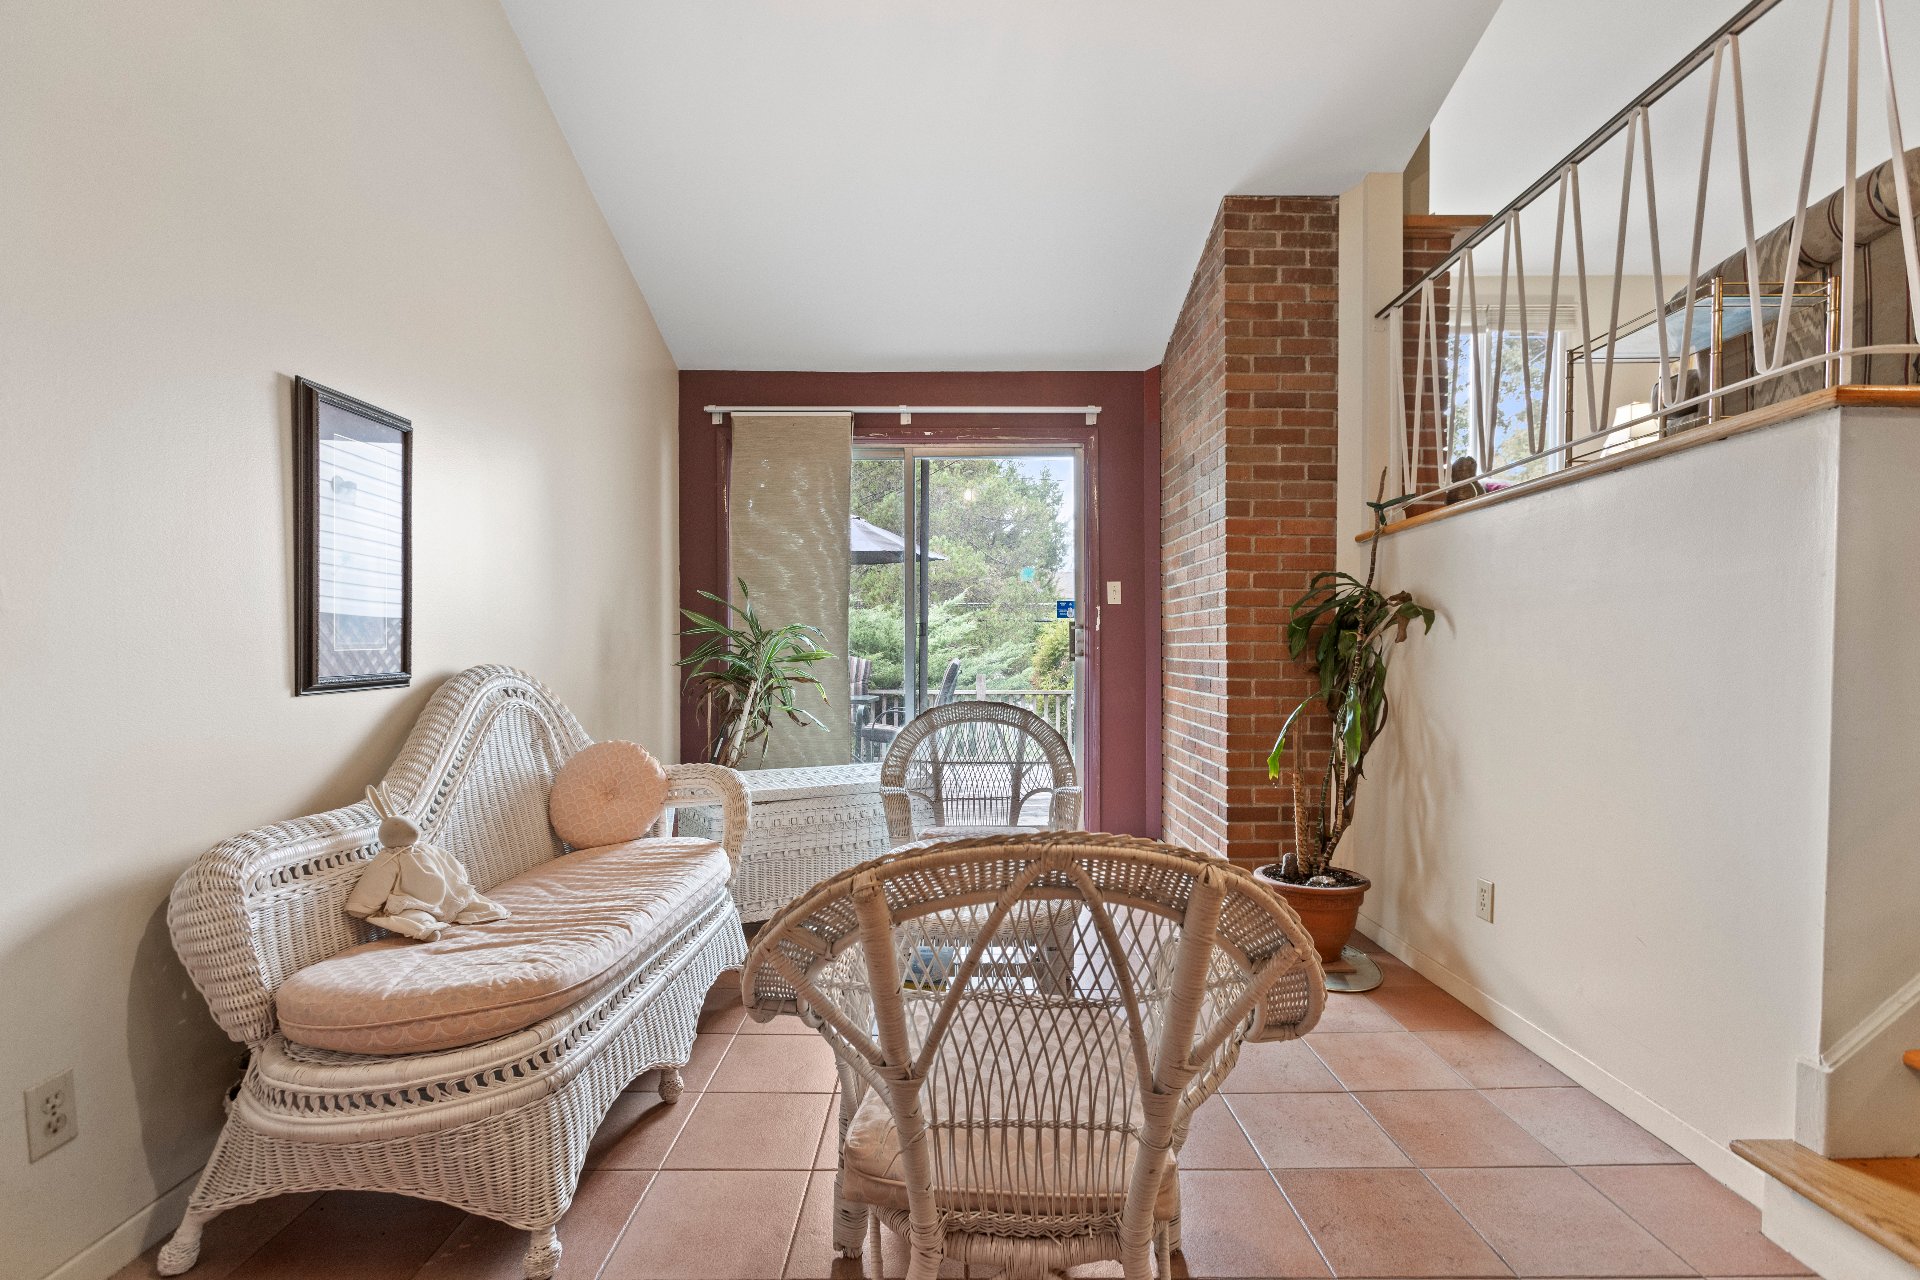 Interior
 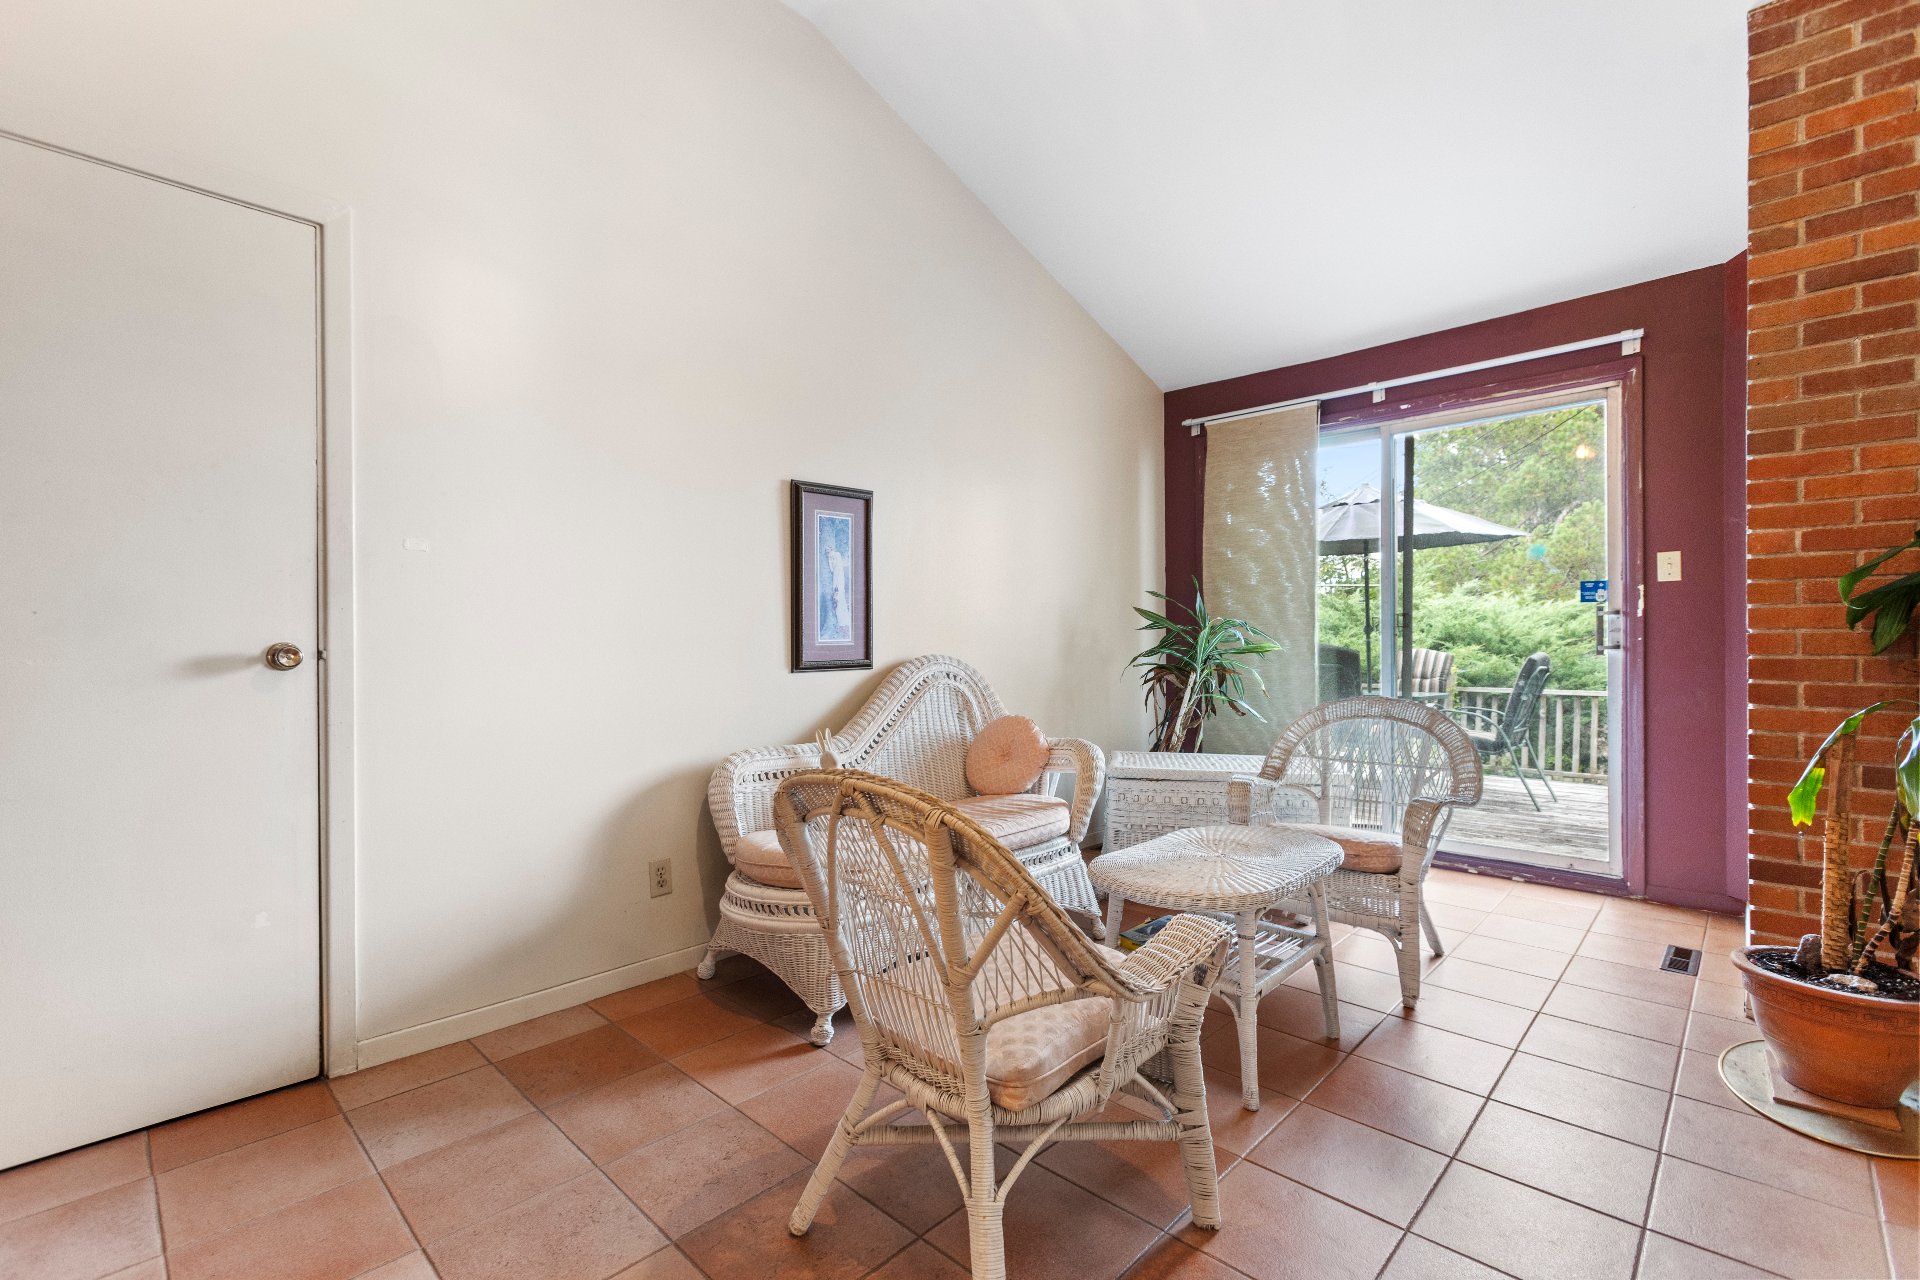 Interior
 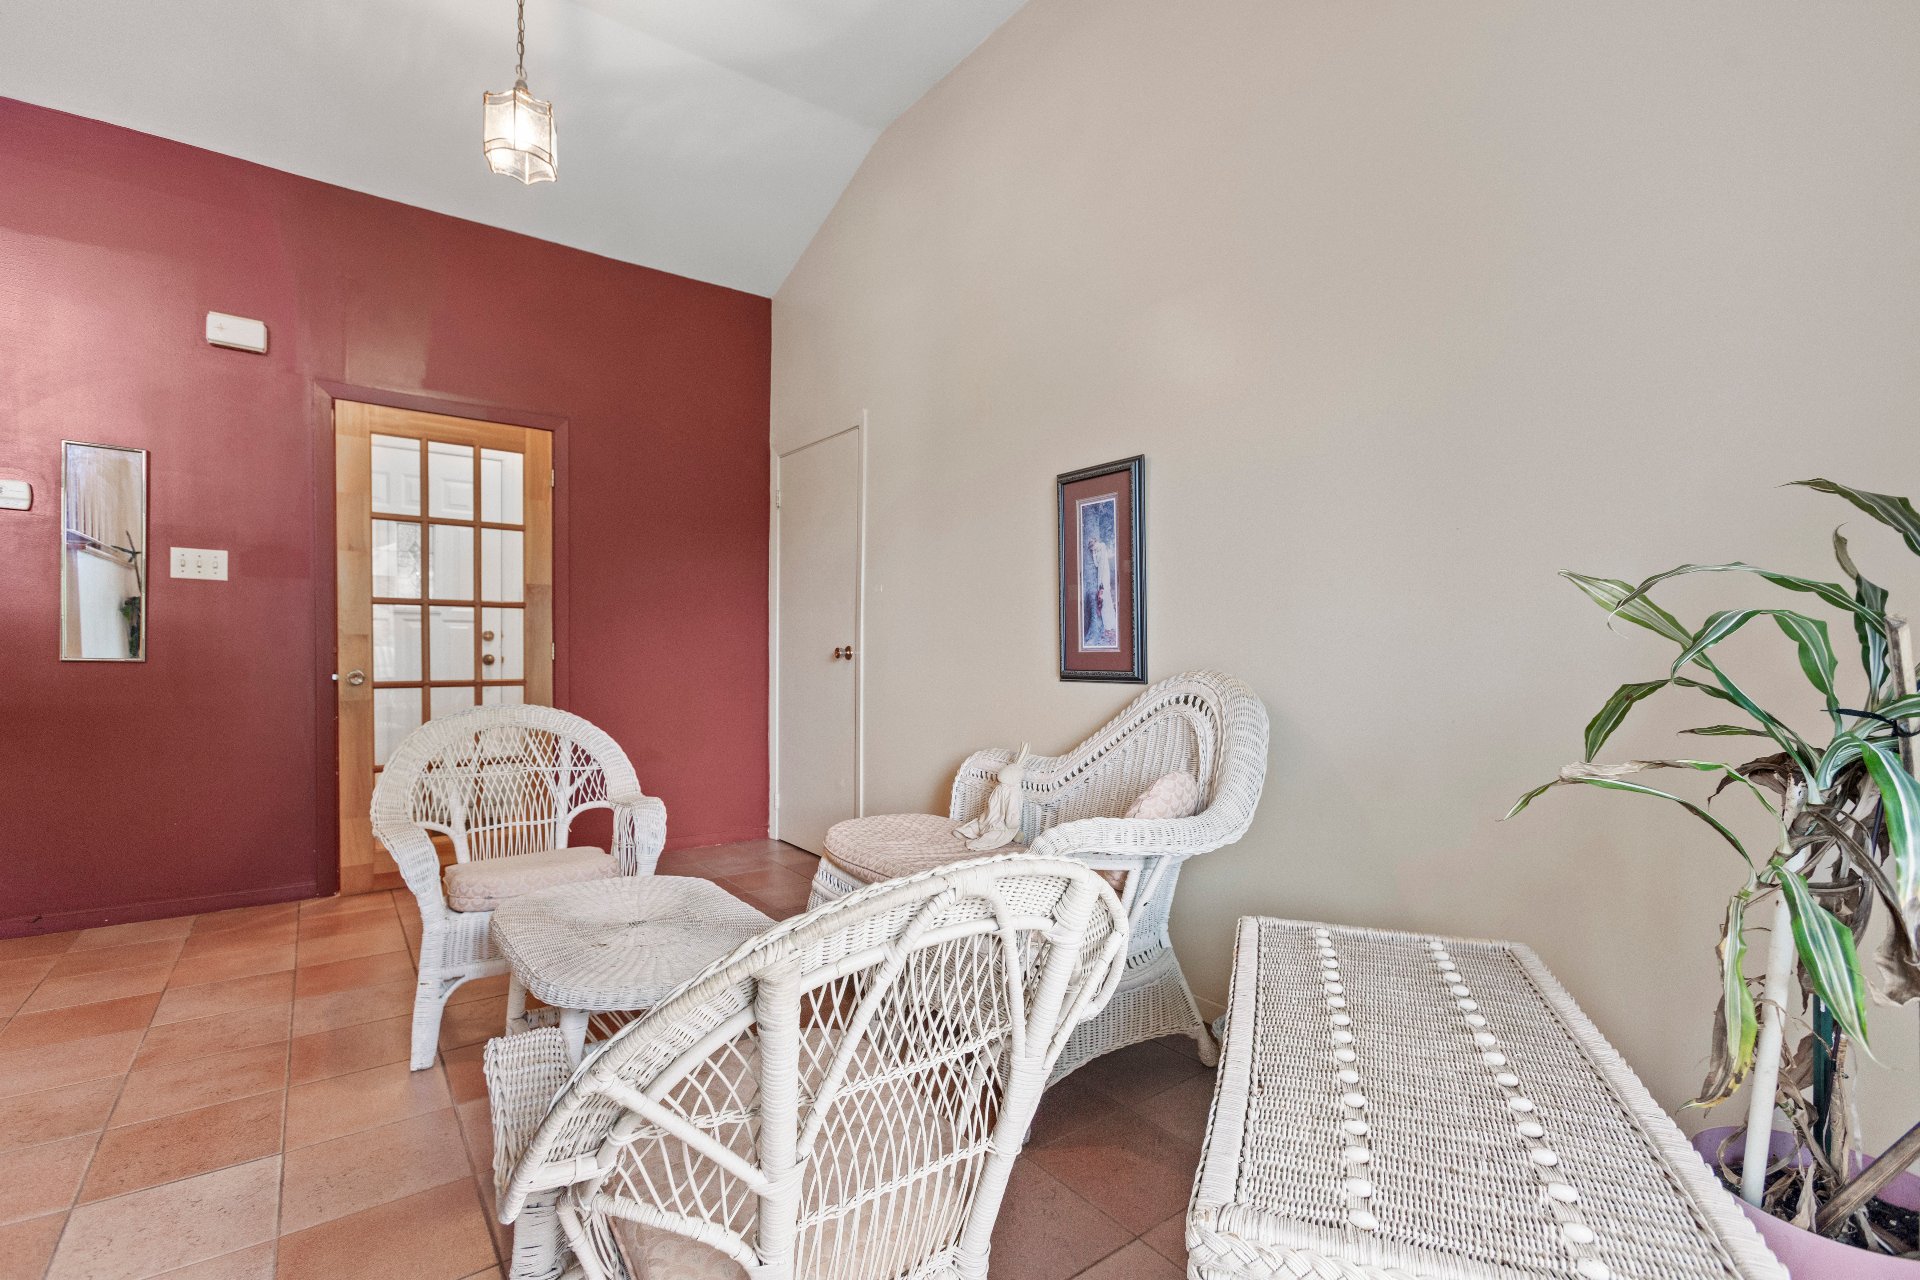 Living room
 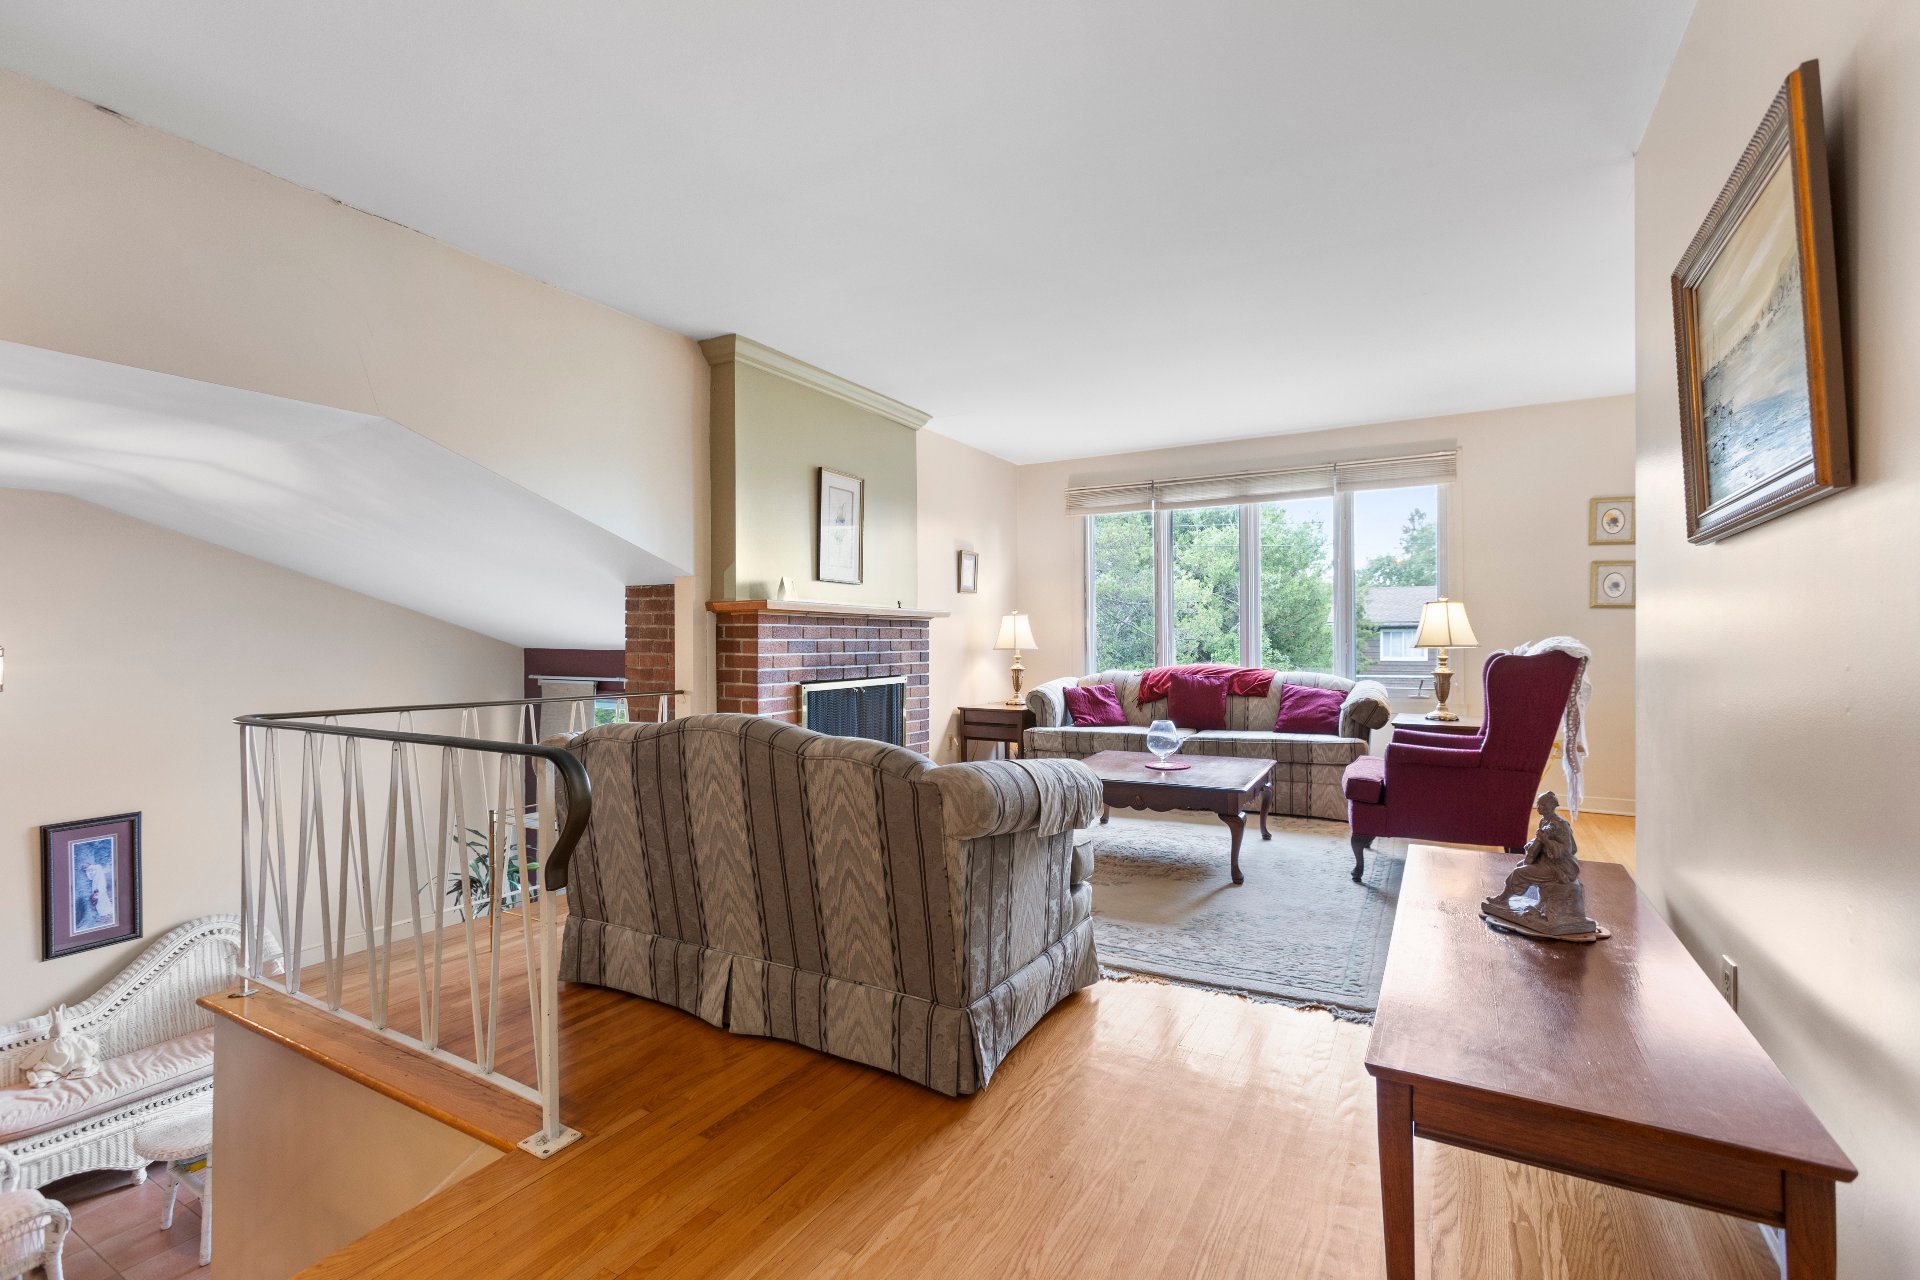 Living room
 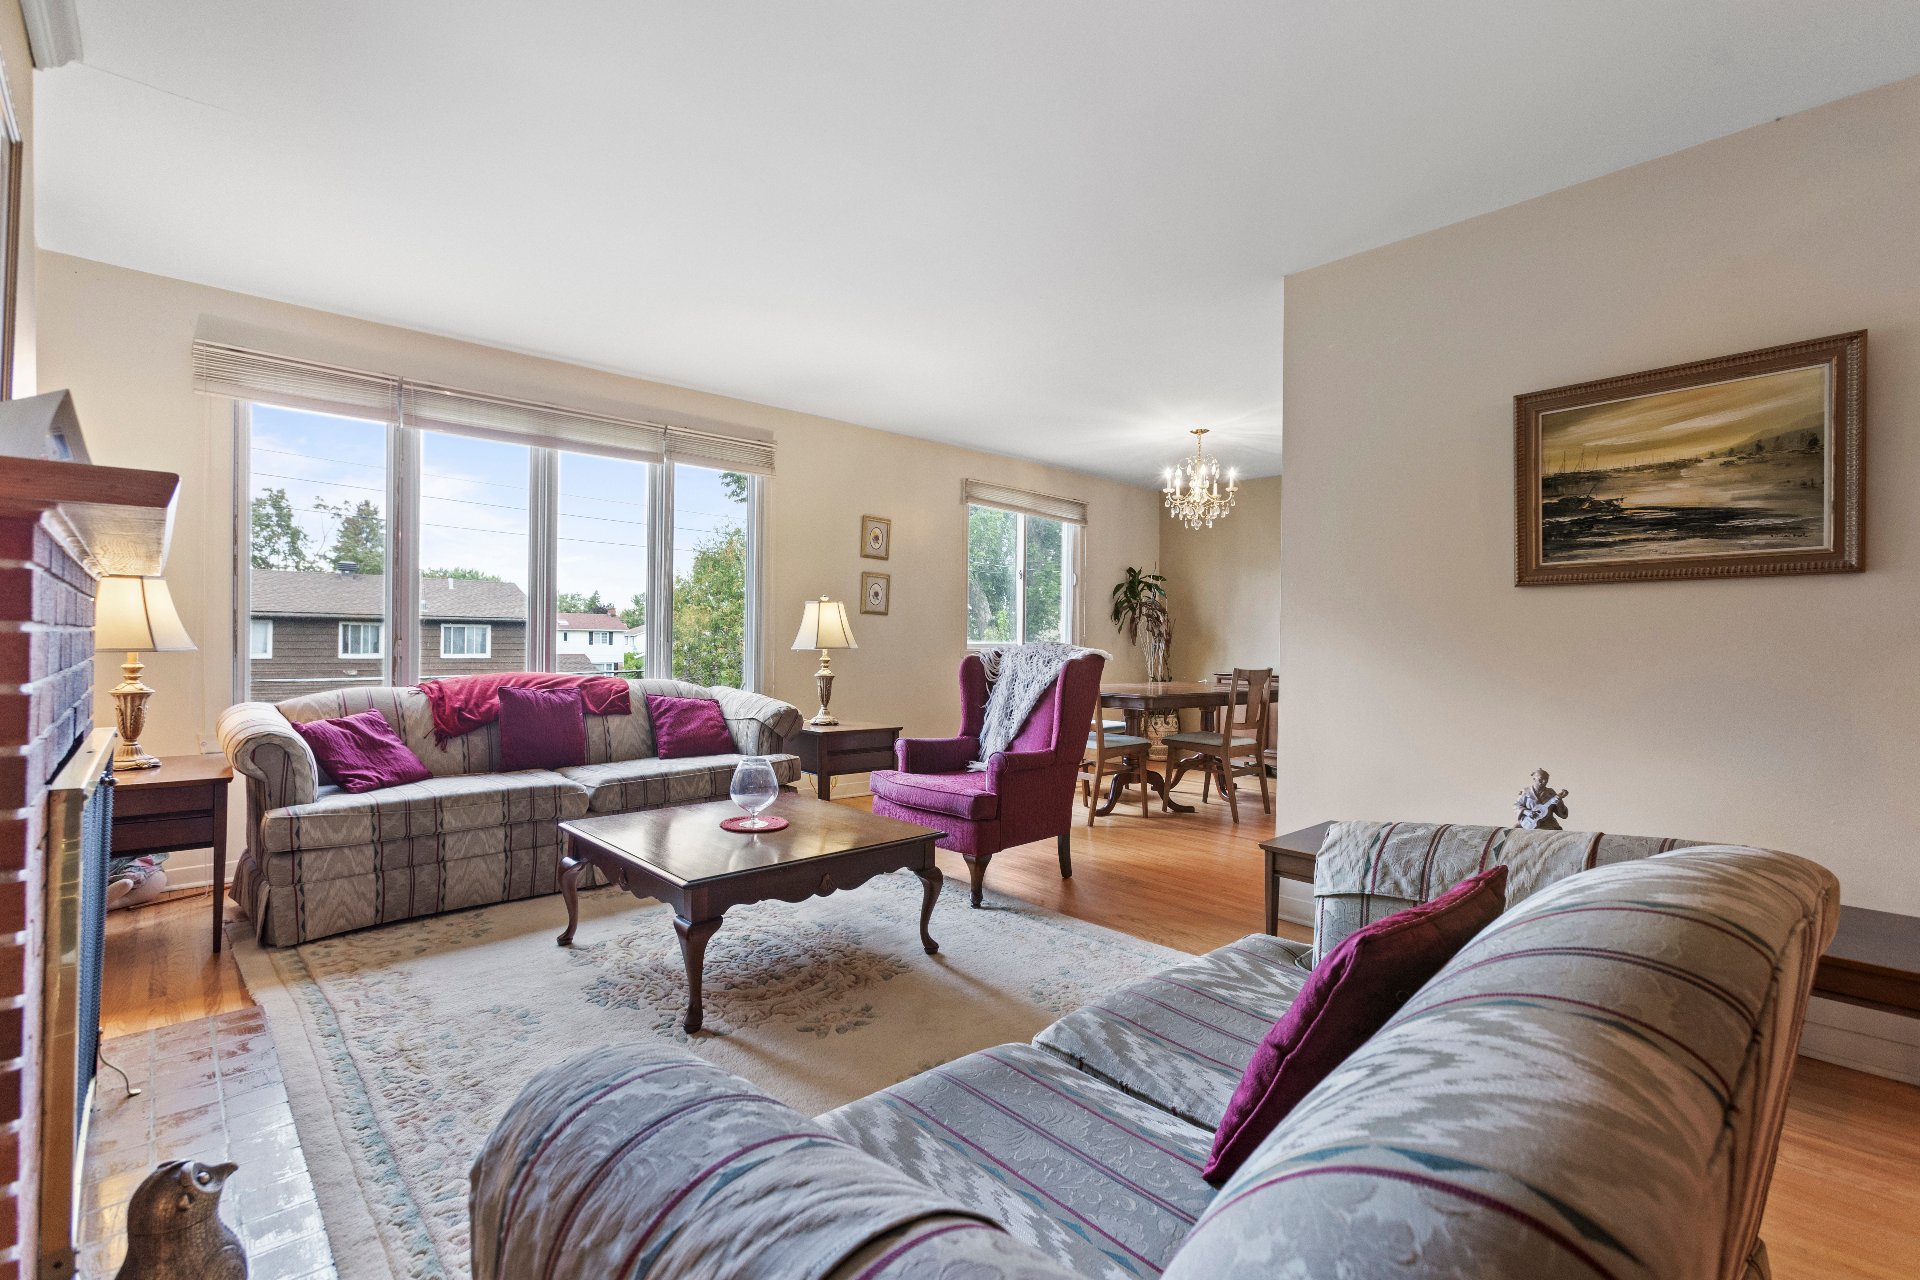 Living room
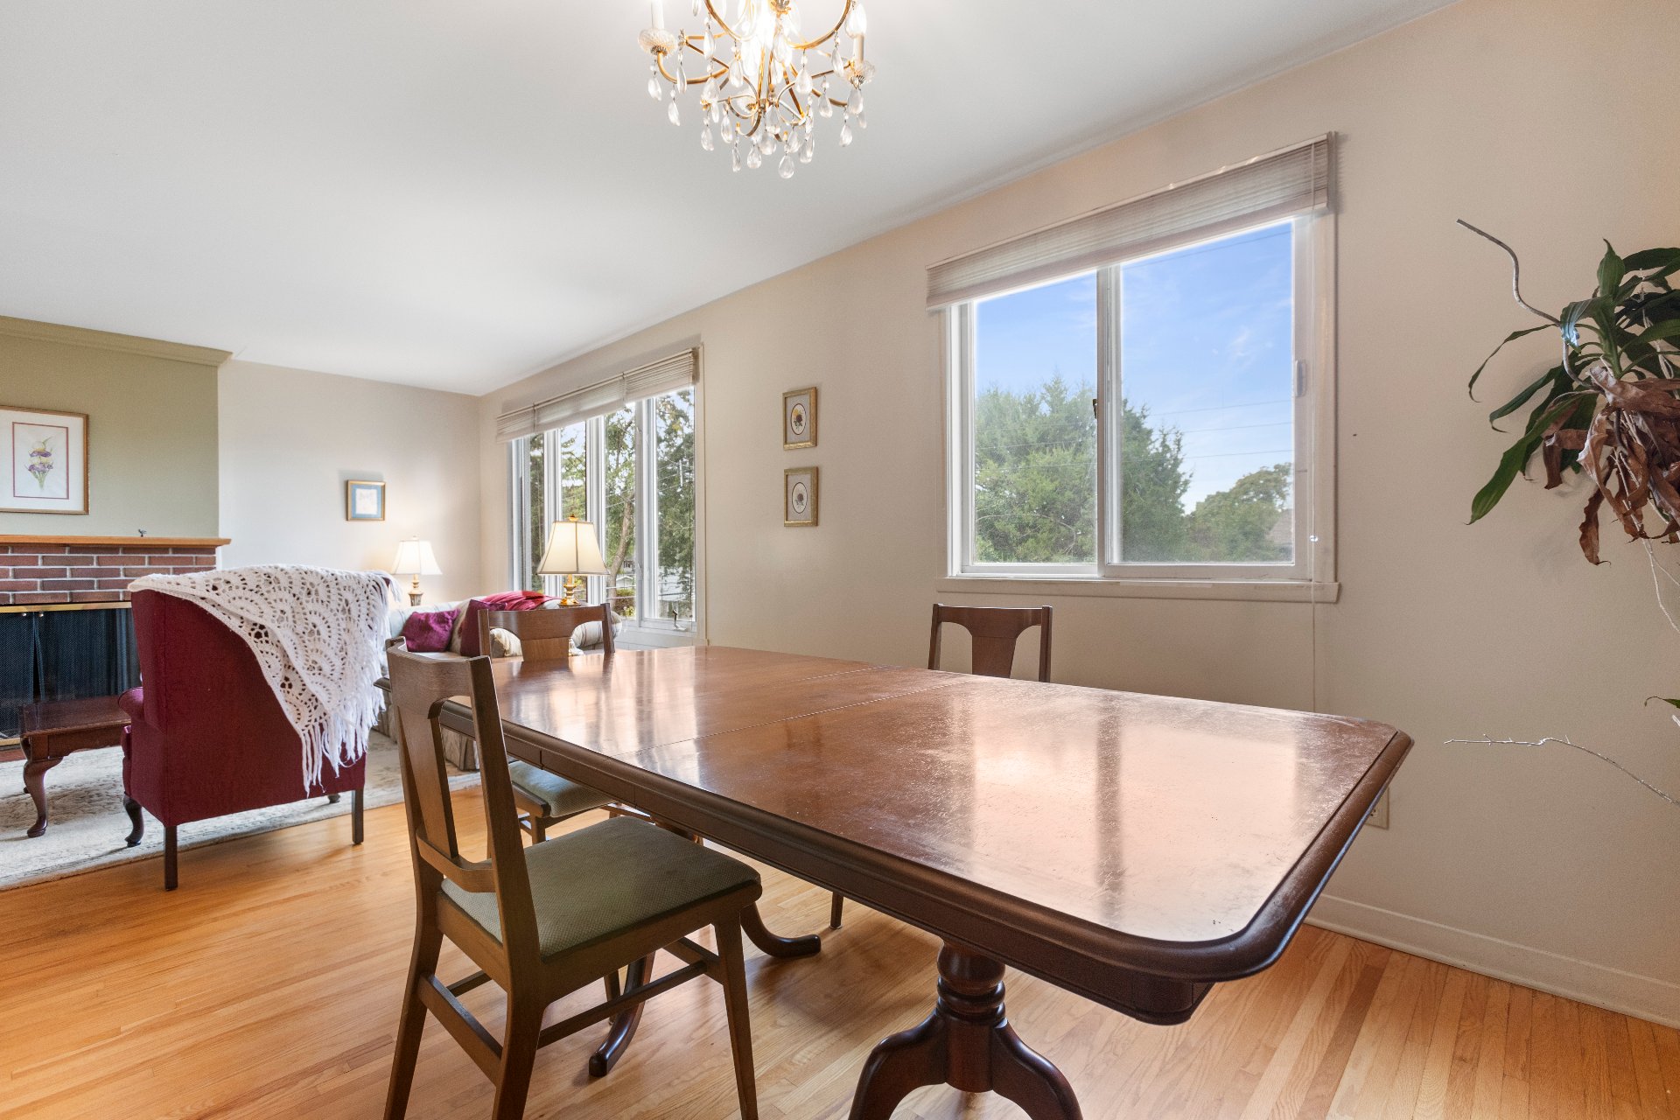
 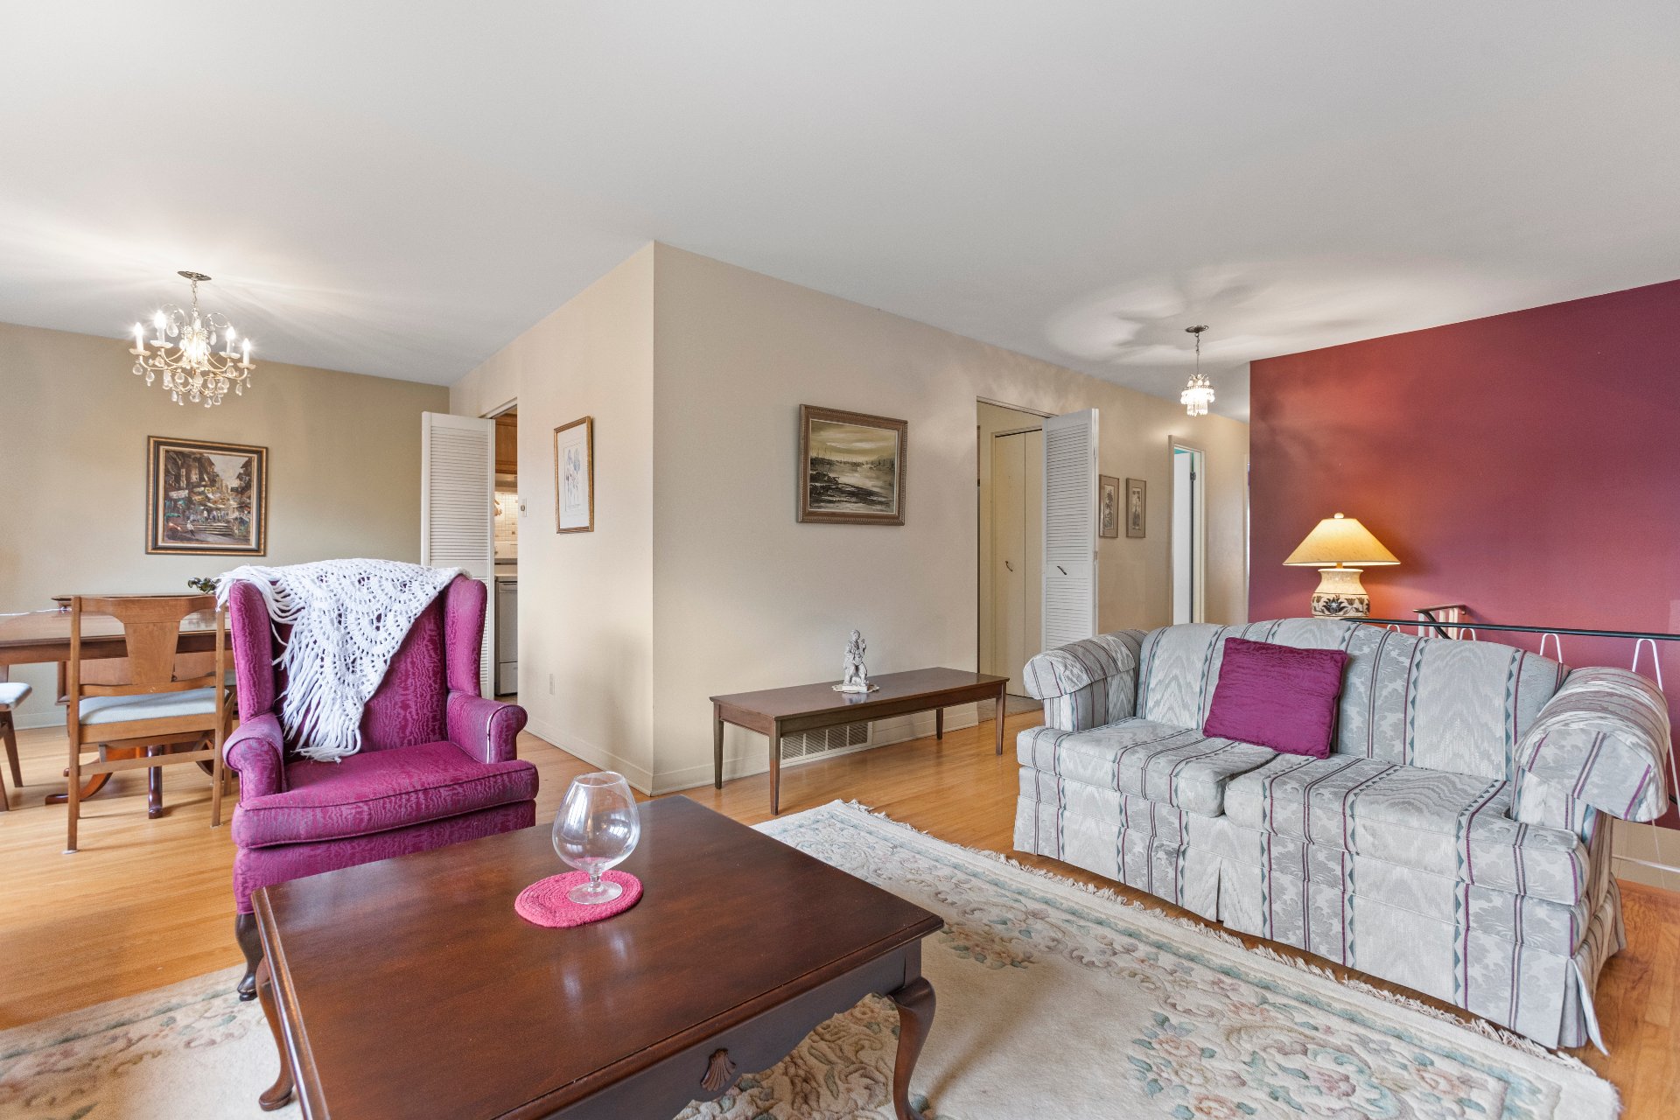 Dining room
 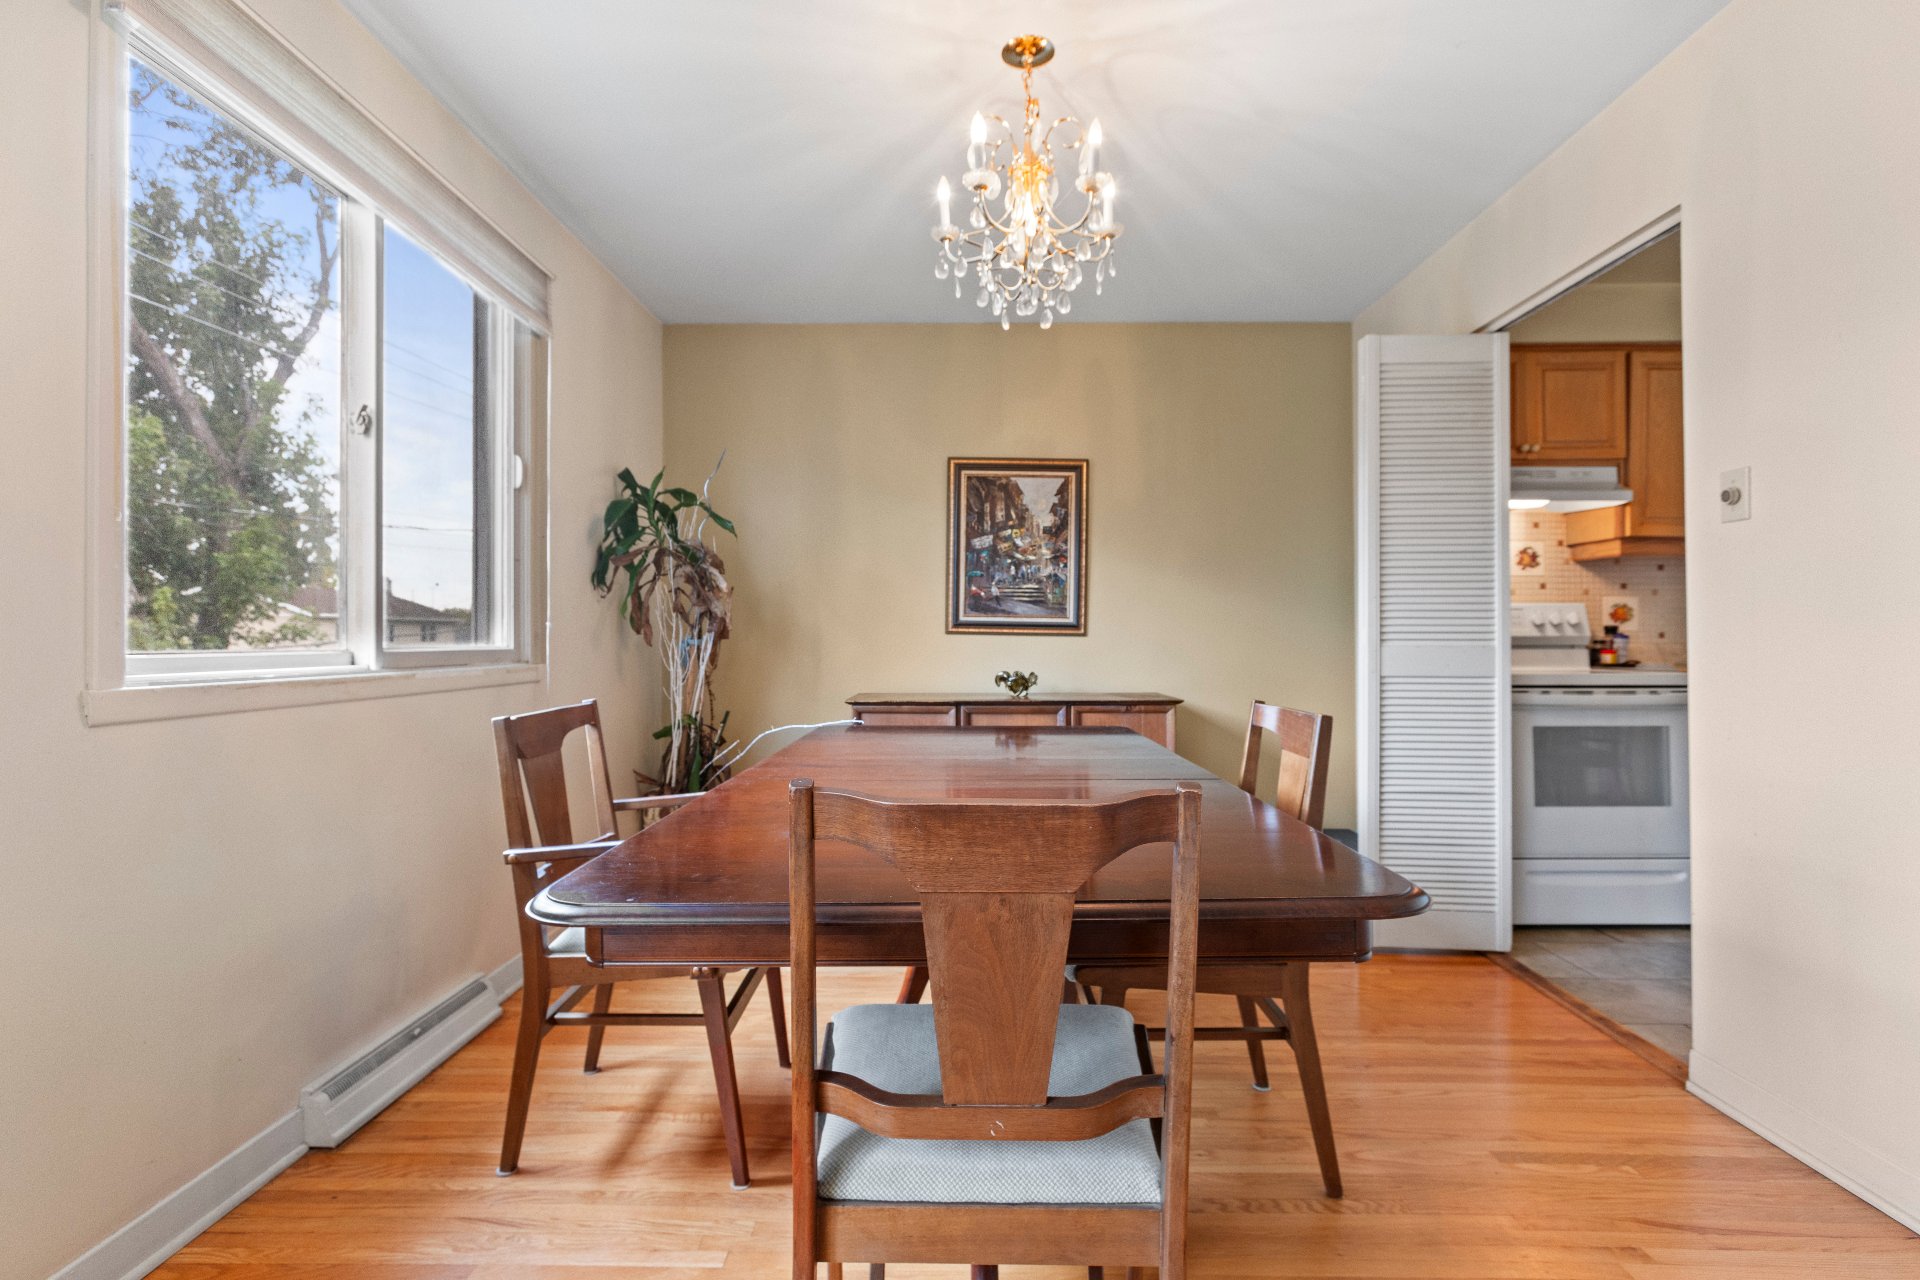 Dining room
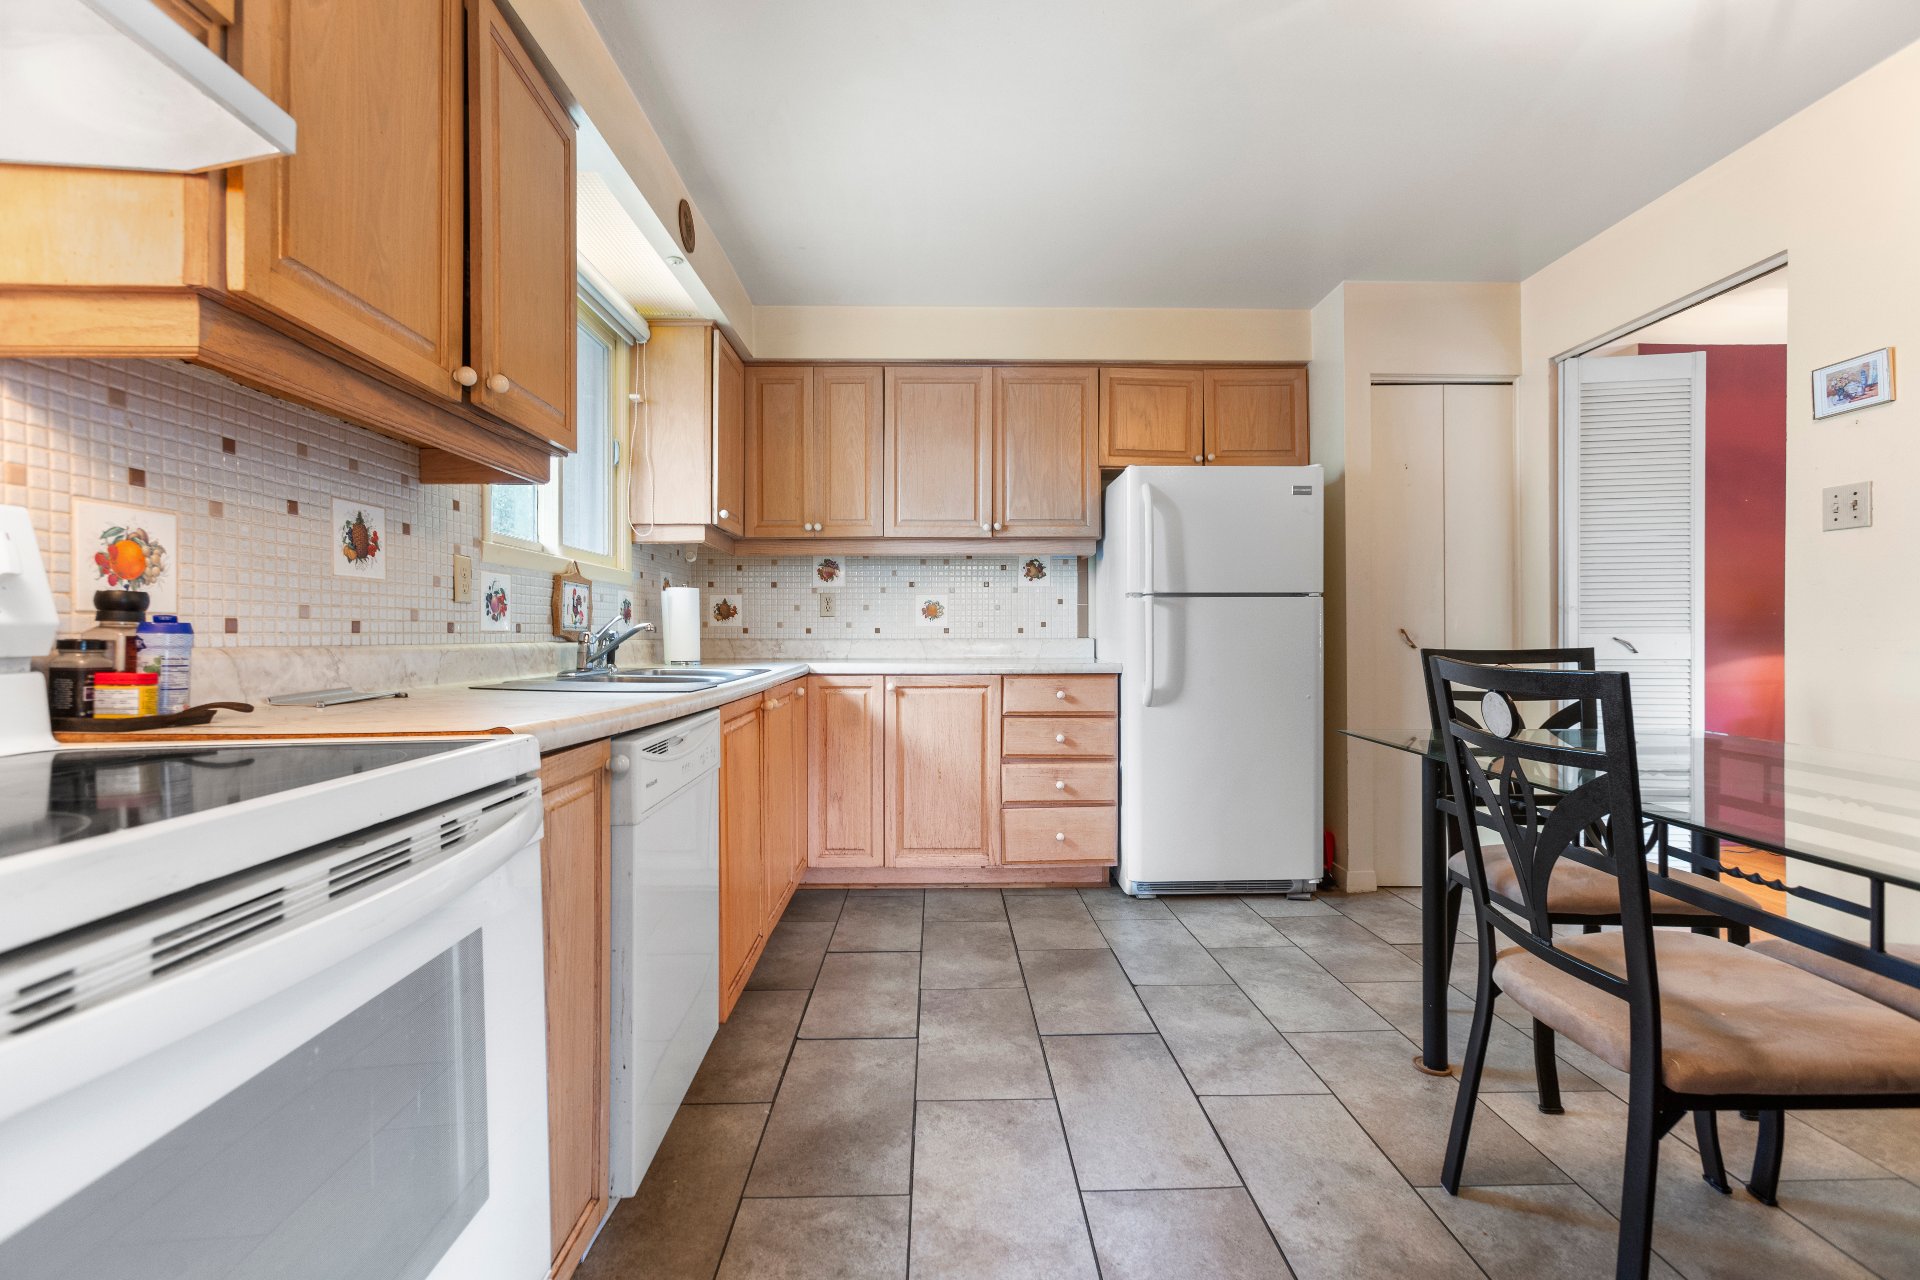
  Kitchen
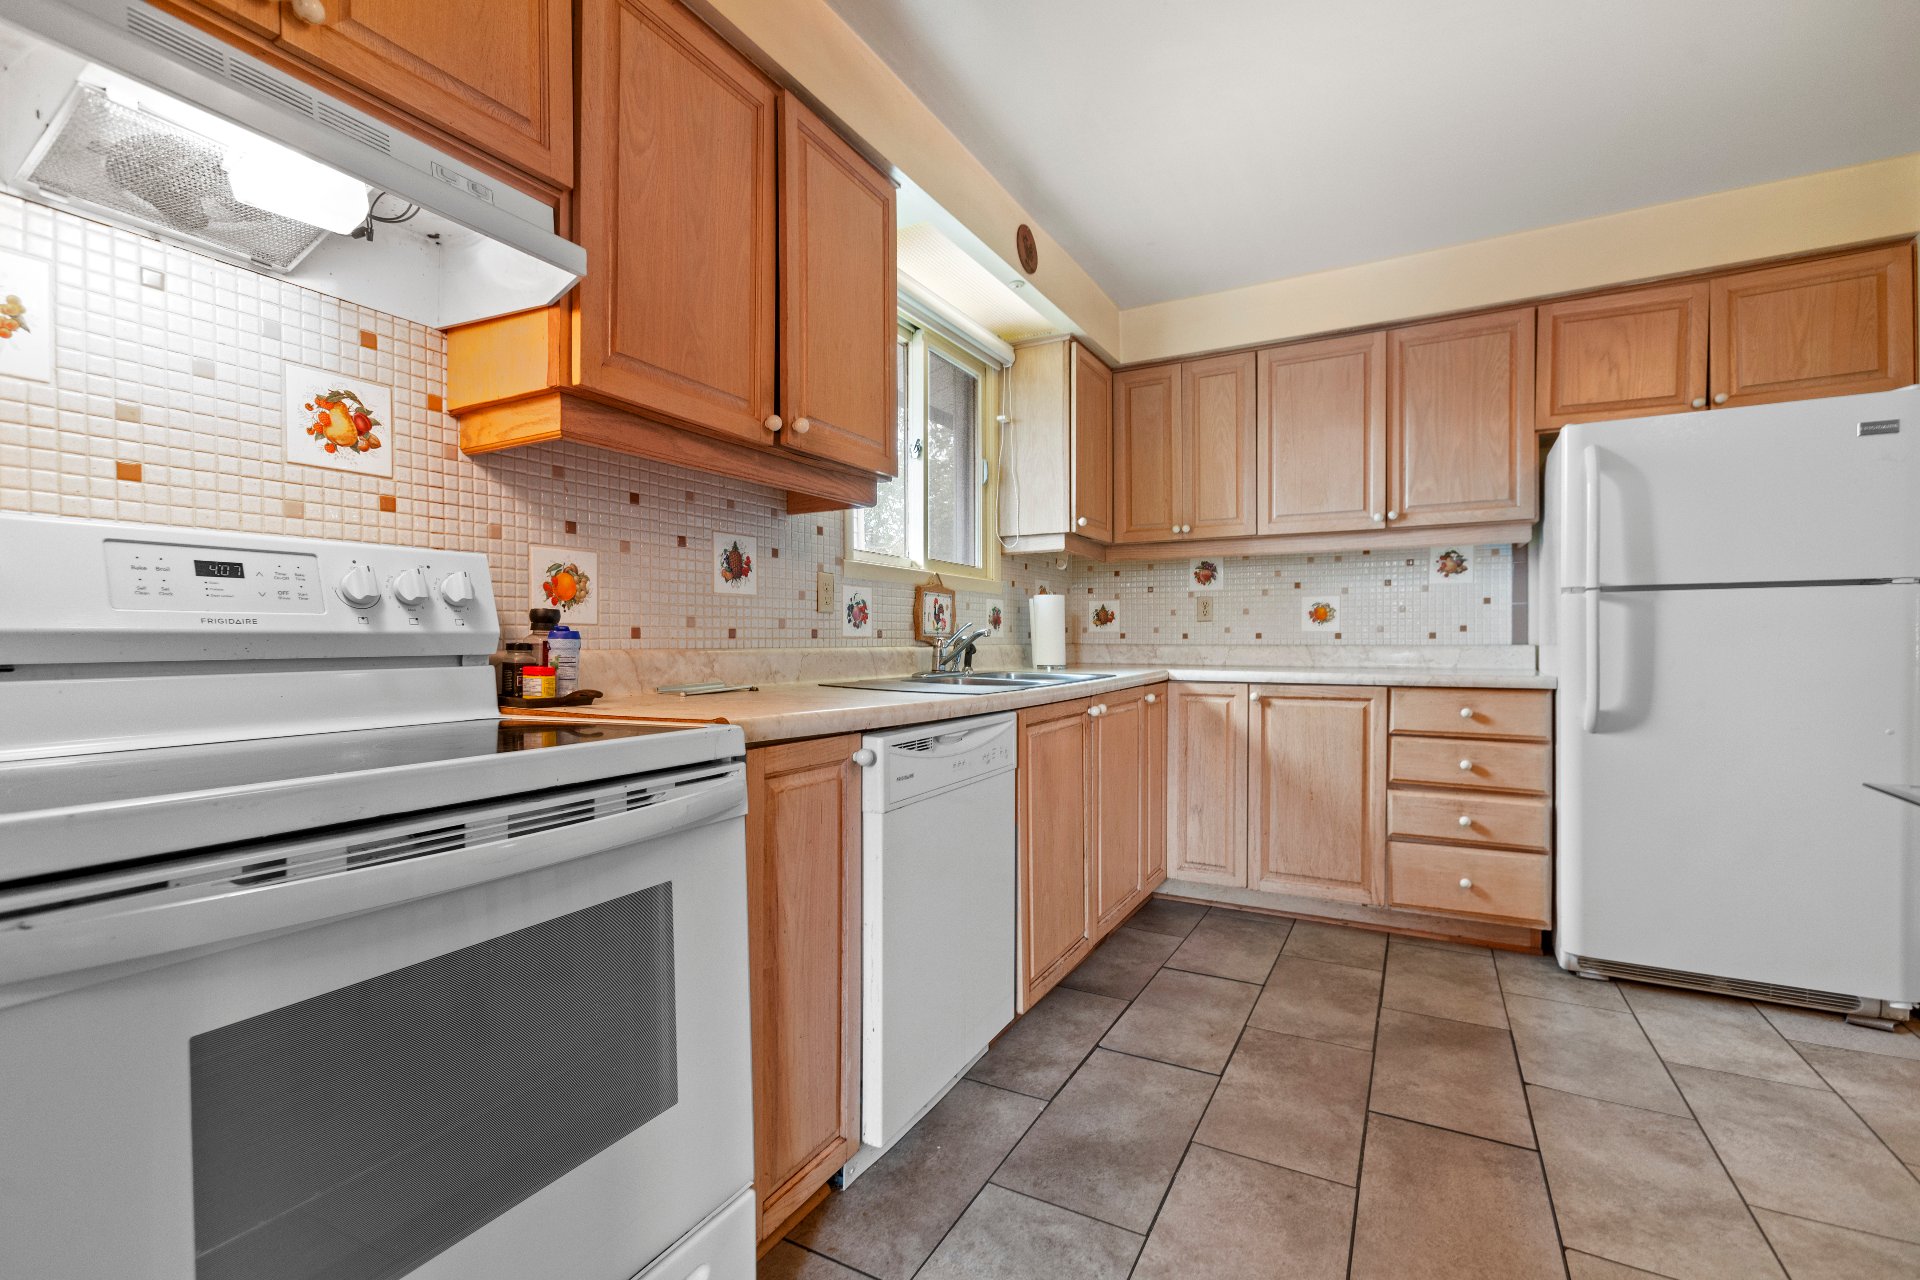
  Kitchen
  Dinette
 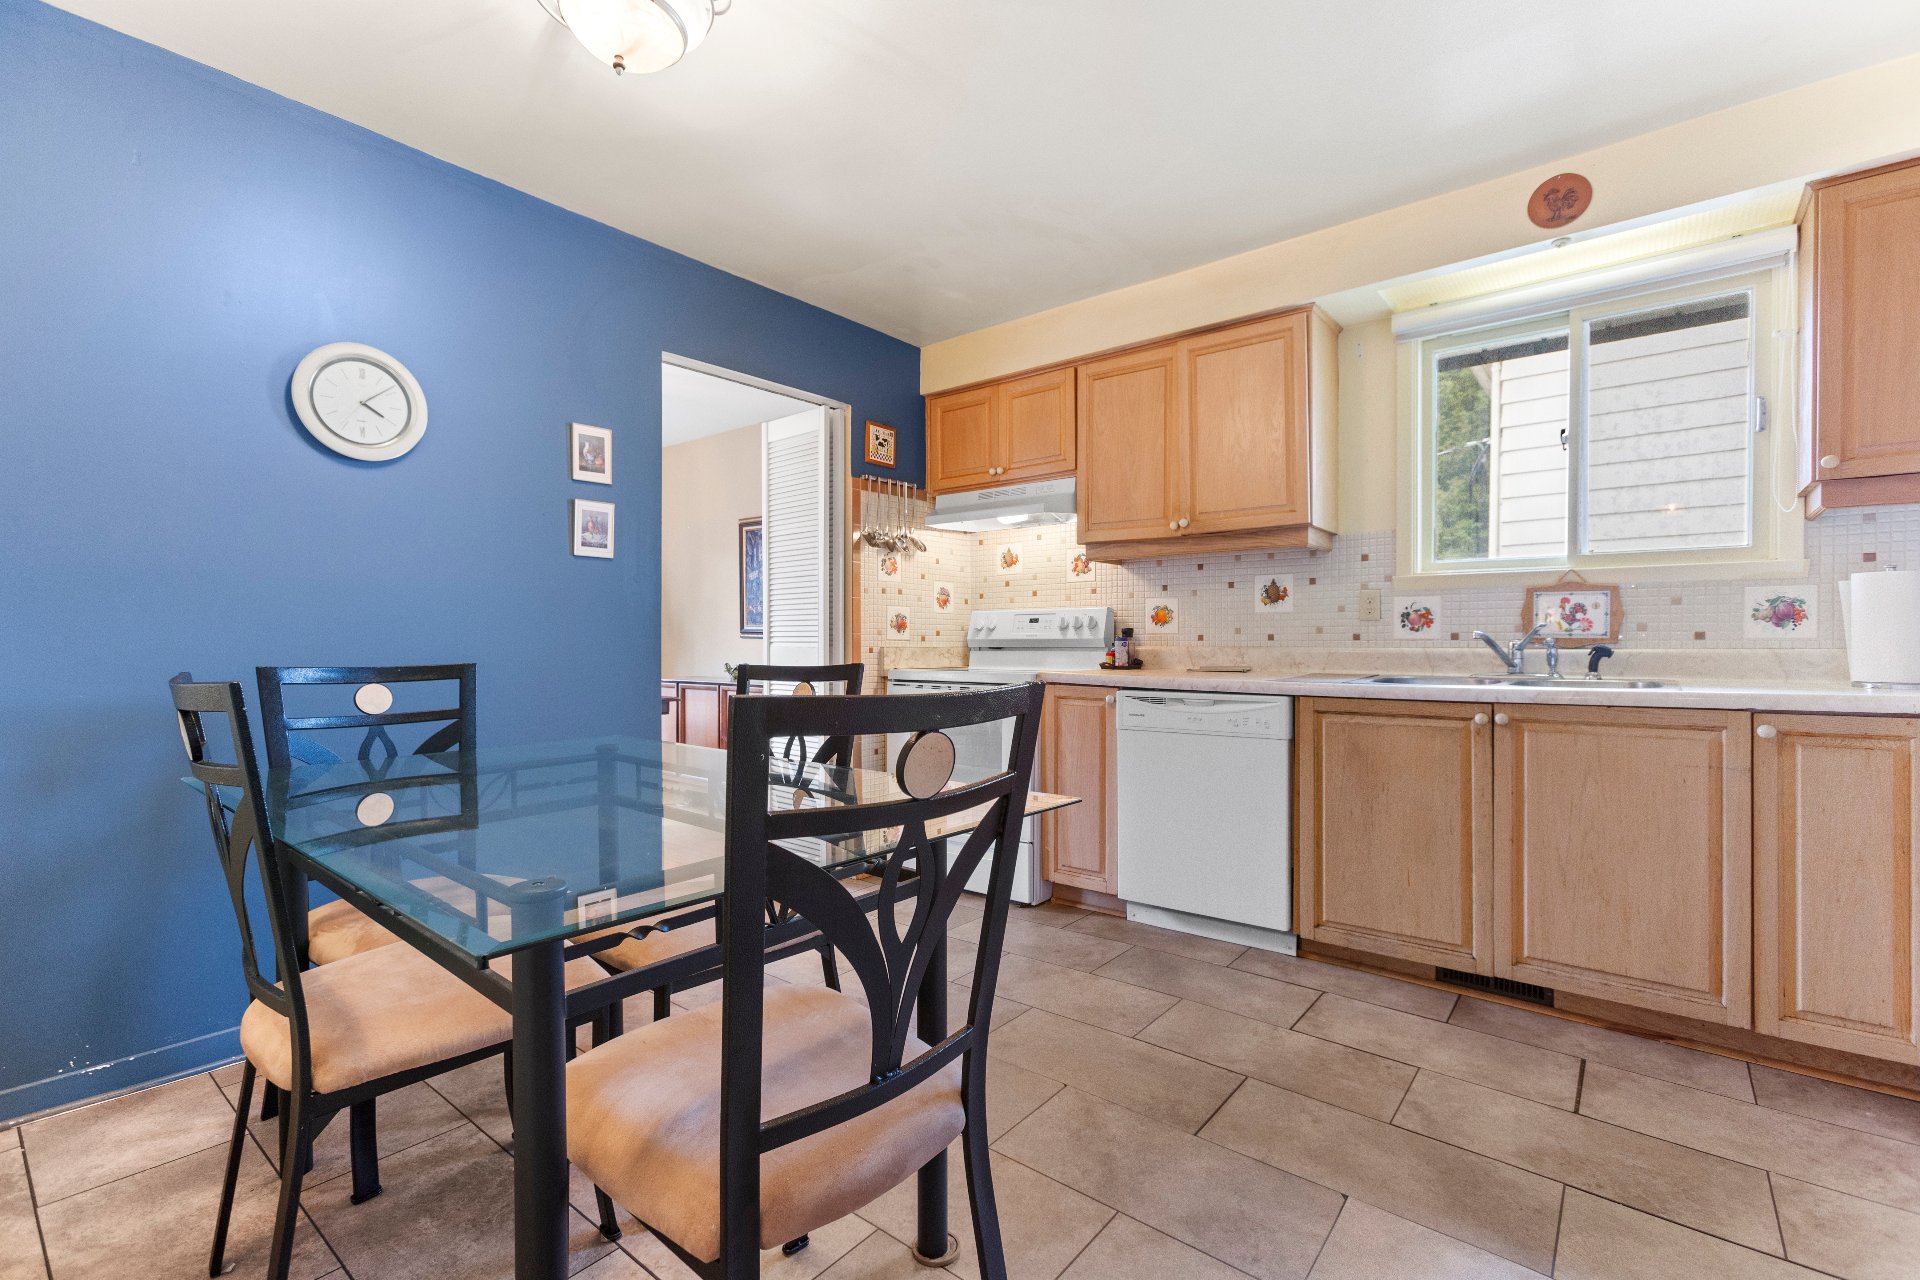 Dinette
 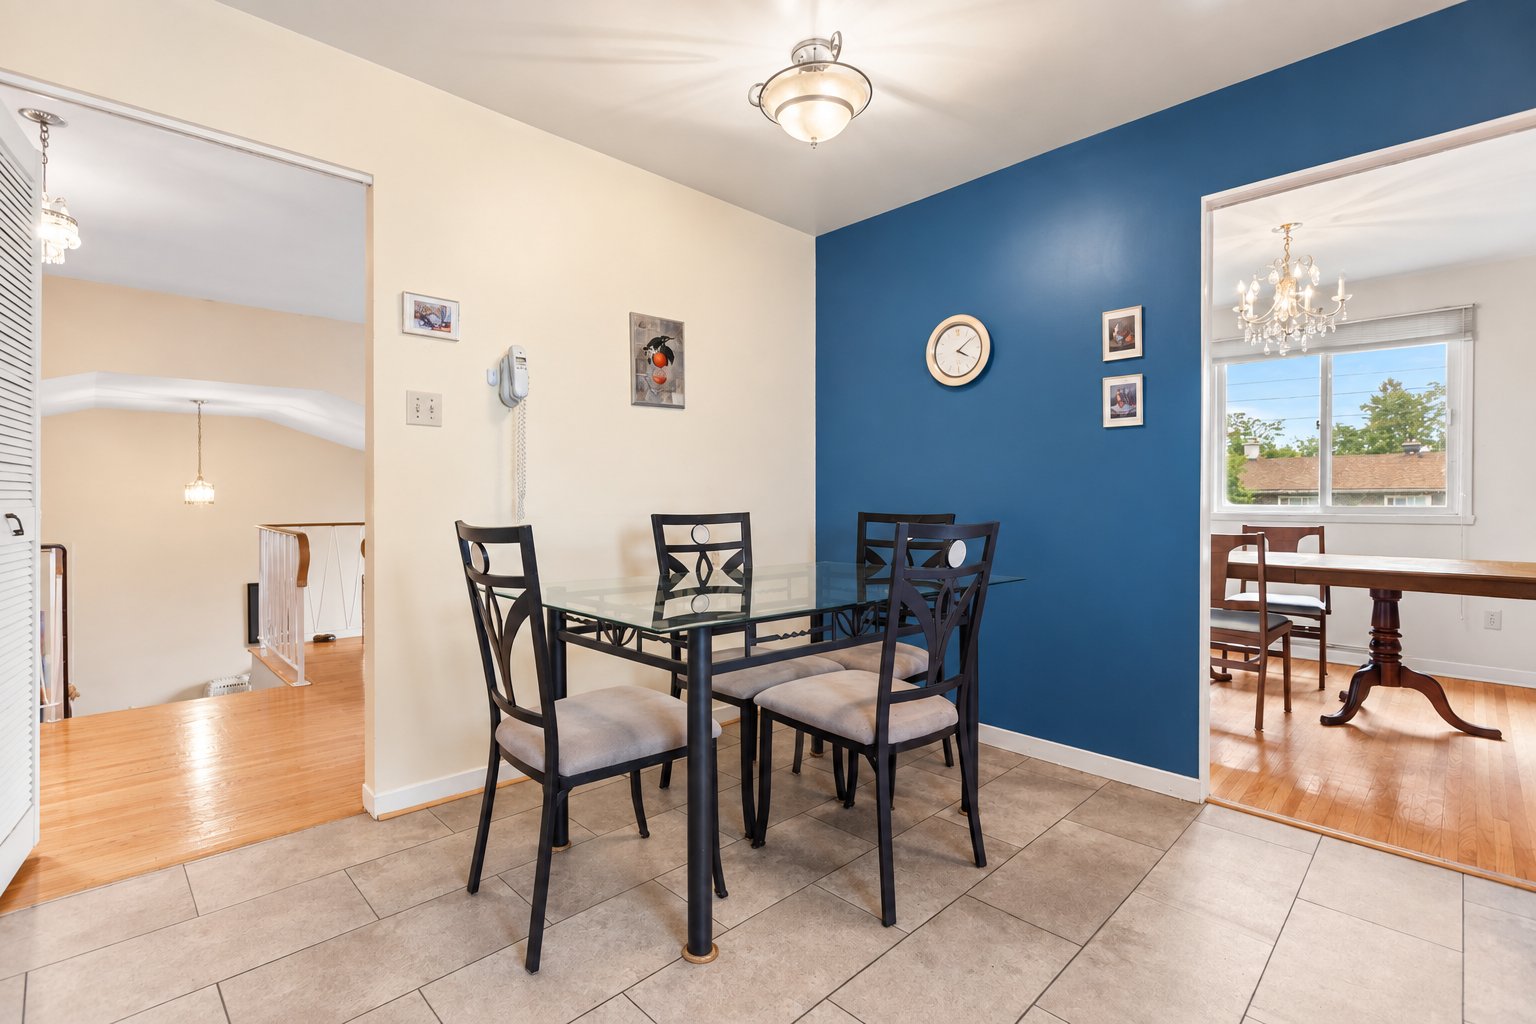 Primary bedroom
 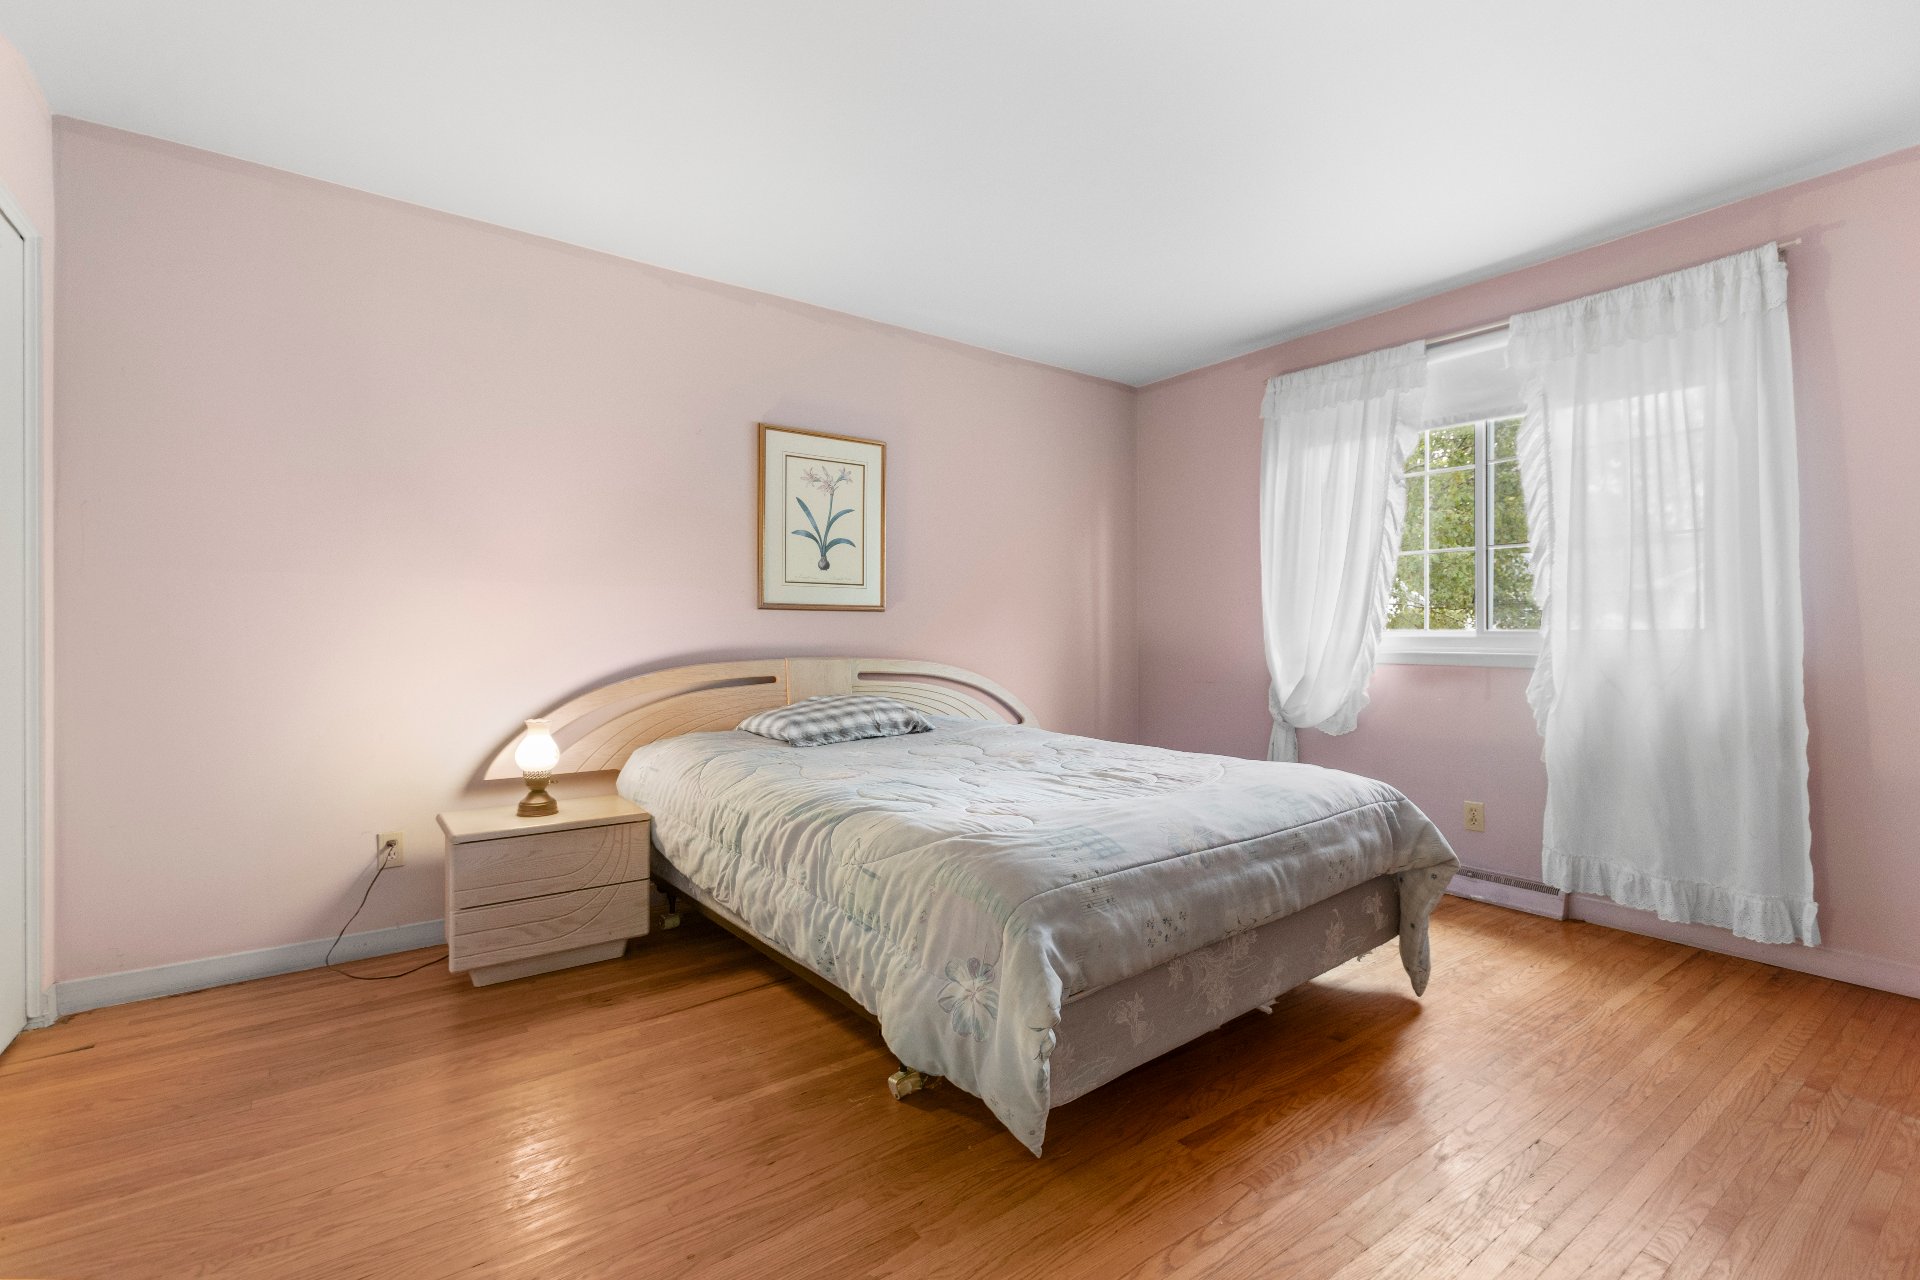 Primary bedroom
 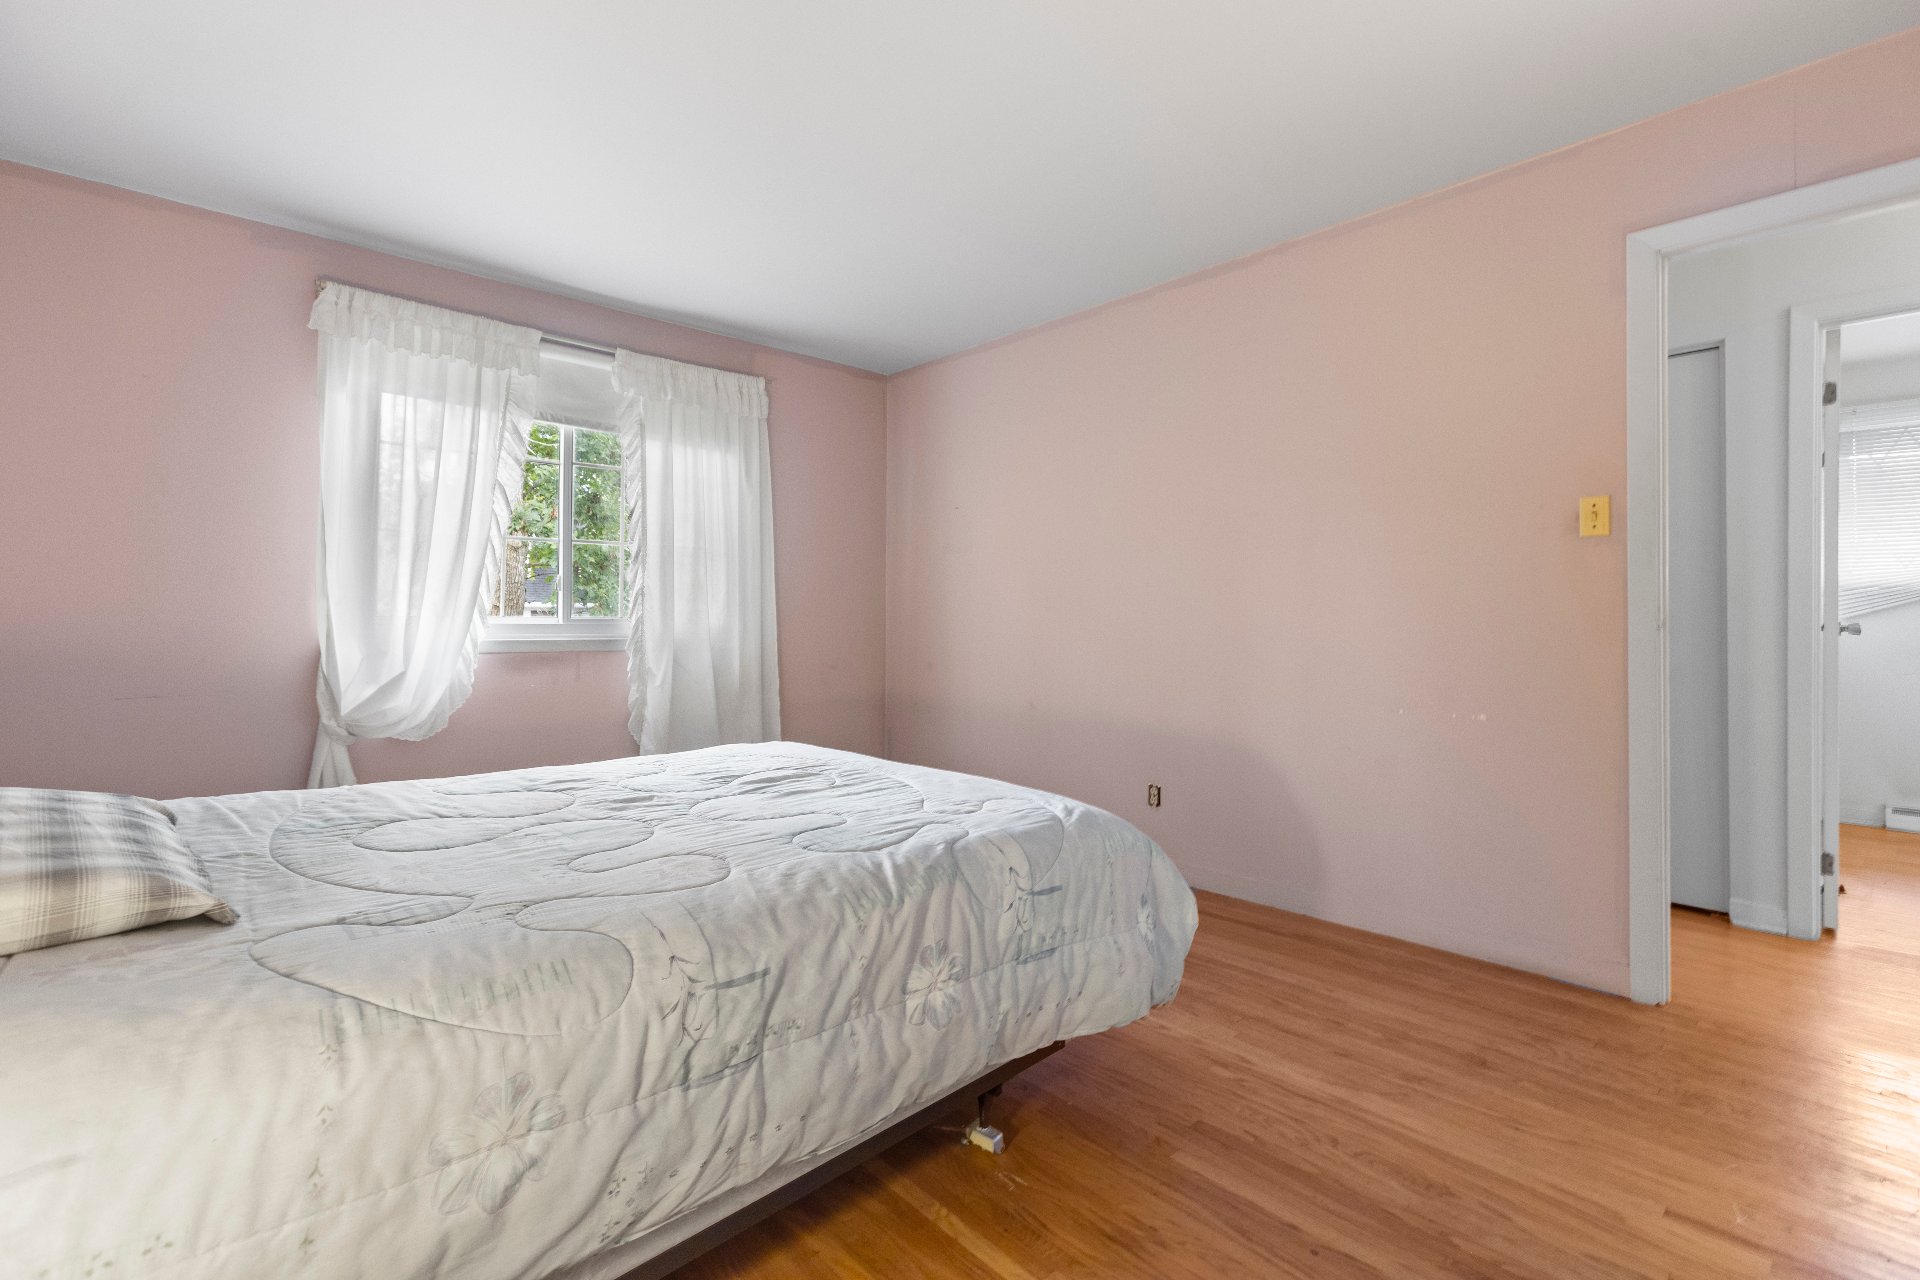 Bedroom
 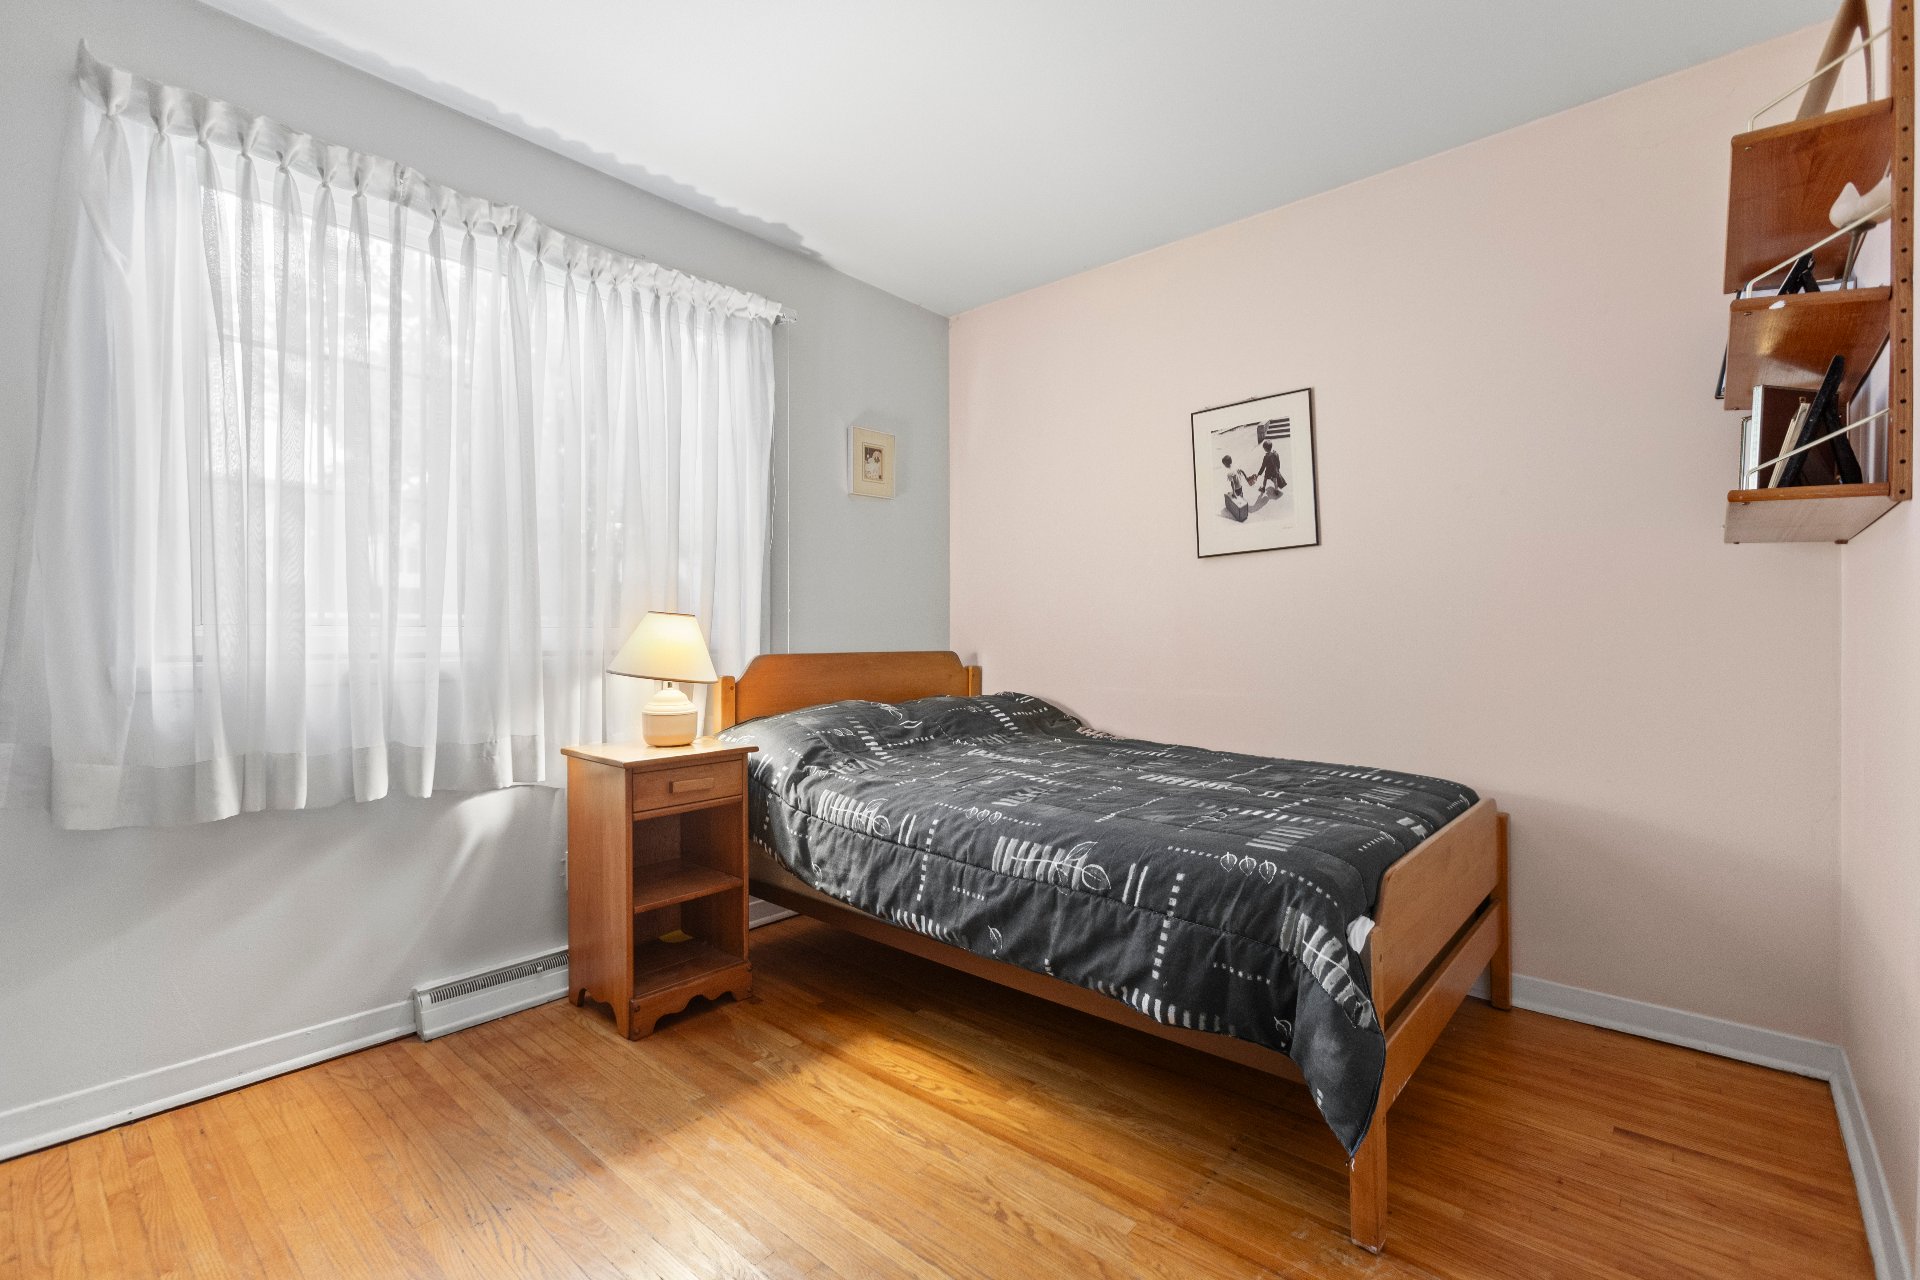 Bedroom
 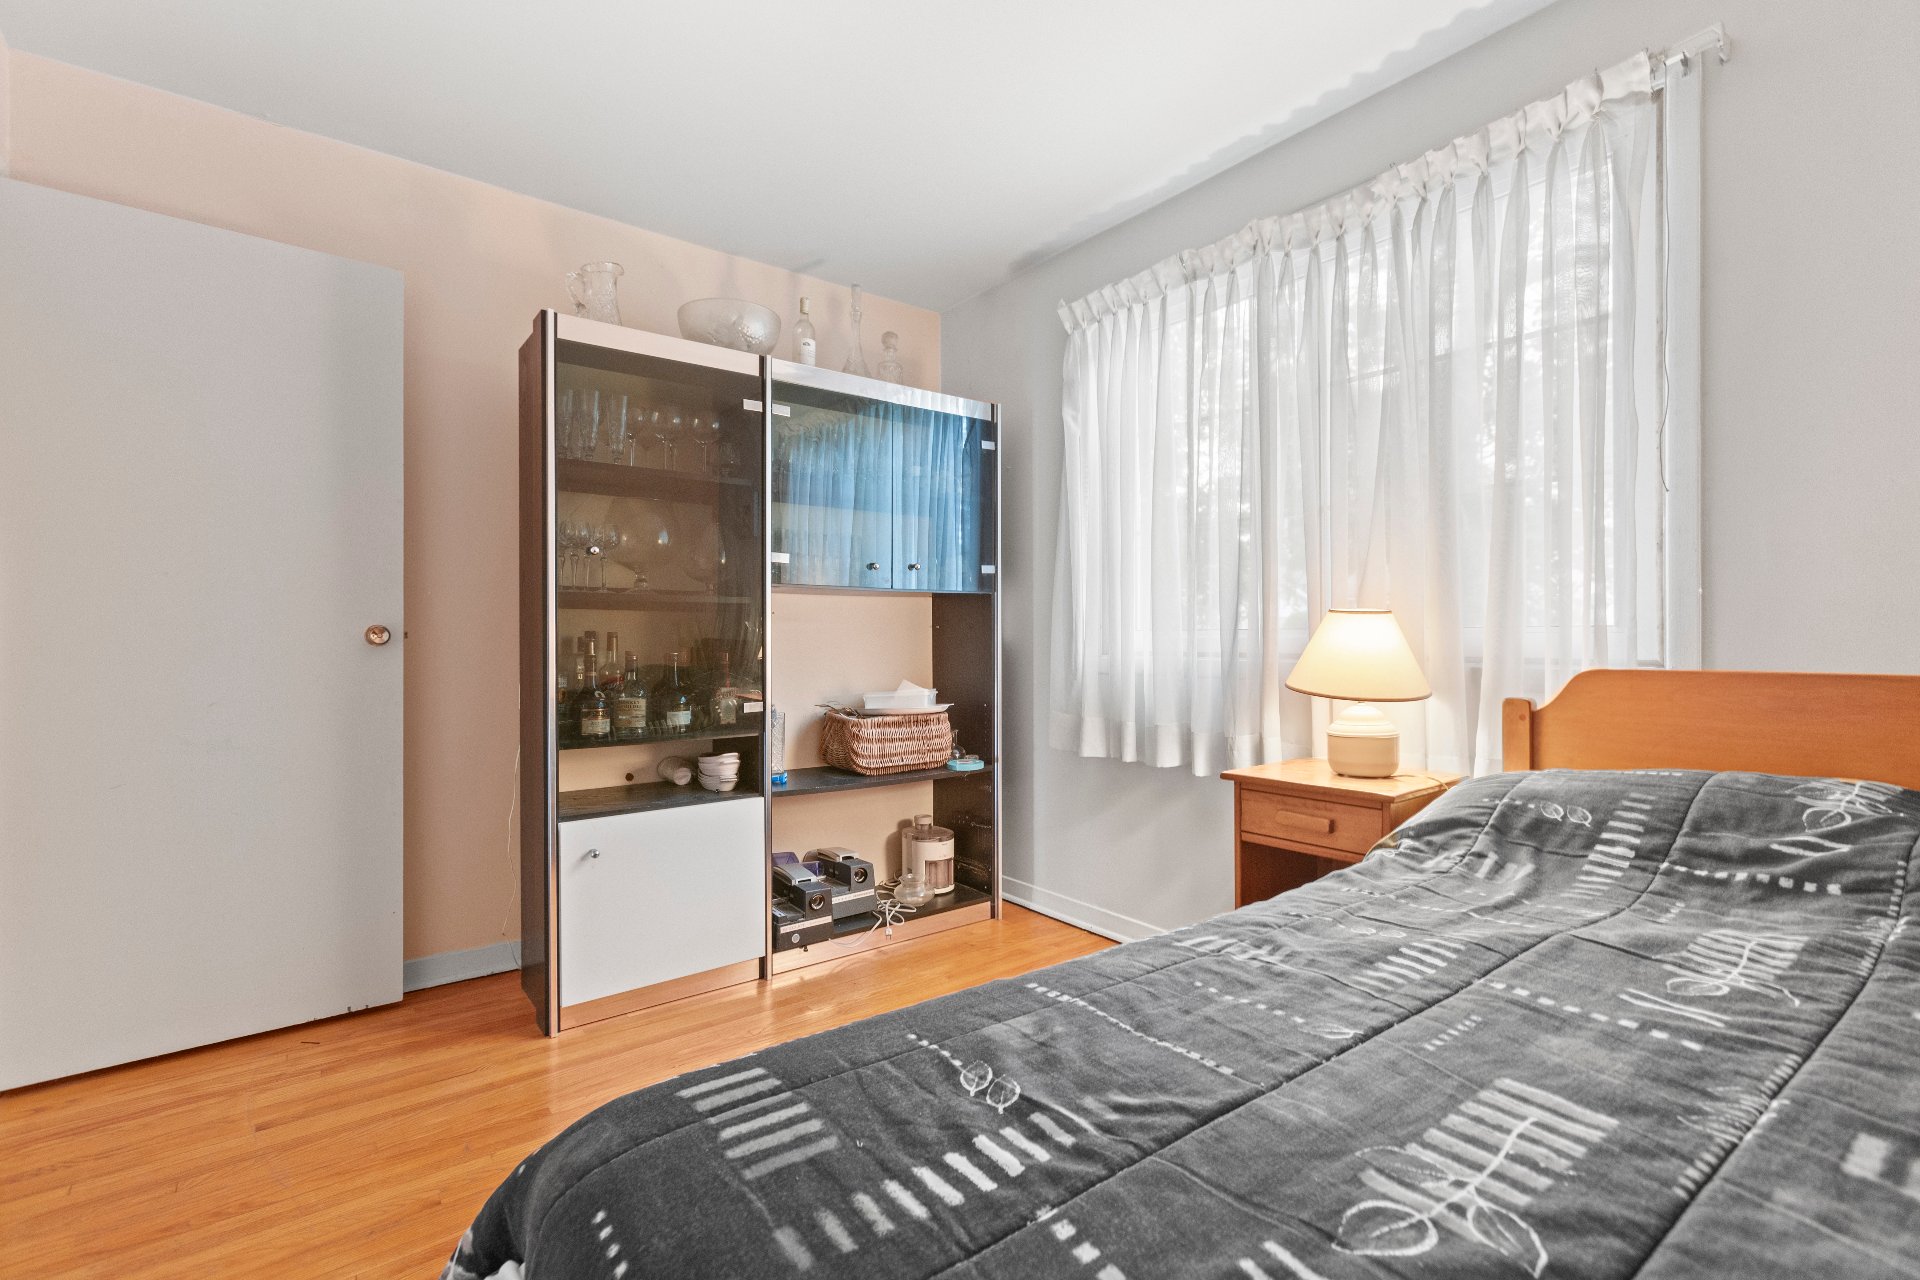 Bedroom
 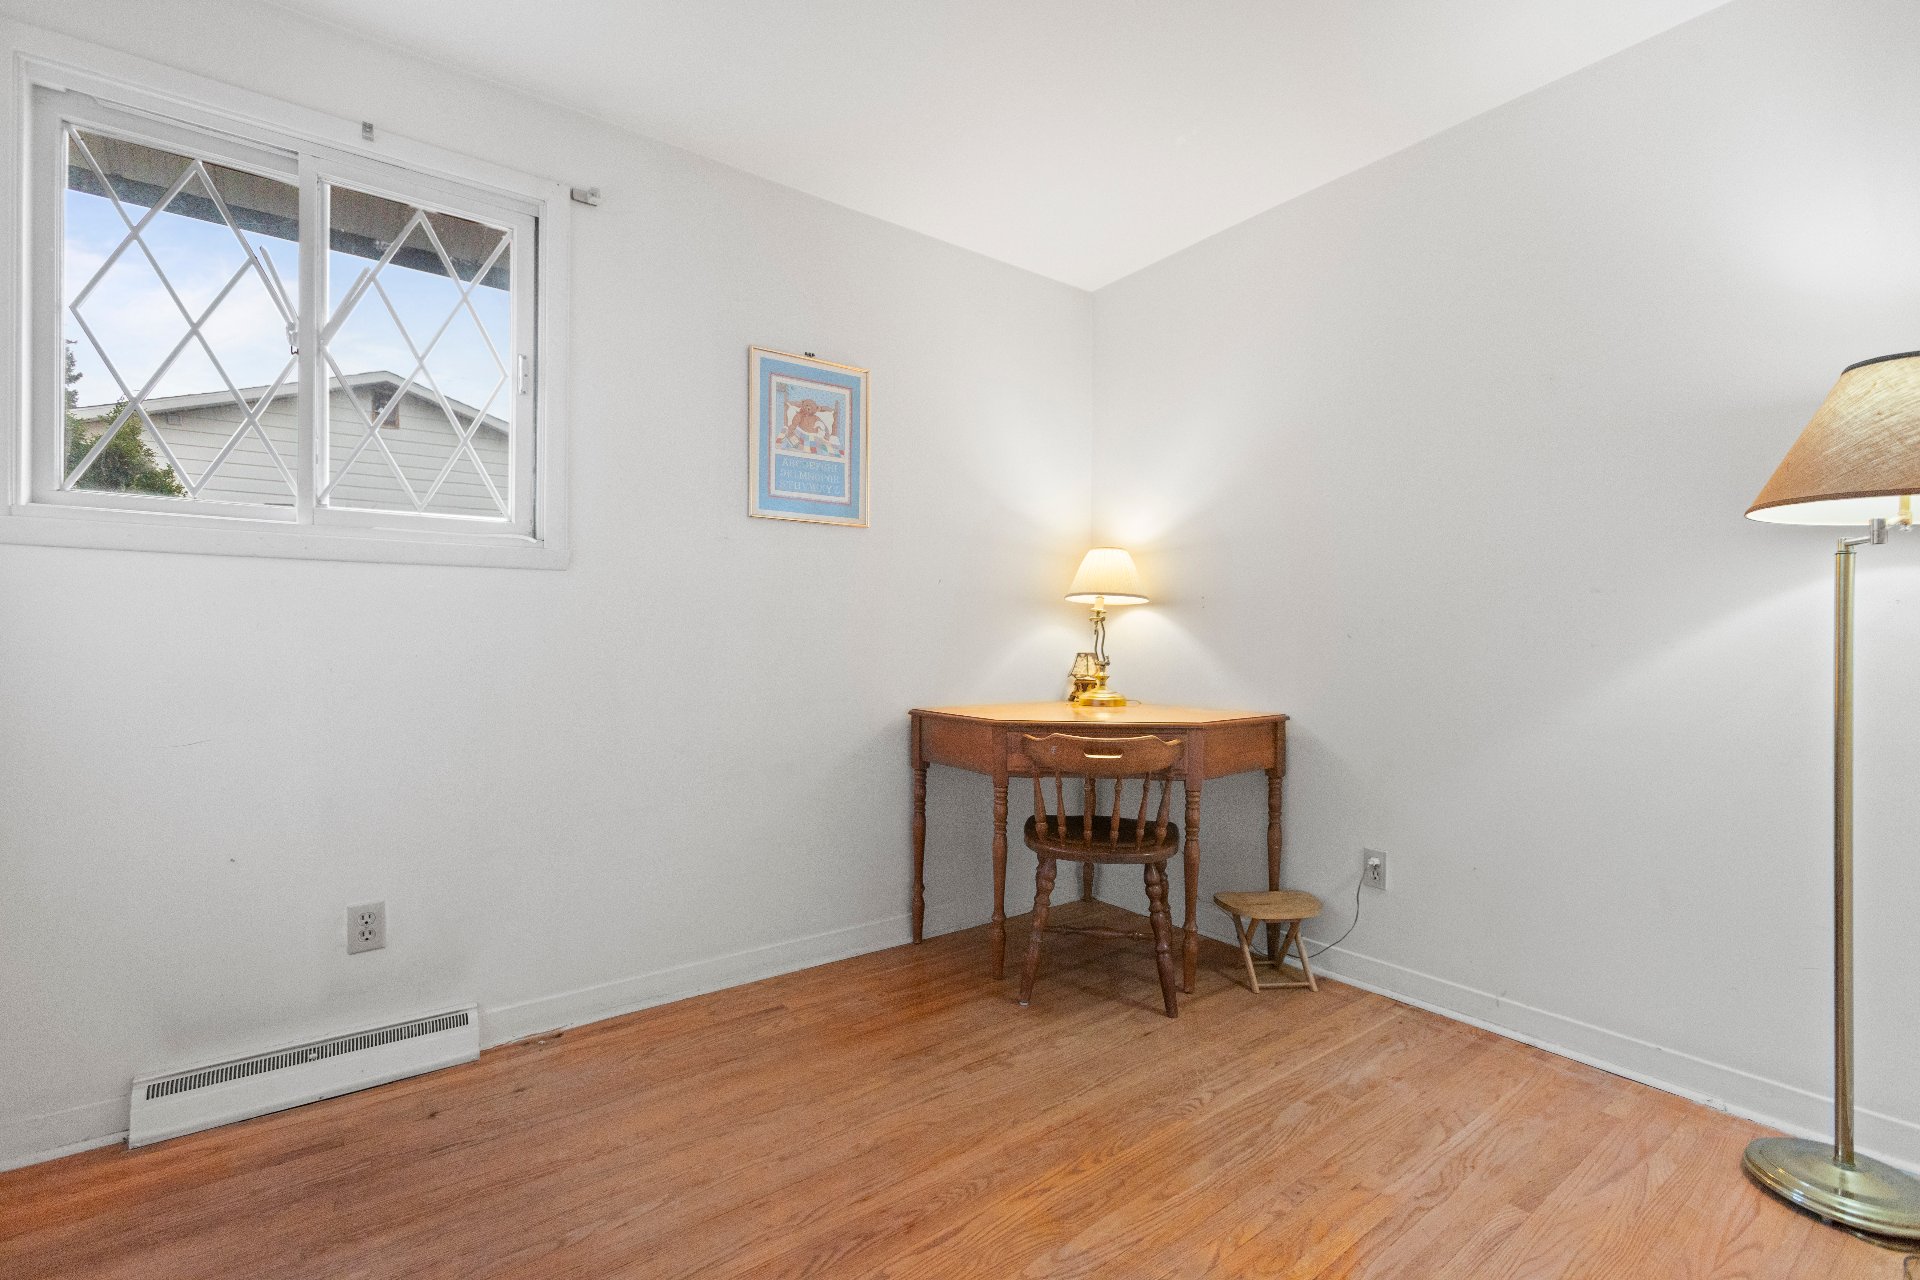 Bedroom
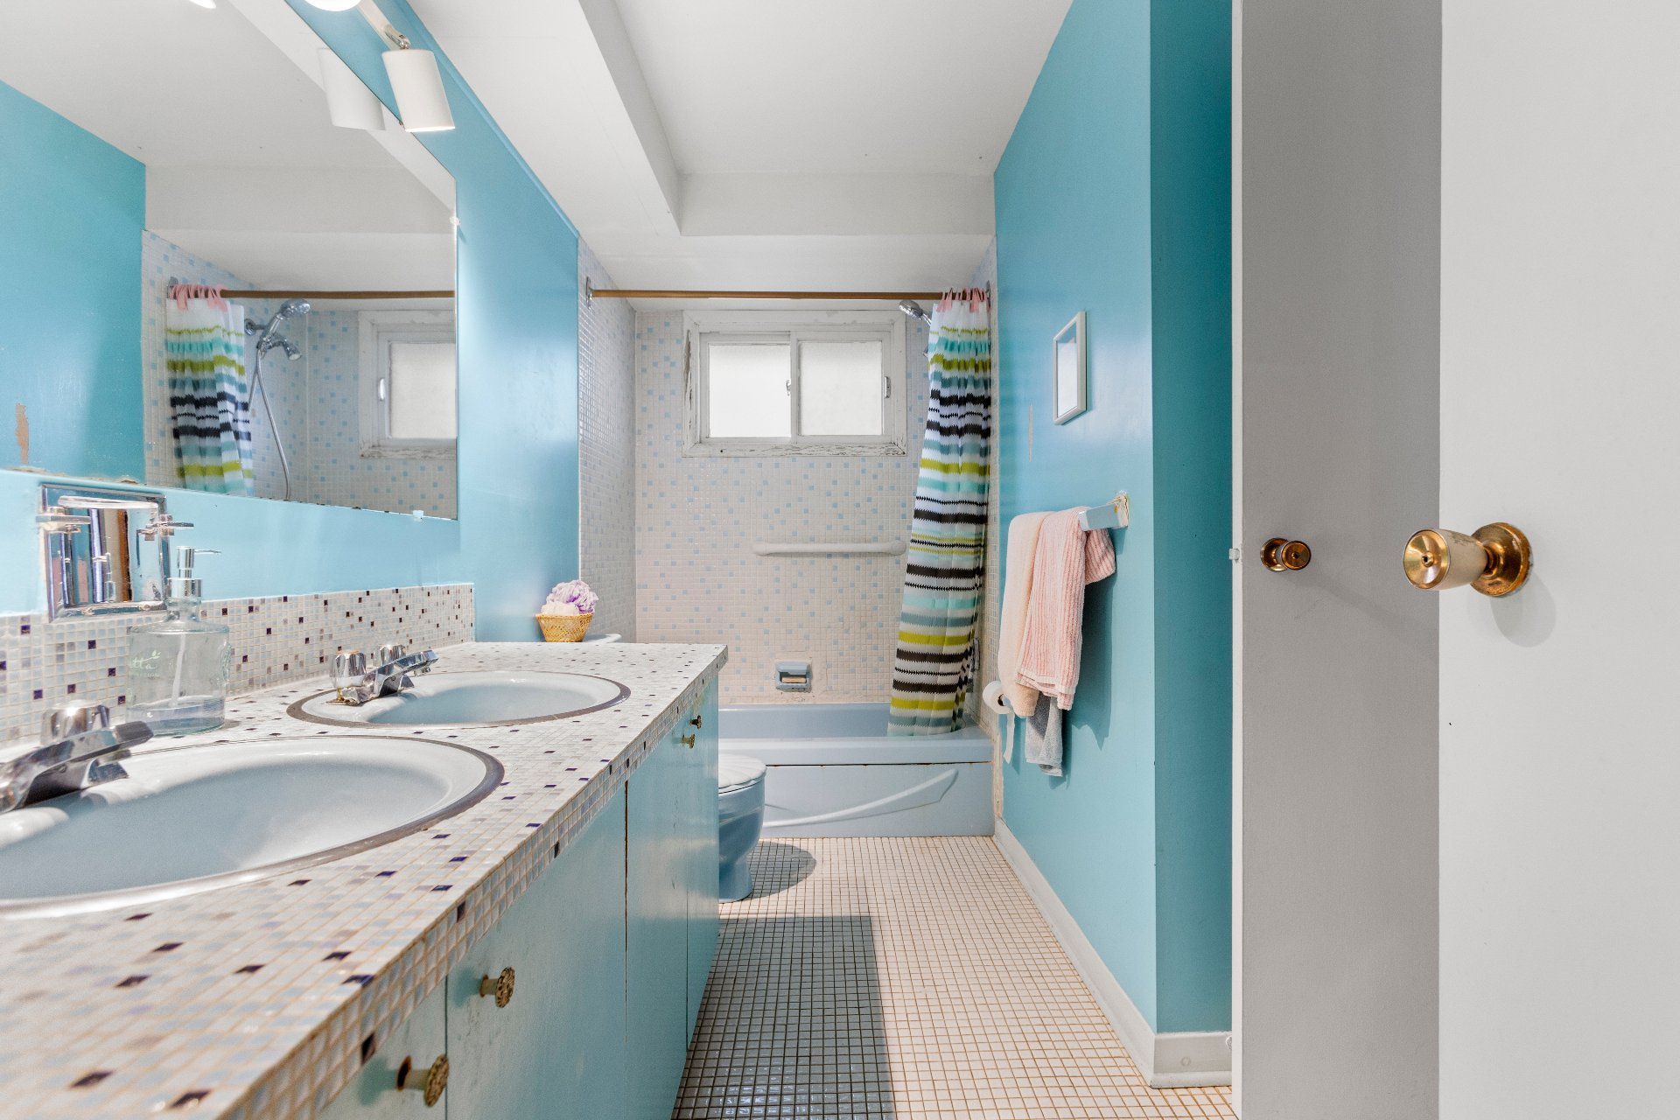
 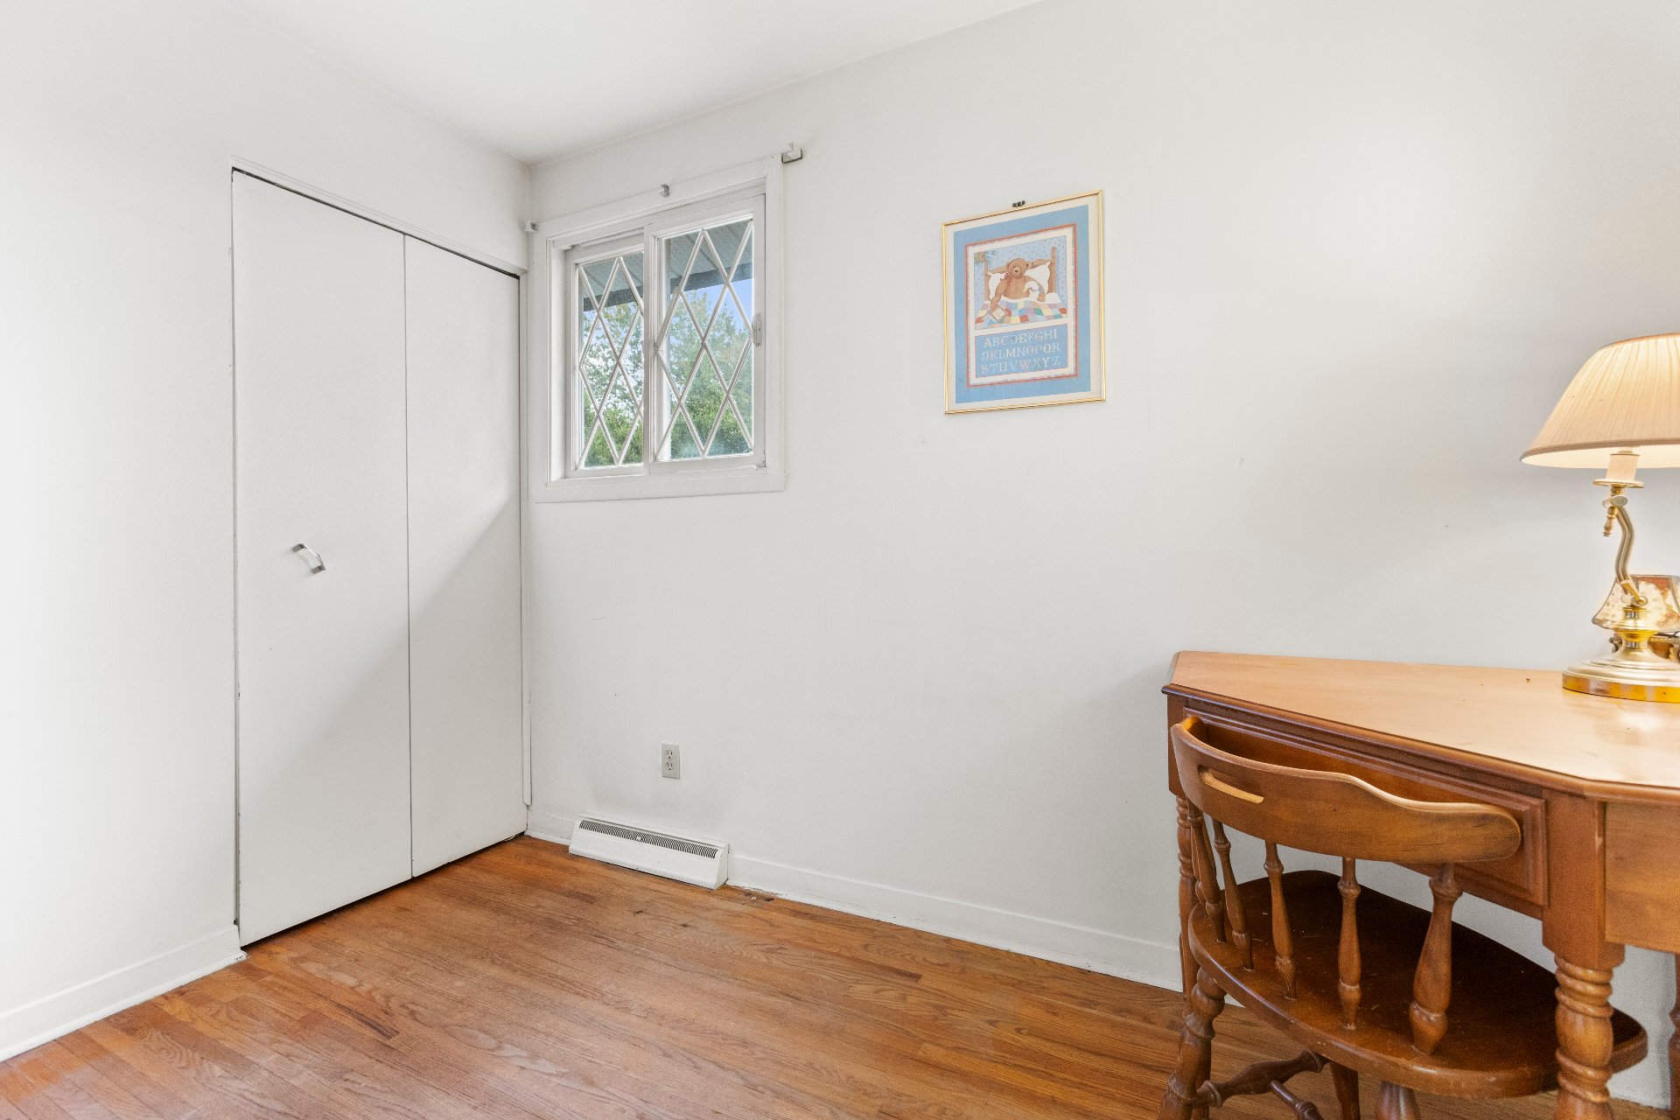 Bathroom
 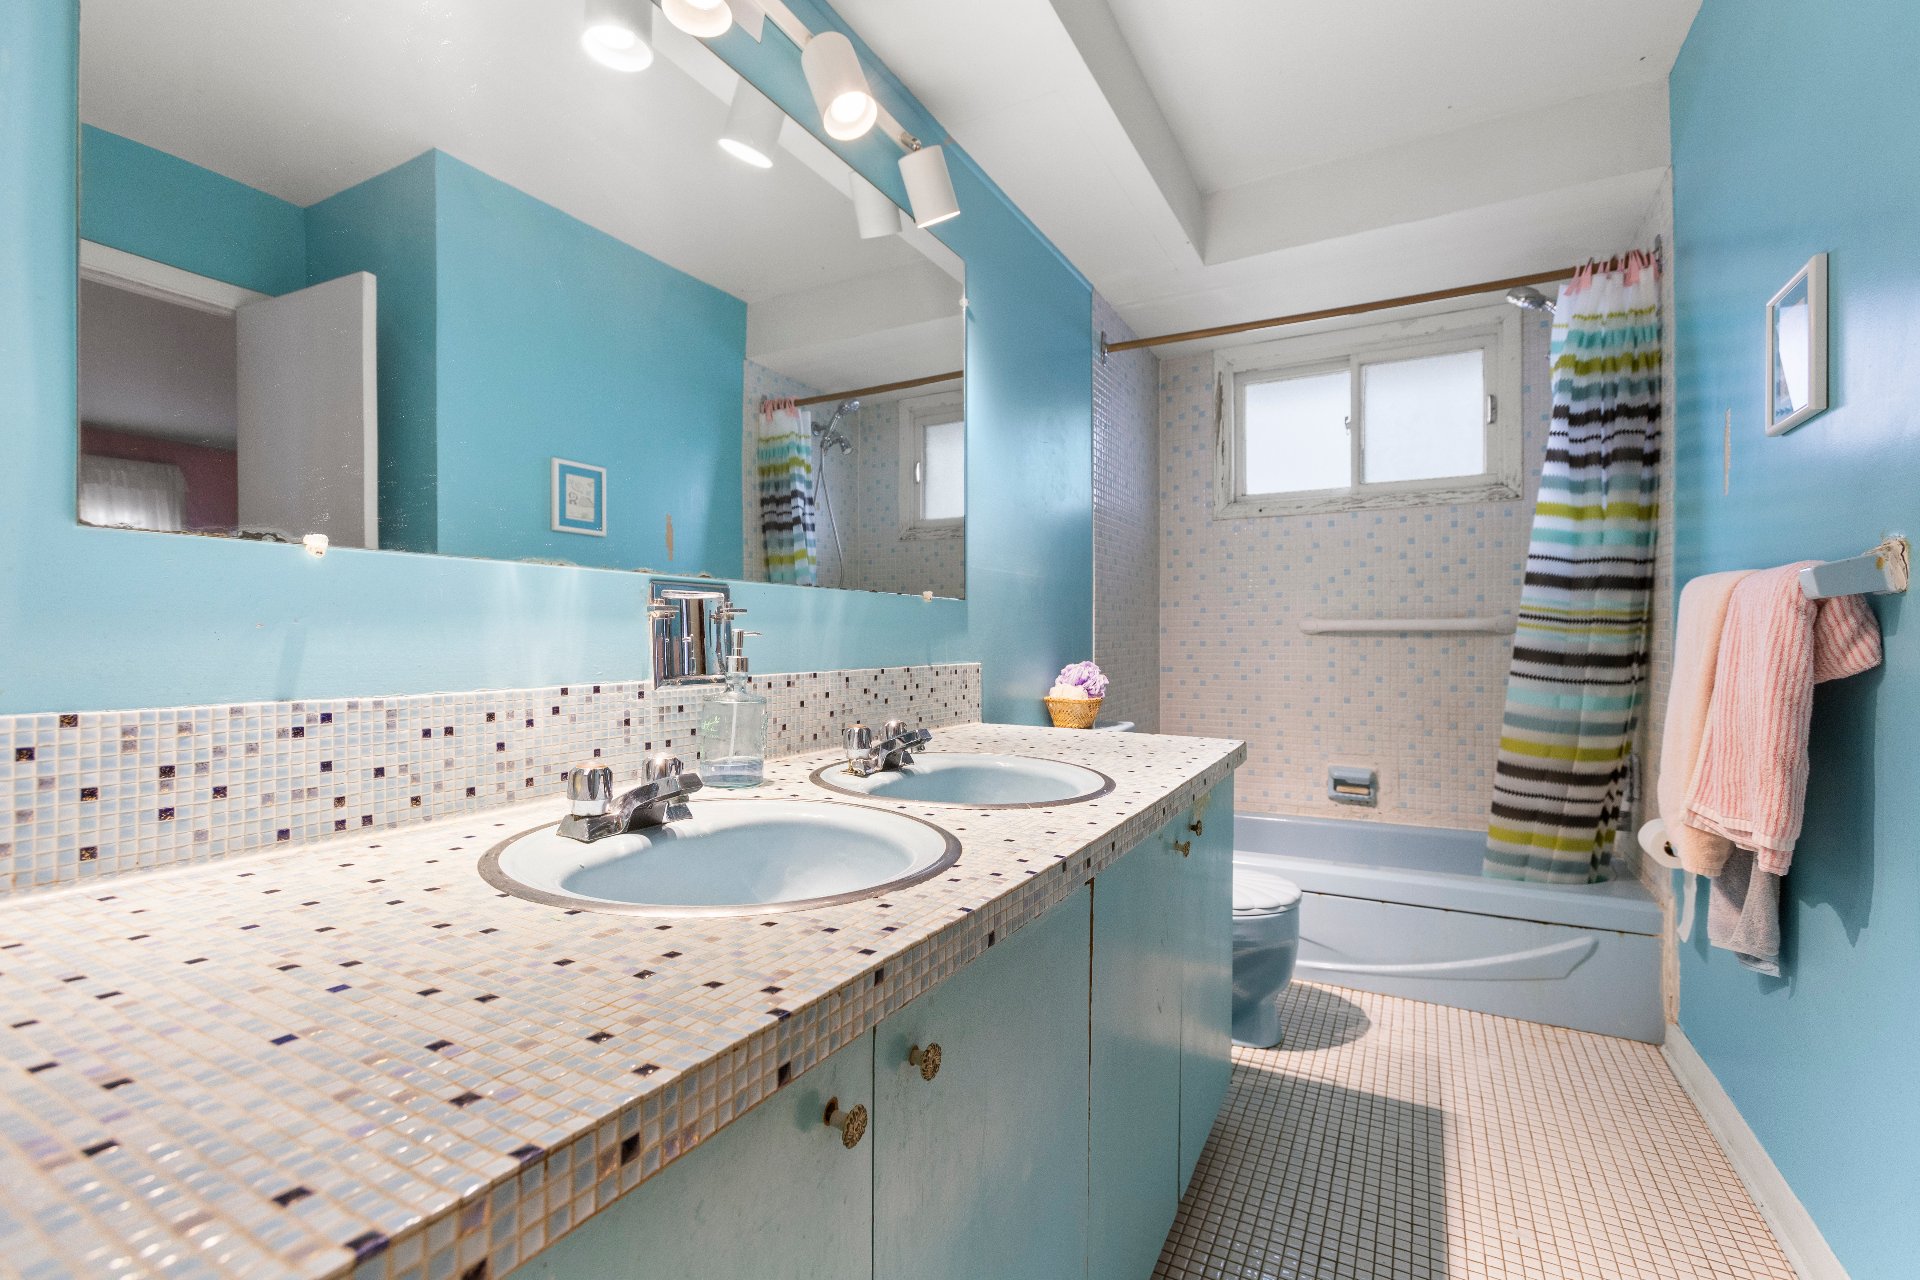 Bathroom
  Family room
 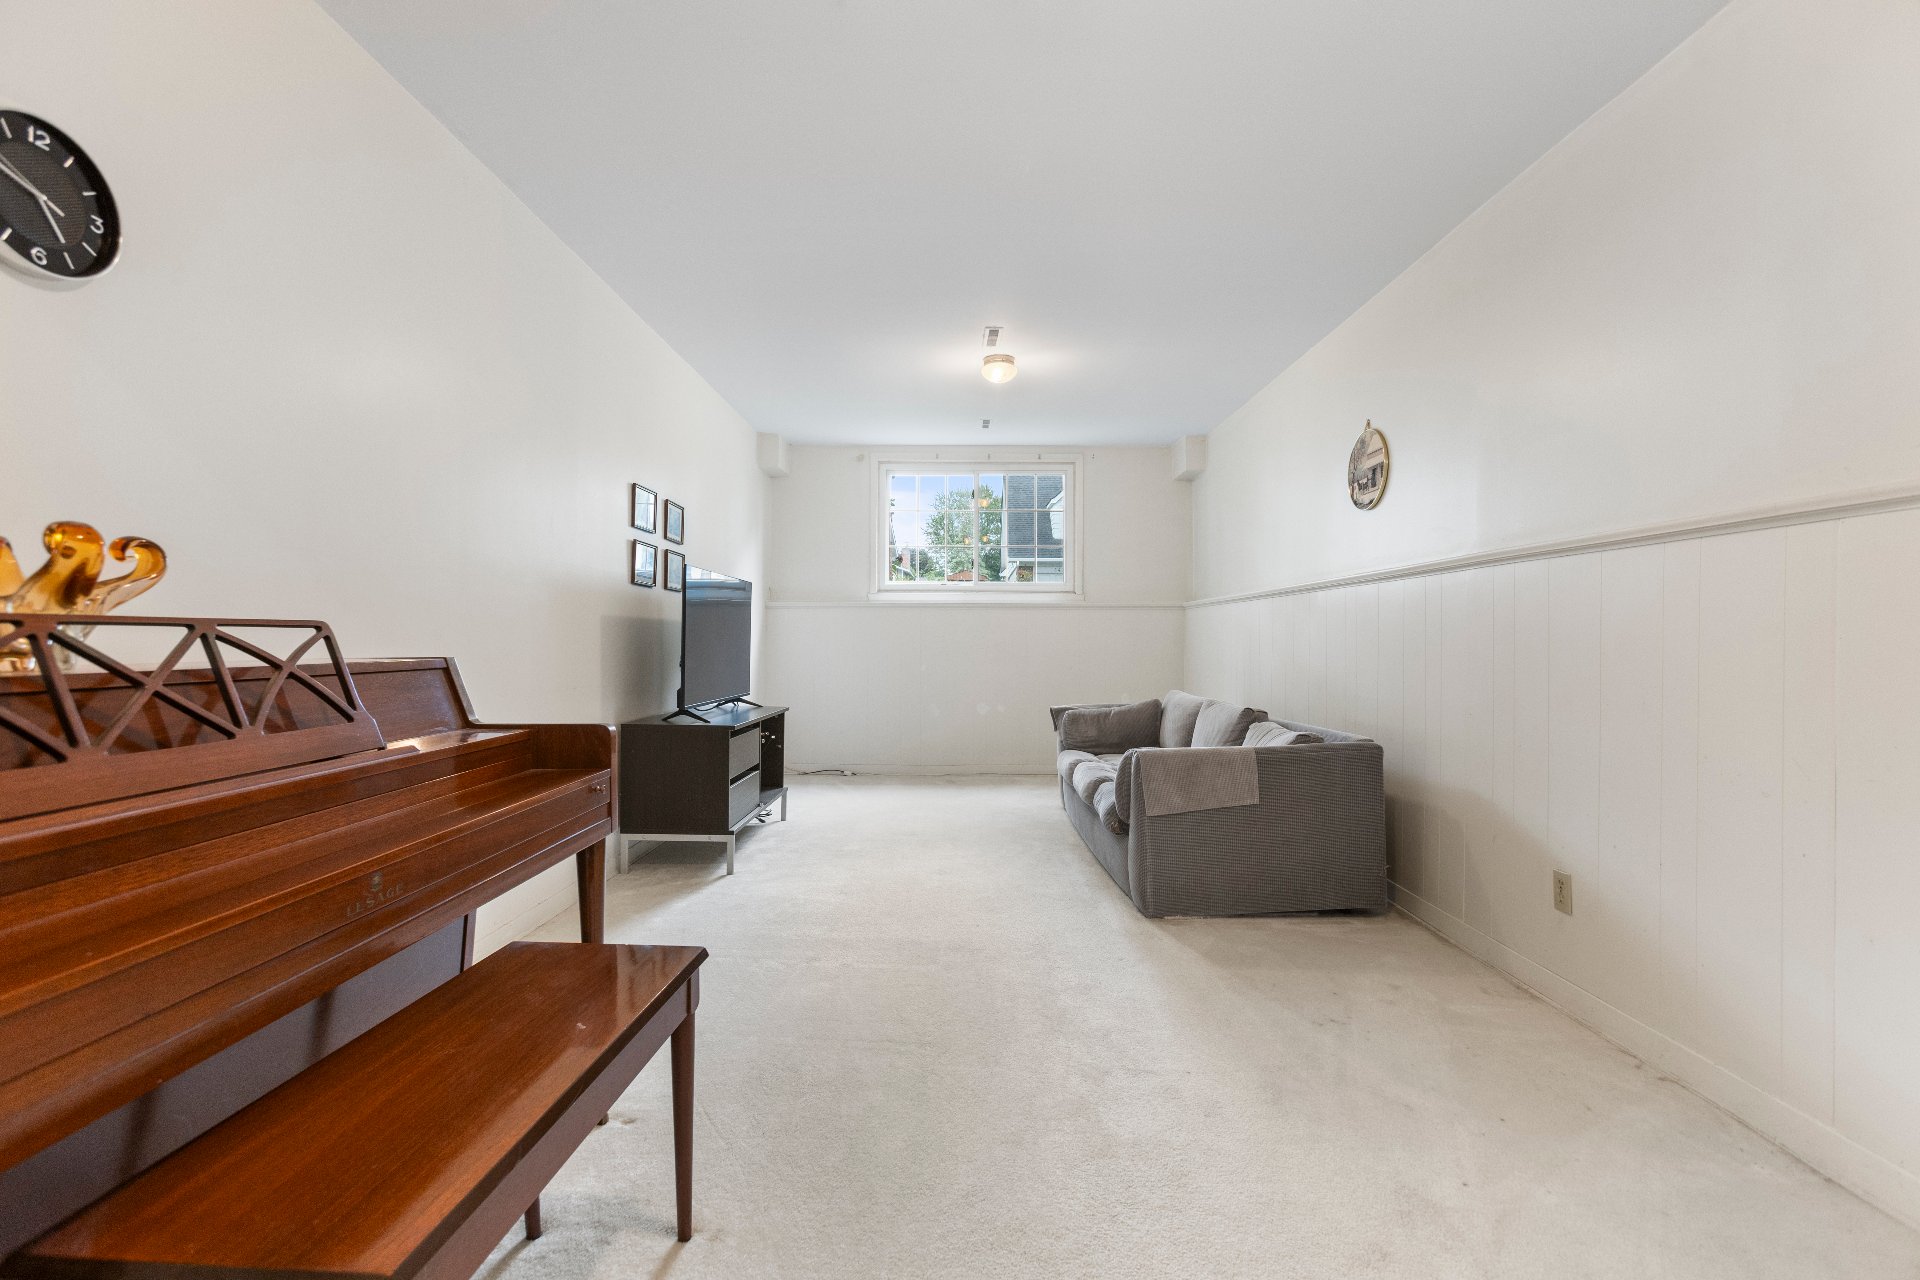 Family room
 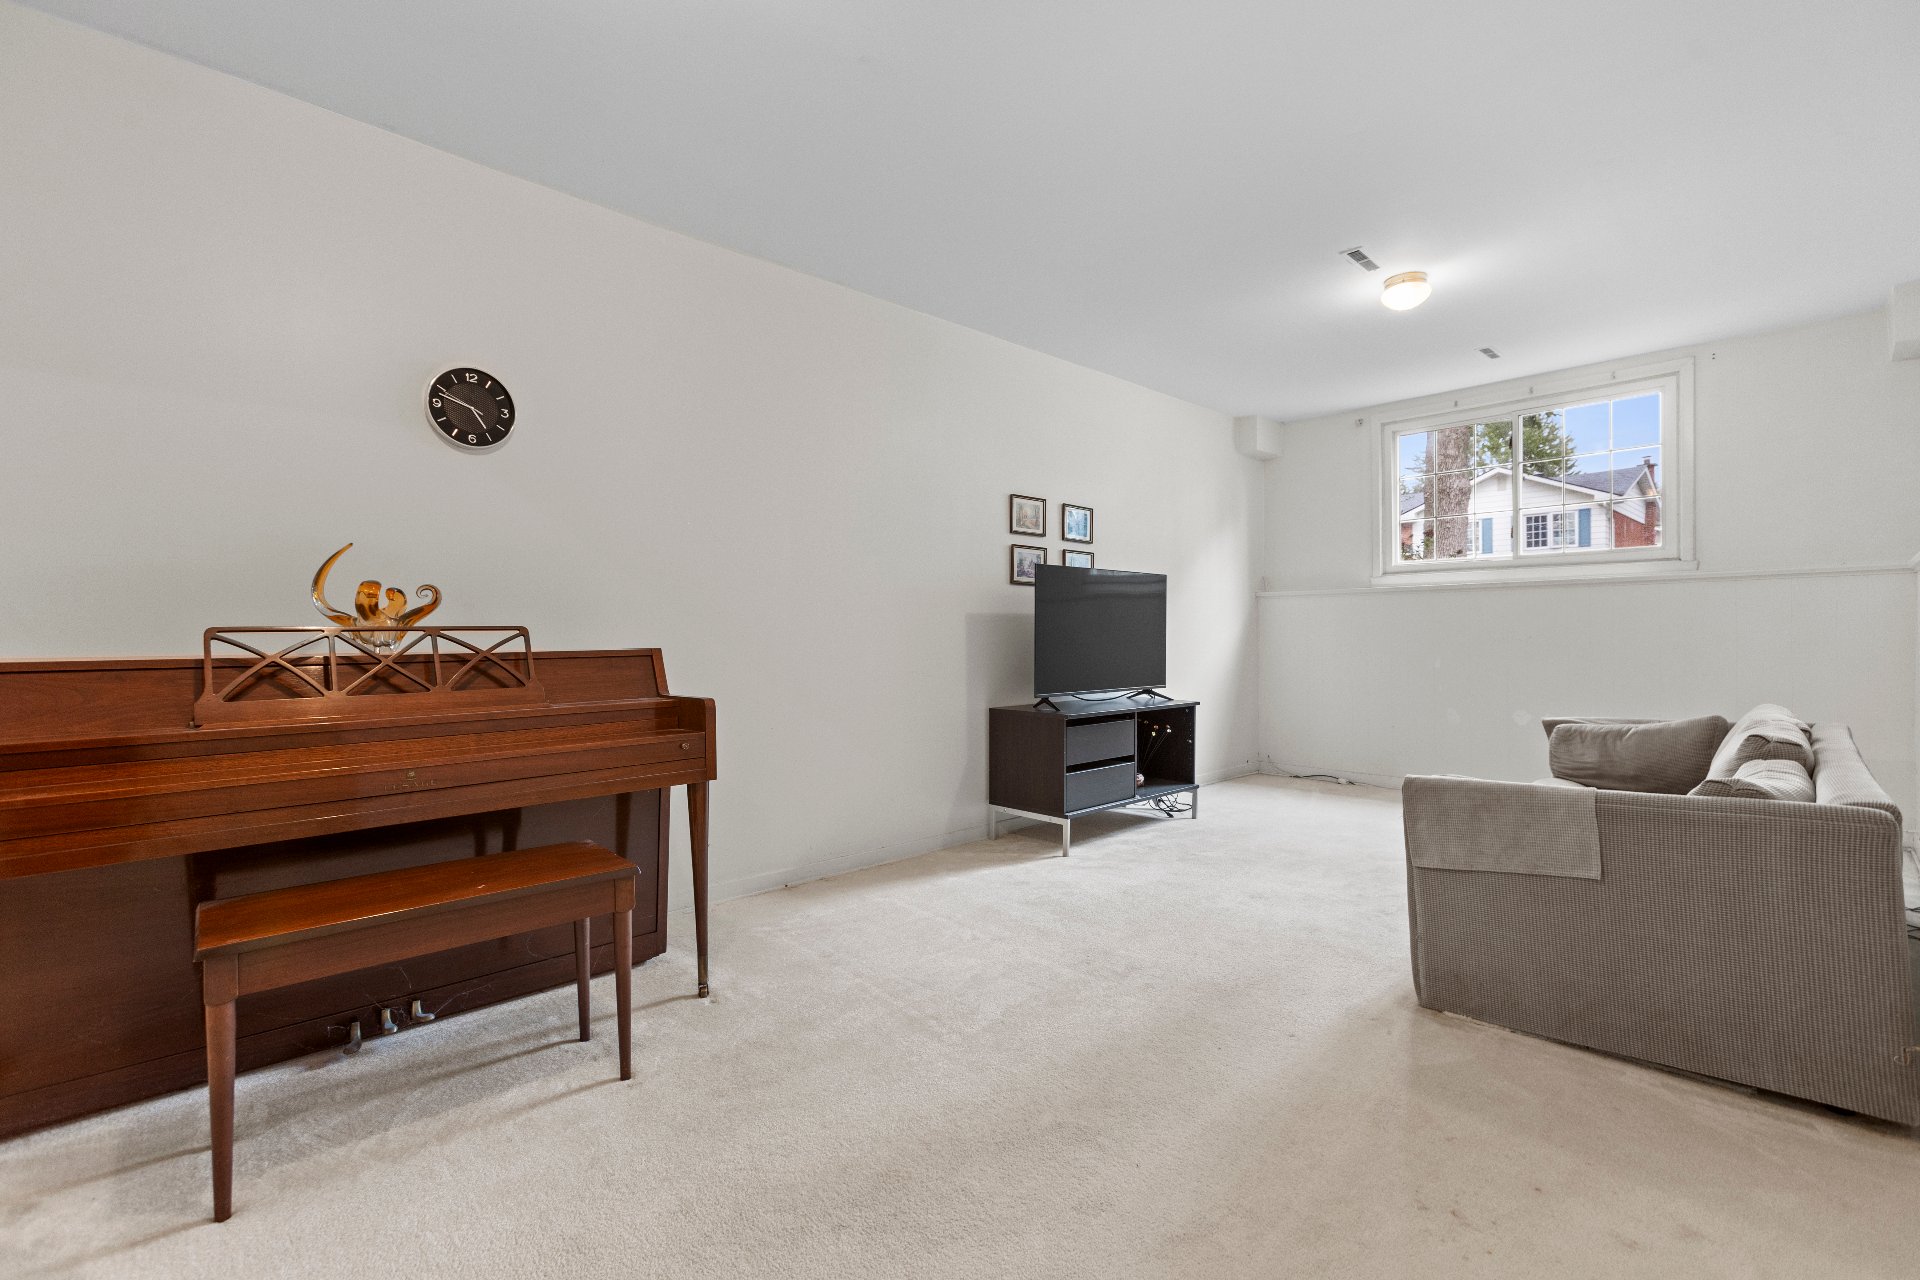 Family room
 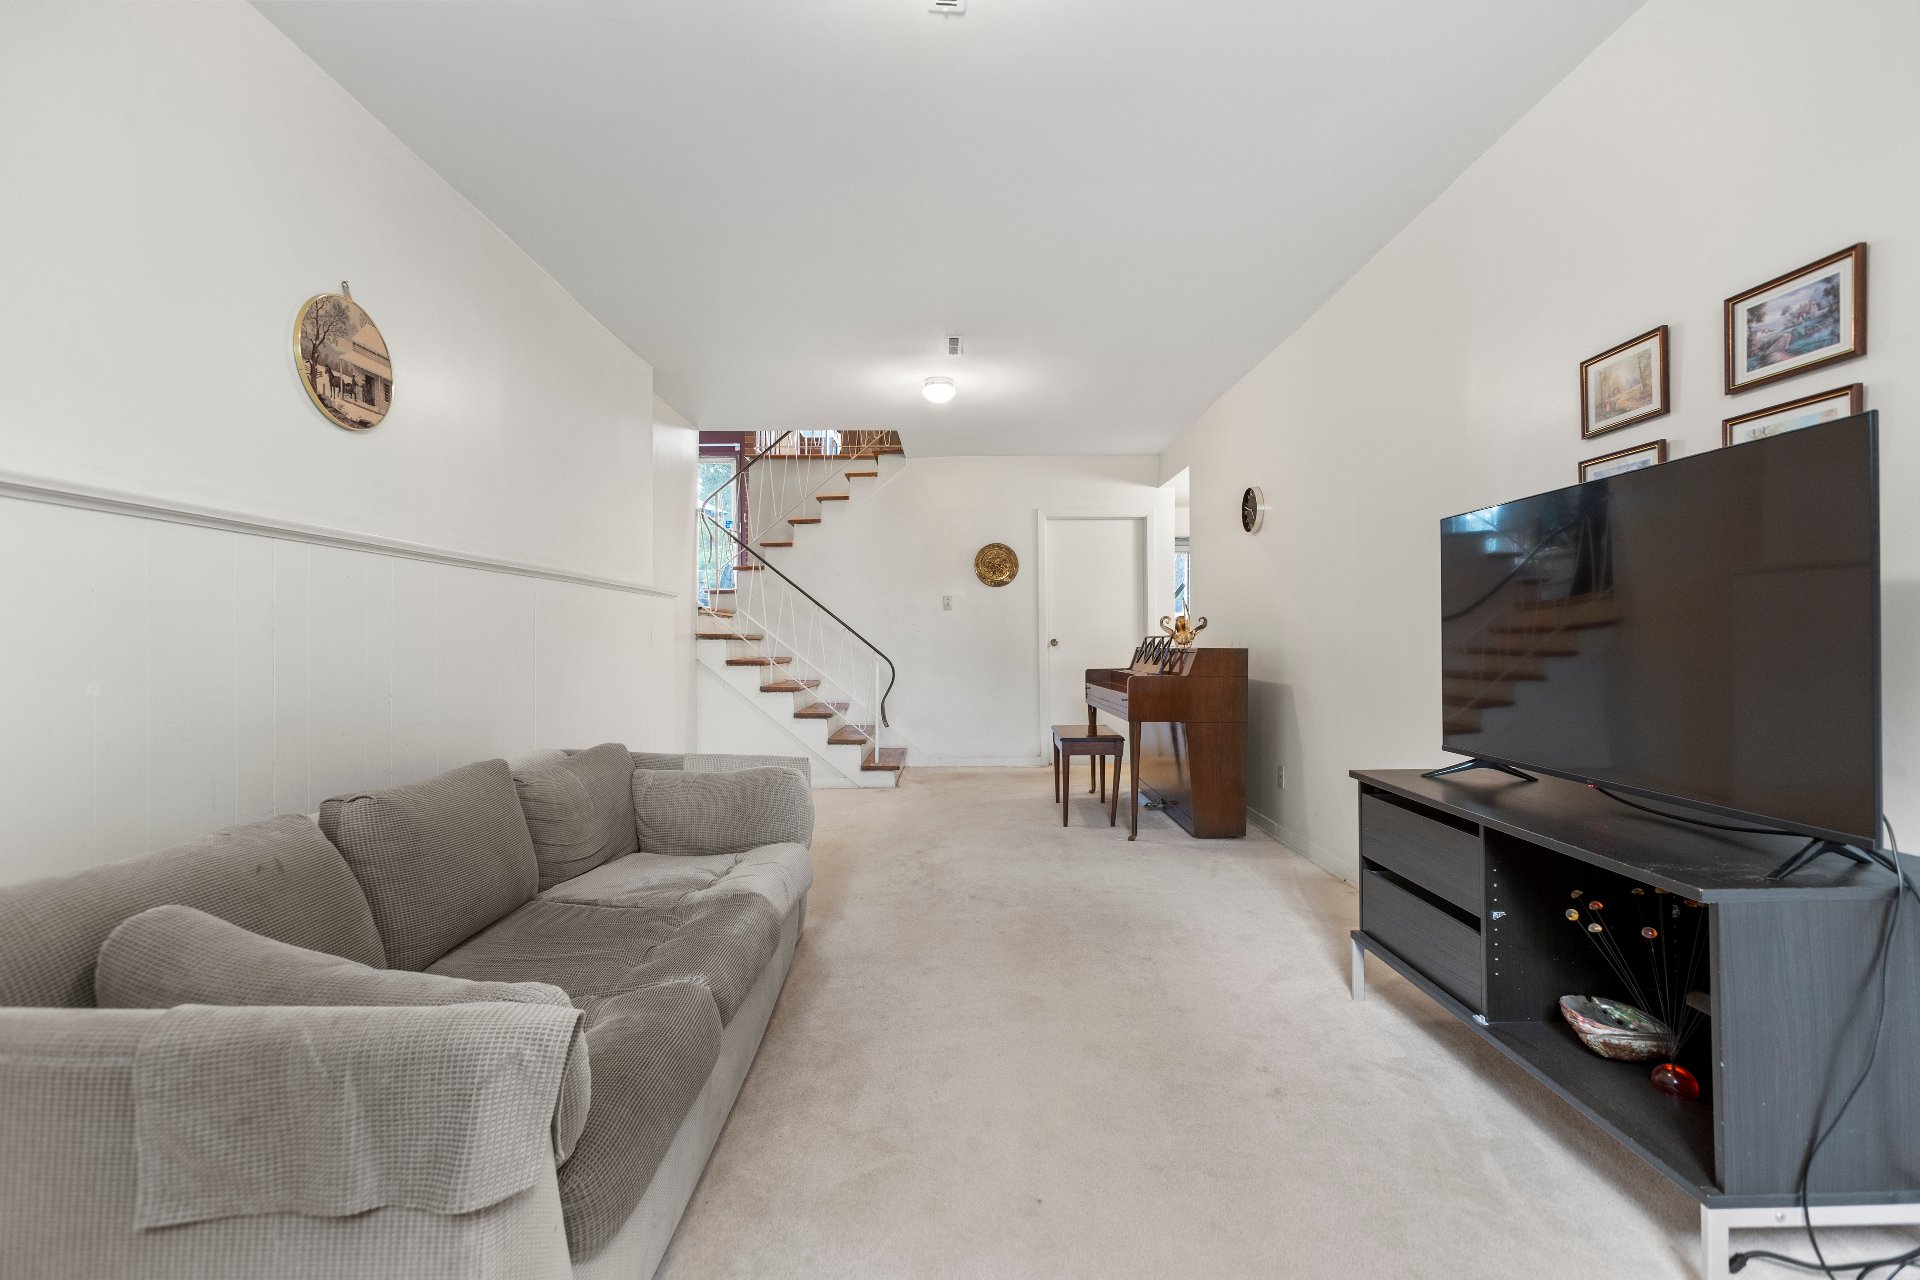 Bedroom
 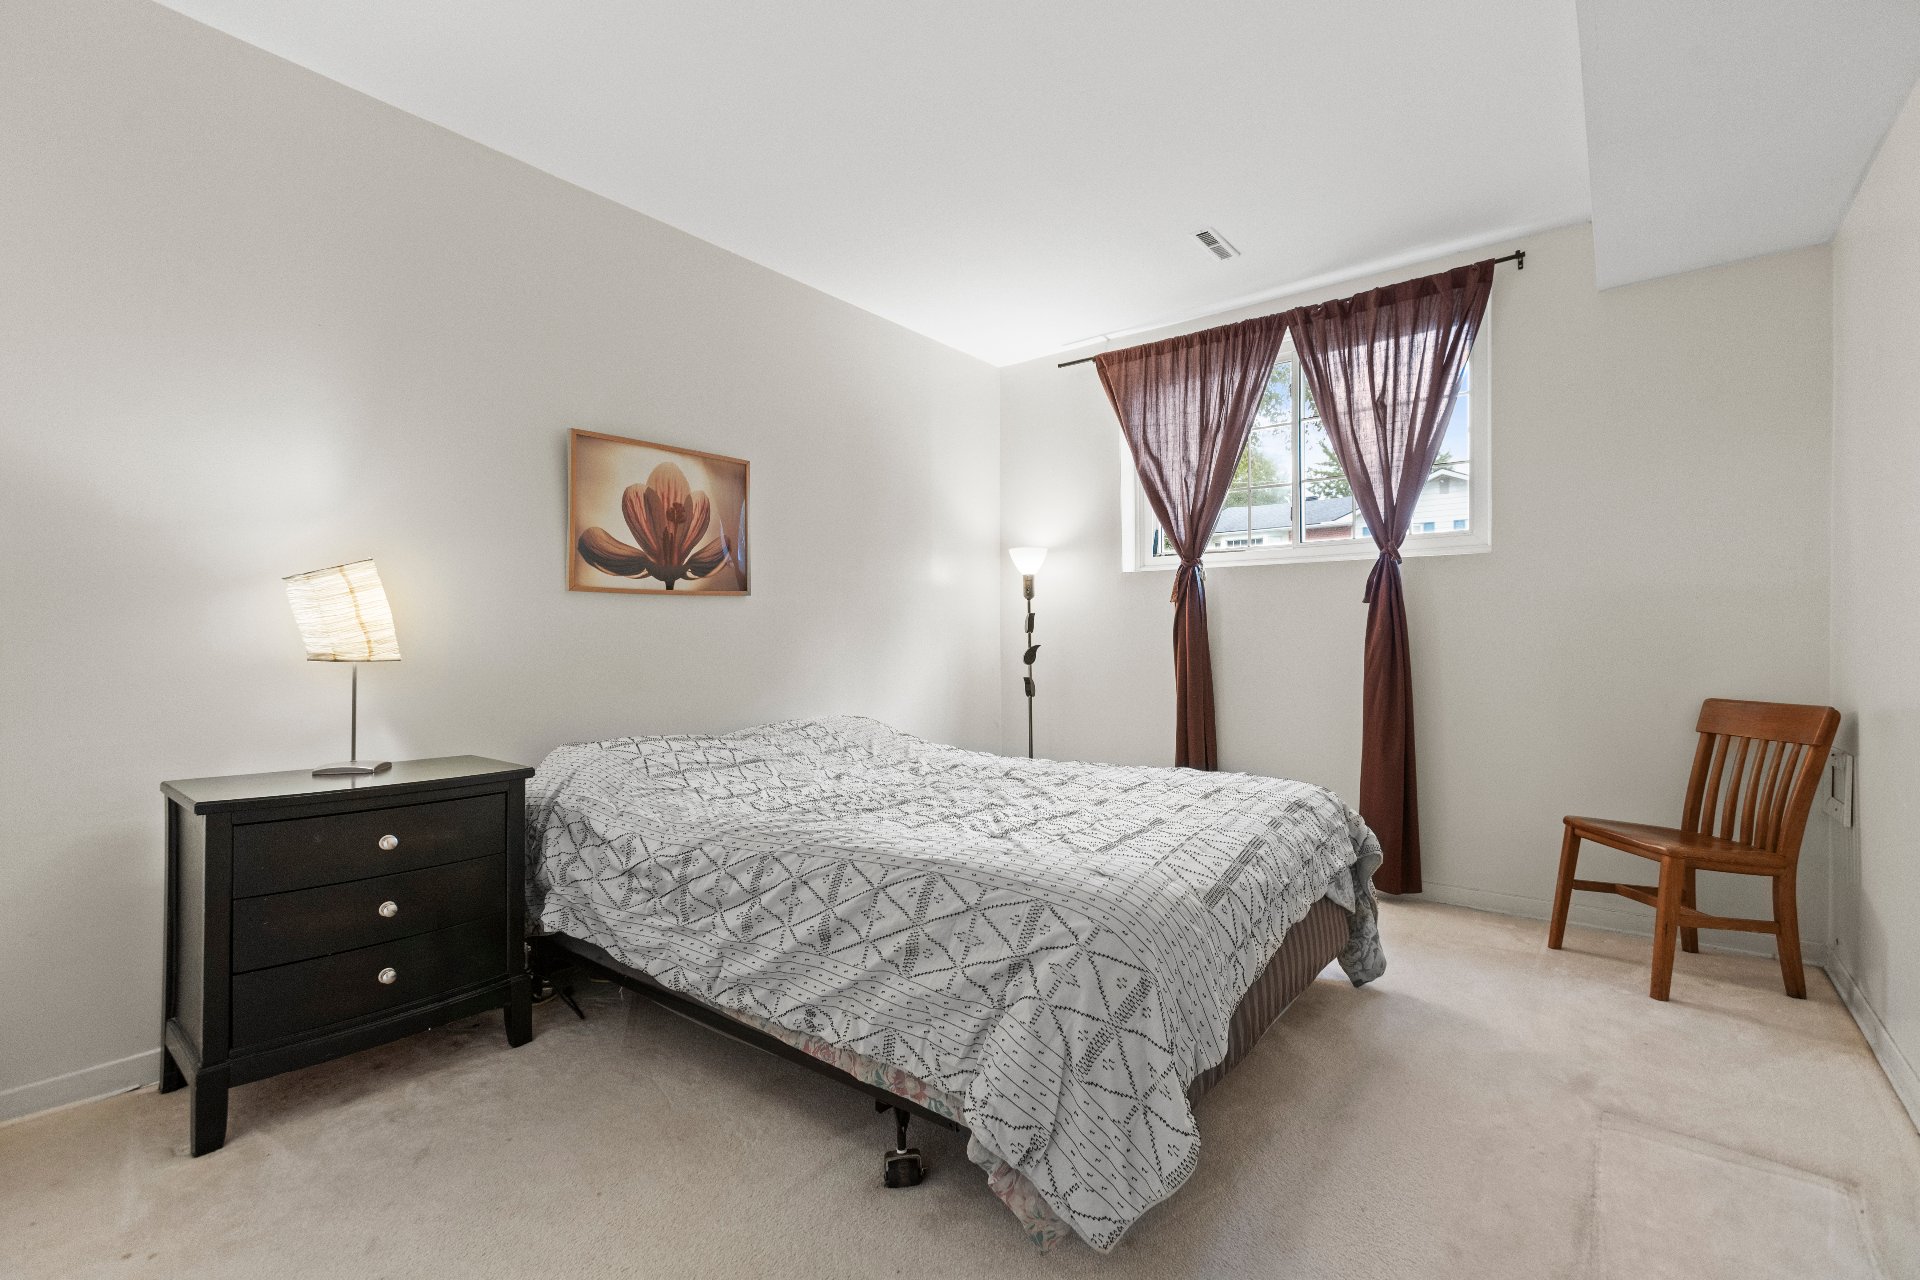 Bedroom
 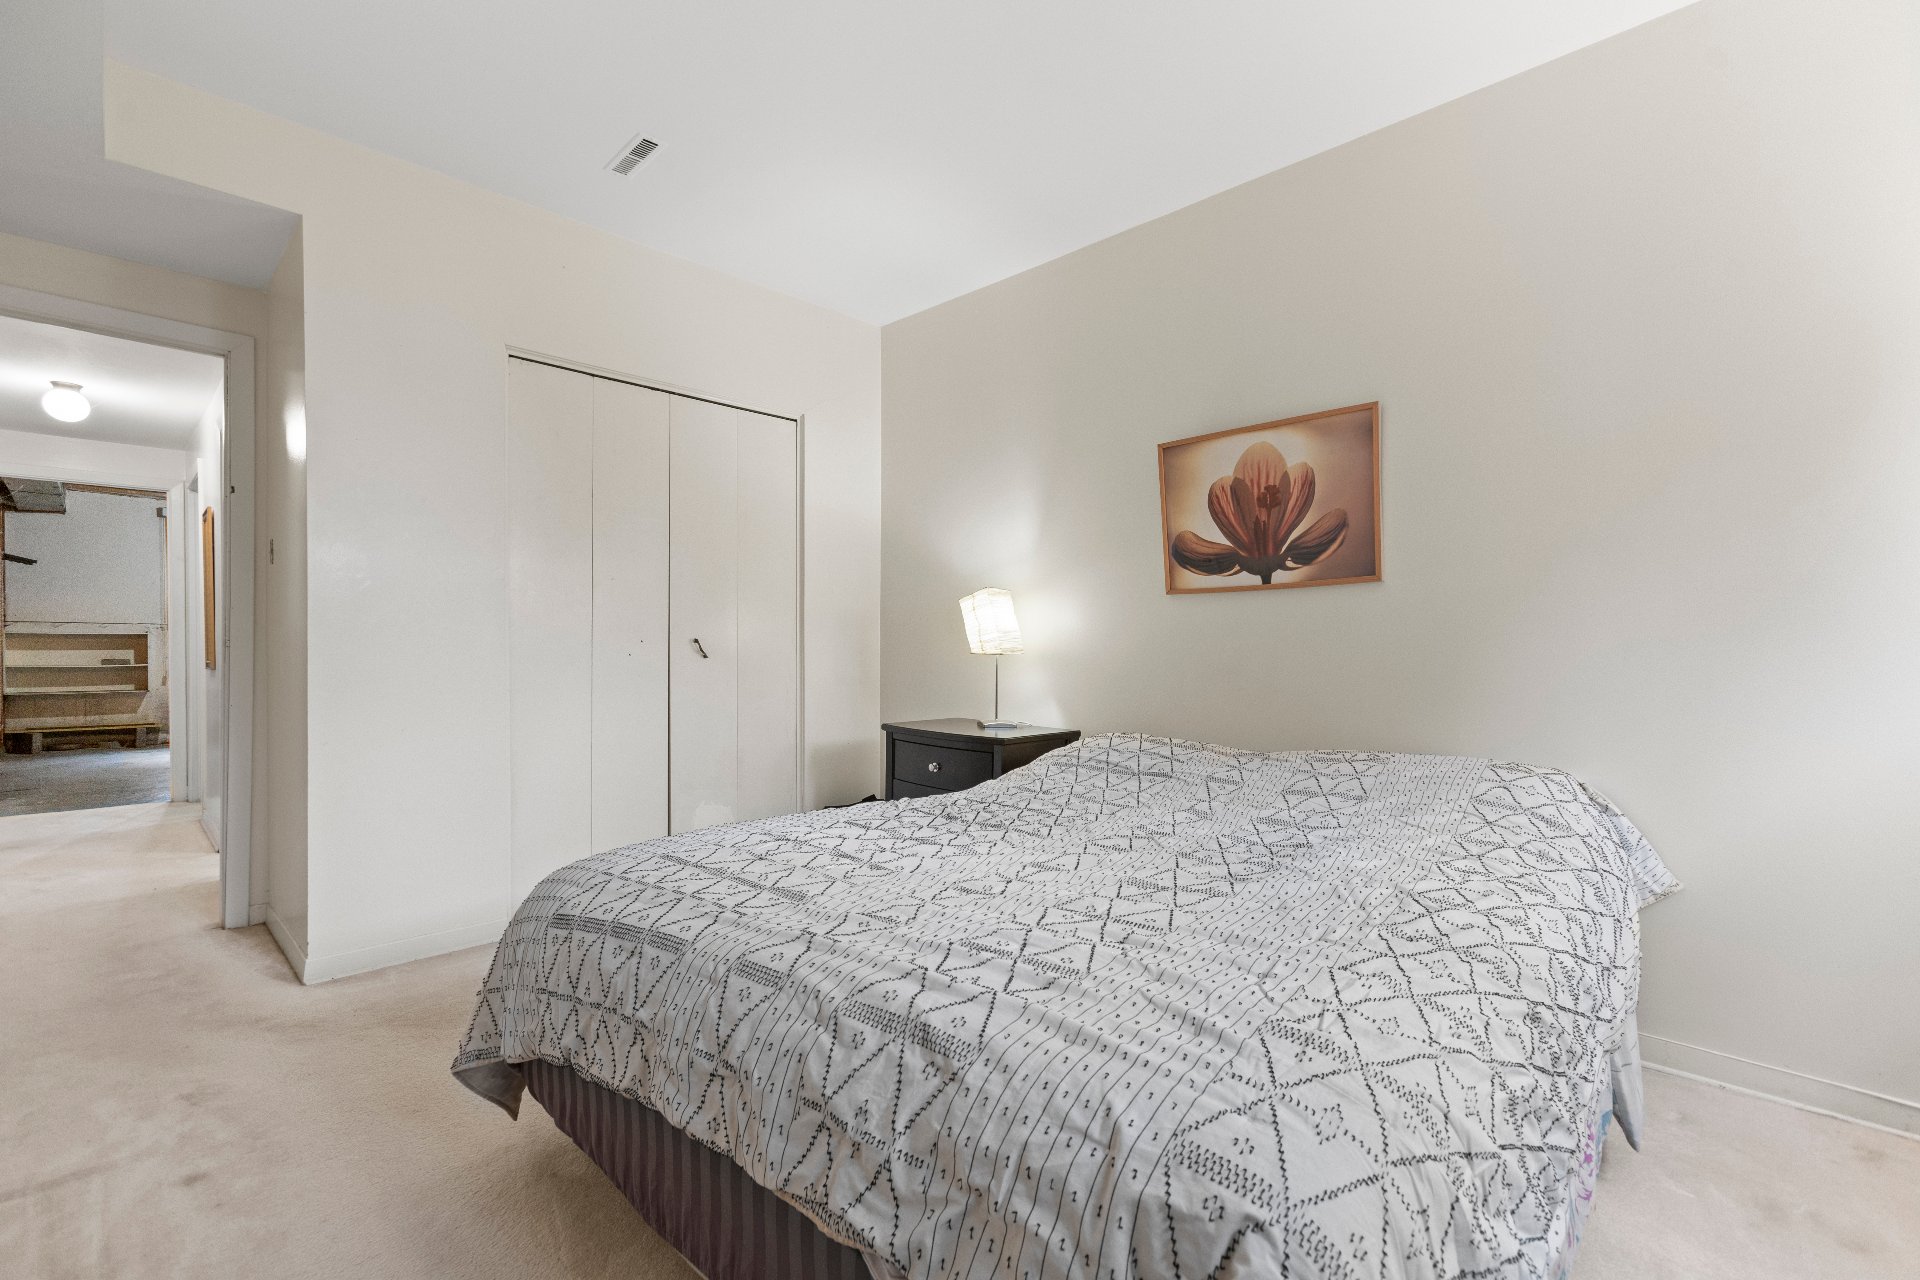 Bathroom
 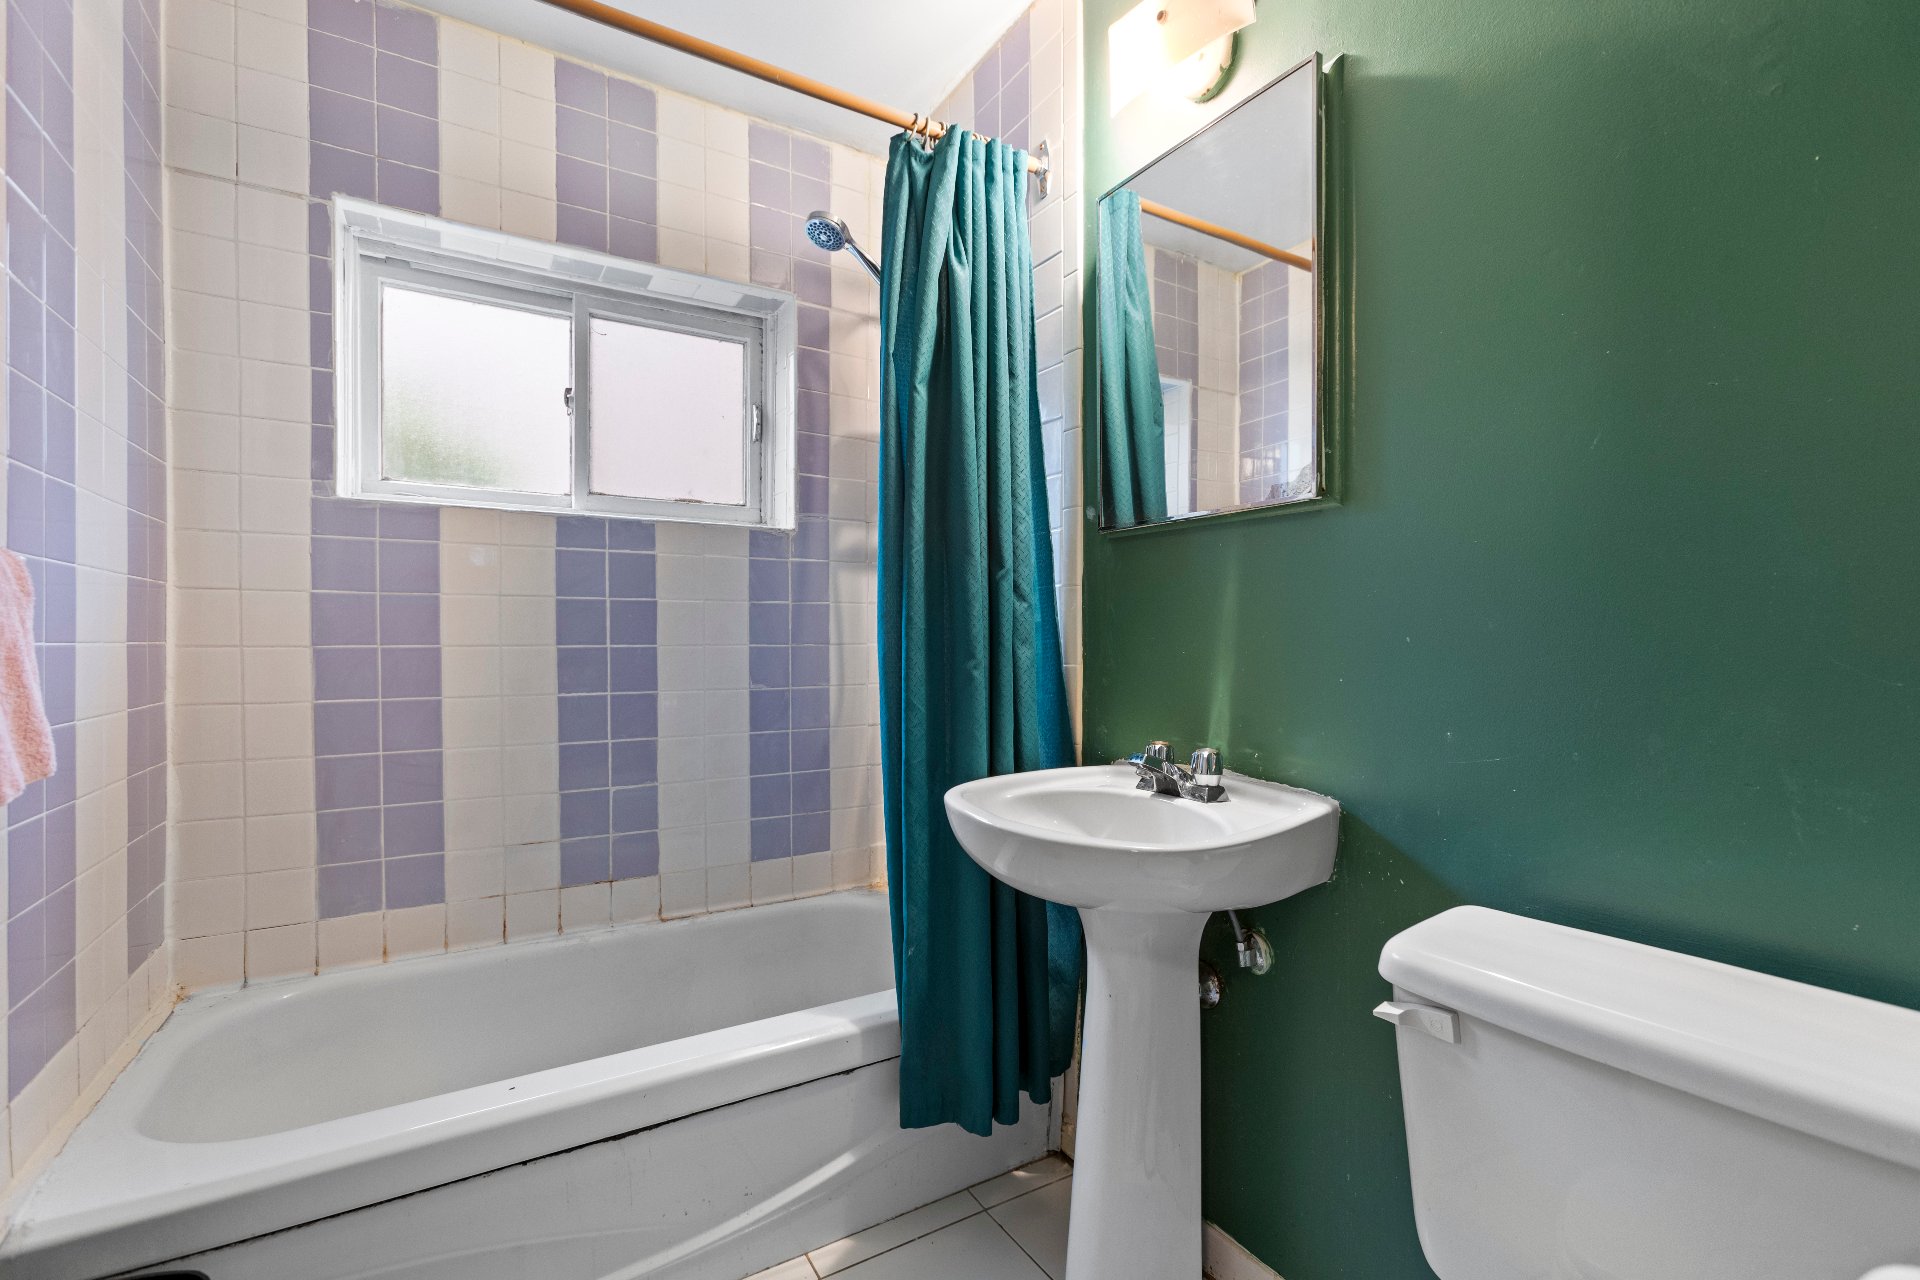 Bathroom
 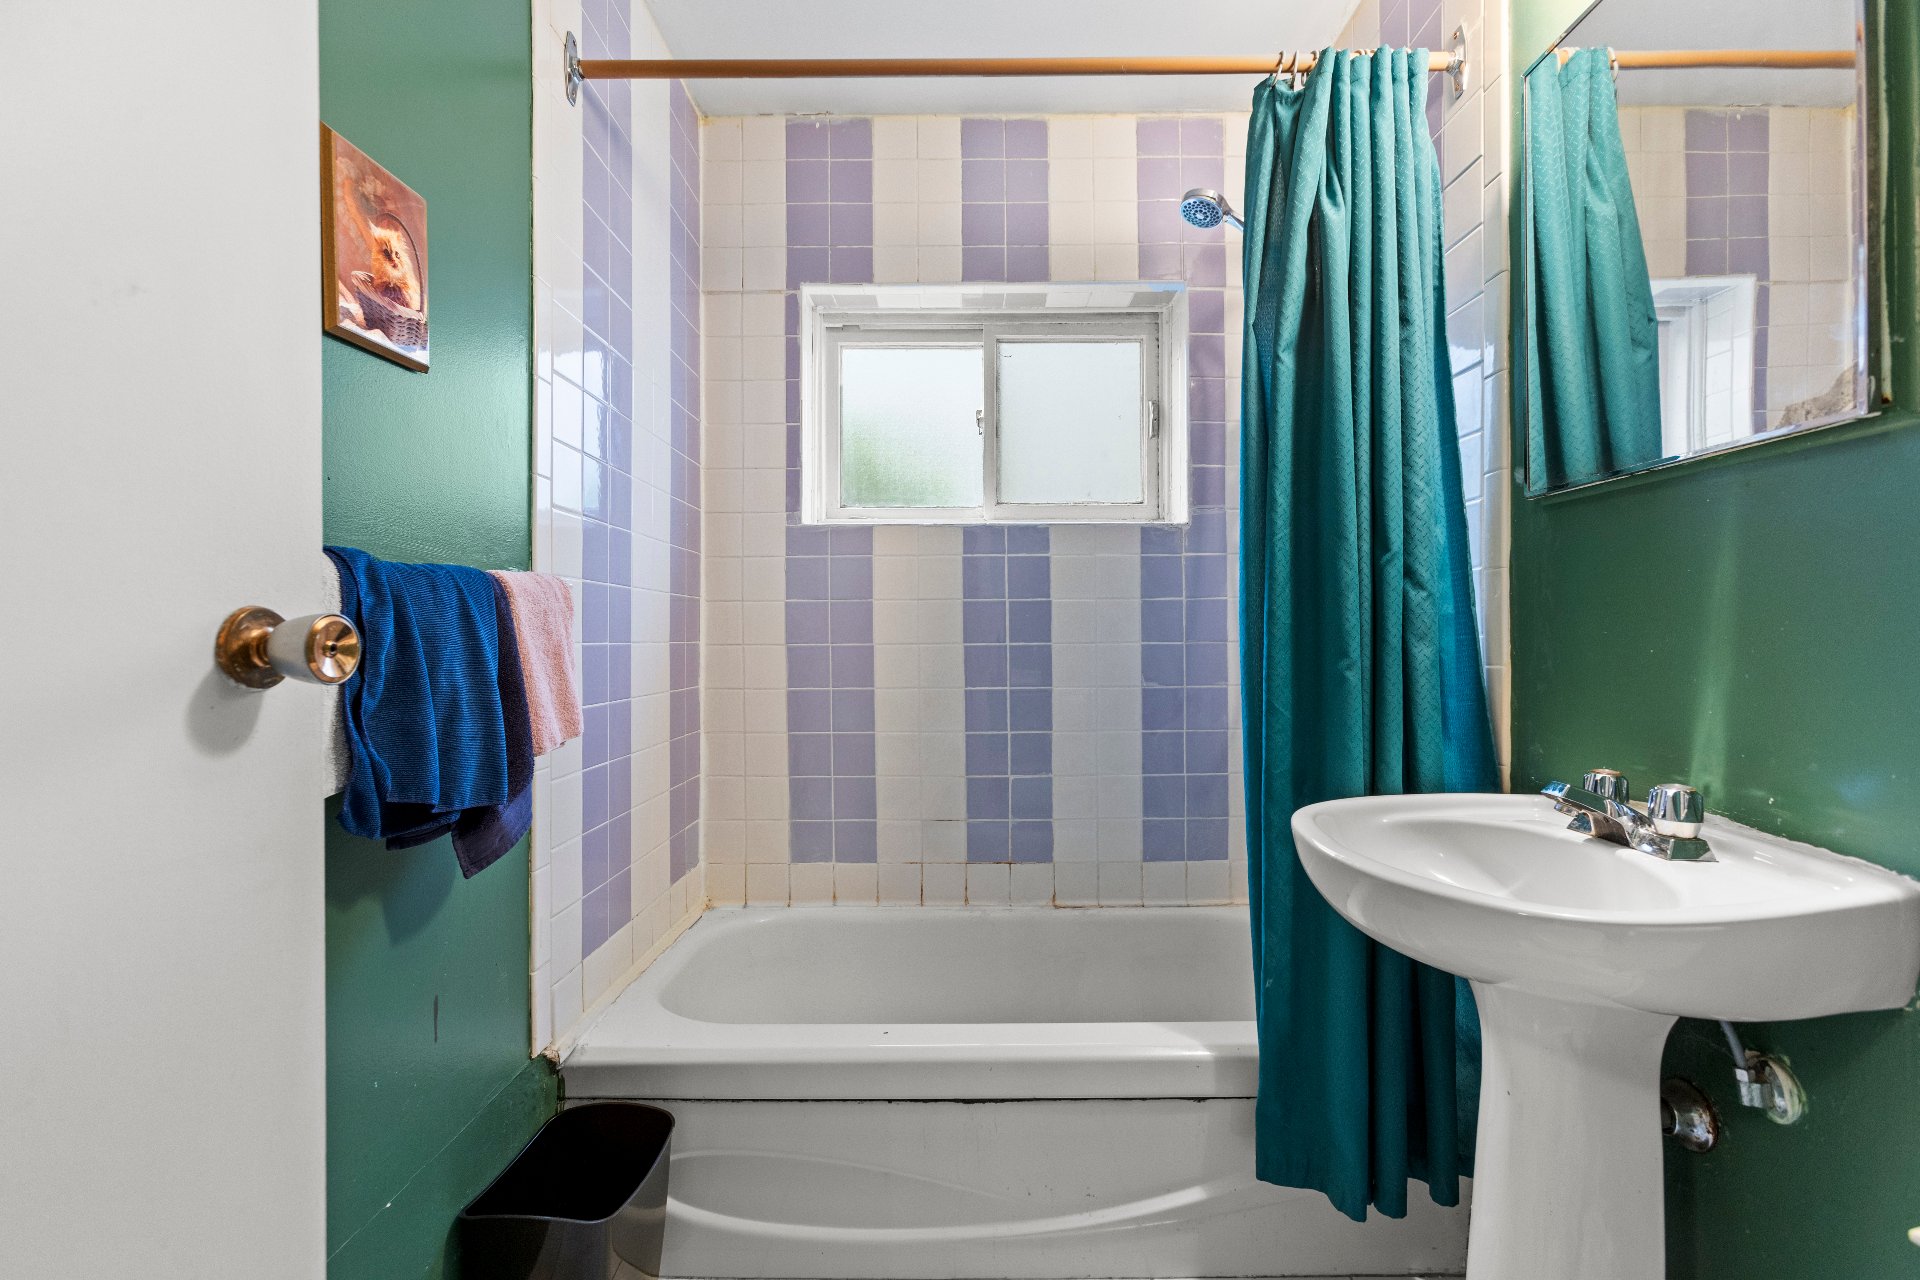 Laundry room
 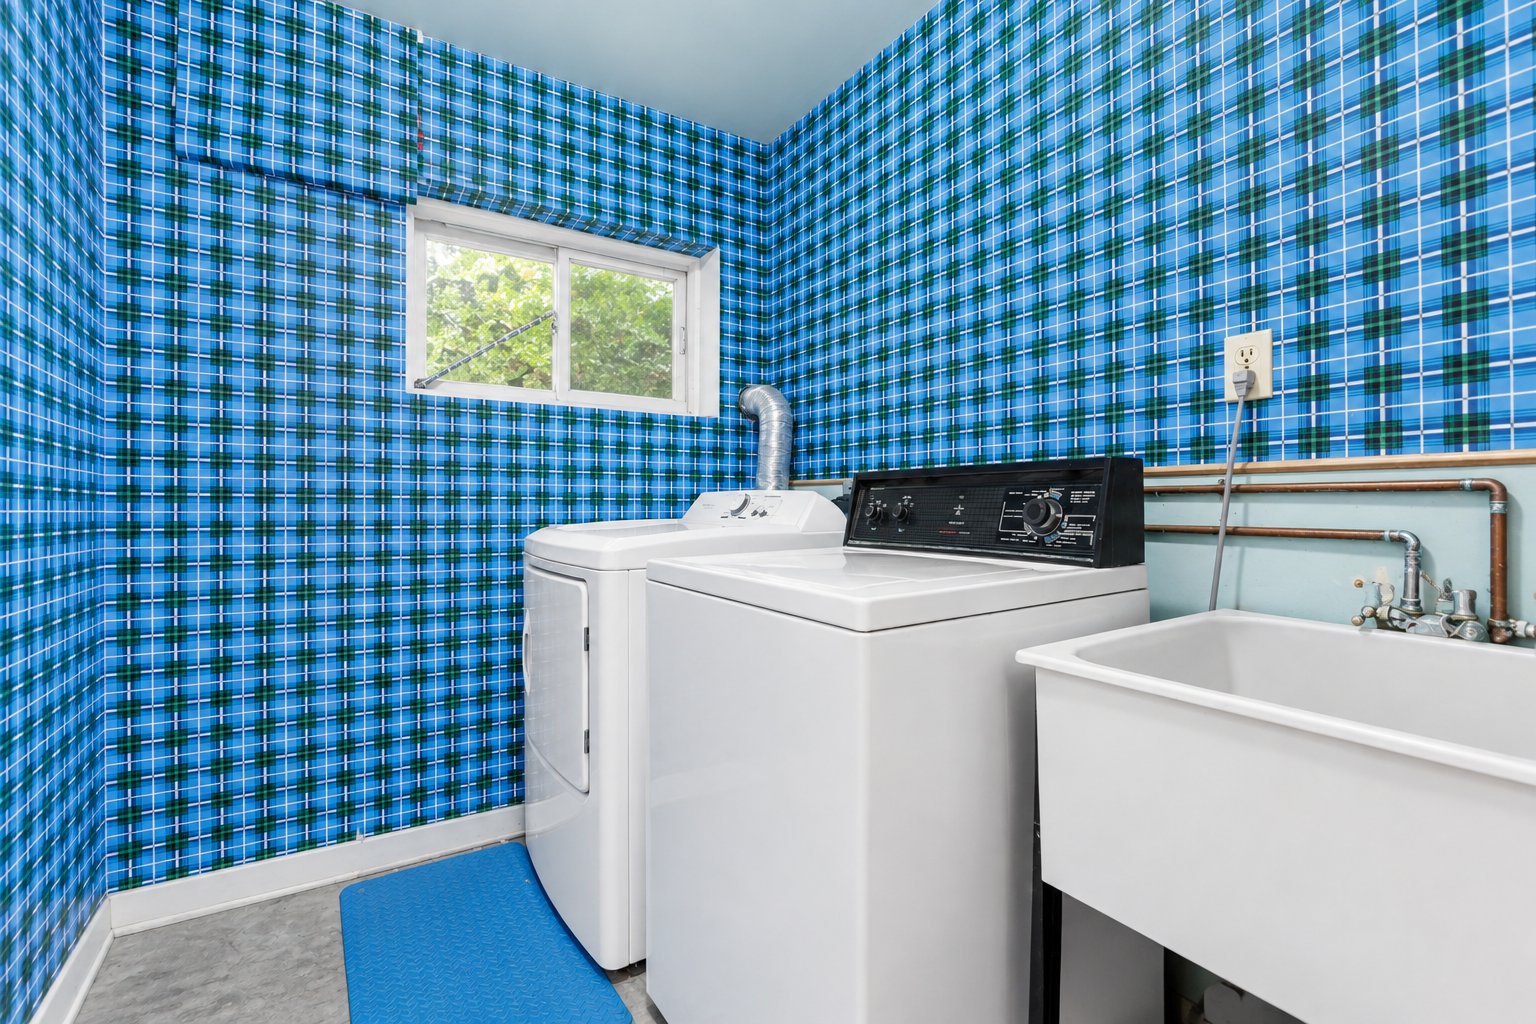 Balcony
 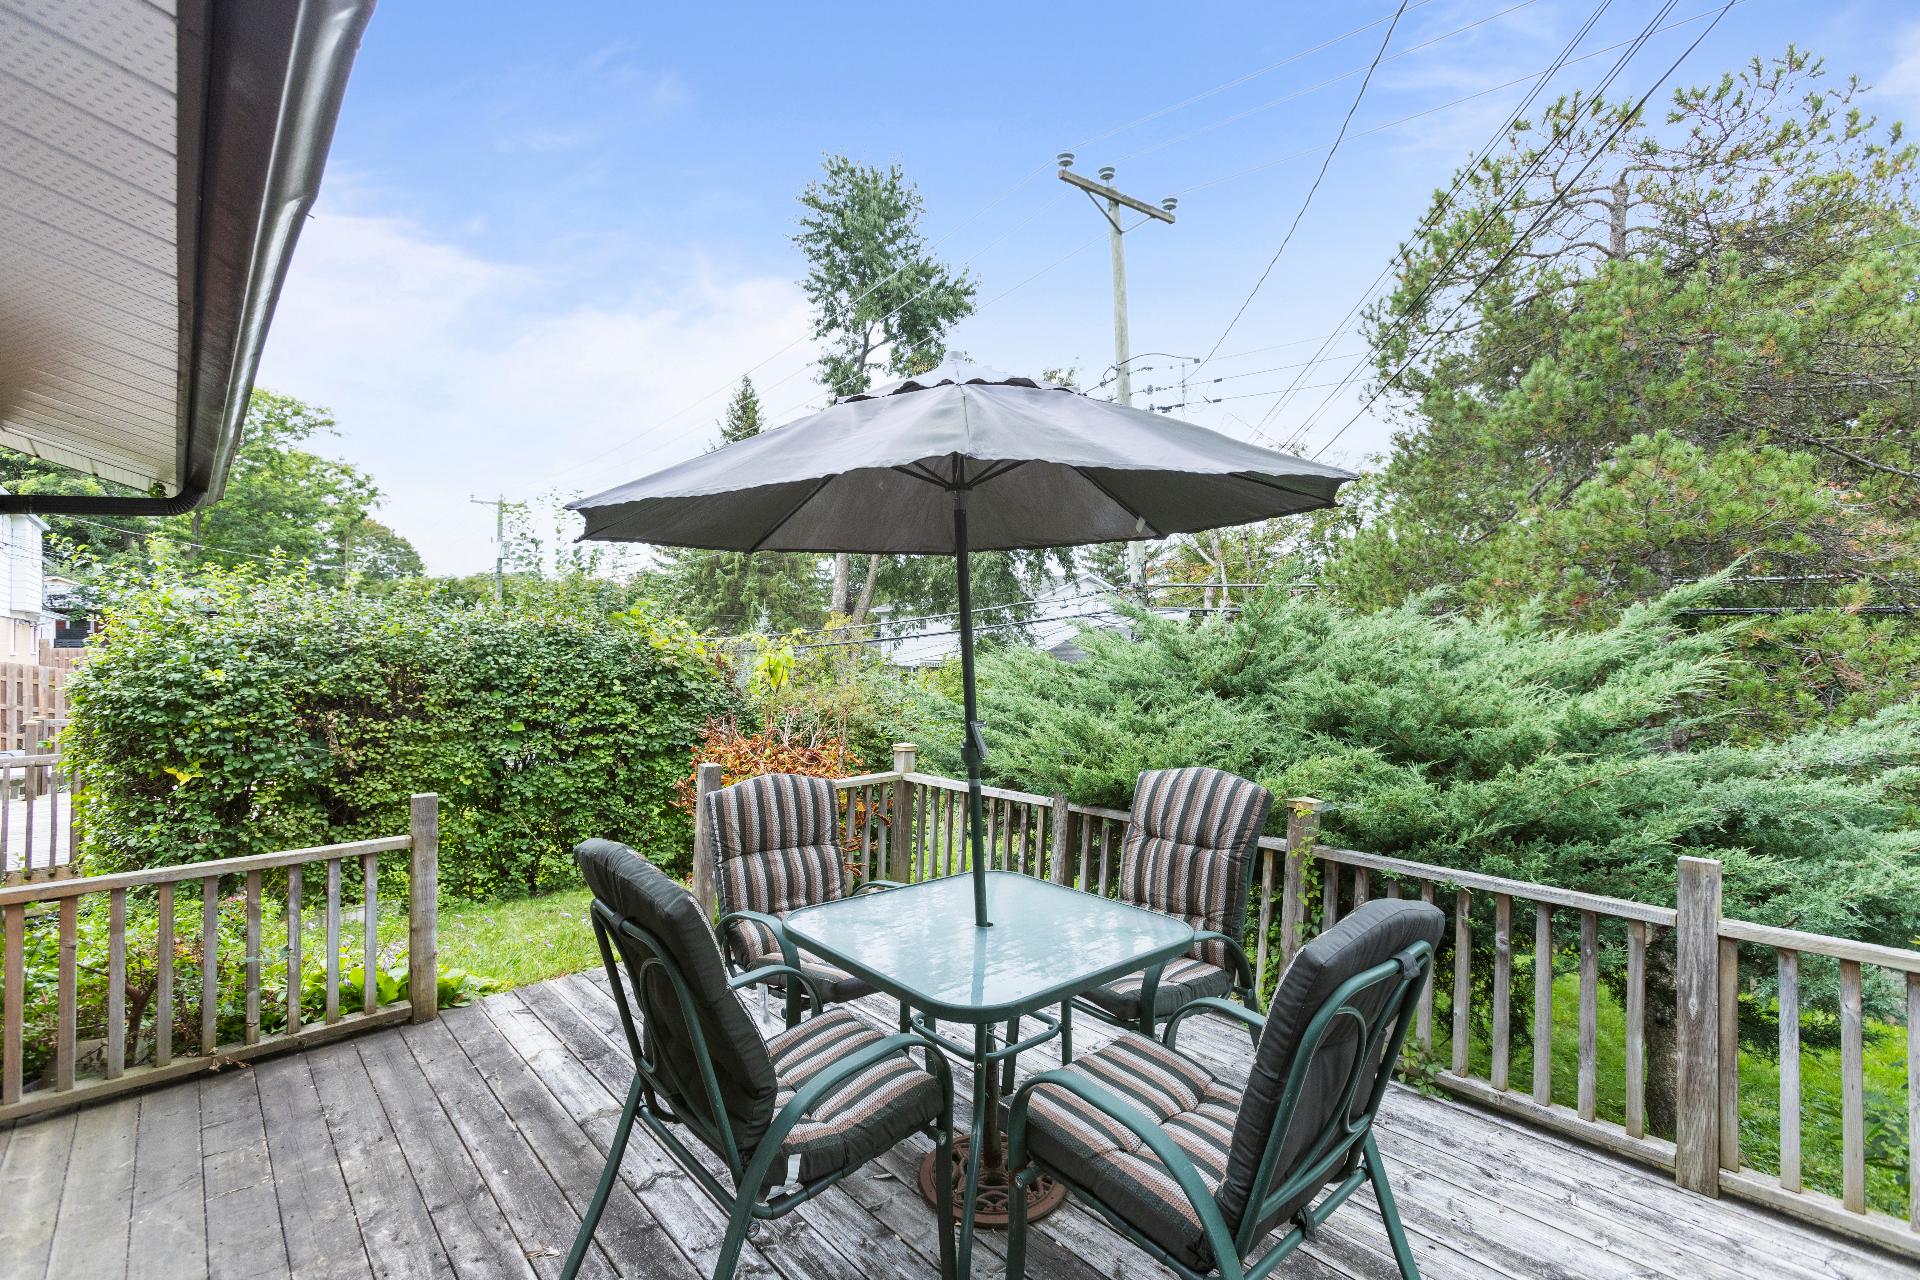 Back facade
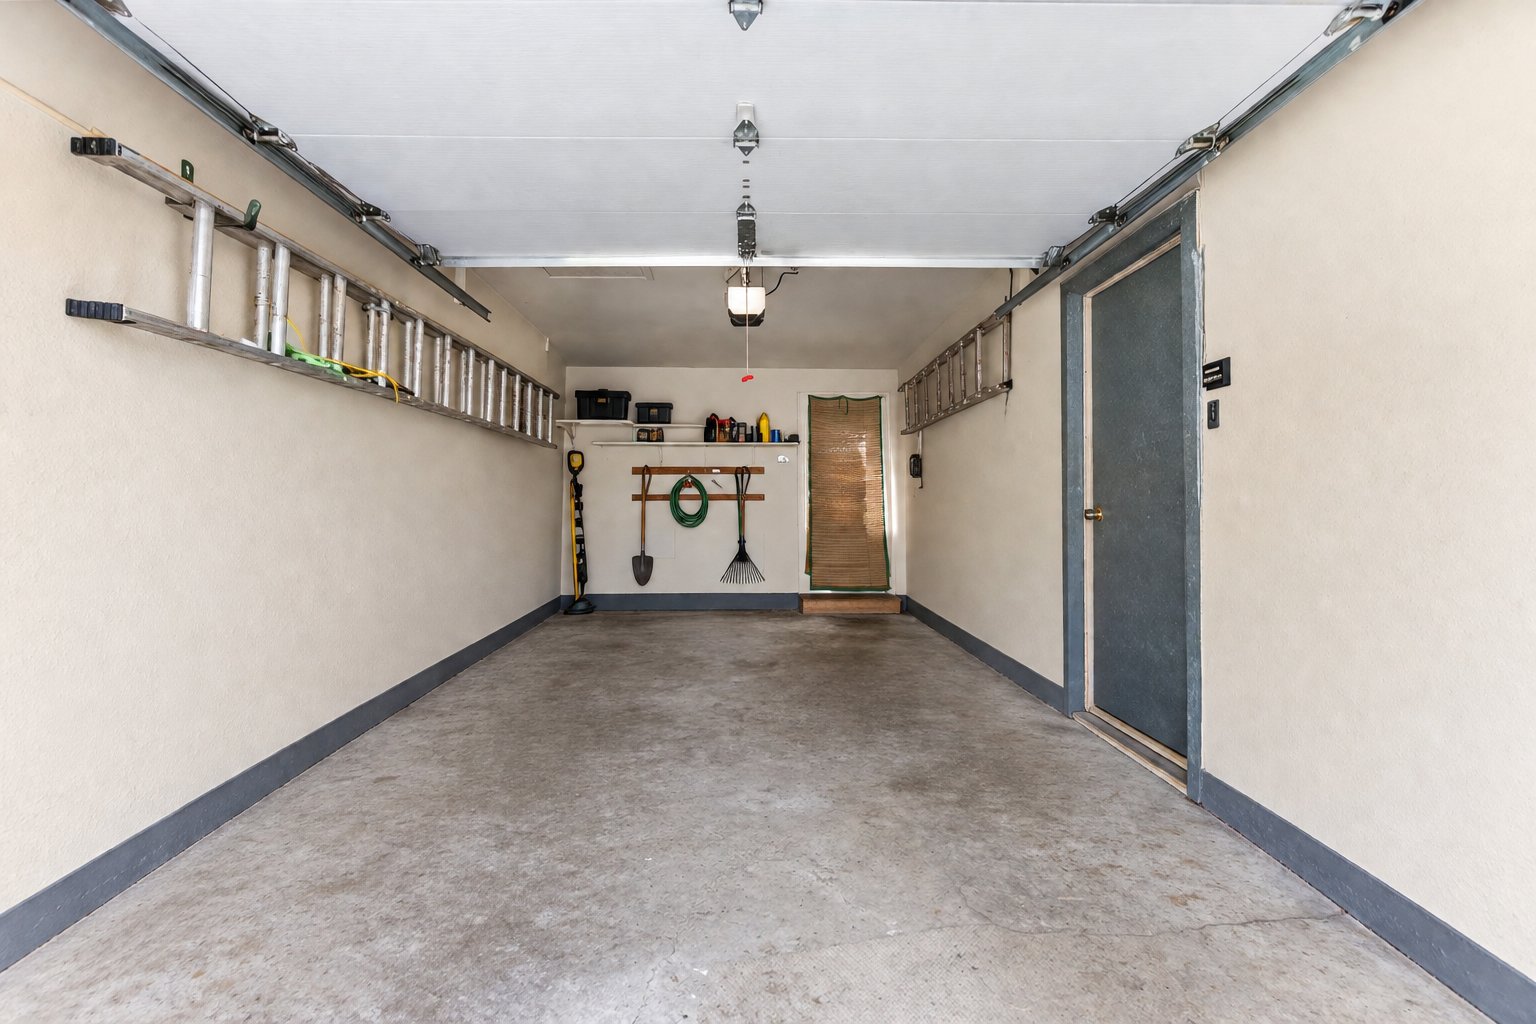
 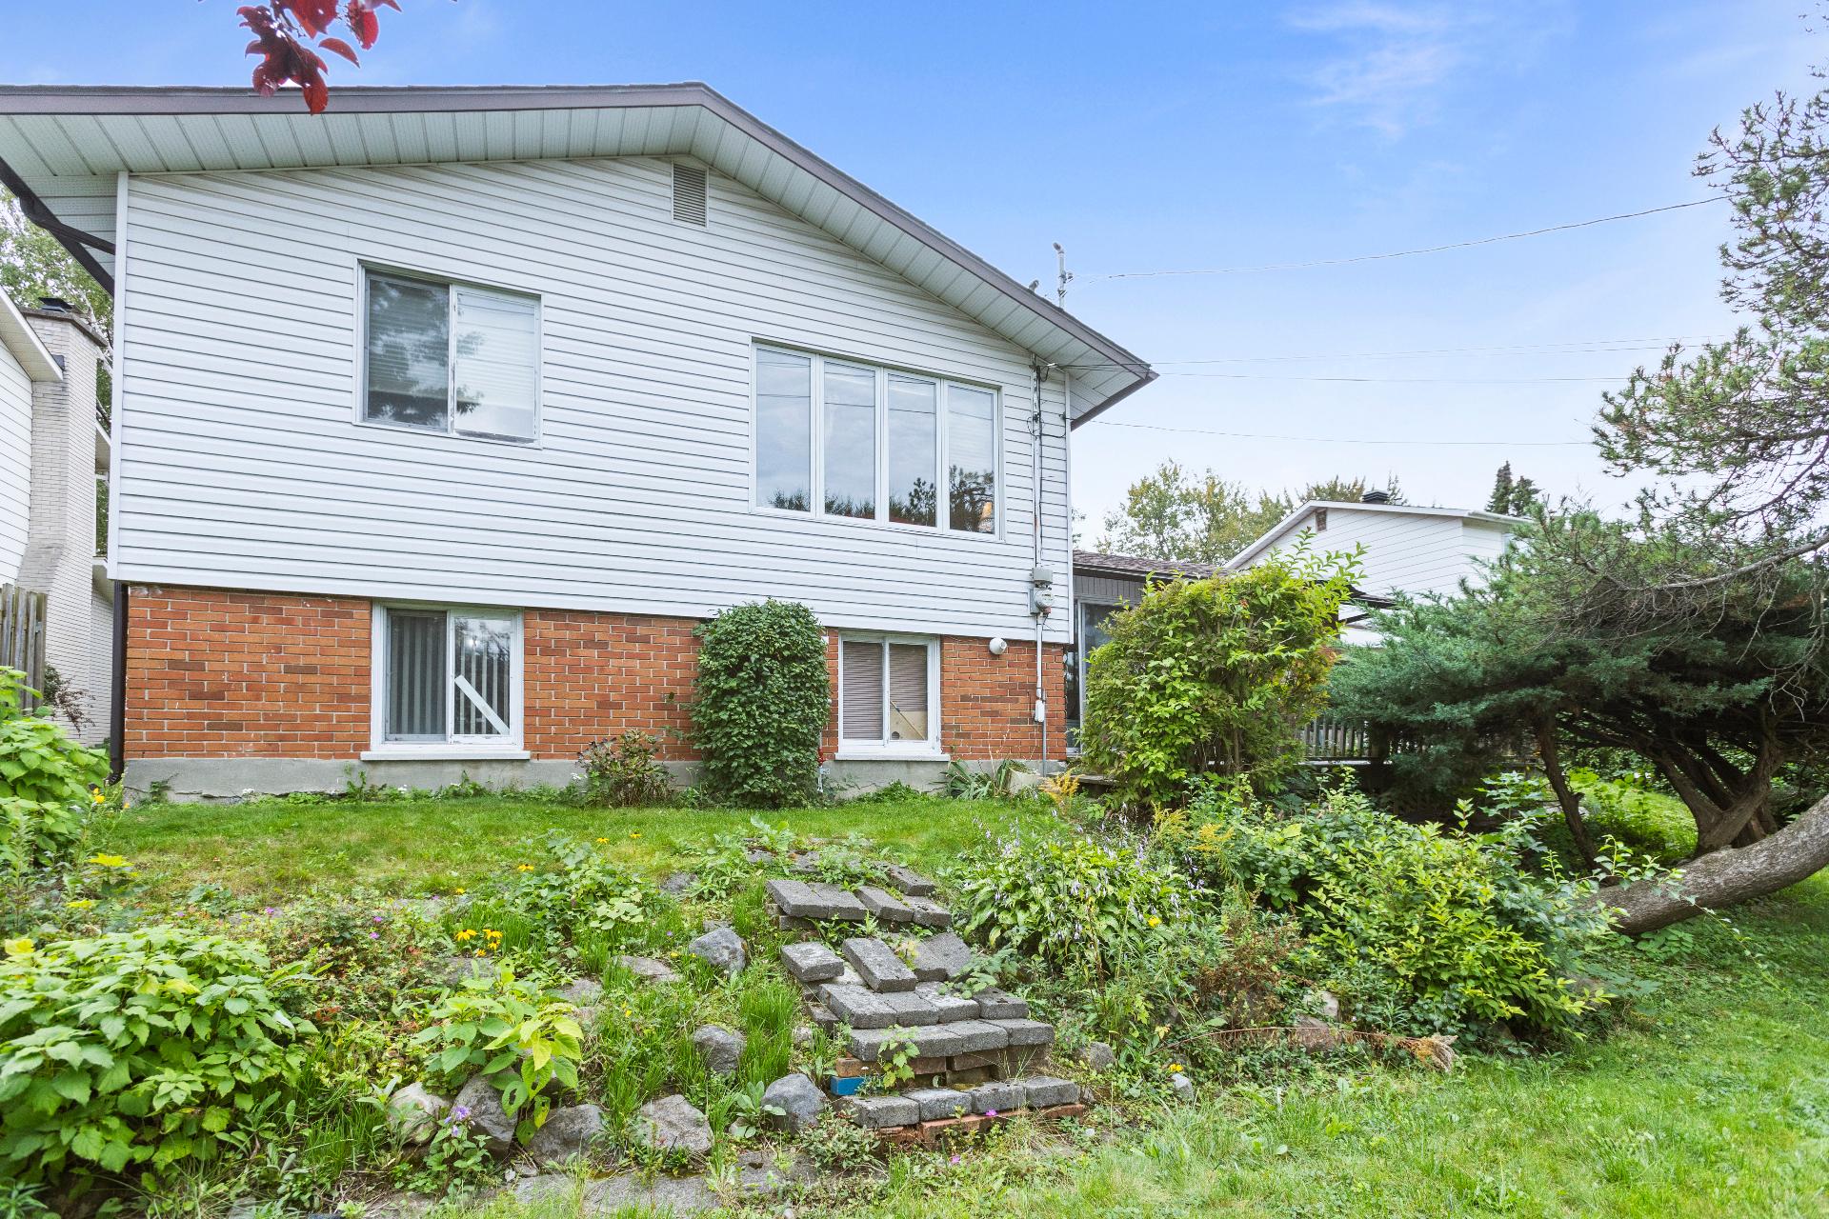 Garage
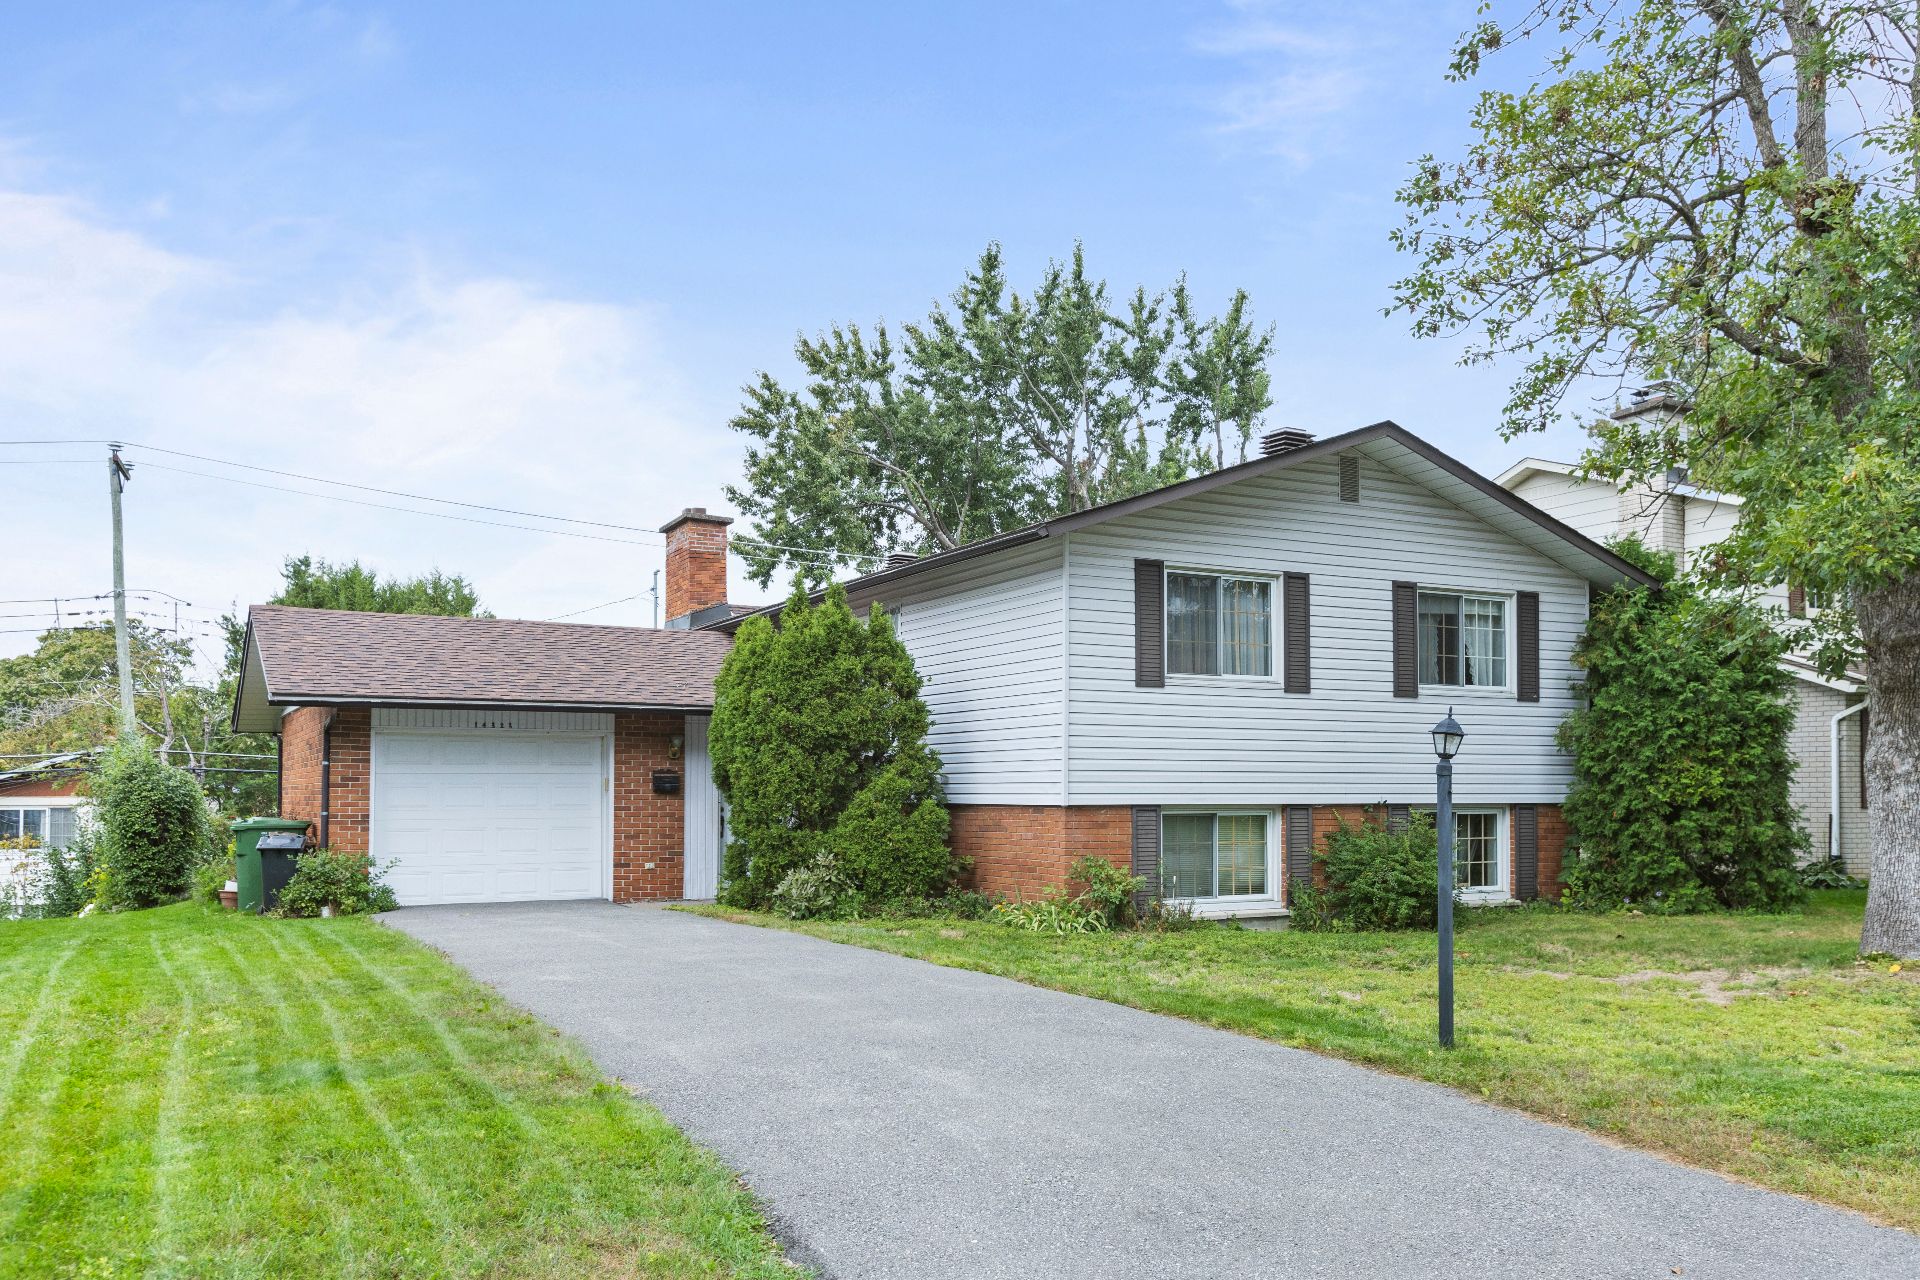
  Frontage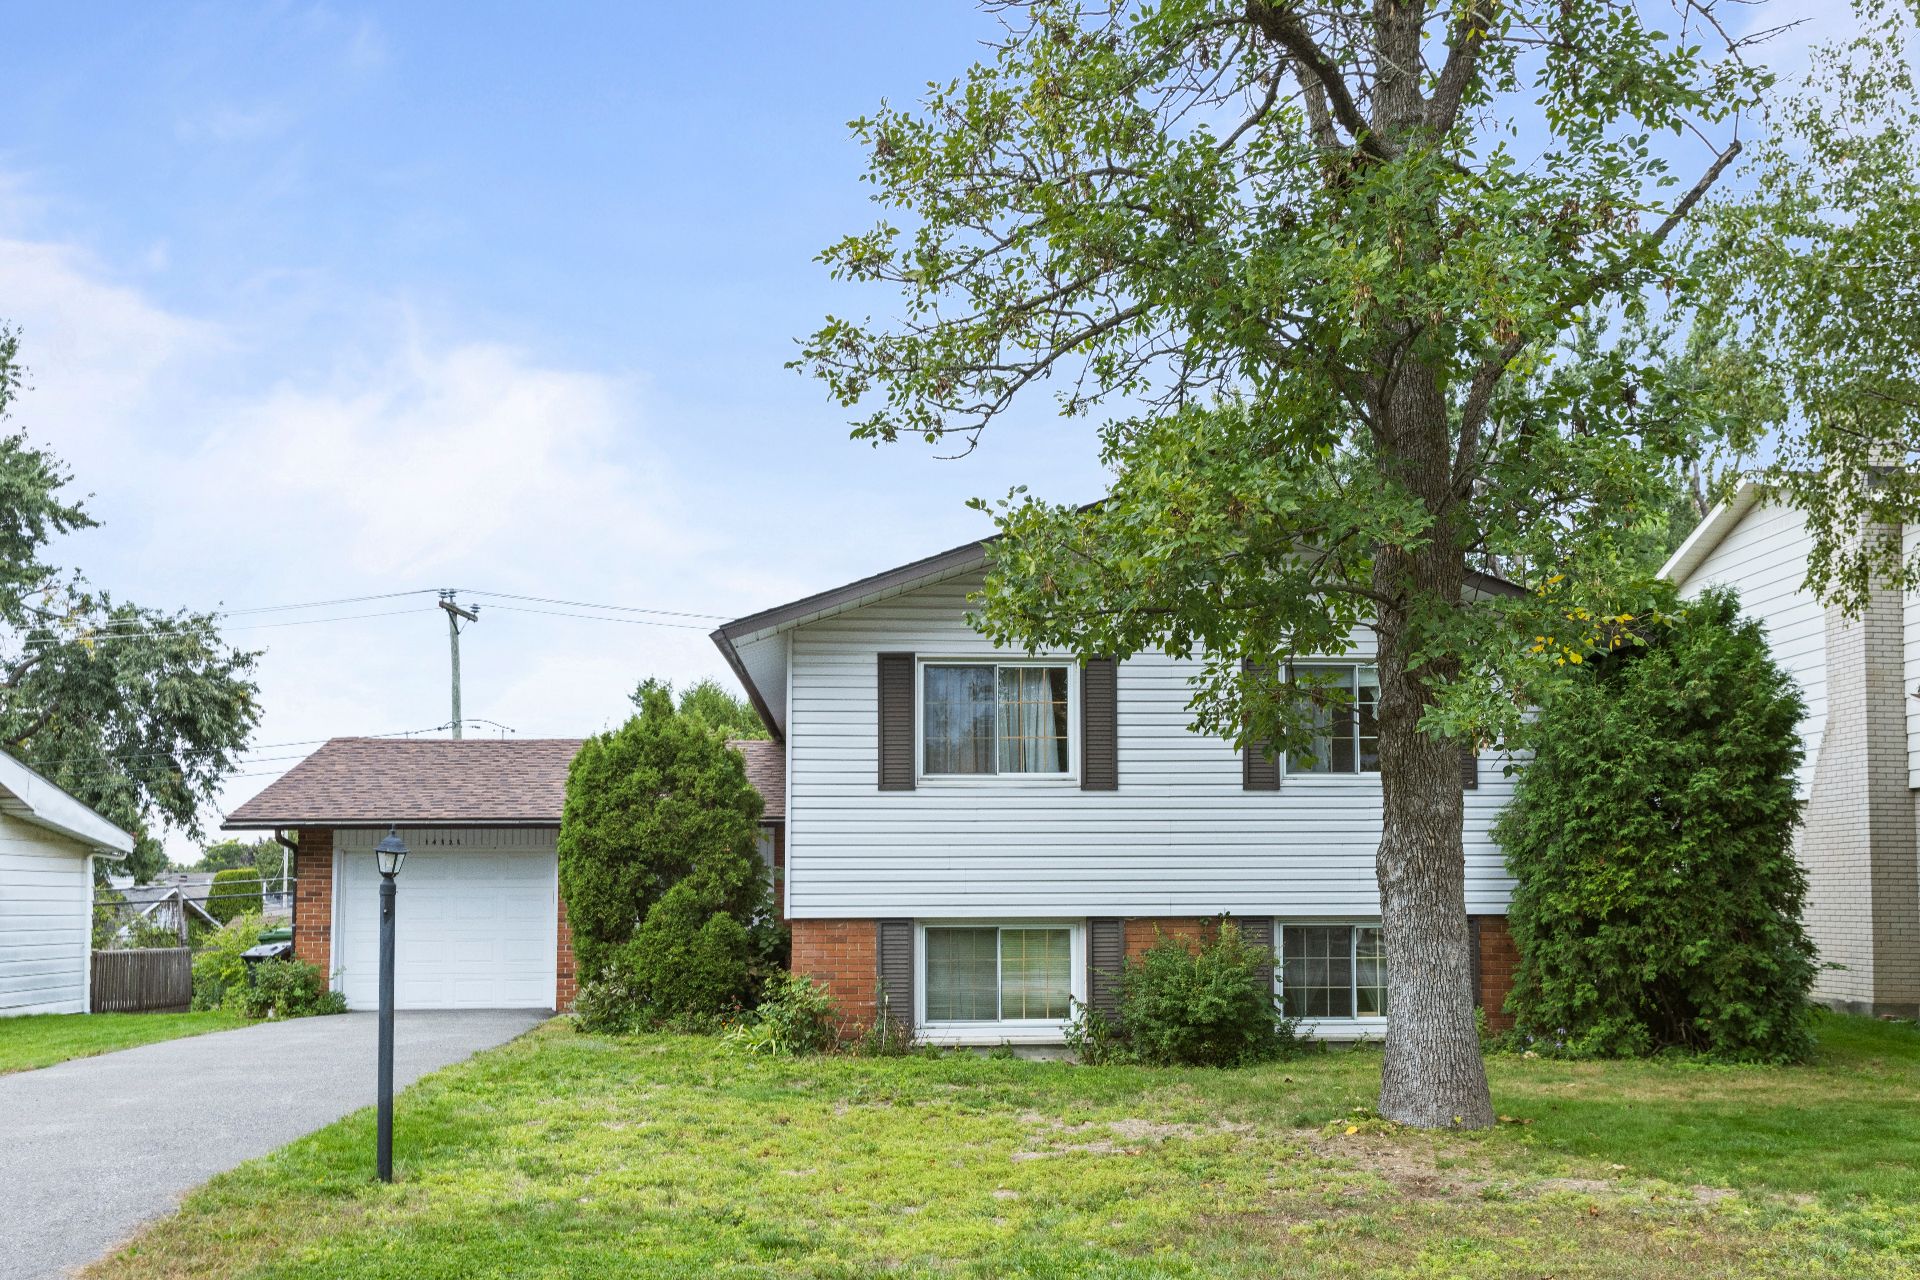
Welcome to 14323 Meadowvale! Meticulously maintained by the same family since 1971, this solid spacious split-level home is ideally located in highly sought-after Pierrefonds West neighbourhood near all services. Enjoy a bright, open layout showcasing original oak floors, a large kitchen with ample cabinet space, and 4 bedrooms. The spacious basement family room offers endless possibilities, including a potential 5th bedroom. Perfectly located near essential services, parks, schools, transit, and quick access to St-Jean Blvd. It provides peace of mind and the ideal canvas for your family's next chapter. Request your visit today!
- Roof 2021
- This home has never flooded.
Inclusions : Dishwasher, fridge, stove, washer and dryer, curtains, curtain rods, blinds, electric garage door opener.
| Room | Dimensions | Level | Flooring |
|---|---|---|---|
| Entrance | 6.6 x 4 P | Ground Floor | Ceramic tiles |
| Vestibule | 9.7 x 8.4 P | Ground Floor | Ceramic tiles |
| Living room | 22.9 x 11.4 P | 2nd Floor | Wood |
| Dining room | 12 x 10 P | 2nd Floor | Wood |
| Kitchen | 11.4 x 10.4 P | 2nd Floor | Ceramic tiles |
| Primary bedroom | 13.6 x 11.5 P | 2nd Floor | Wood |
| Bedroom | 11.4 x 9 P | 2nd Floor | Wood |
| Bedroom | 10 x 8 P | 2nd Floor | Wood |
| Bathroom | 11.5 x 5 P | 2nd Floor | Ceramic tiles |
| Family room | 24 x 11 P | Basement | Carpet |
| Bedroom | 13.2 x 10.6 P | Basement | Carpet |
| Bedroom | 13 x 11 P | Basement | Concrete |
| Bathroom | 7 x 5 P | Basement | Ceramic tiles |
| Laundry room | 7 x 6 P | Basement | Concrete |
| Storage | 15.6 x 11 P | Basement | Concrete |
| Basement | 6 feet and over, Finished basement |
|---|---|
| Heating system | Air circulation |
| Windows | Aluminum, PVC |
| Driveway | Asphalt |
| Roofing | Asphalt shingles |
| Garage | Attached, Single width |
| Proximity | Bicycle path, Cegep, Cross-country skiing, Daycare centre, Elementary school, High school, Highway, Hospital, Park - green area, Public transport, Réseau Express Métropolitain (REM) |
| Siding | Brick |
| Equipment available | Central air conditioning, Electric garage door |
| Window type | Crank handle, Sliding |
| Topography | Flat, Sloped |
| Parking | Garage, Outdoor |
| Sewage system | Municipal sewer |
| Water supply | Municipality |
| Heating energy | Natural gas |
| Foundation | Poured concrete |
| Zoning | Residential |
| Hearth stove | Wood fireplace |
This property is presented in collaboration with GROUPE MITCHELL INC.