2026-Sep-06 | 12:00 - 14:00
Montréal (Pierrefonds-Roxboro) H8Y1Y9
Bungalow | MLS: 18095013
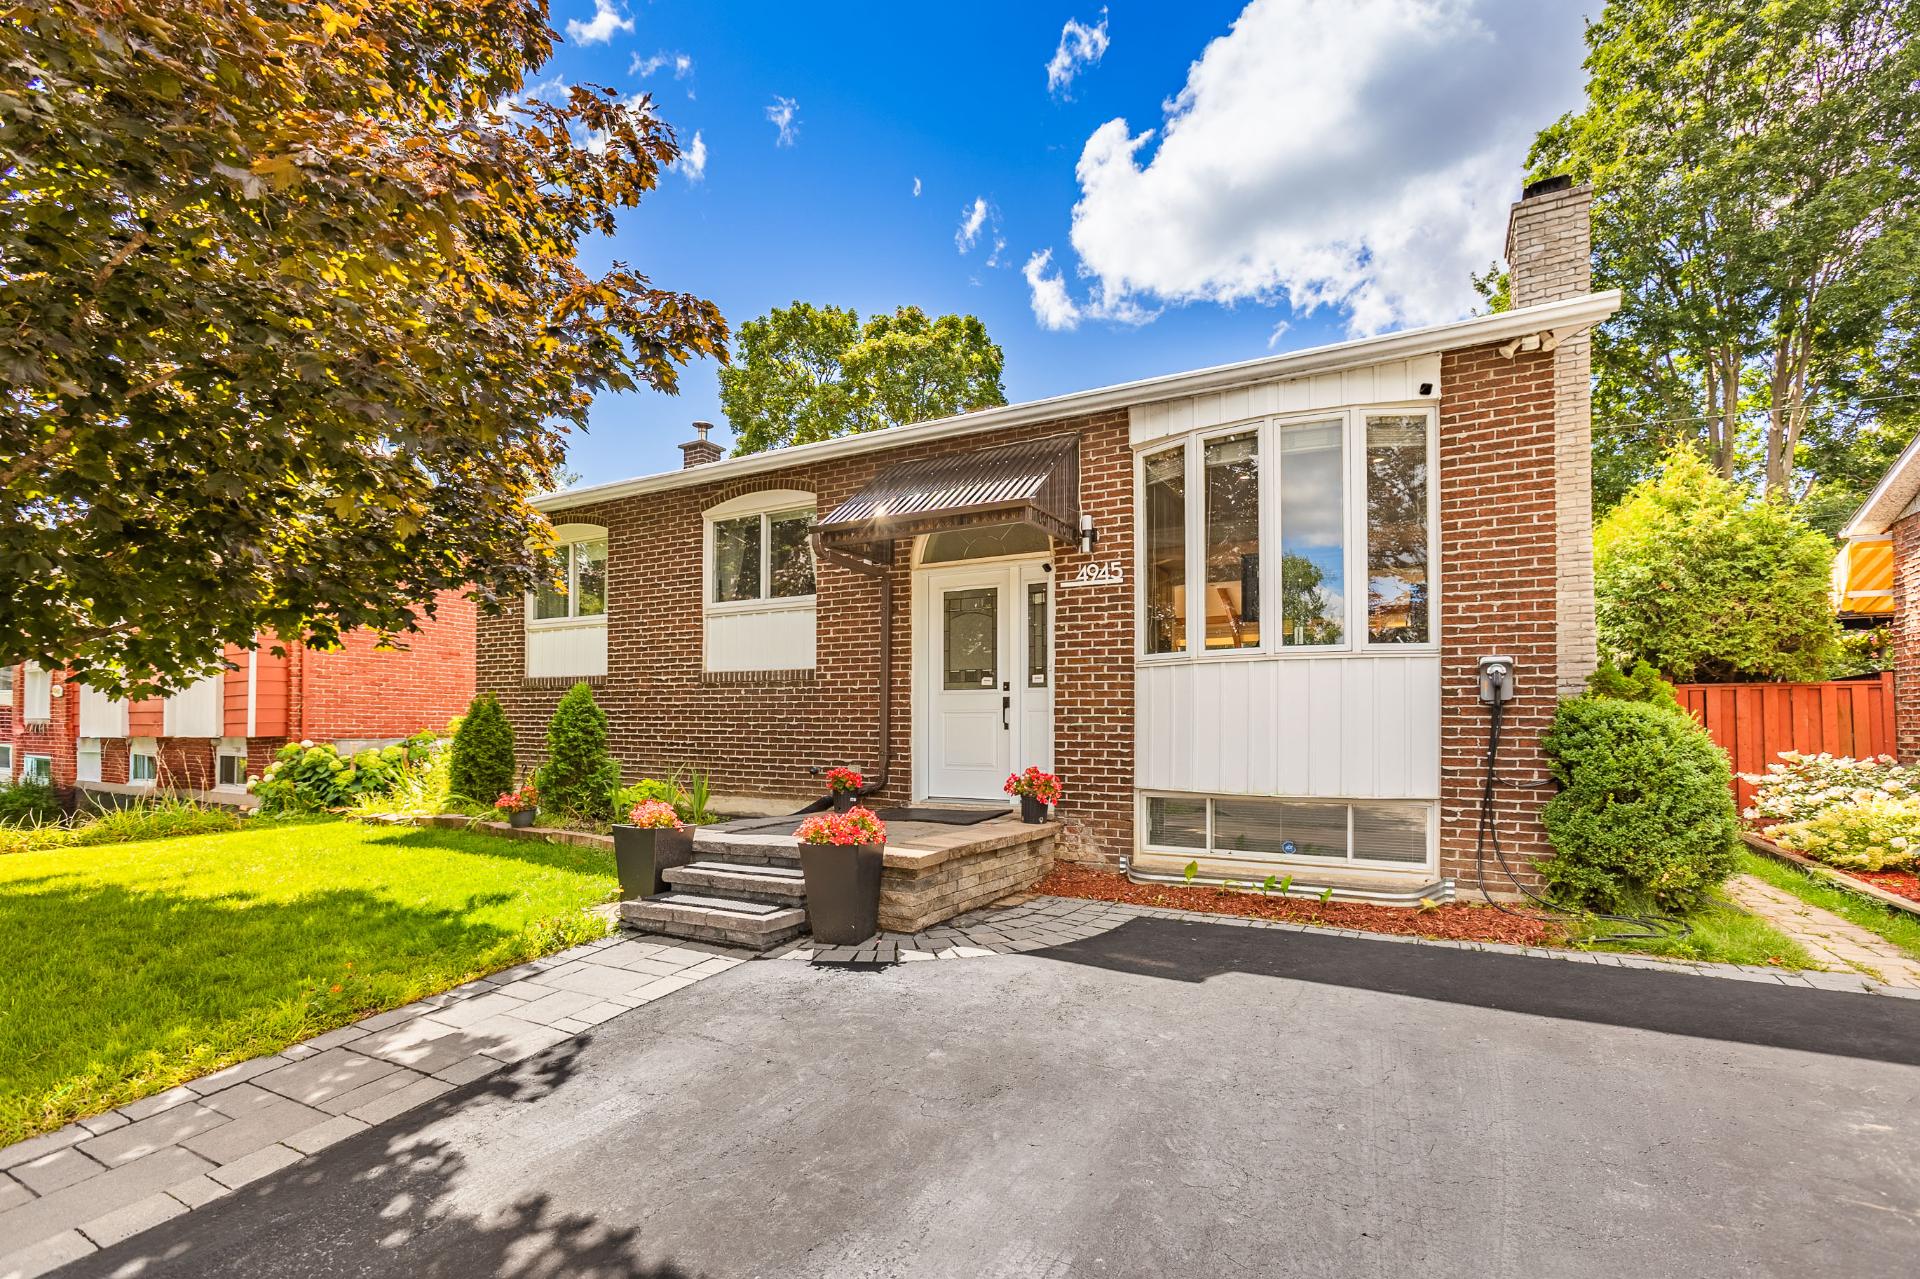 Frontage
 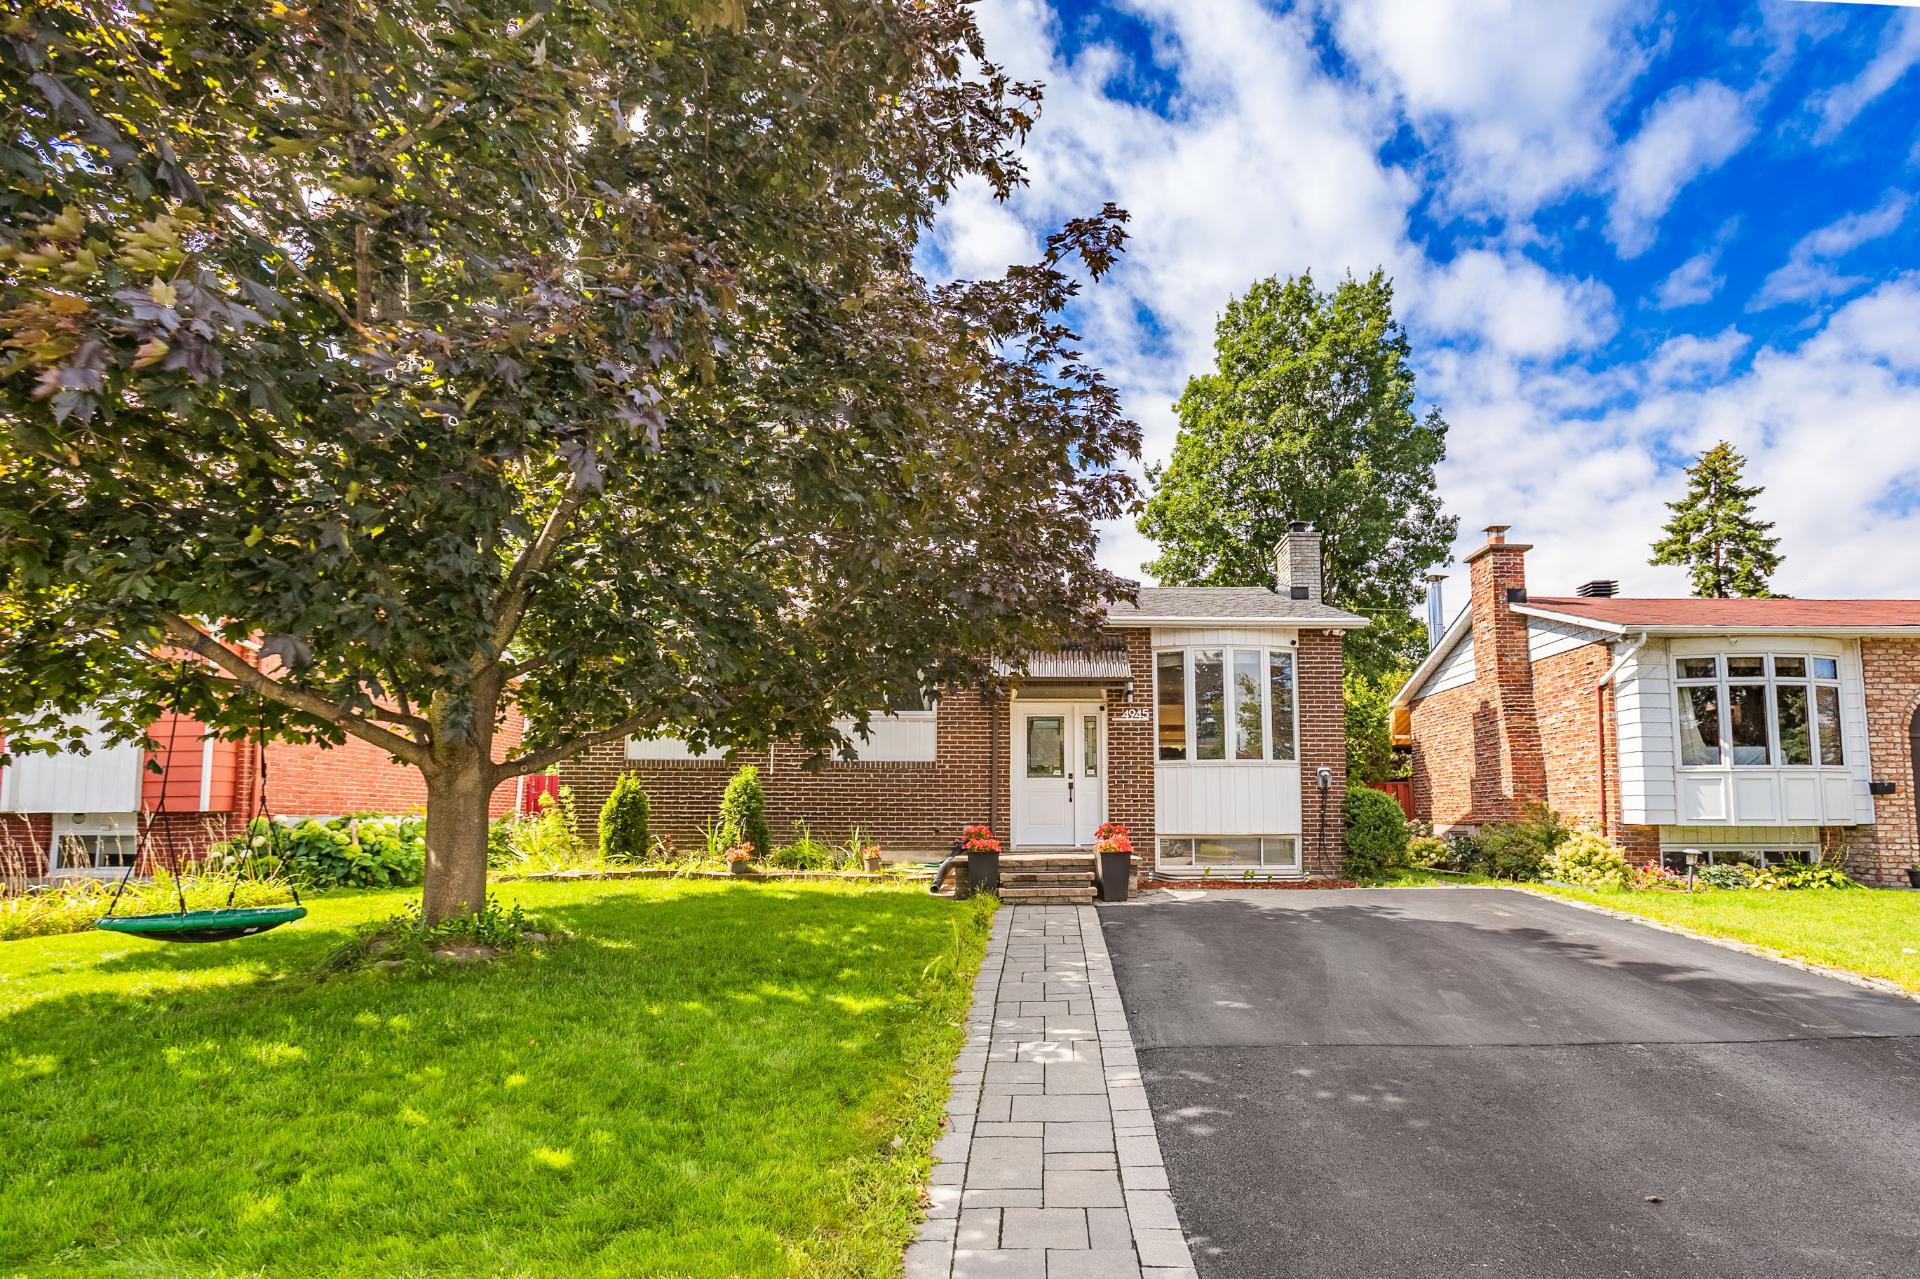 Frontage
 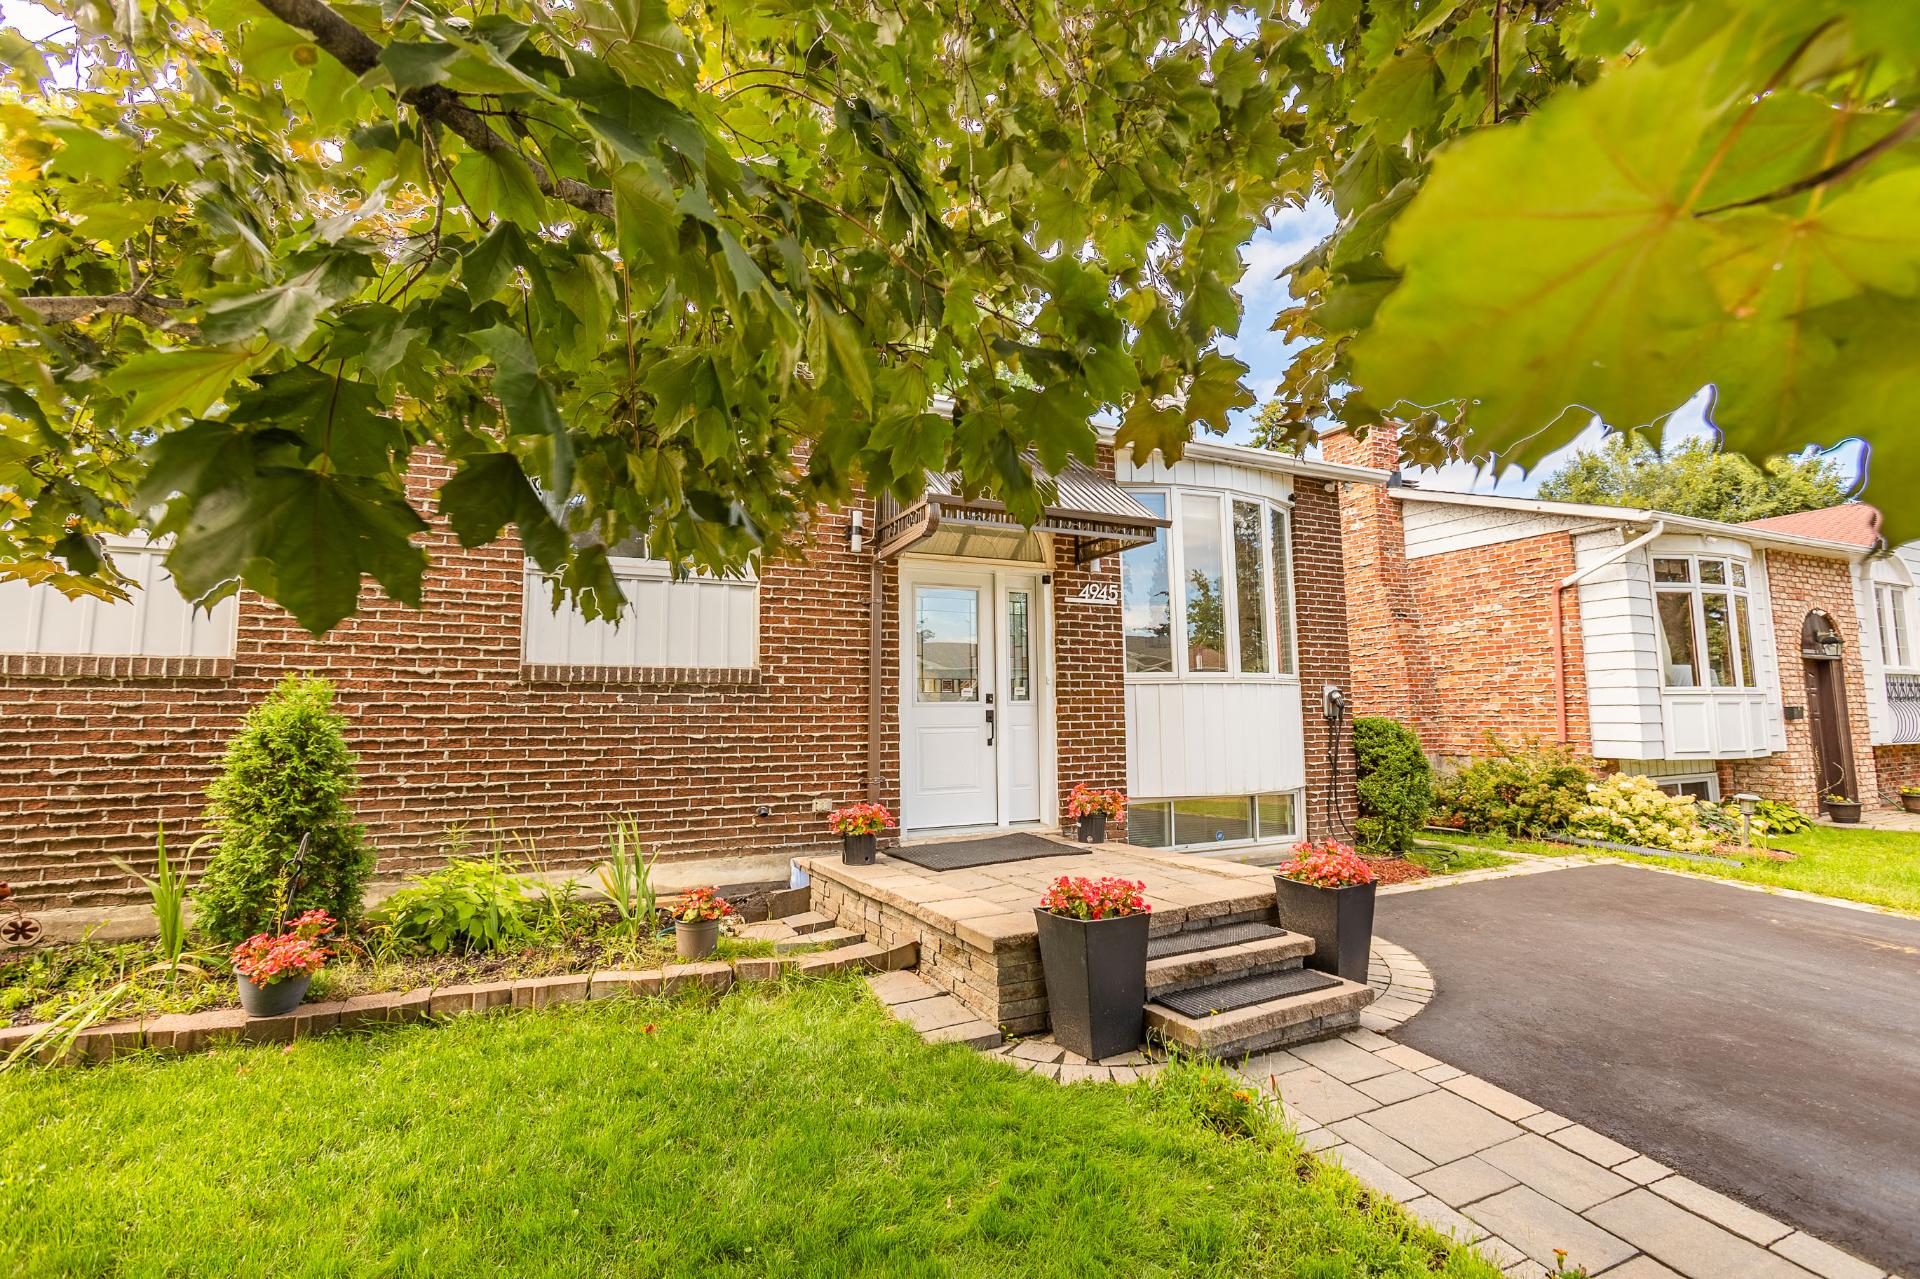 Frontage
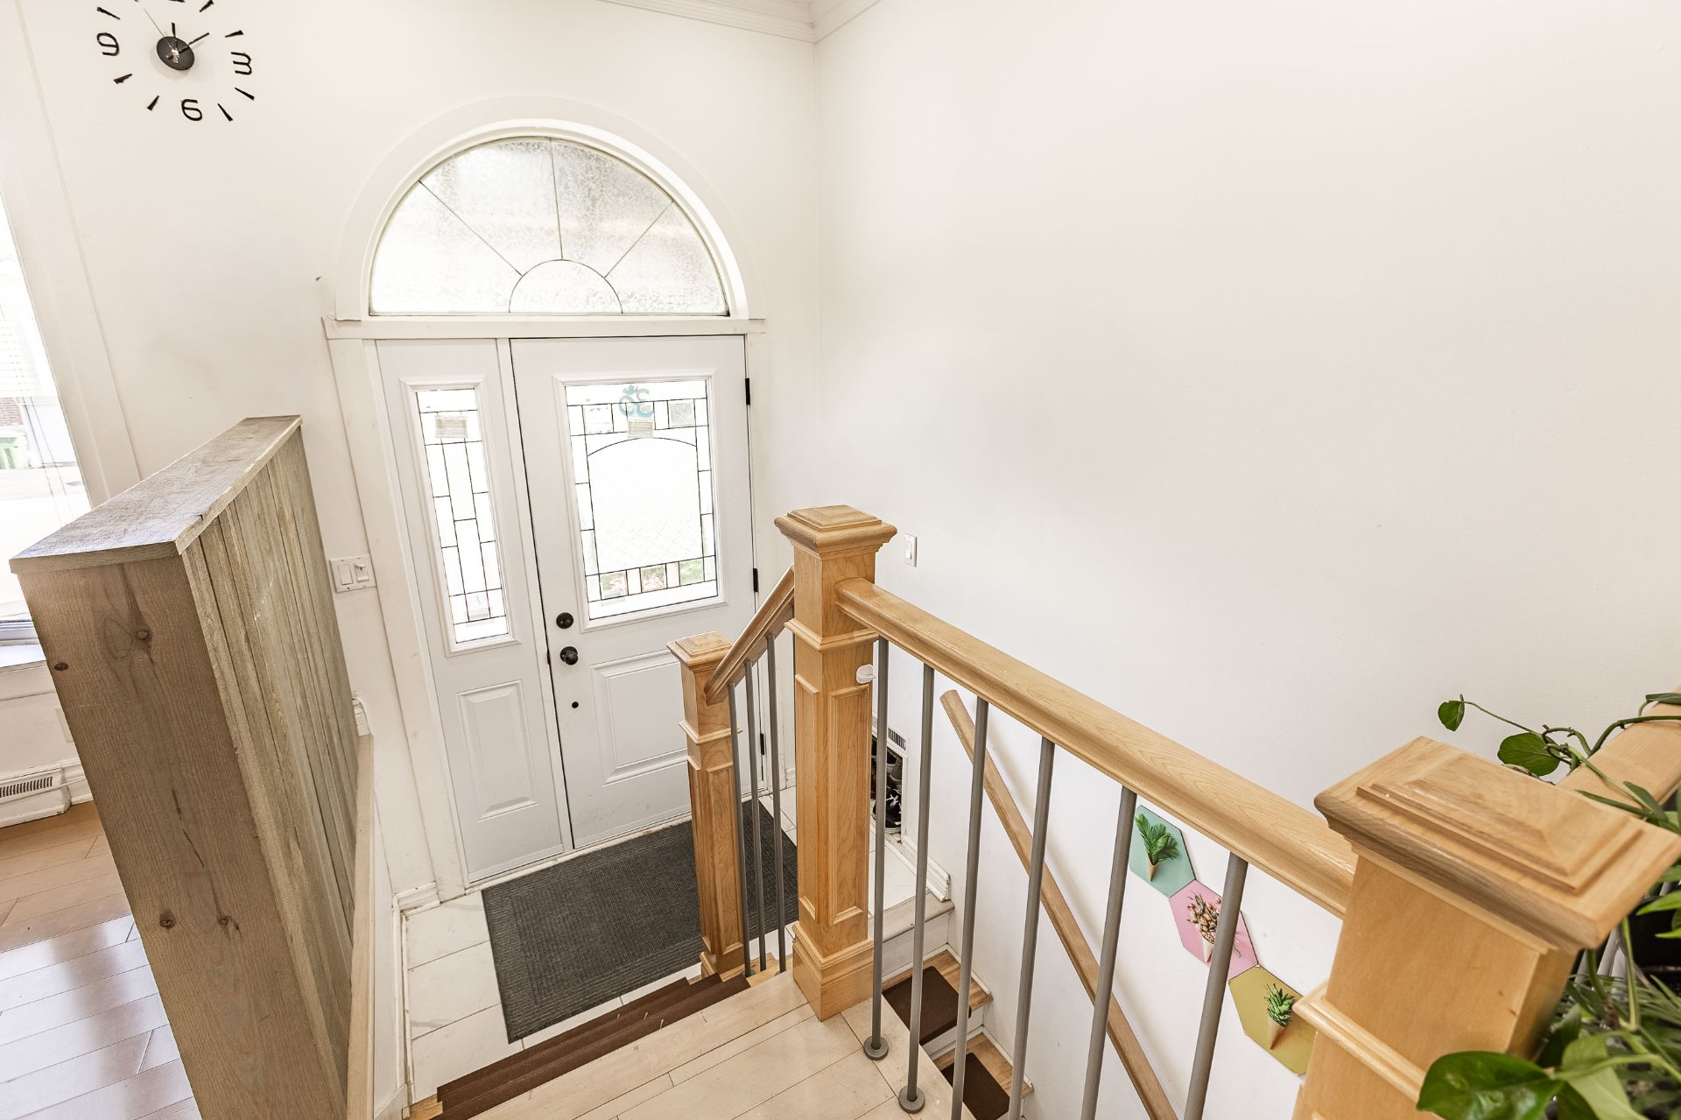
 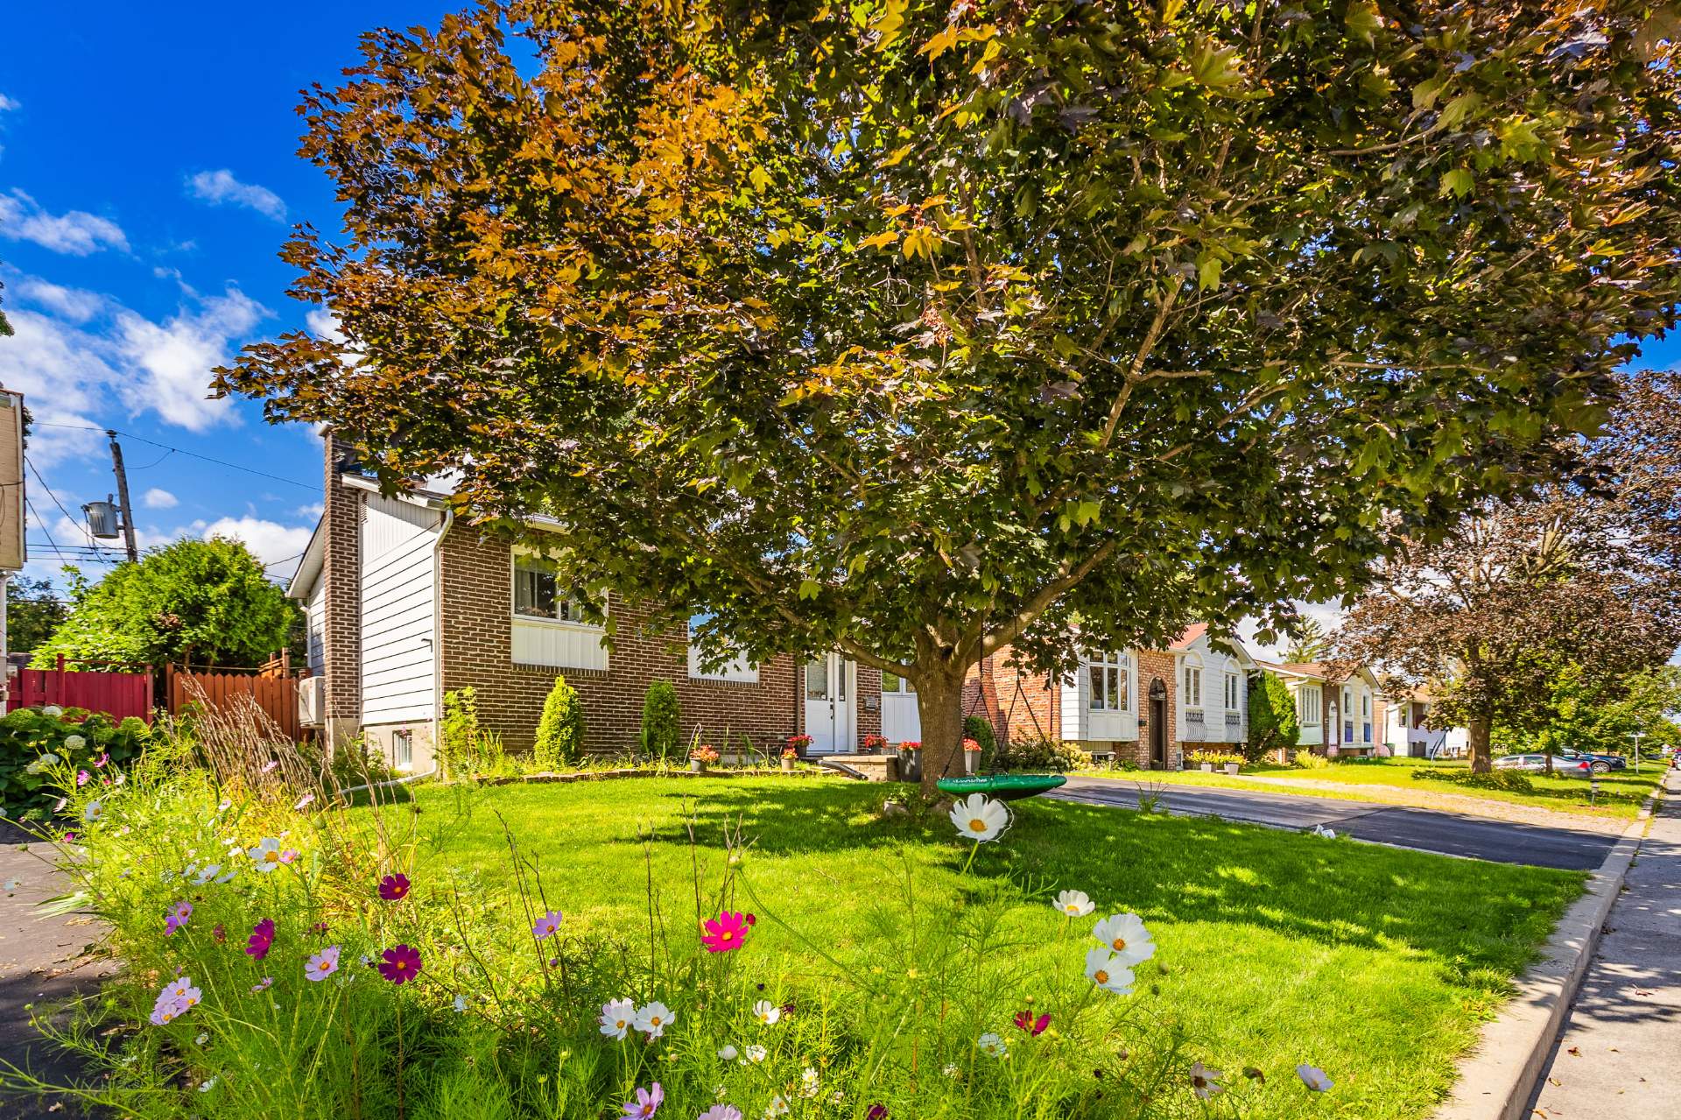 Hallway
  Living room
 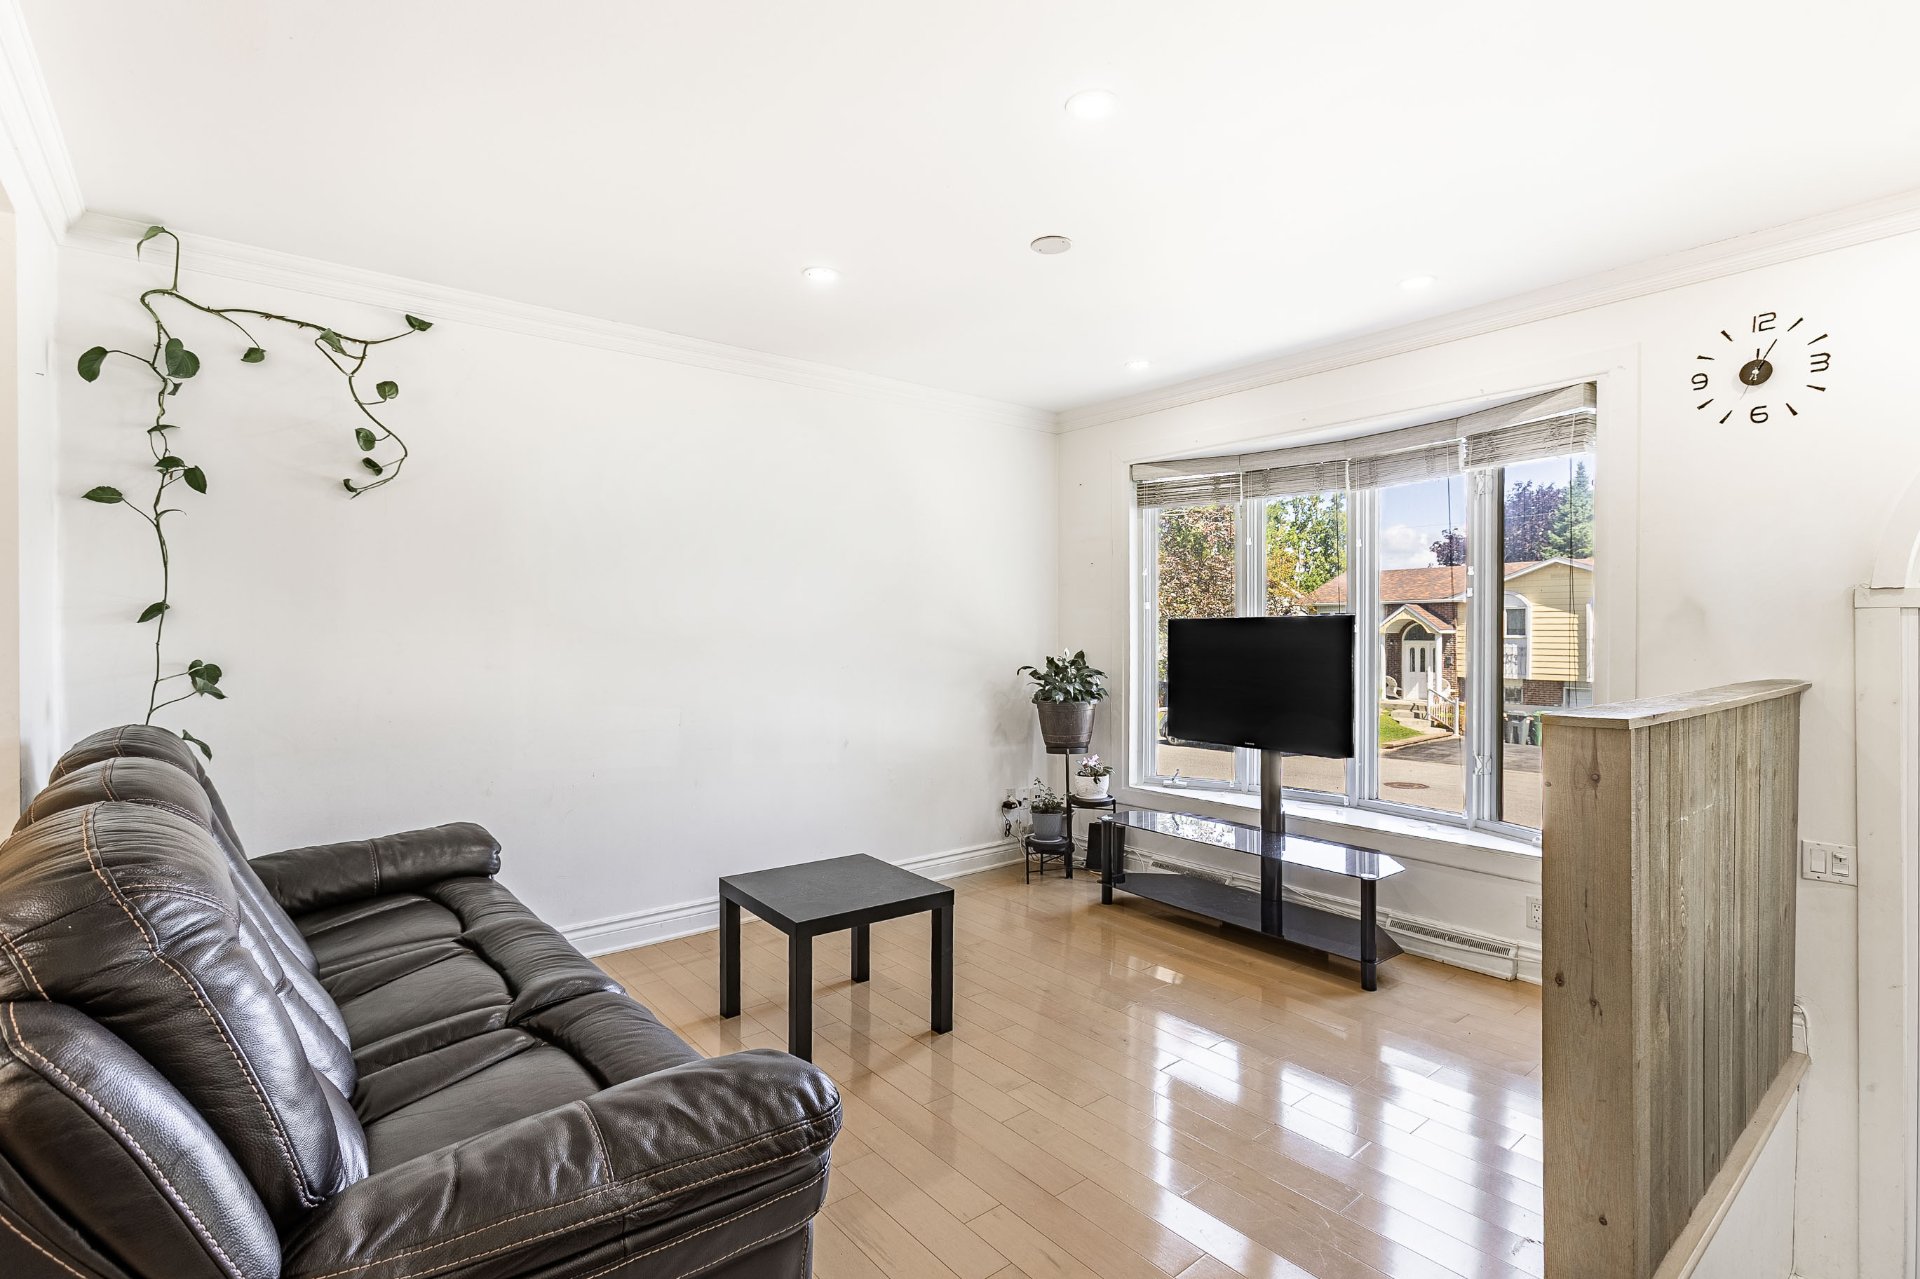 Living room
 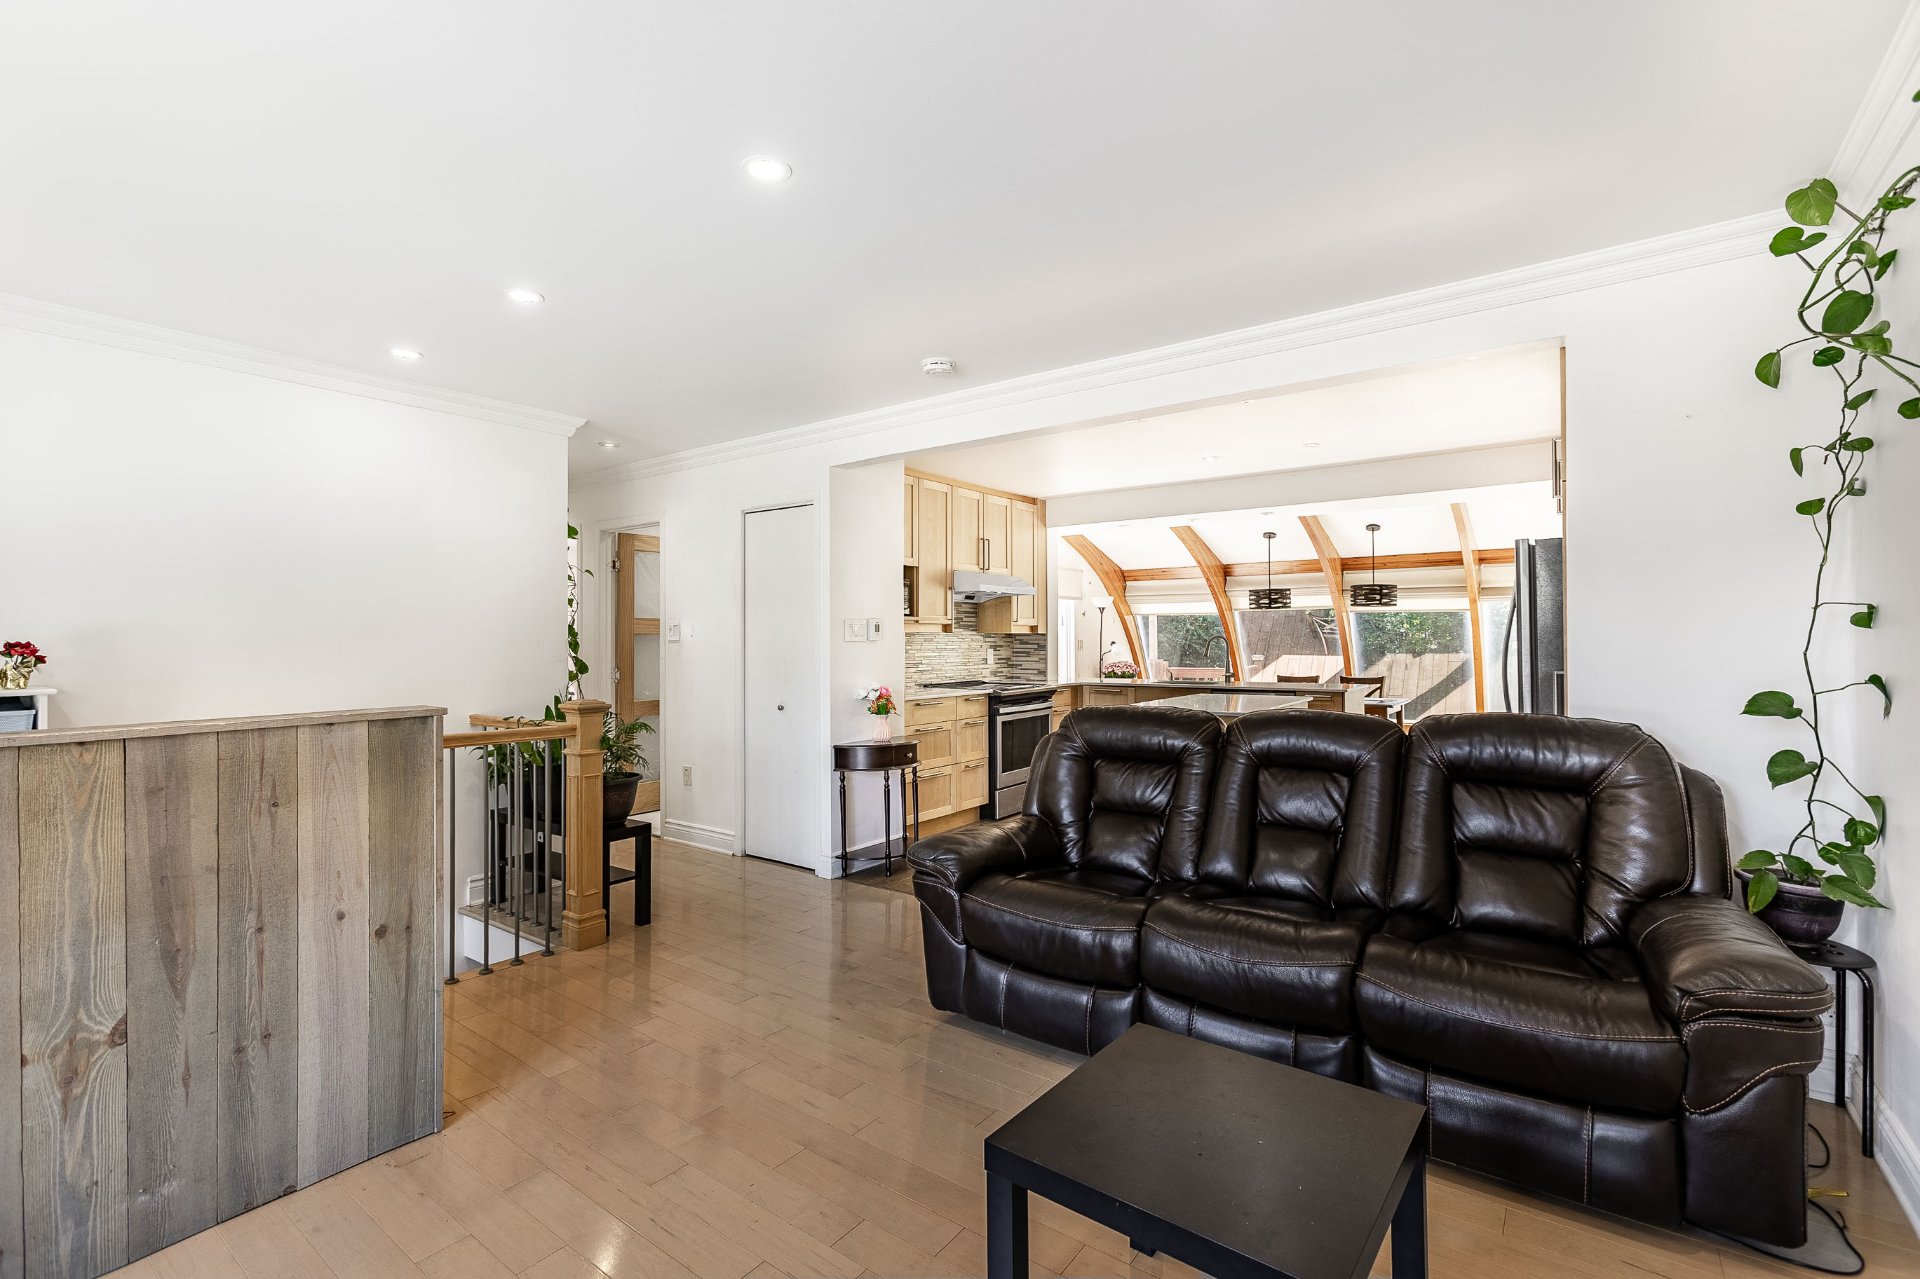 Kitchen
 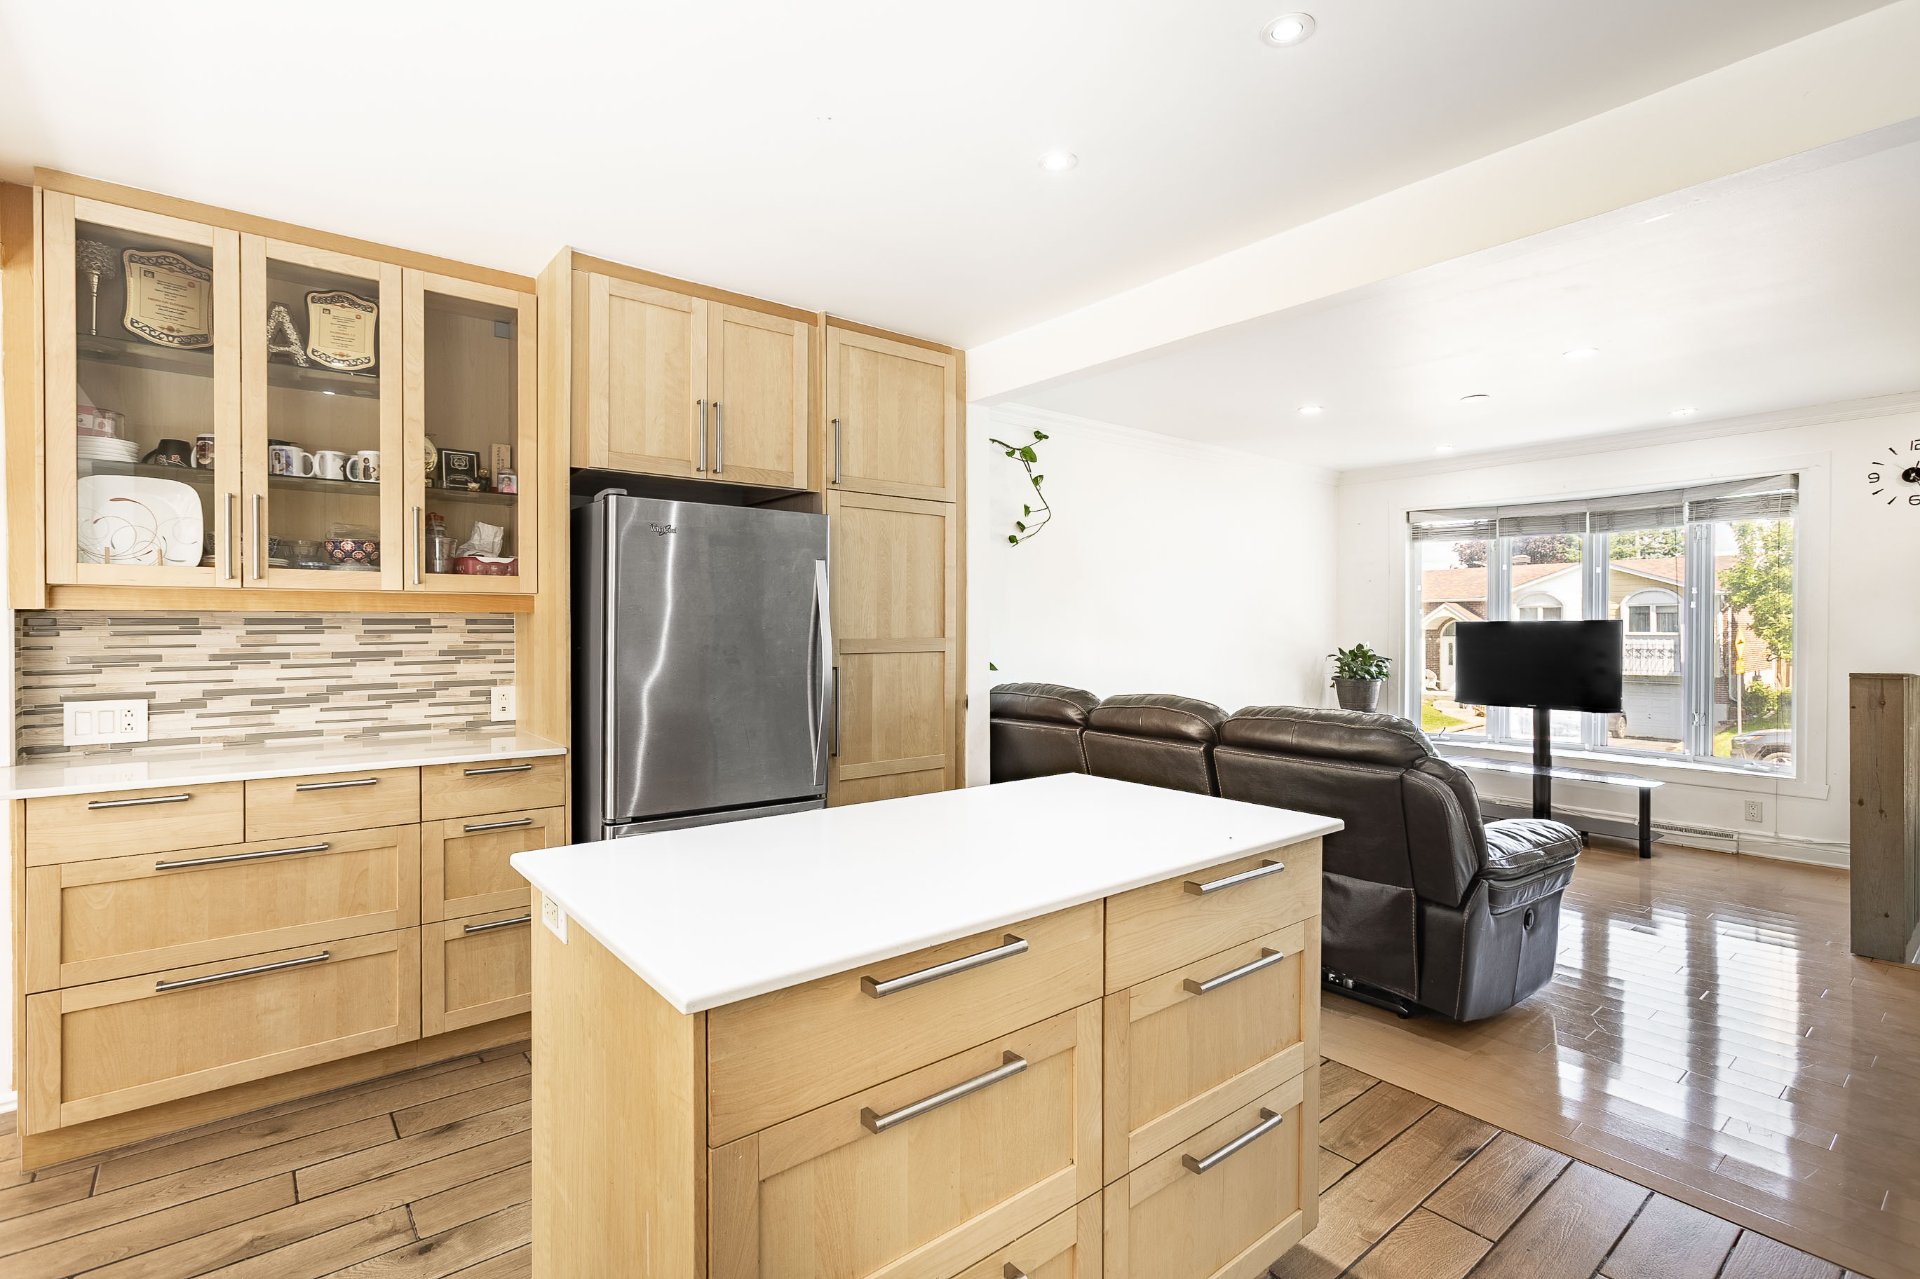 Kitchen
 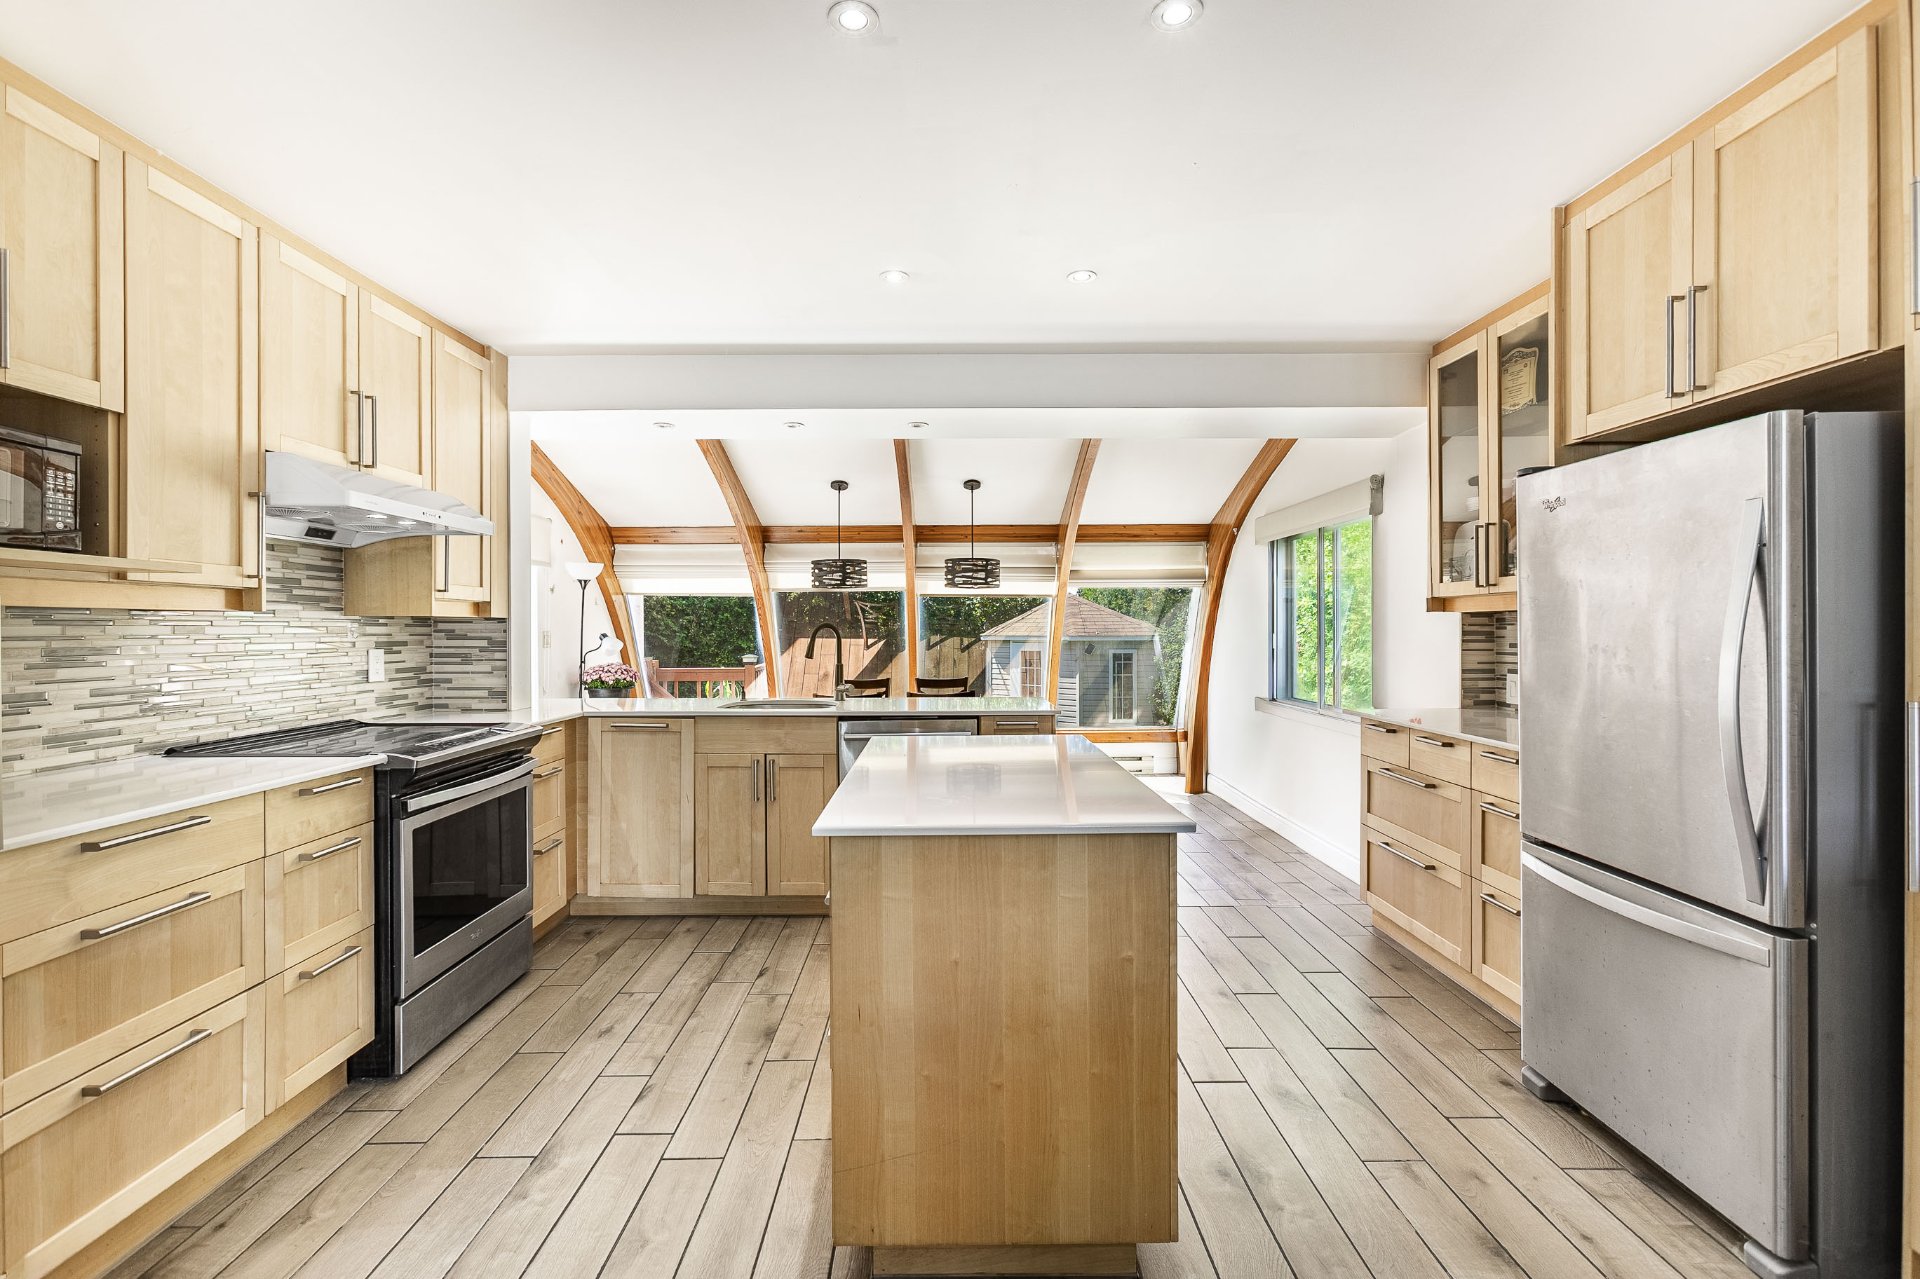 Dining room
 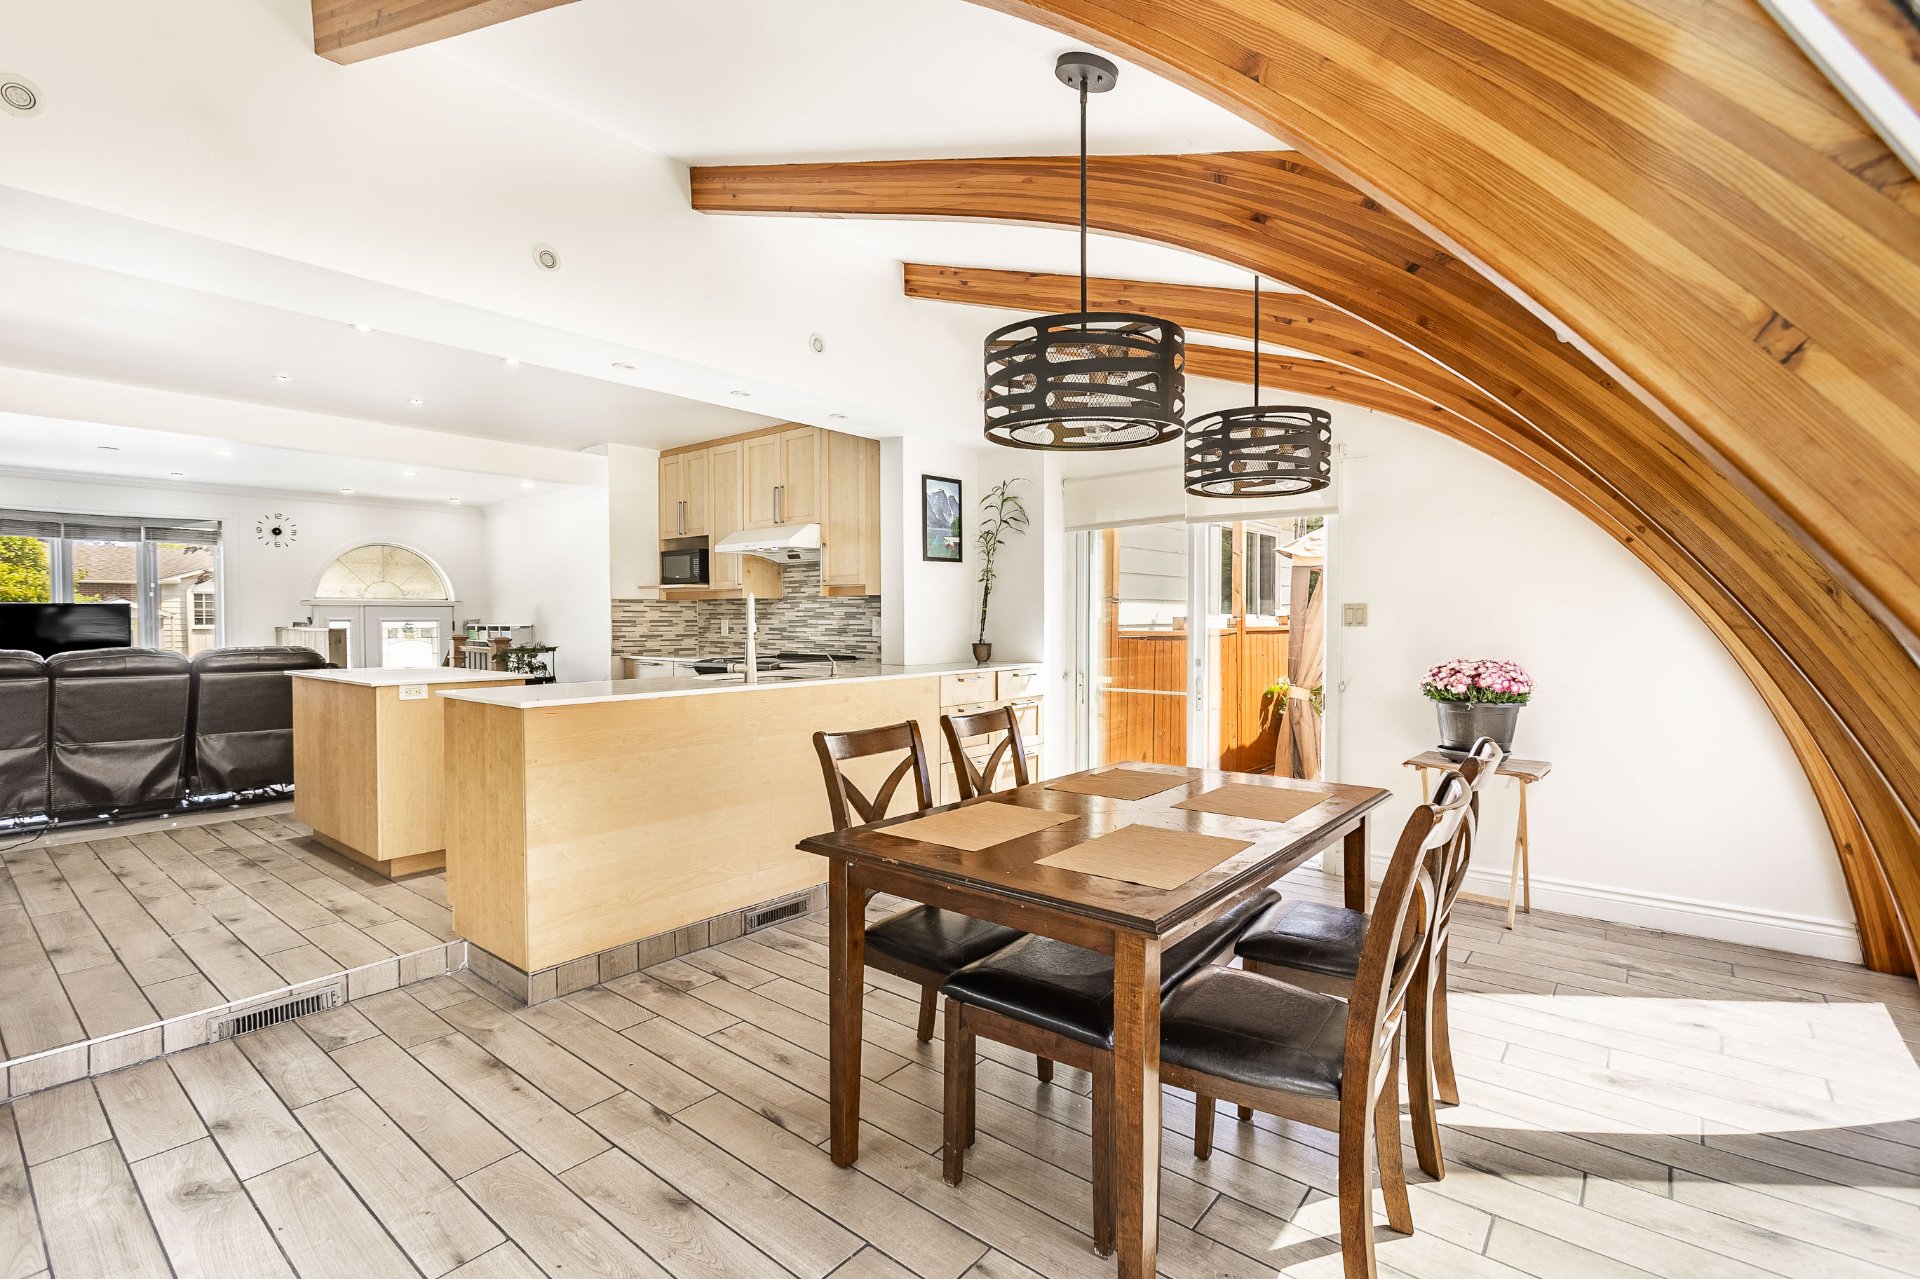 Dining room
 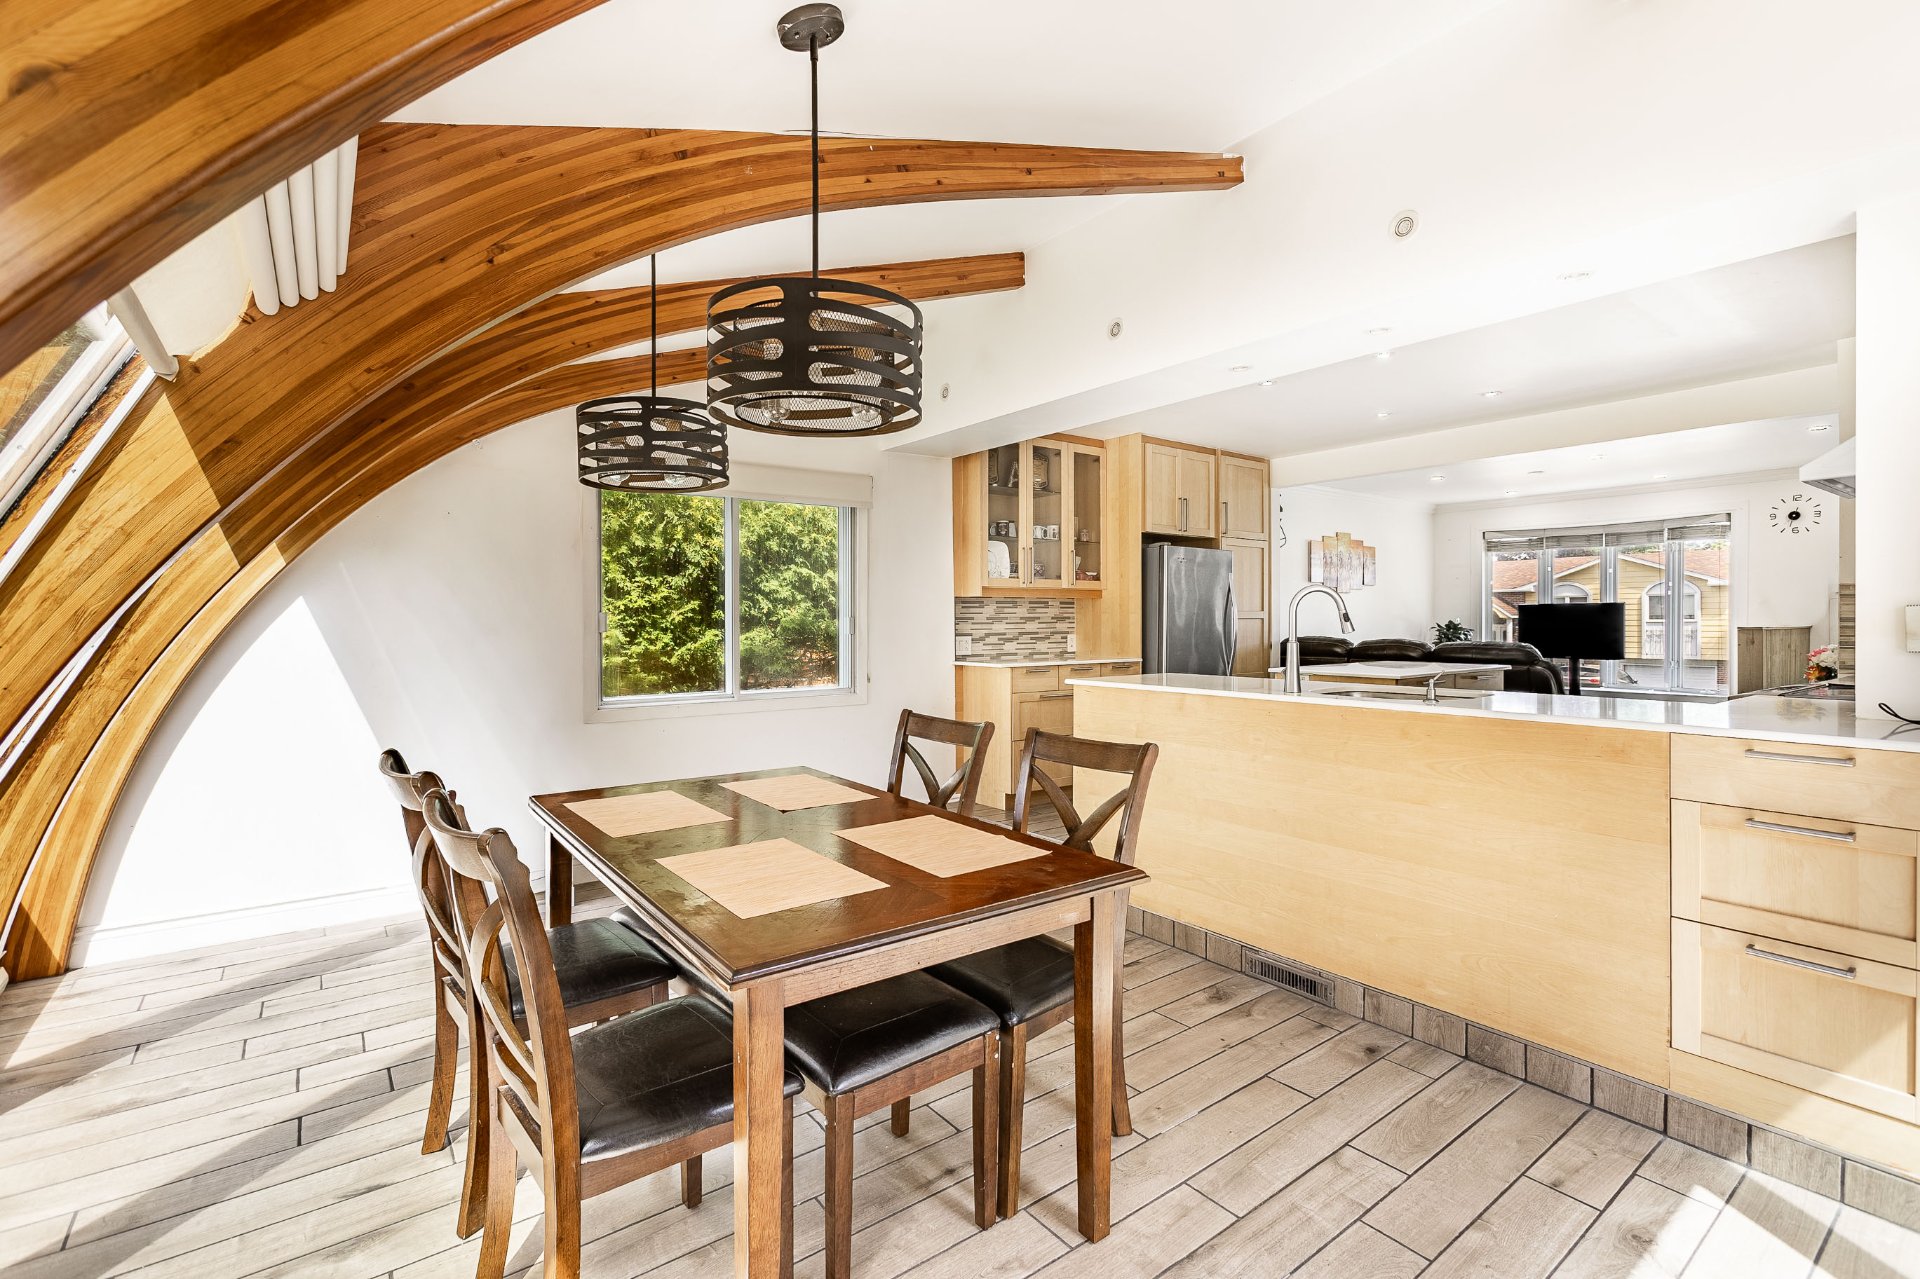 Dining room
 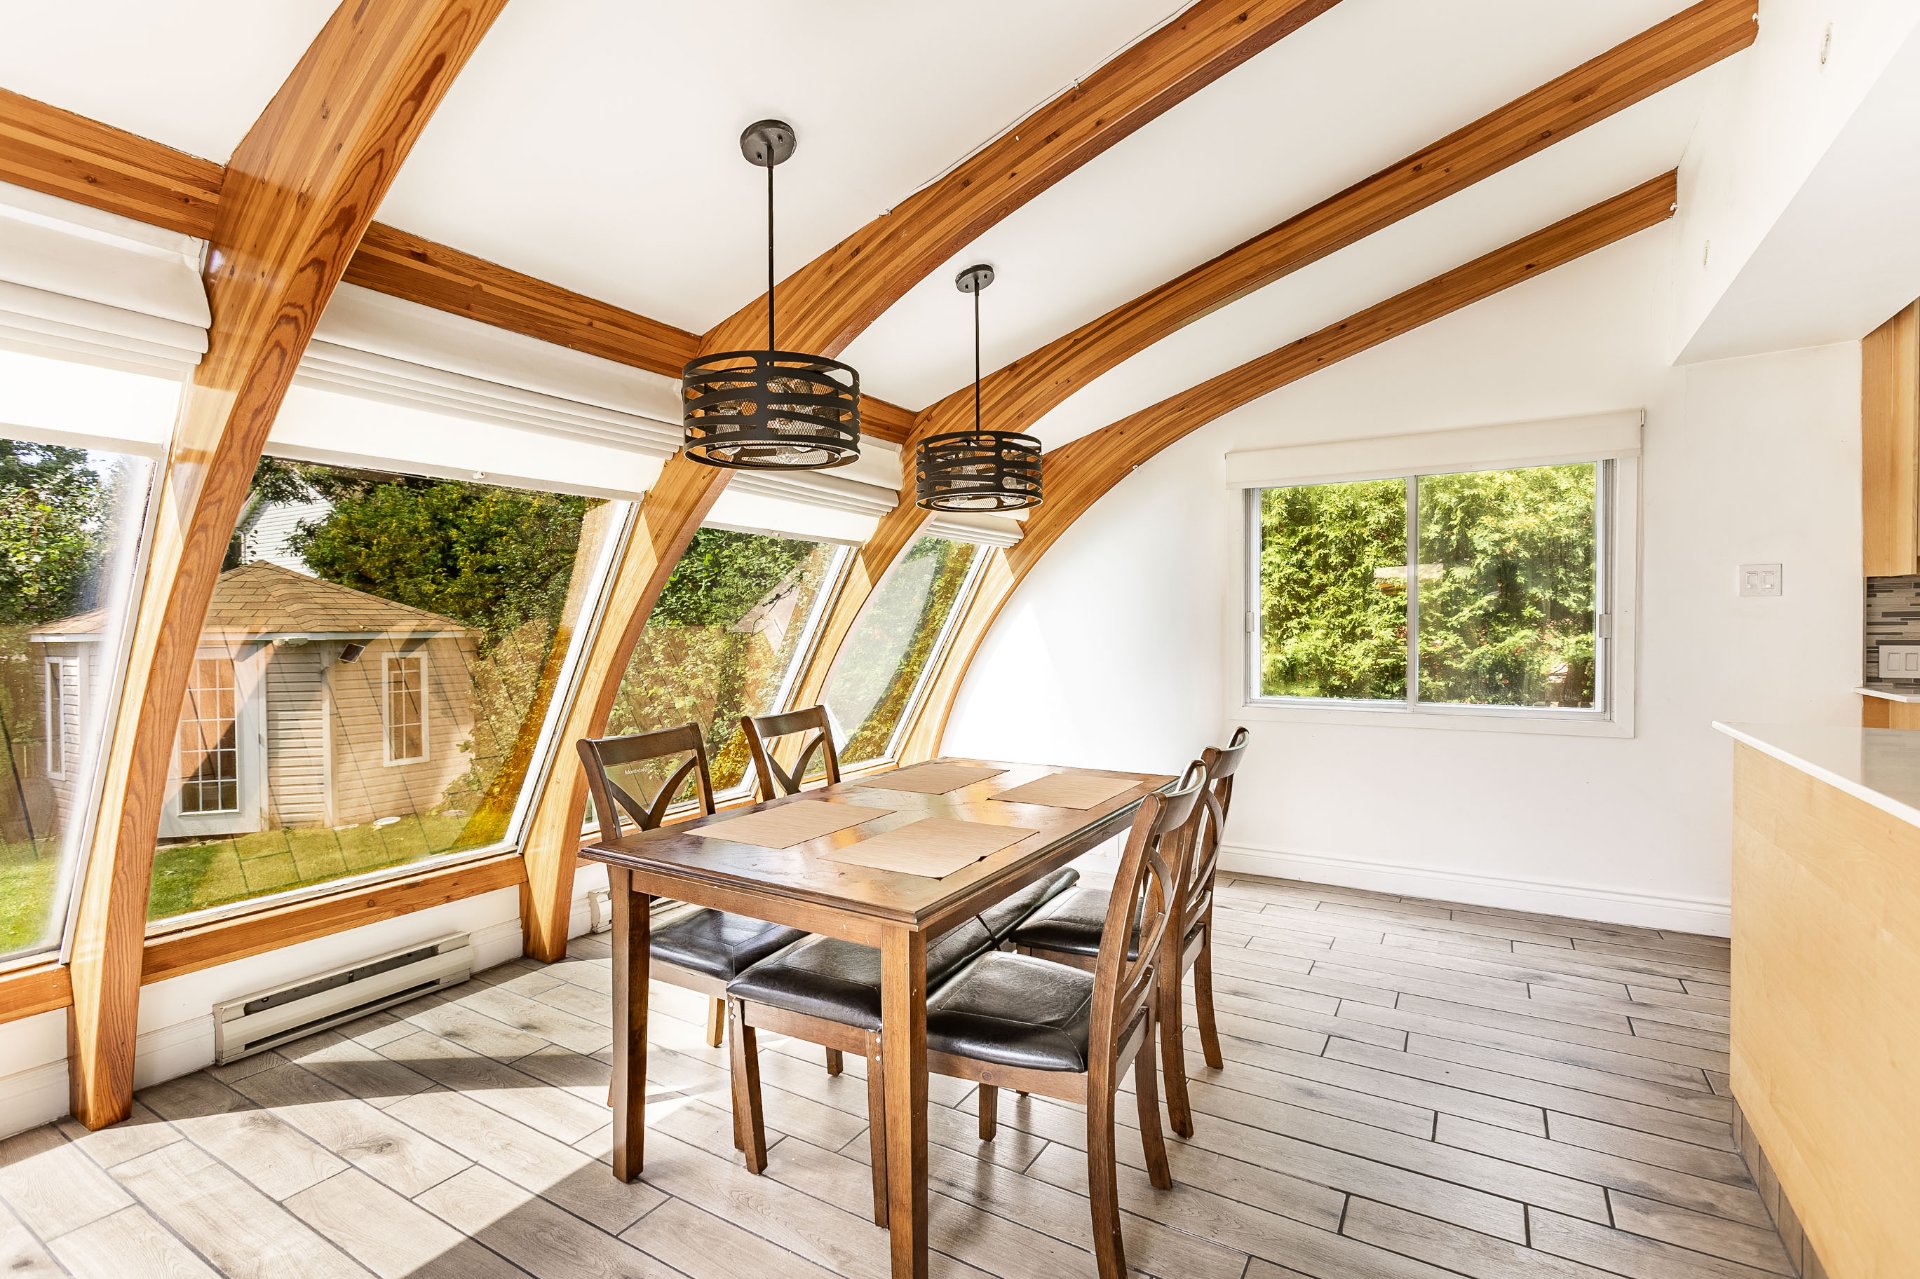 Dining room
 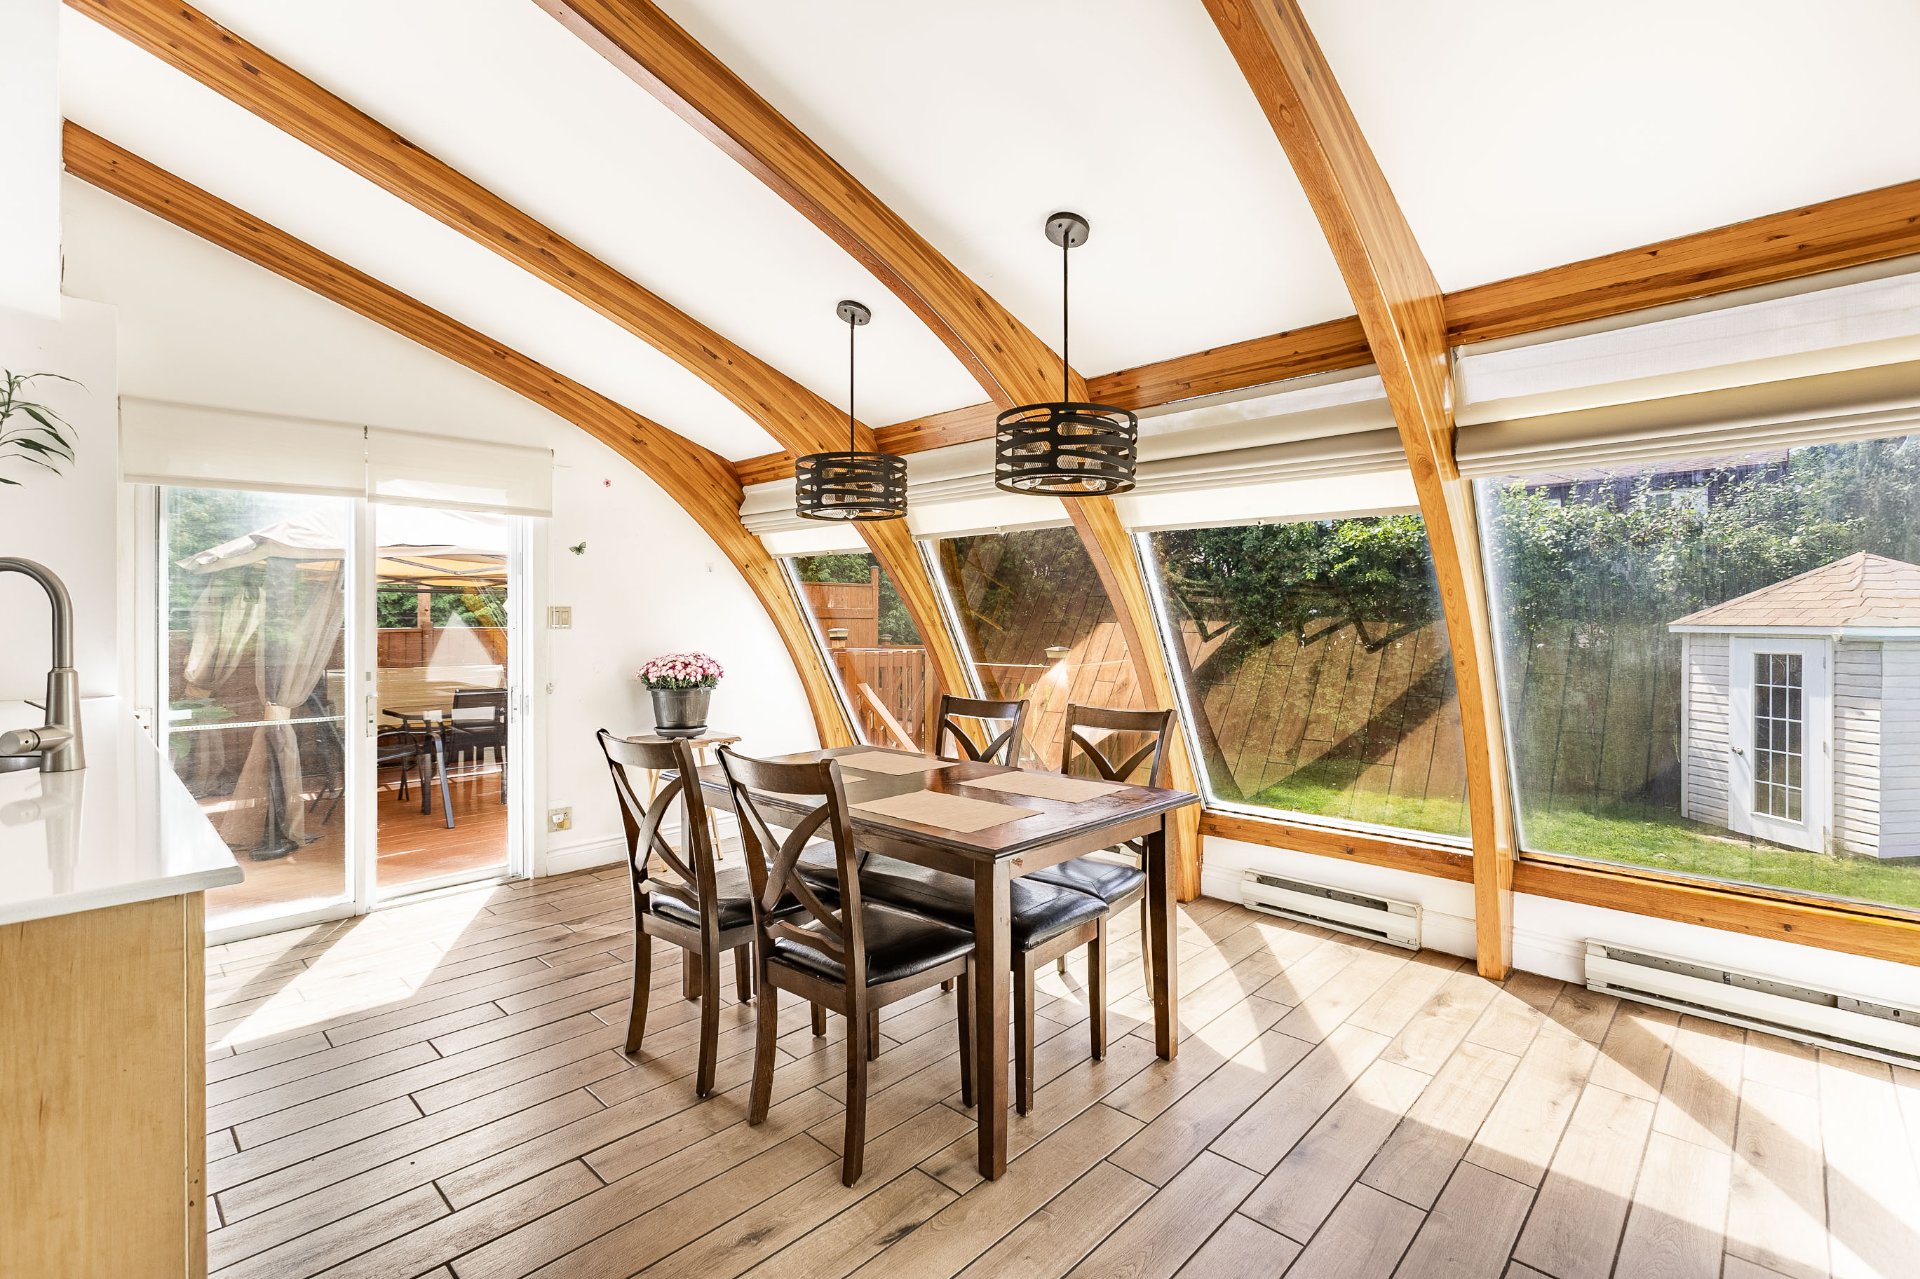 Overall View
 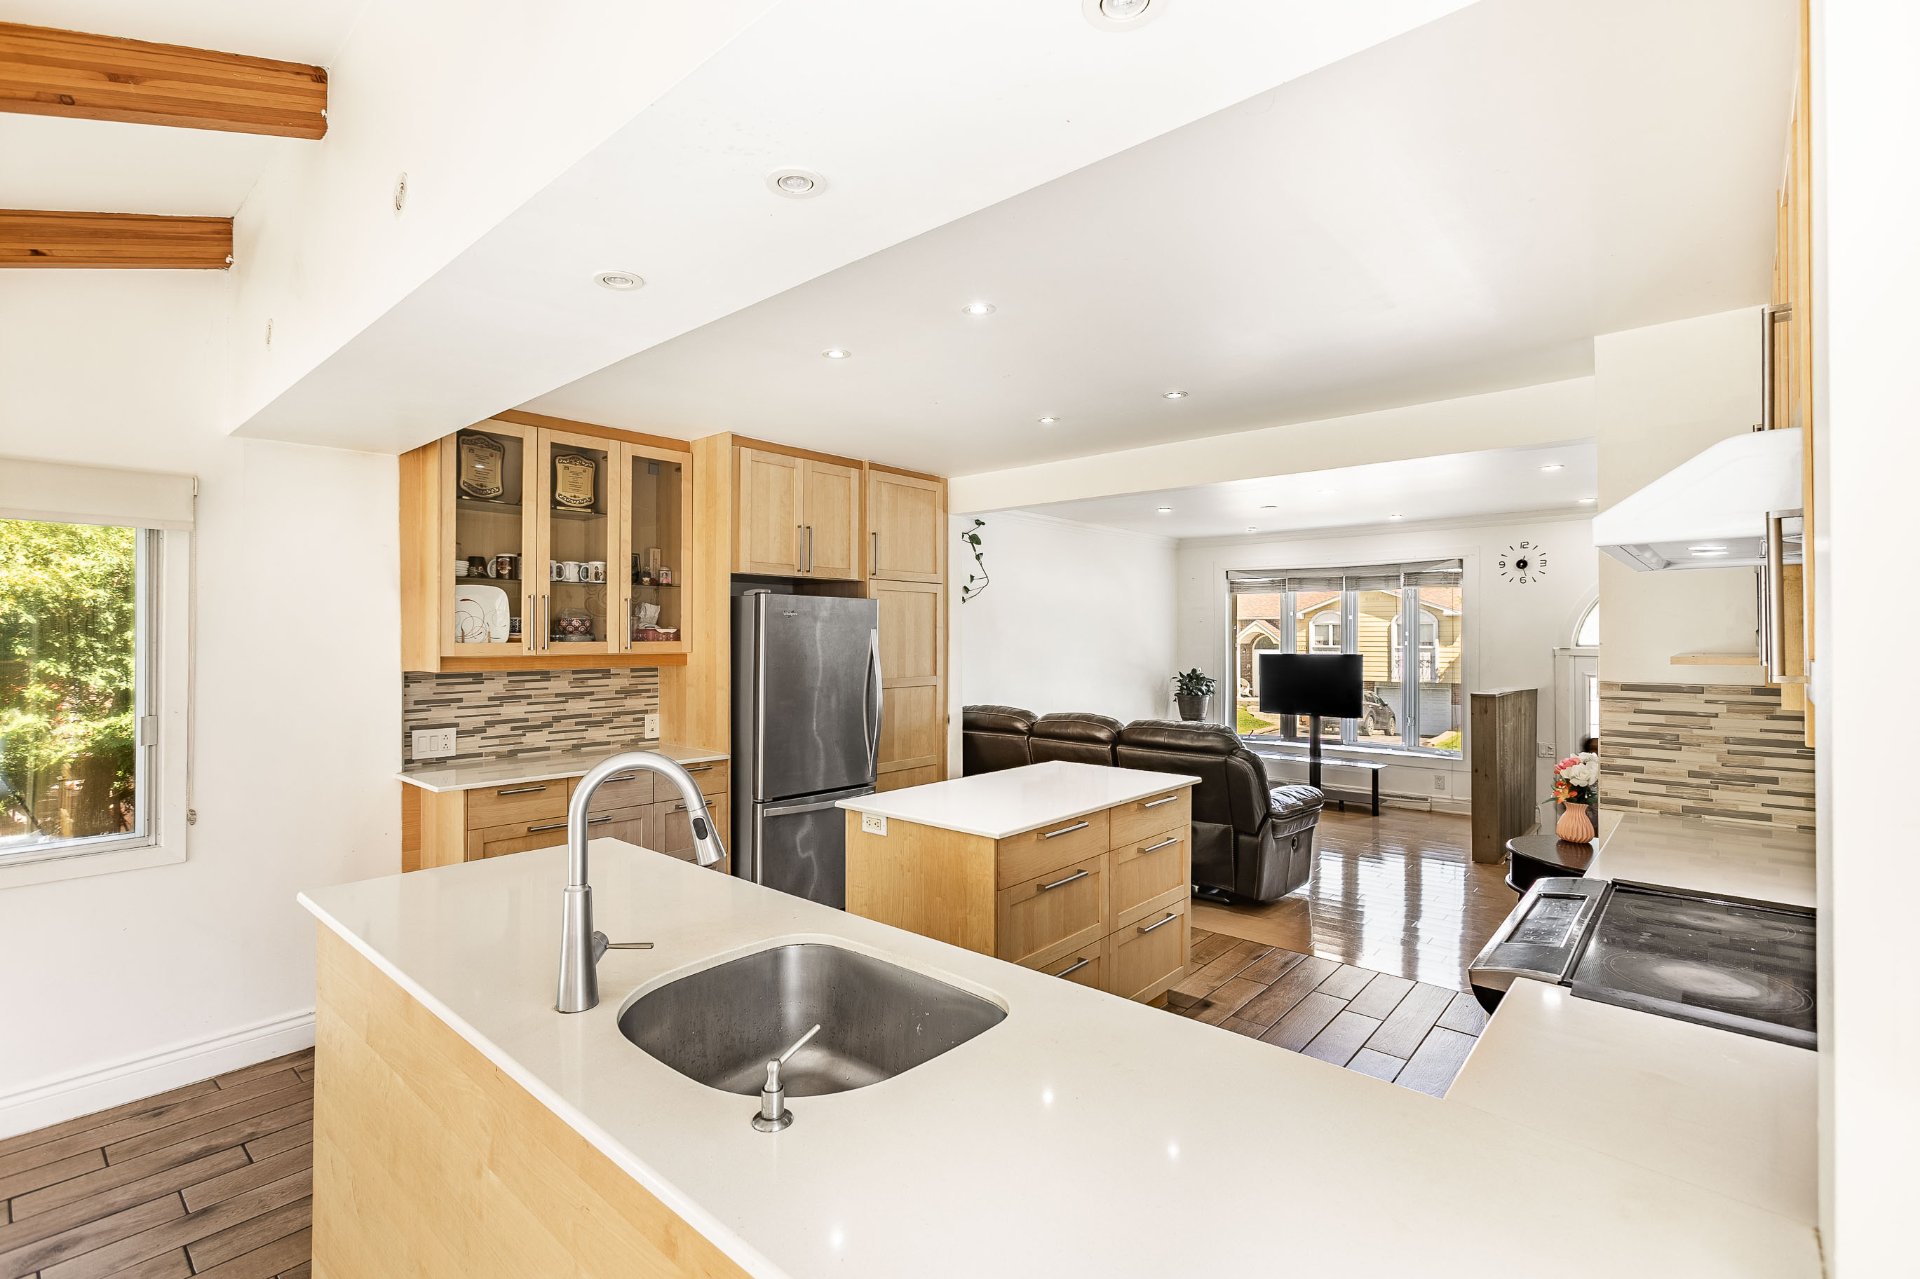 Overall View
 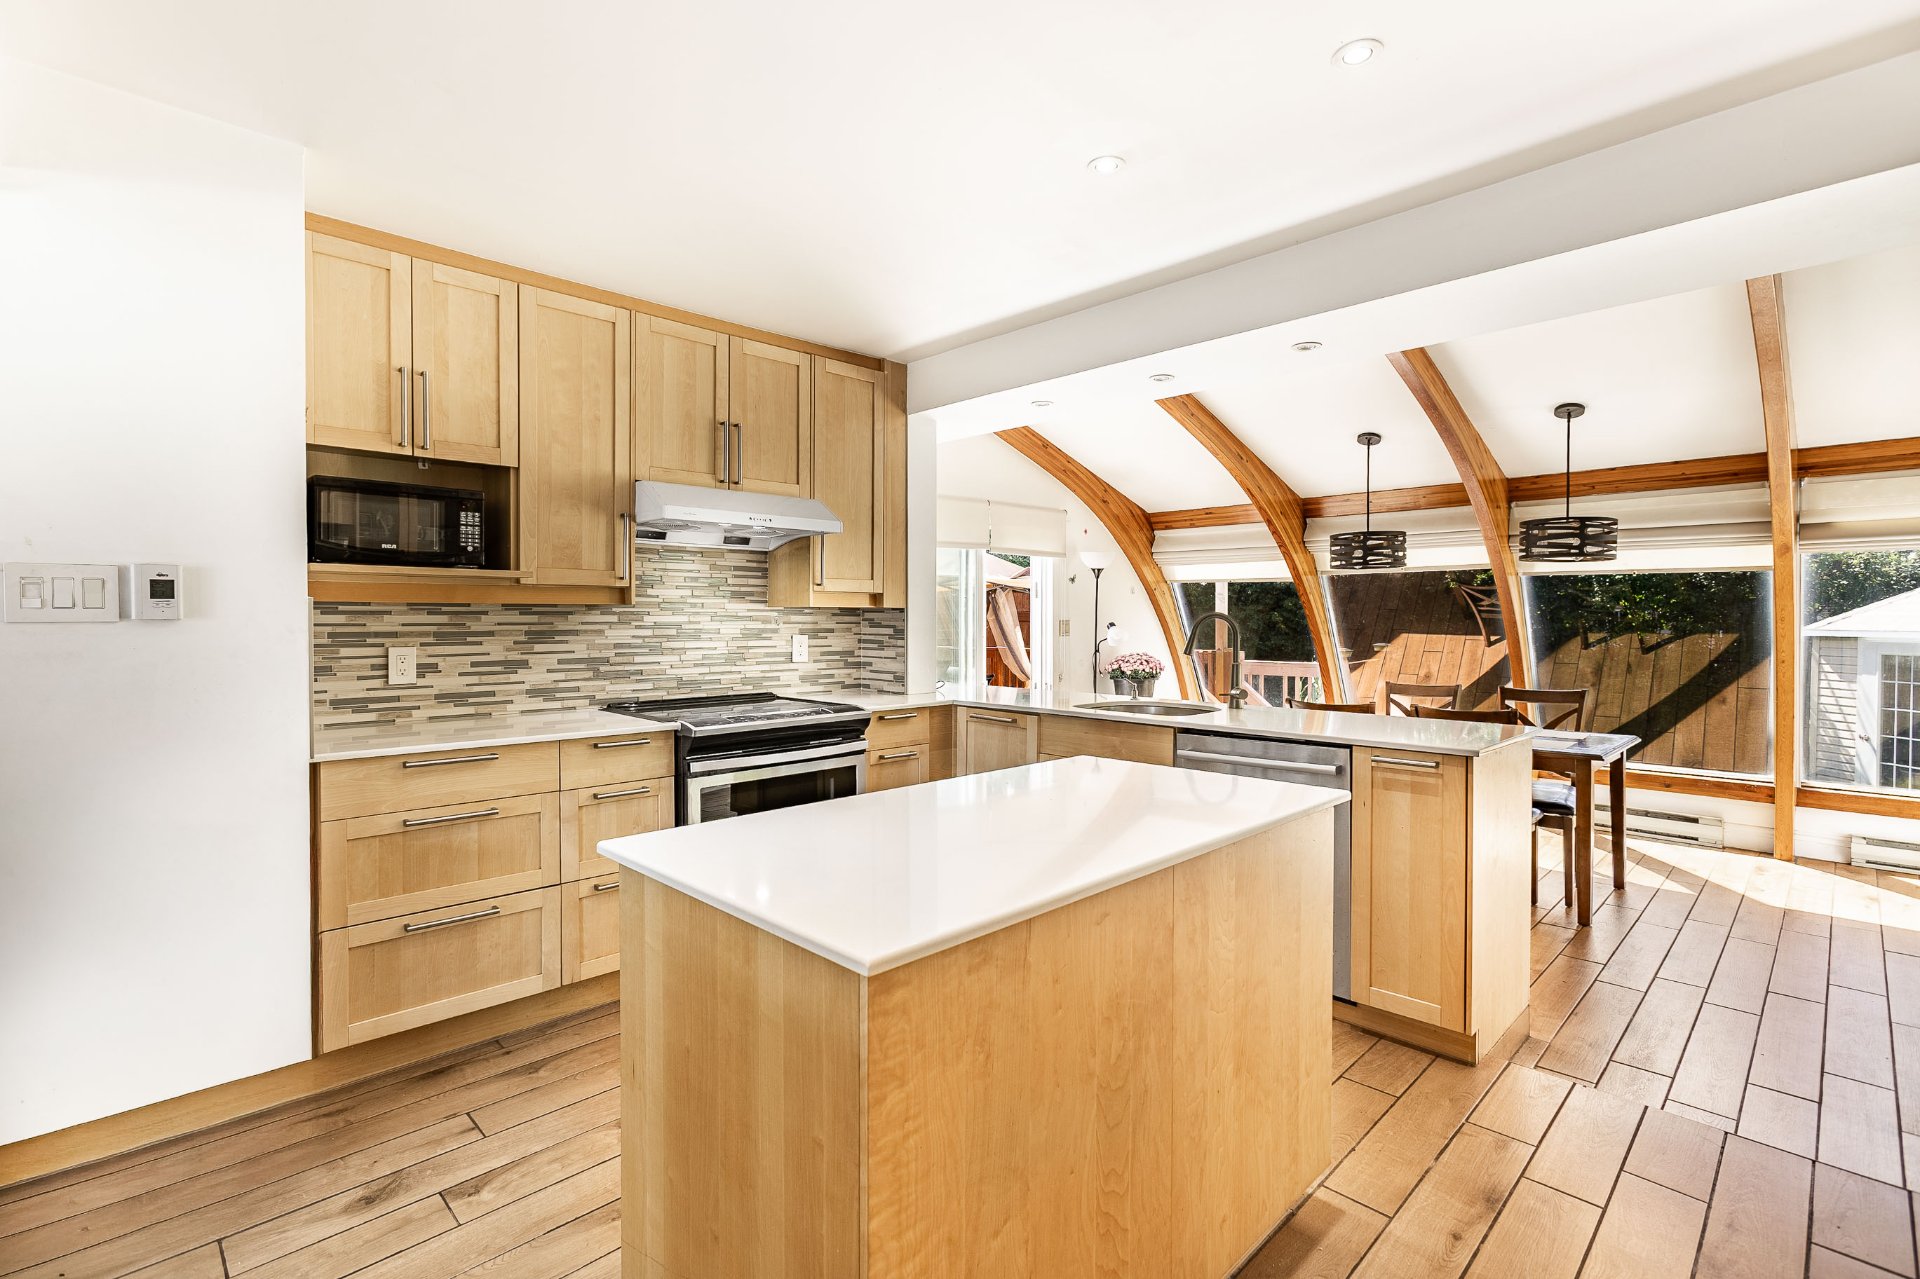 Overall View
 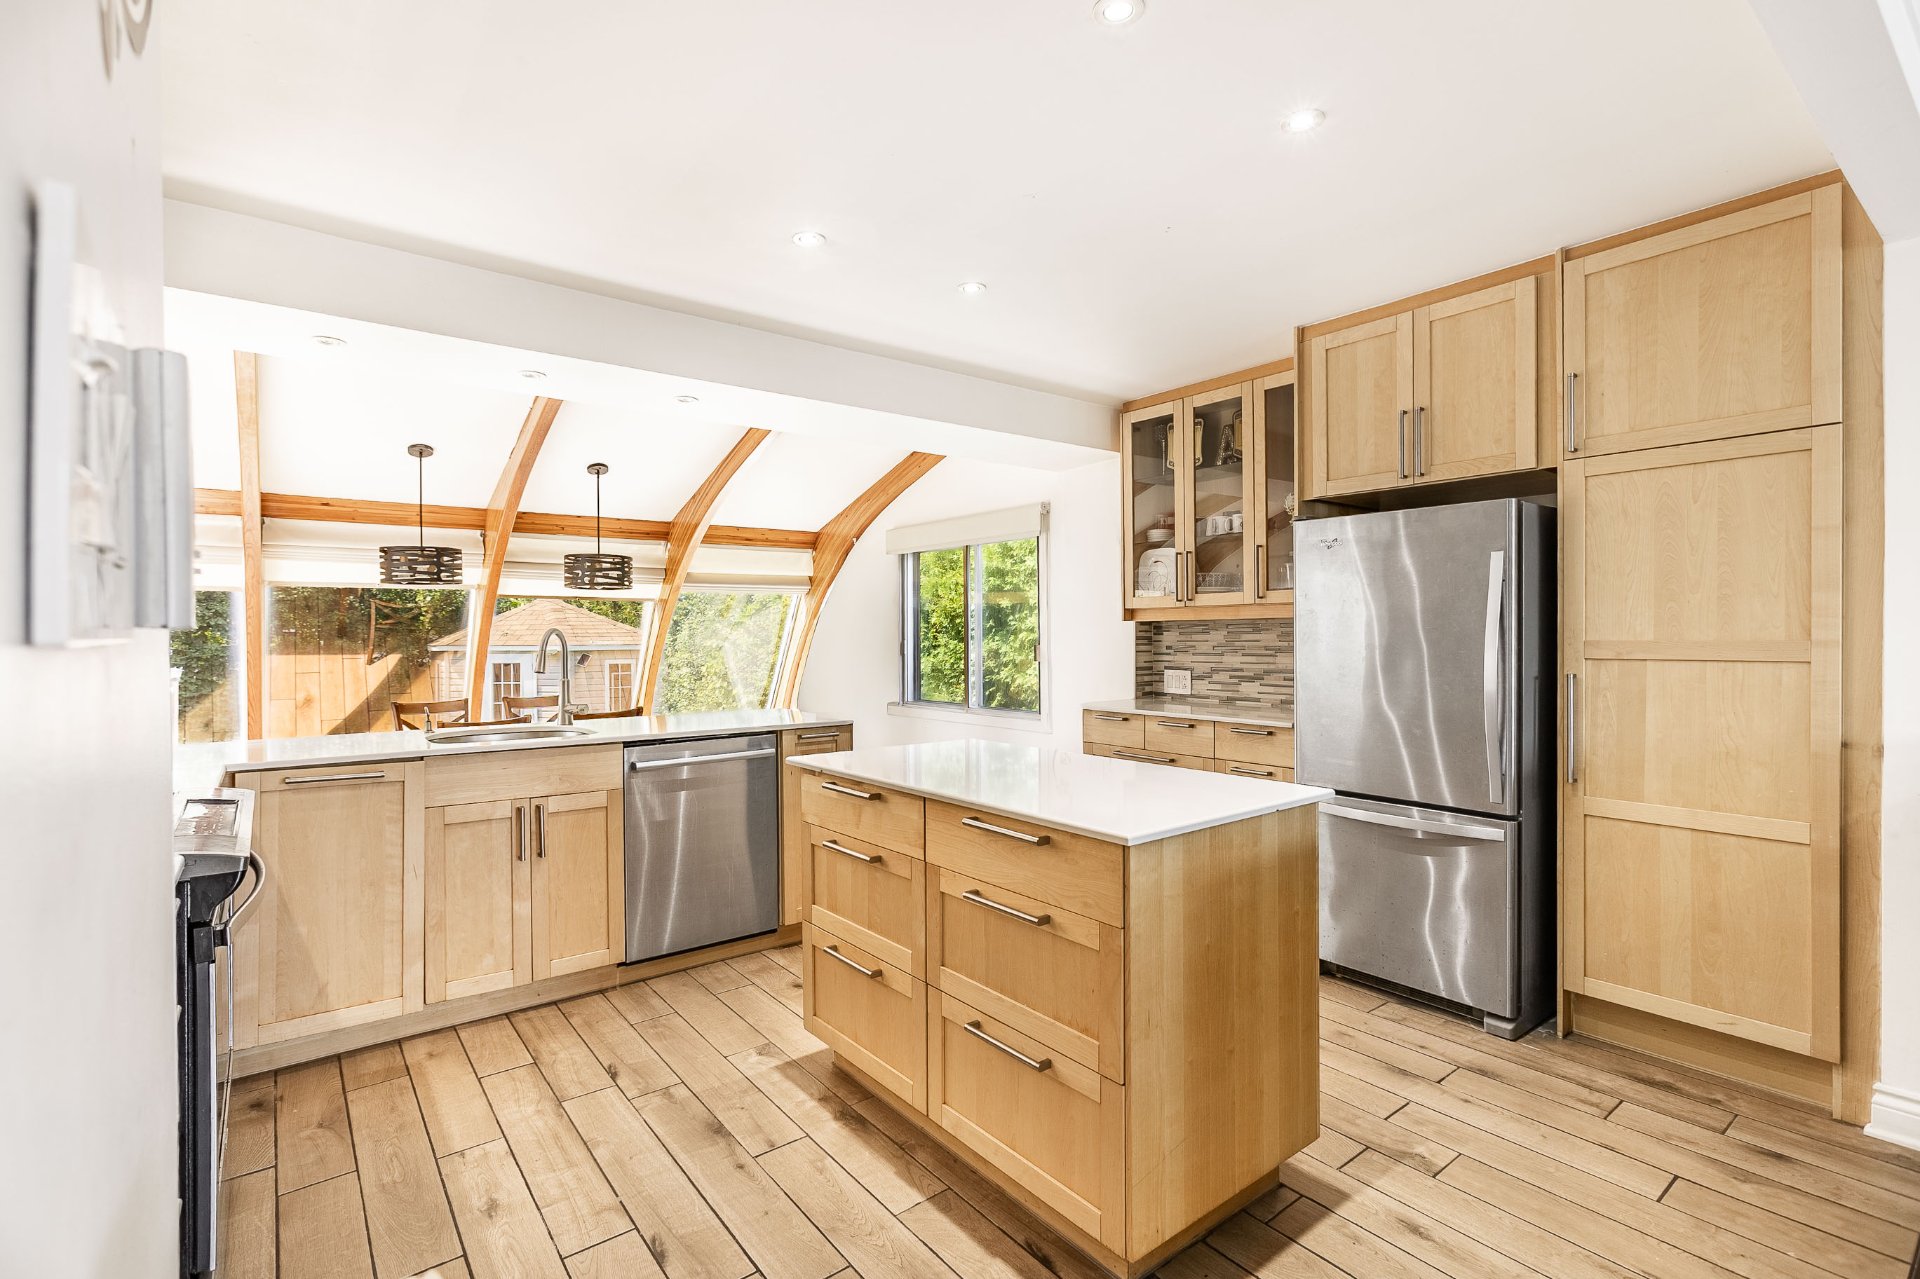 Overall View
 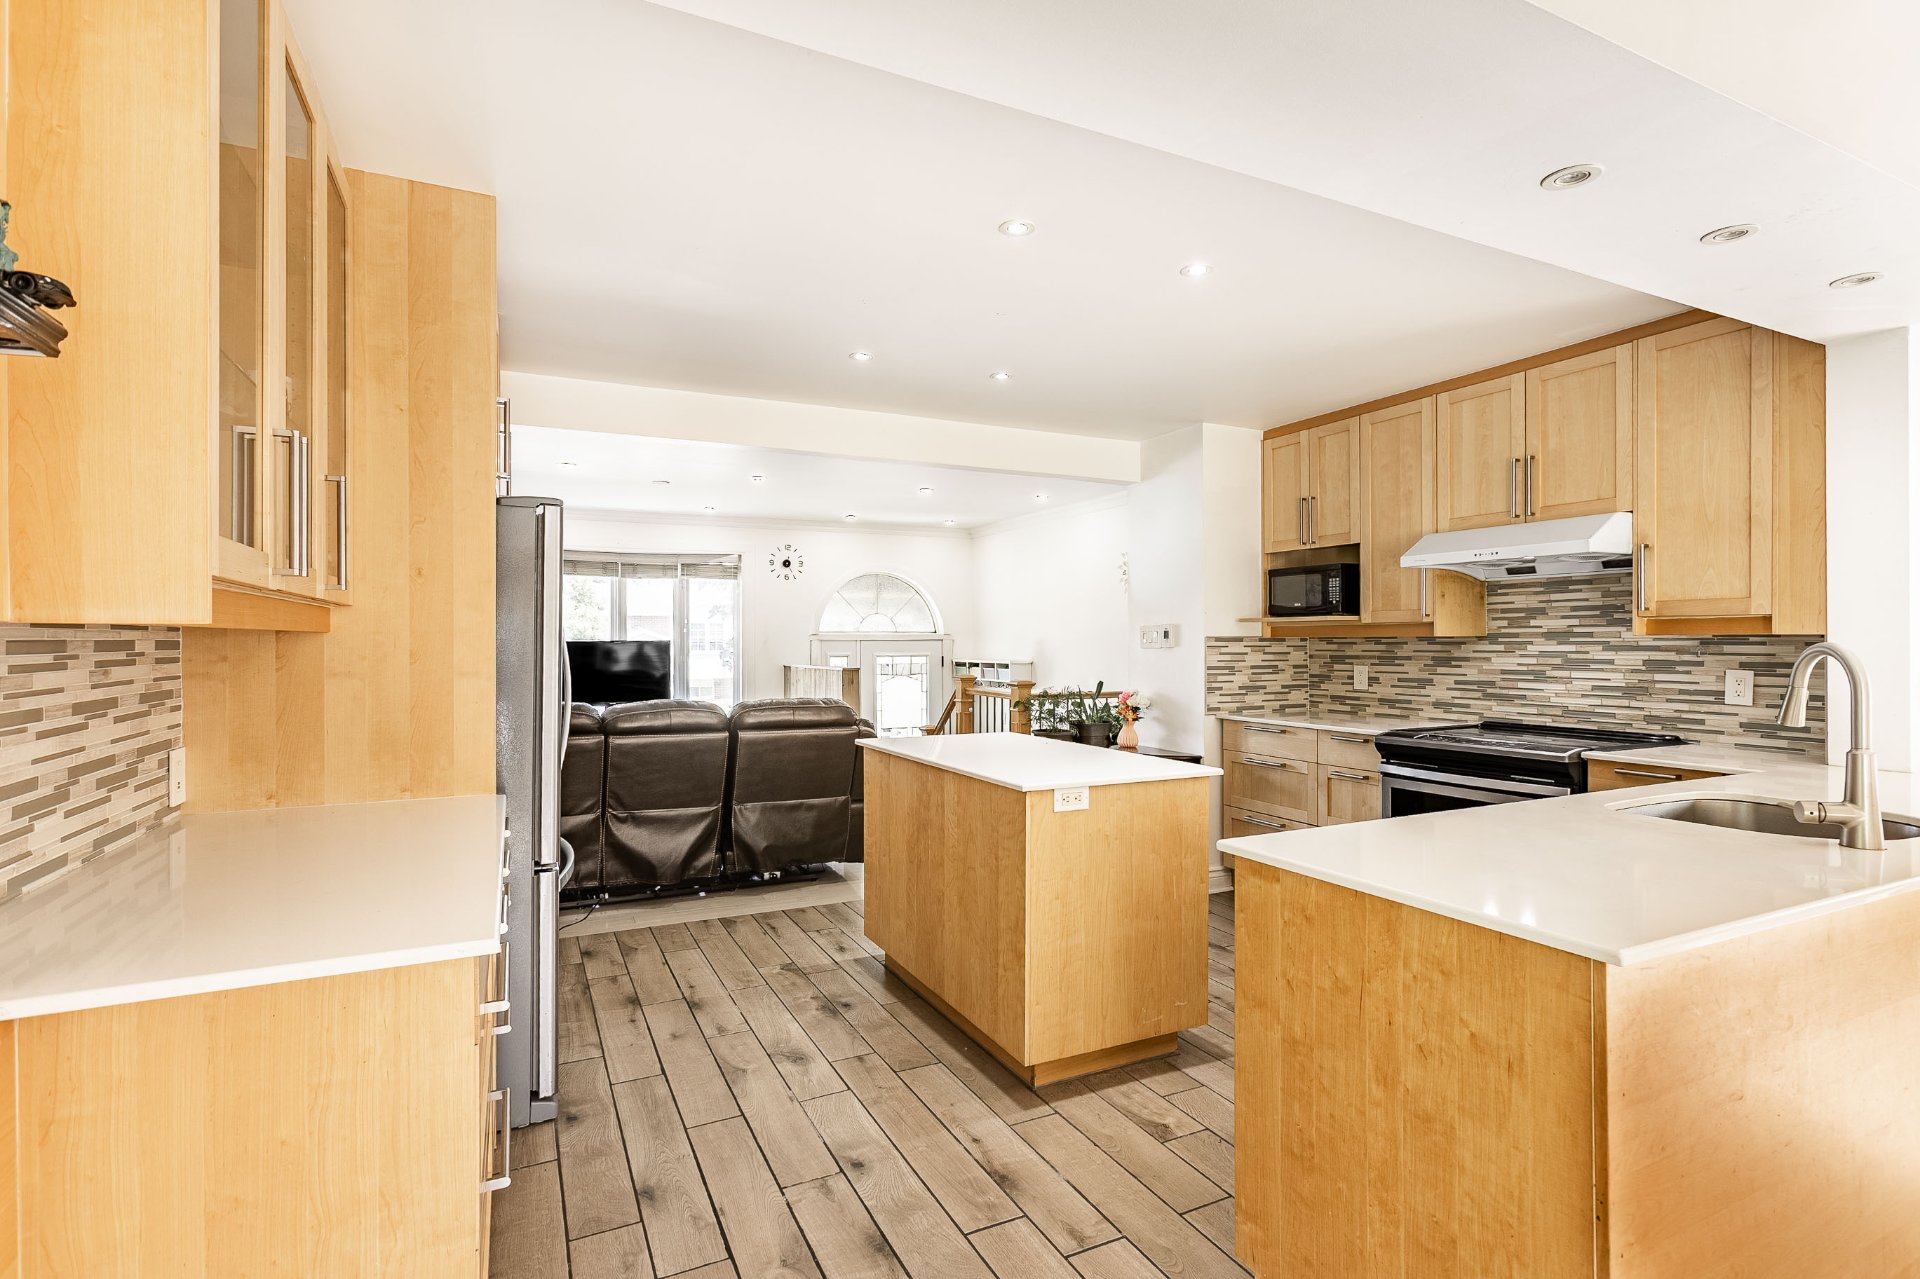 Kitchen
 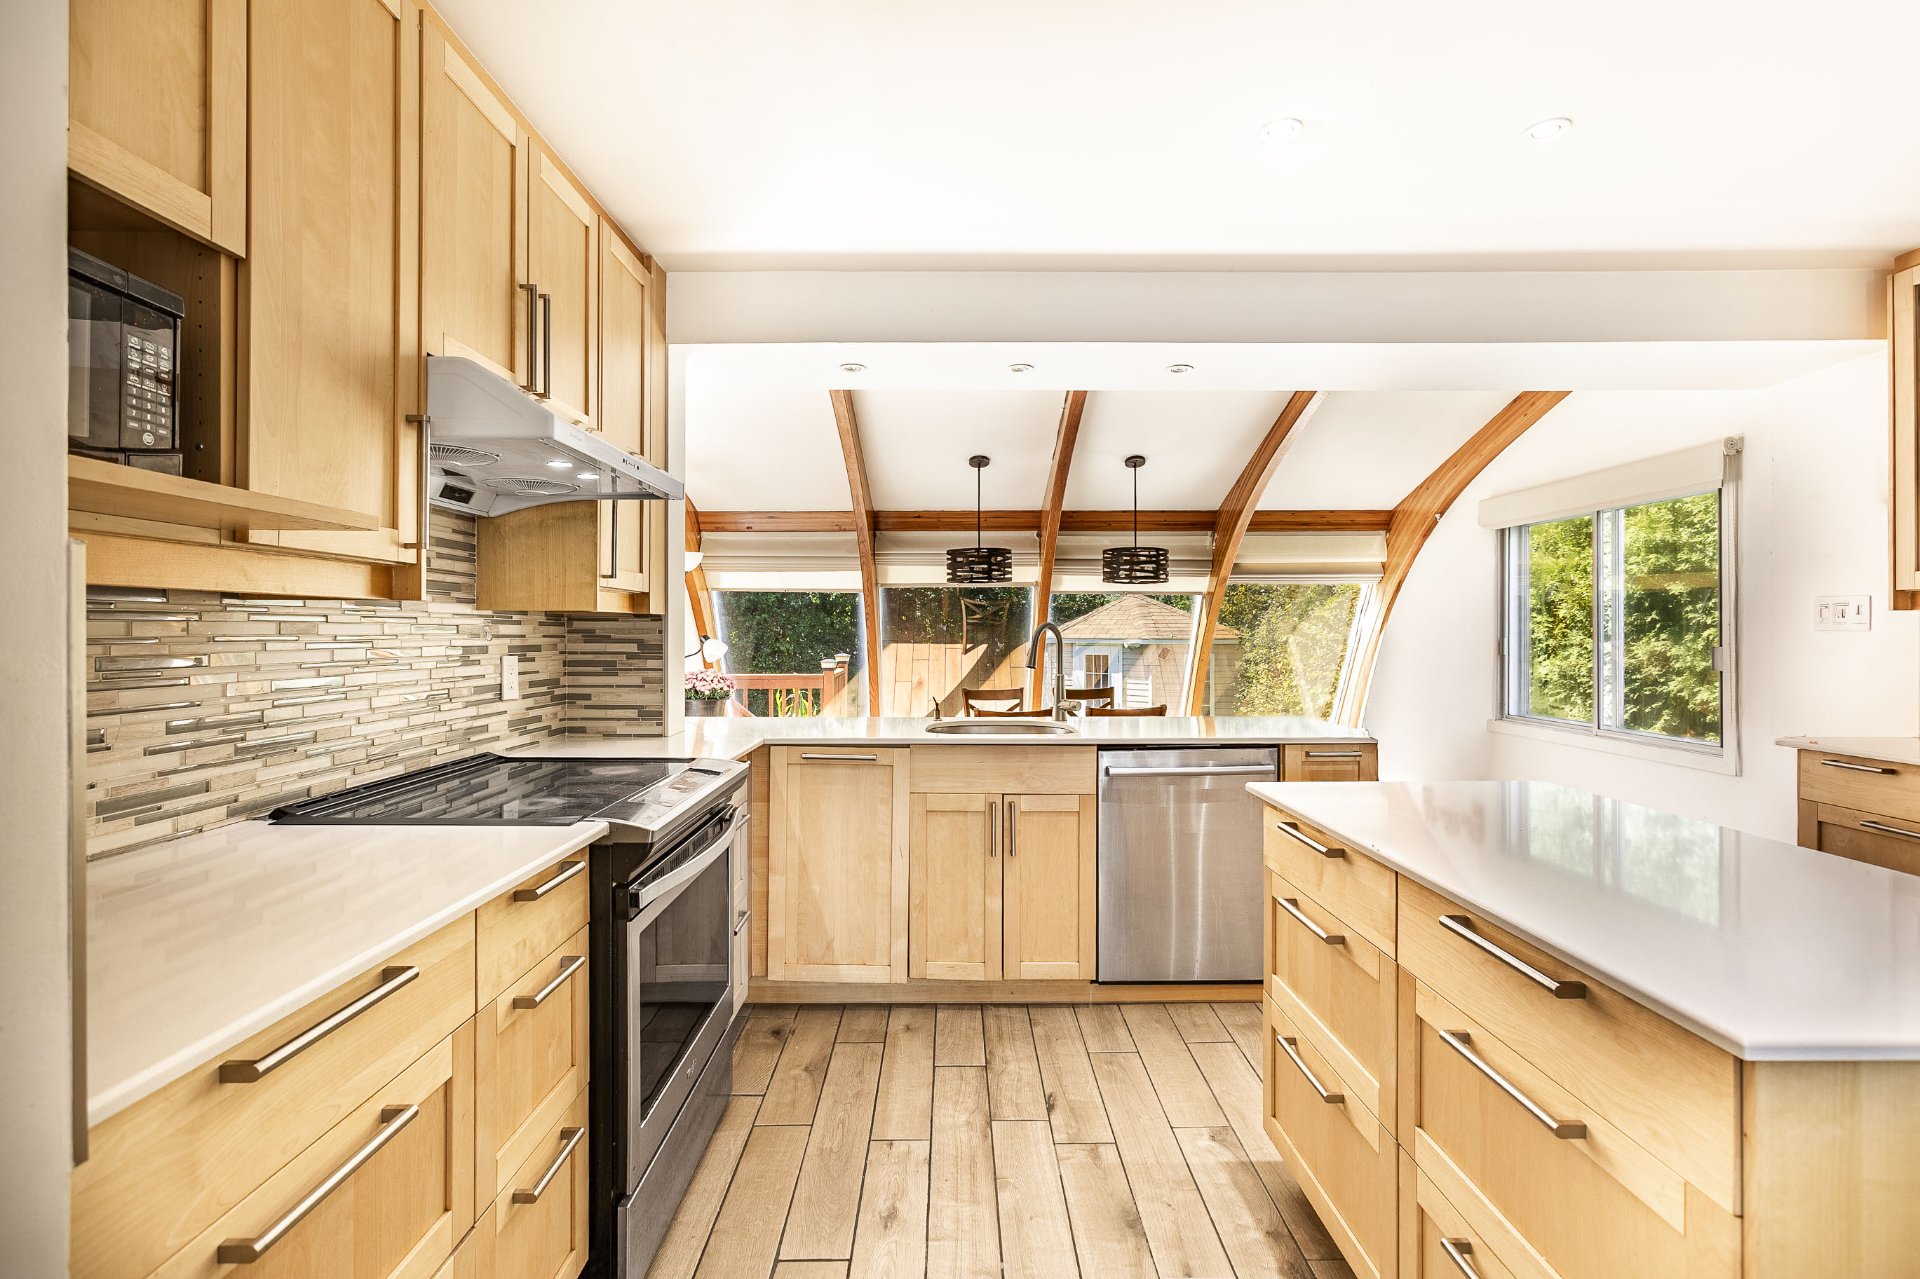 Corridor
 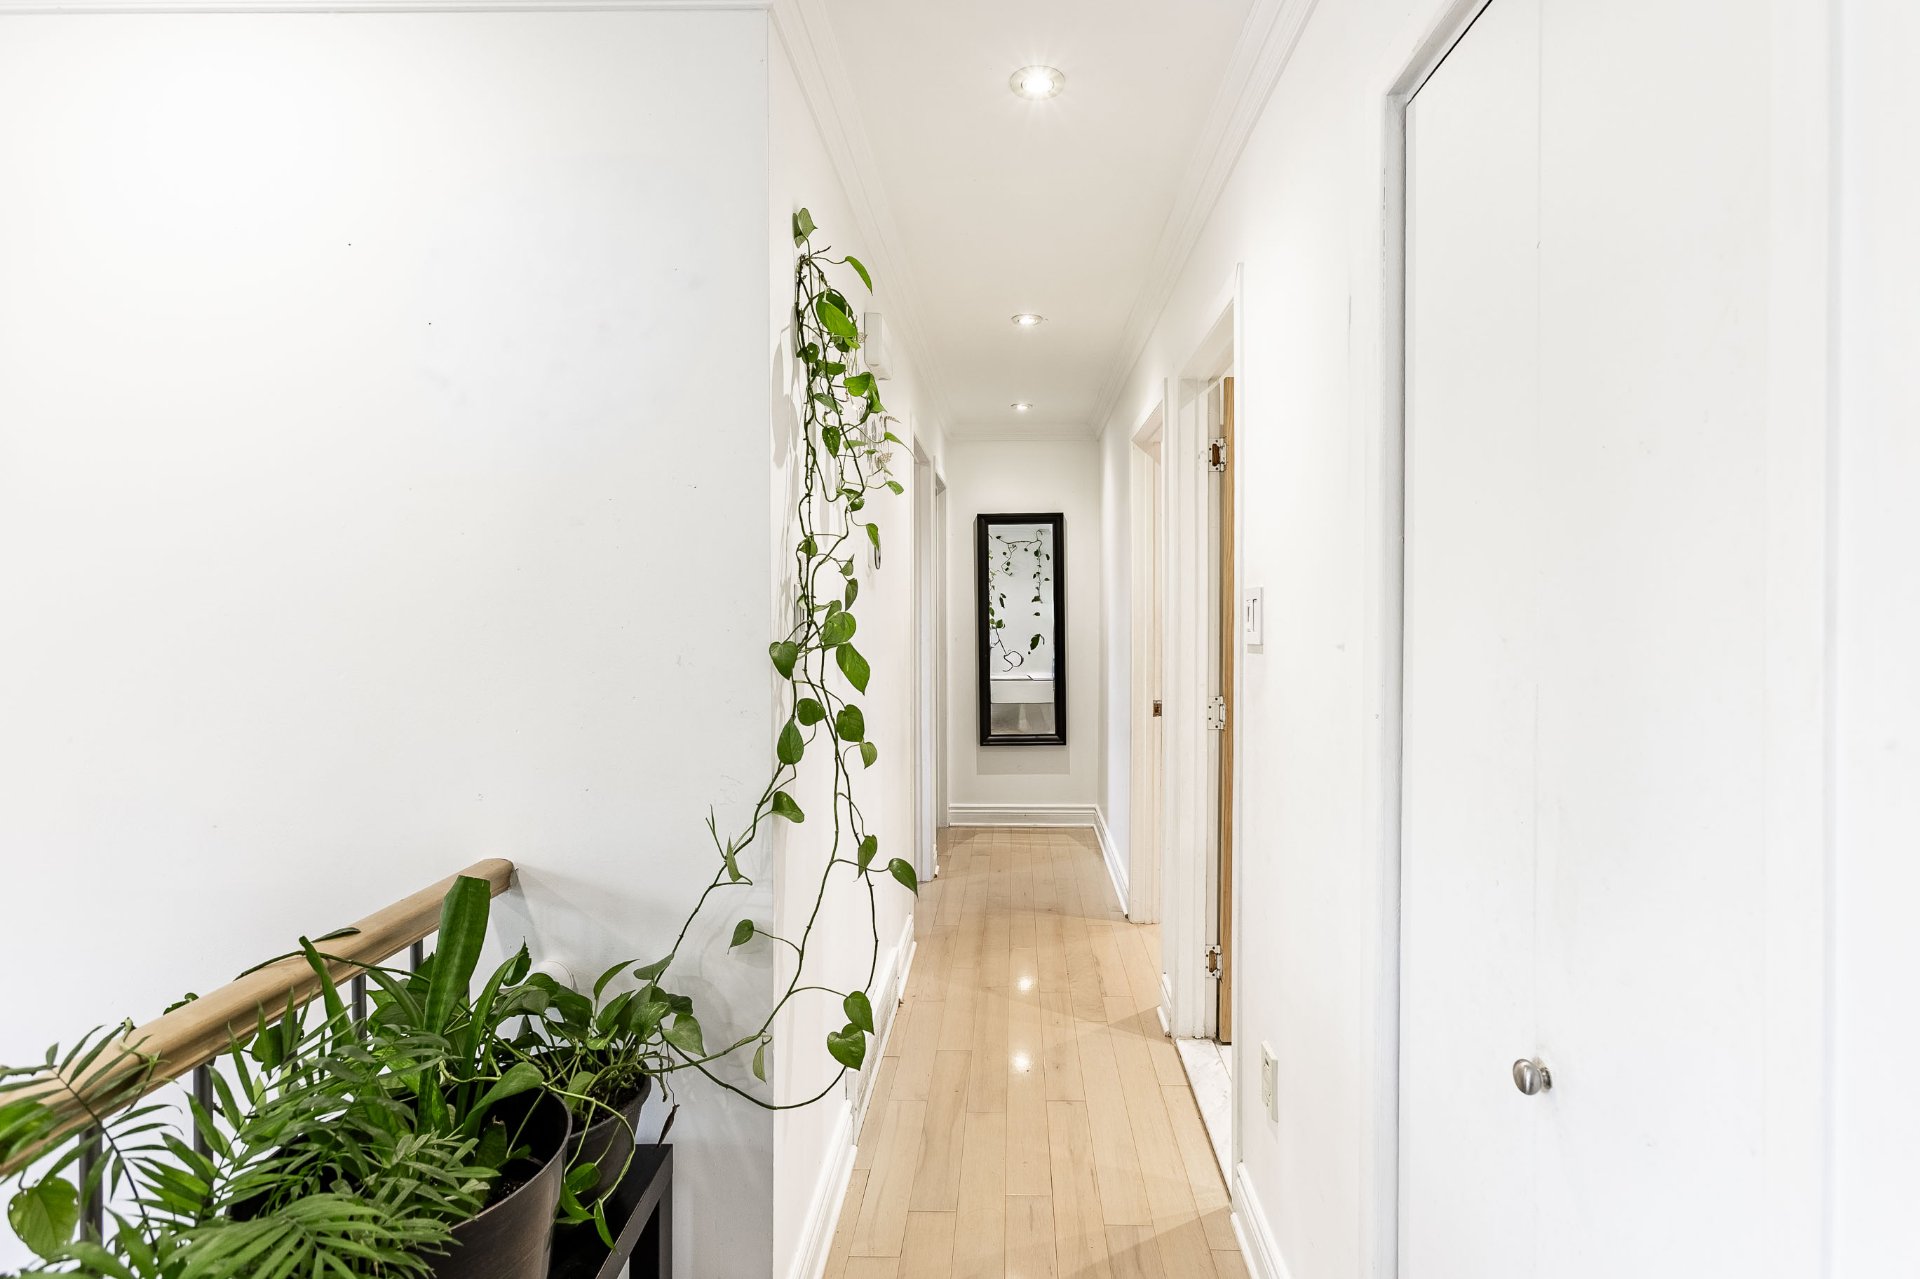 Primary bedroom
 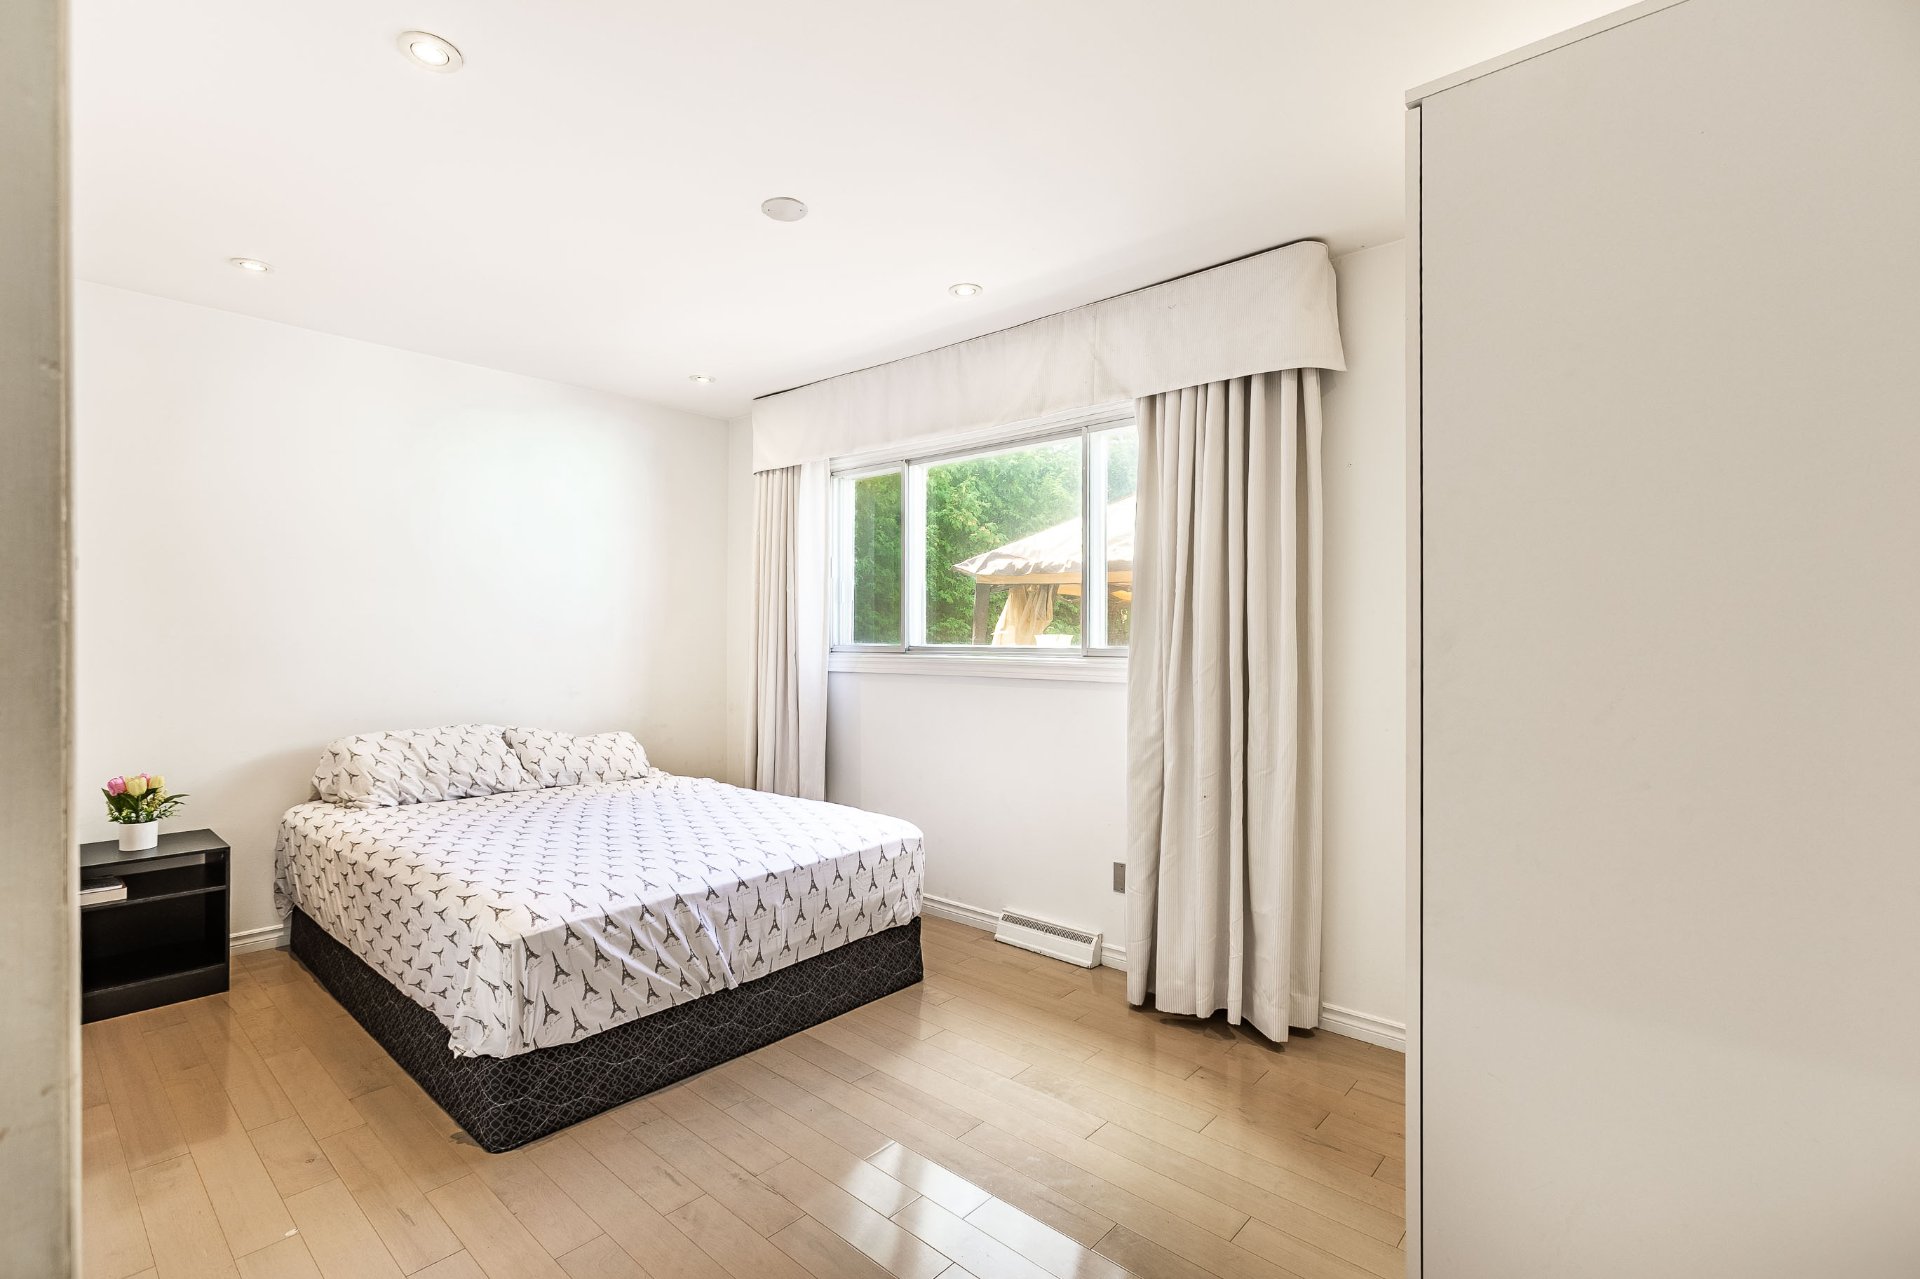 Primary bedroom
 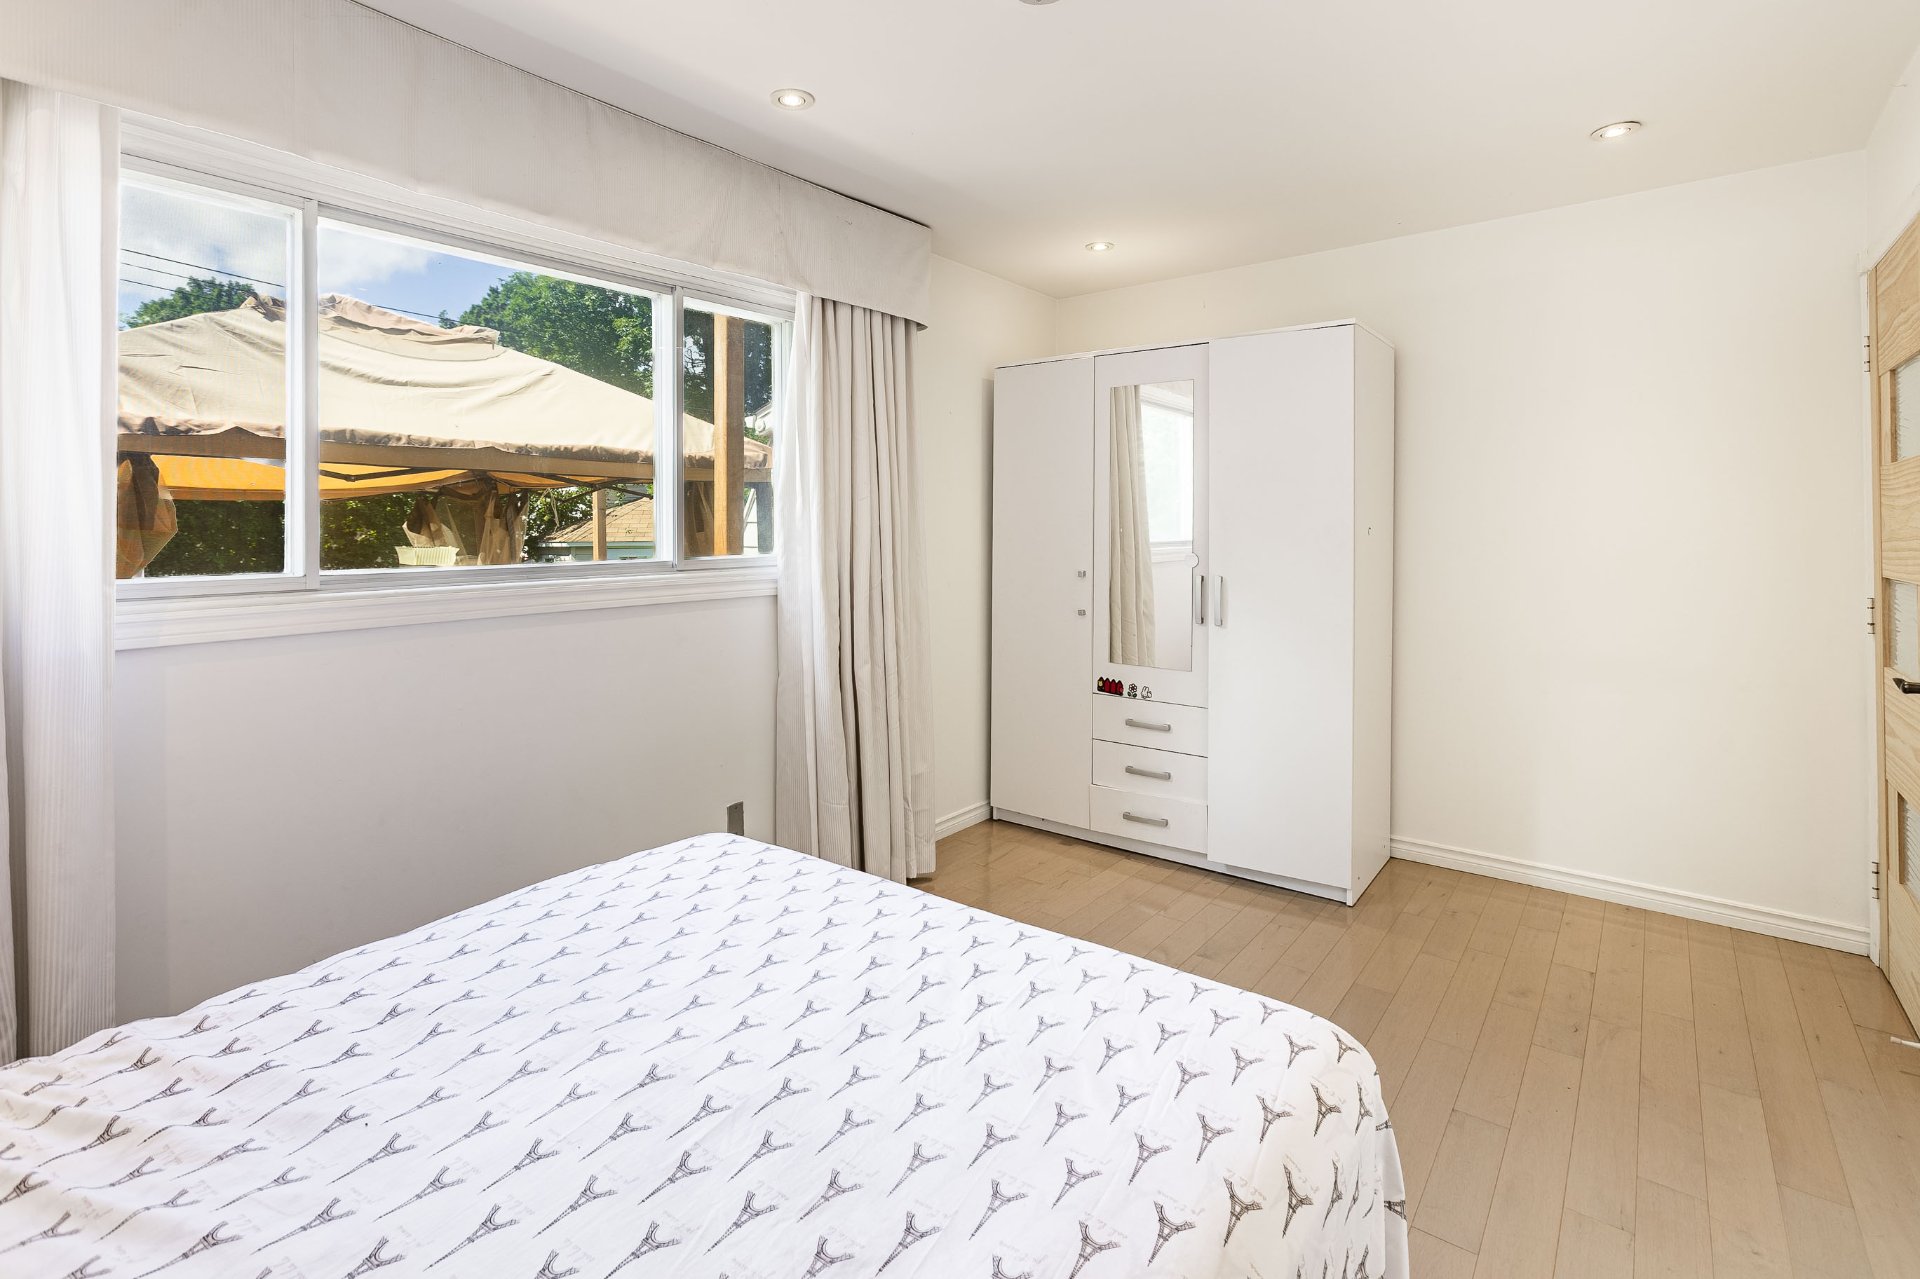 Primary bedroom
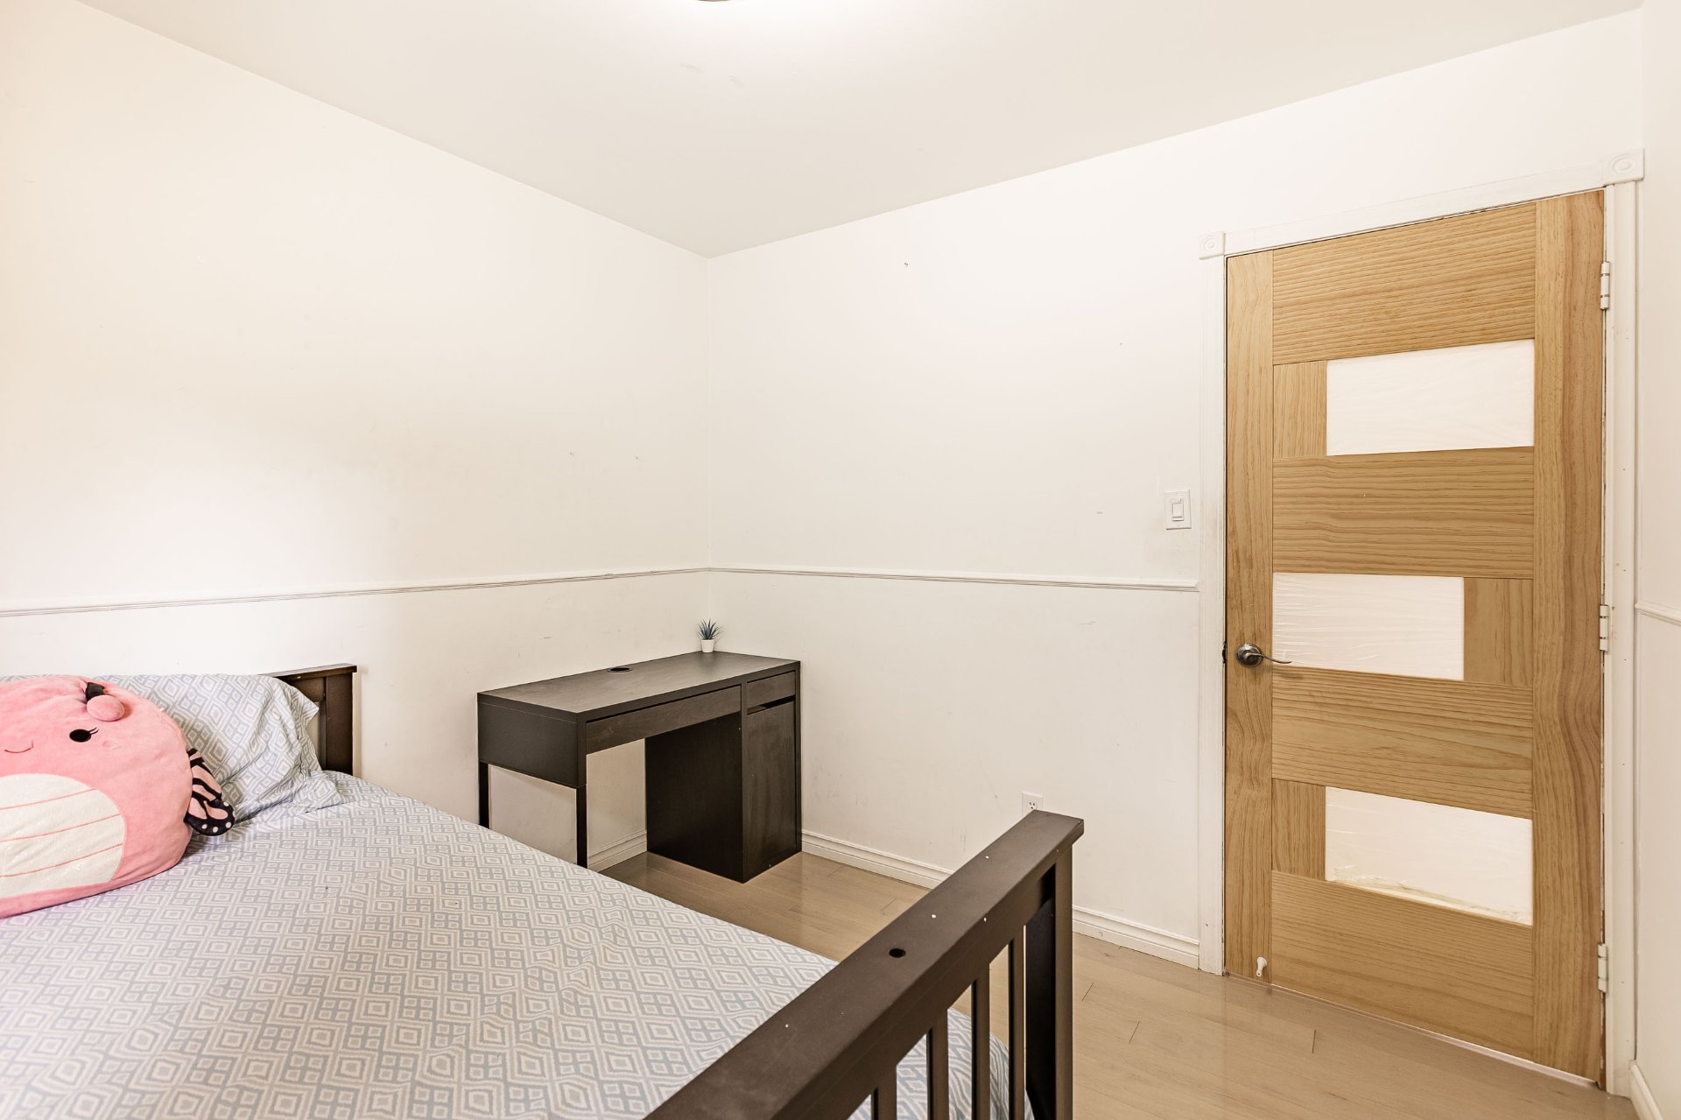
 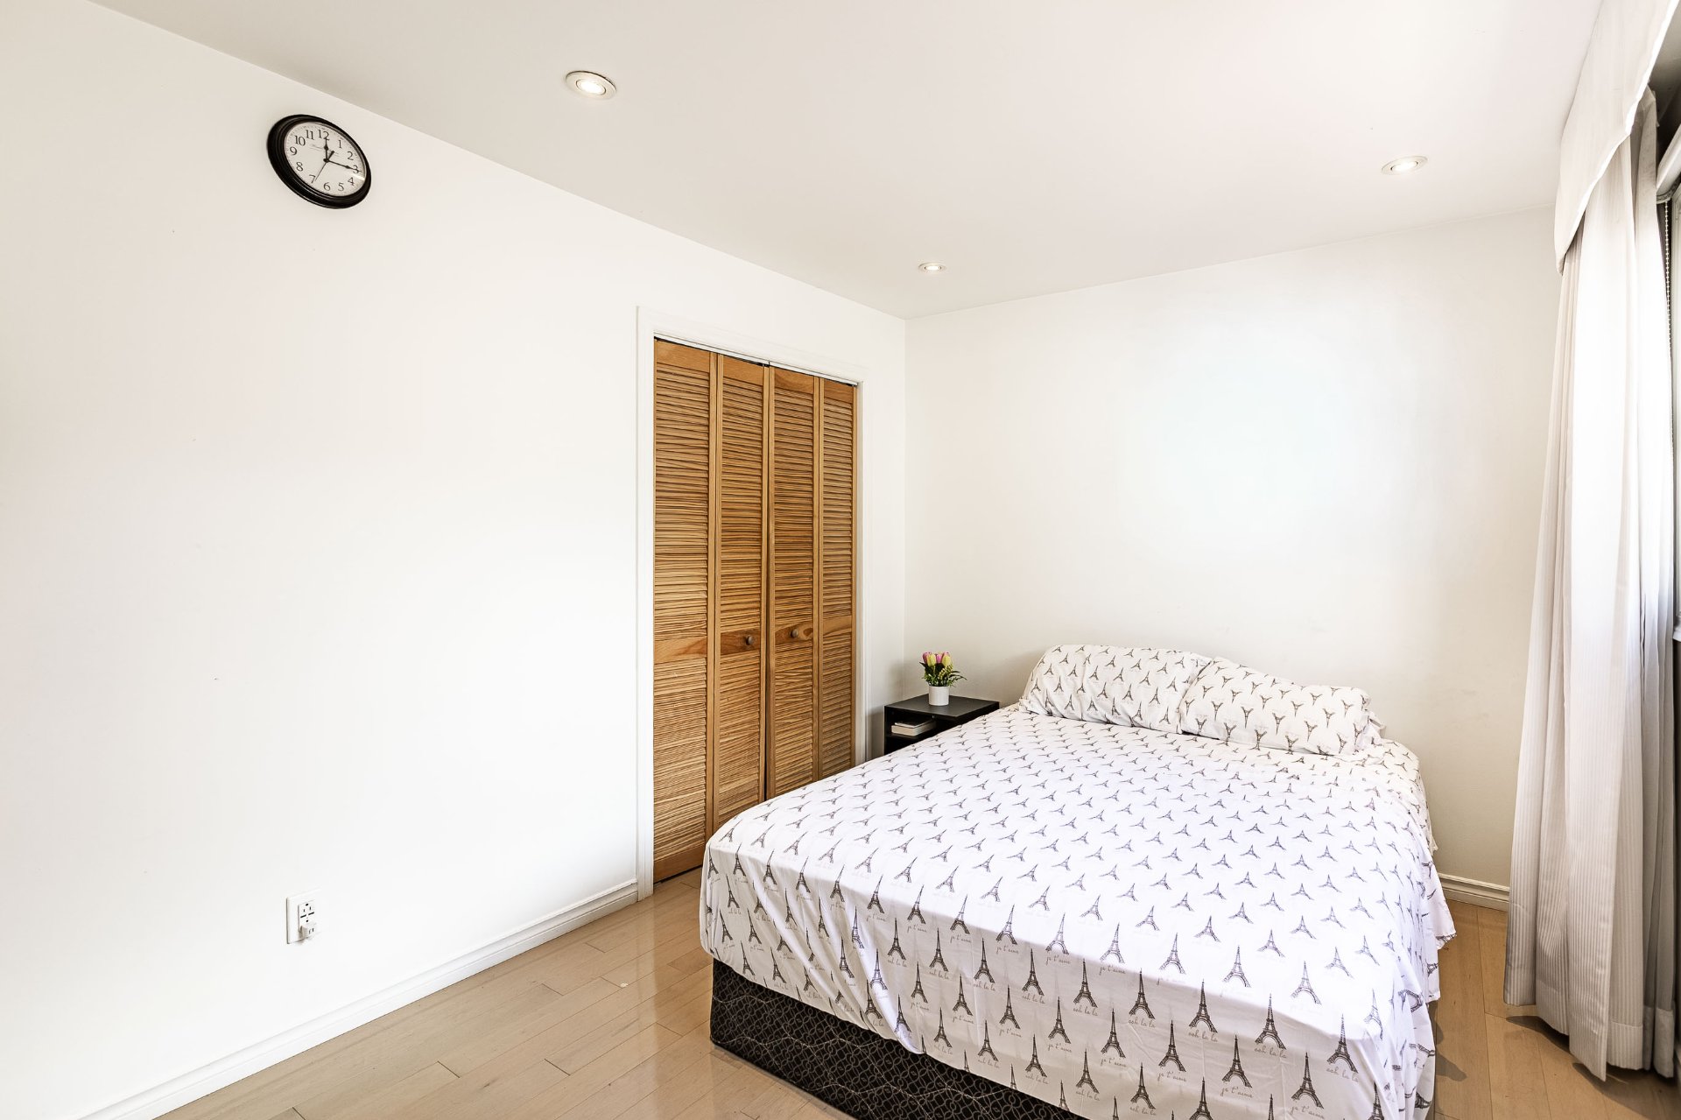 Bedroom
 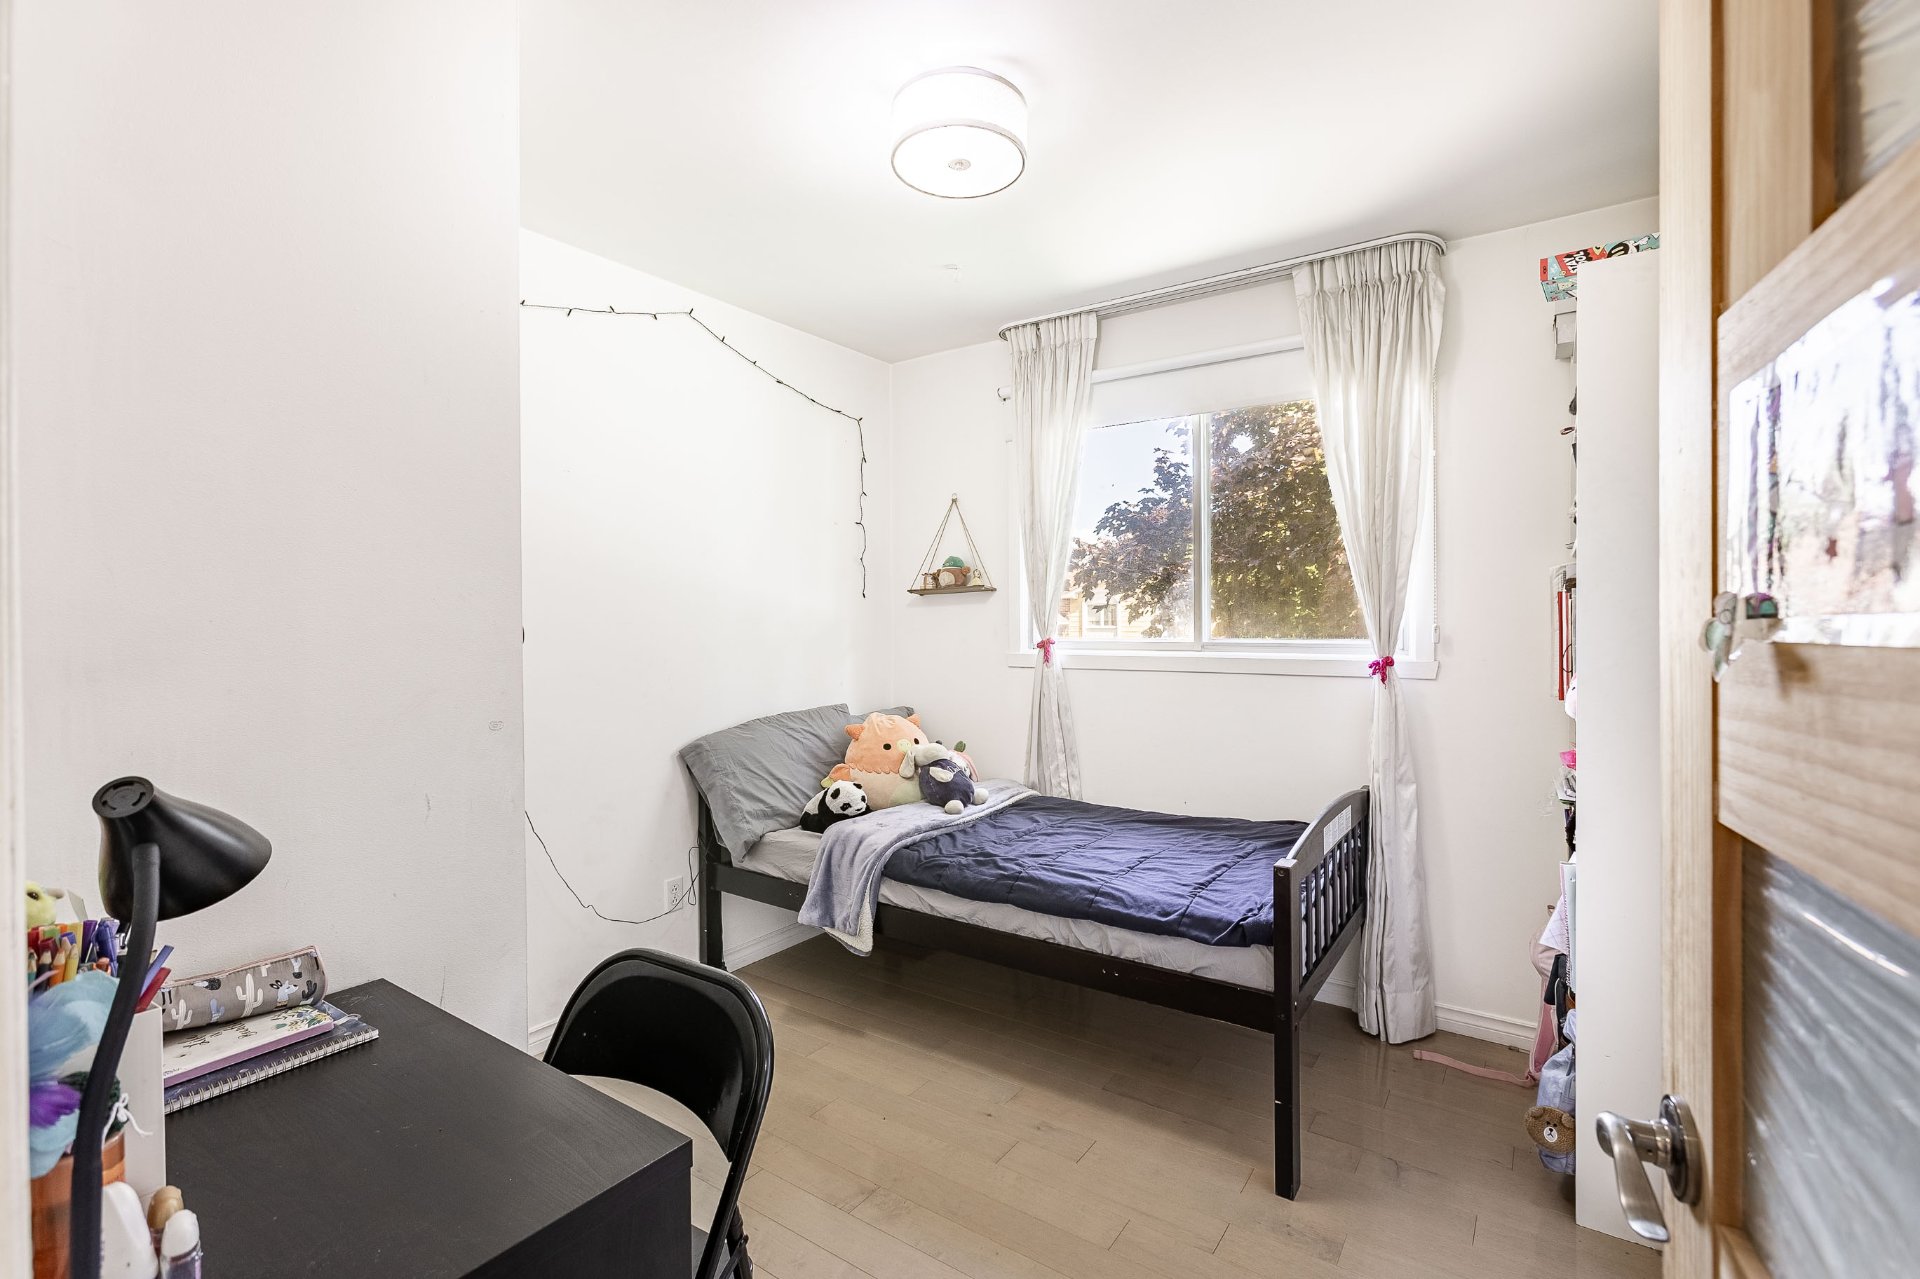 Bedroom
 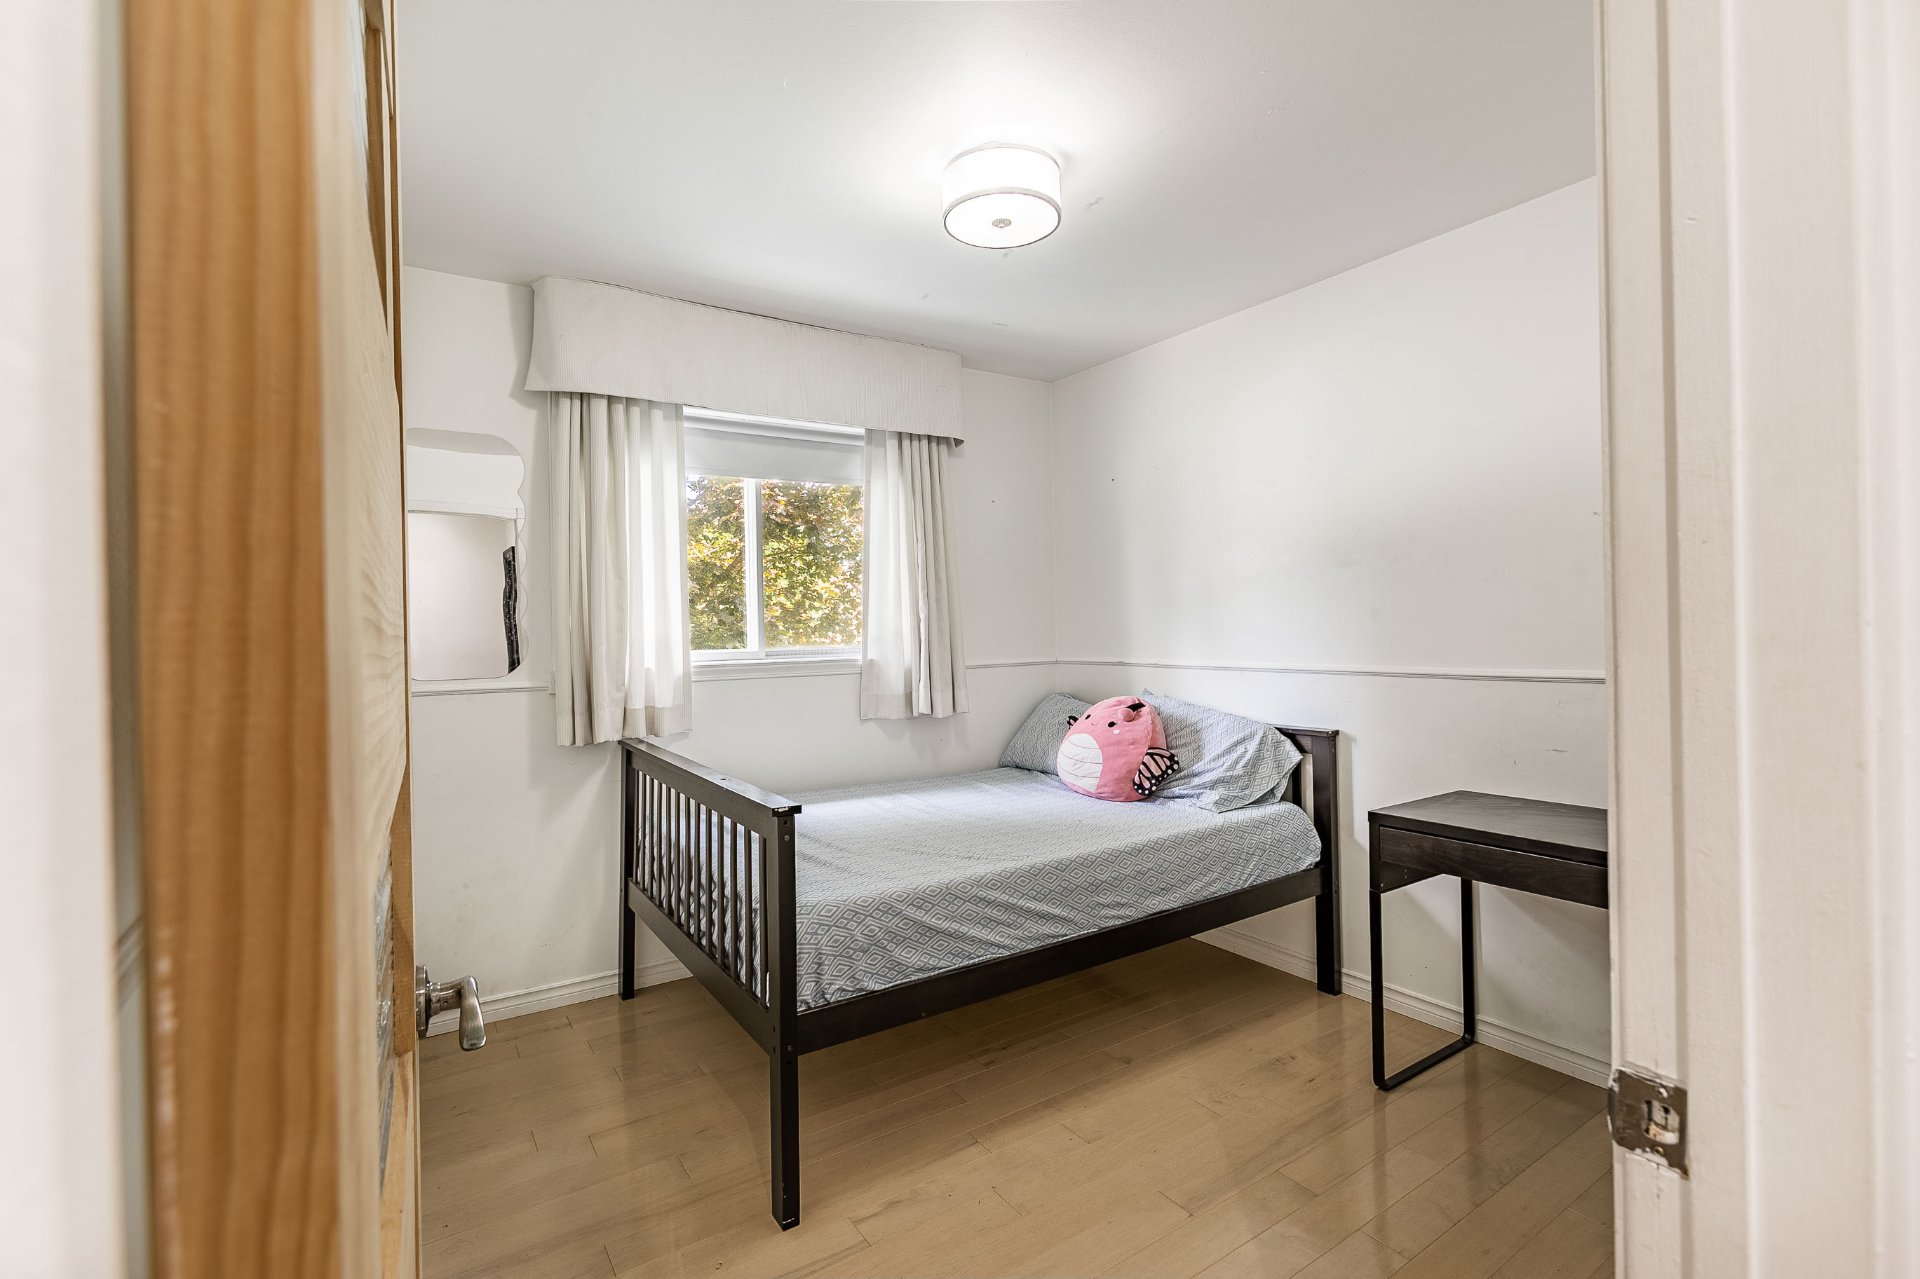 Bedroom
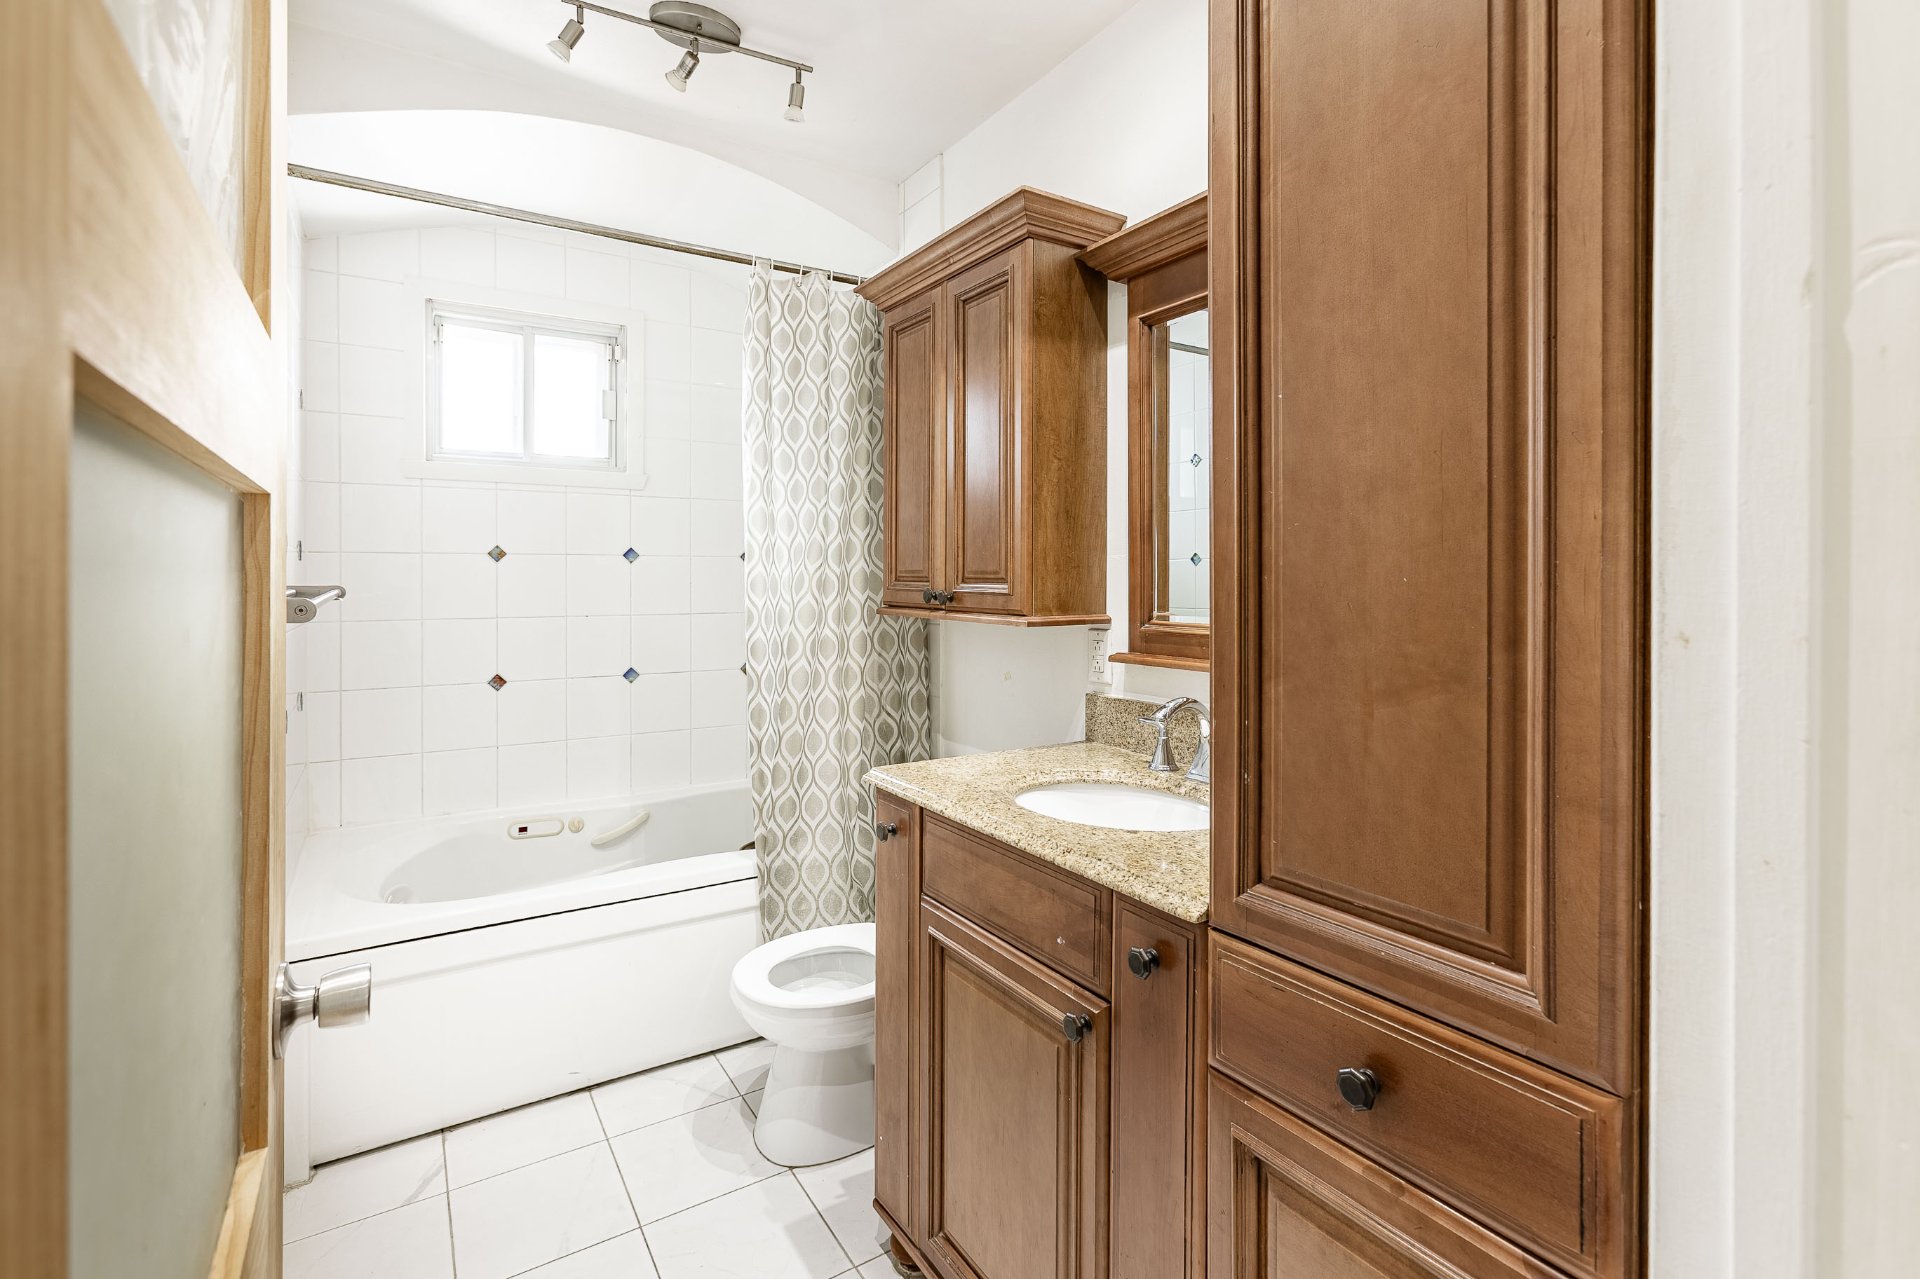
  Bathroom
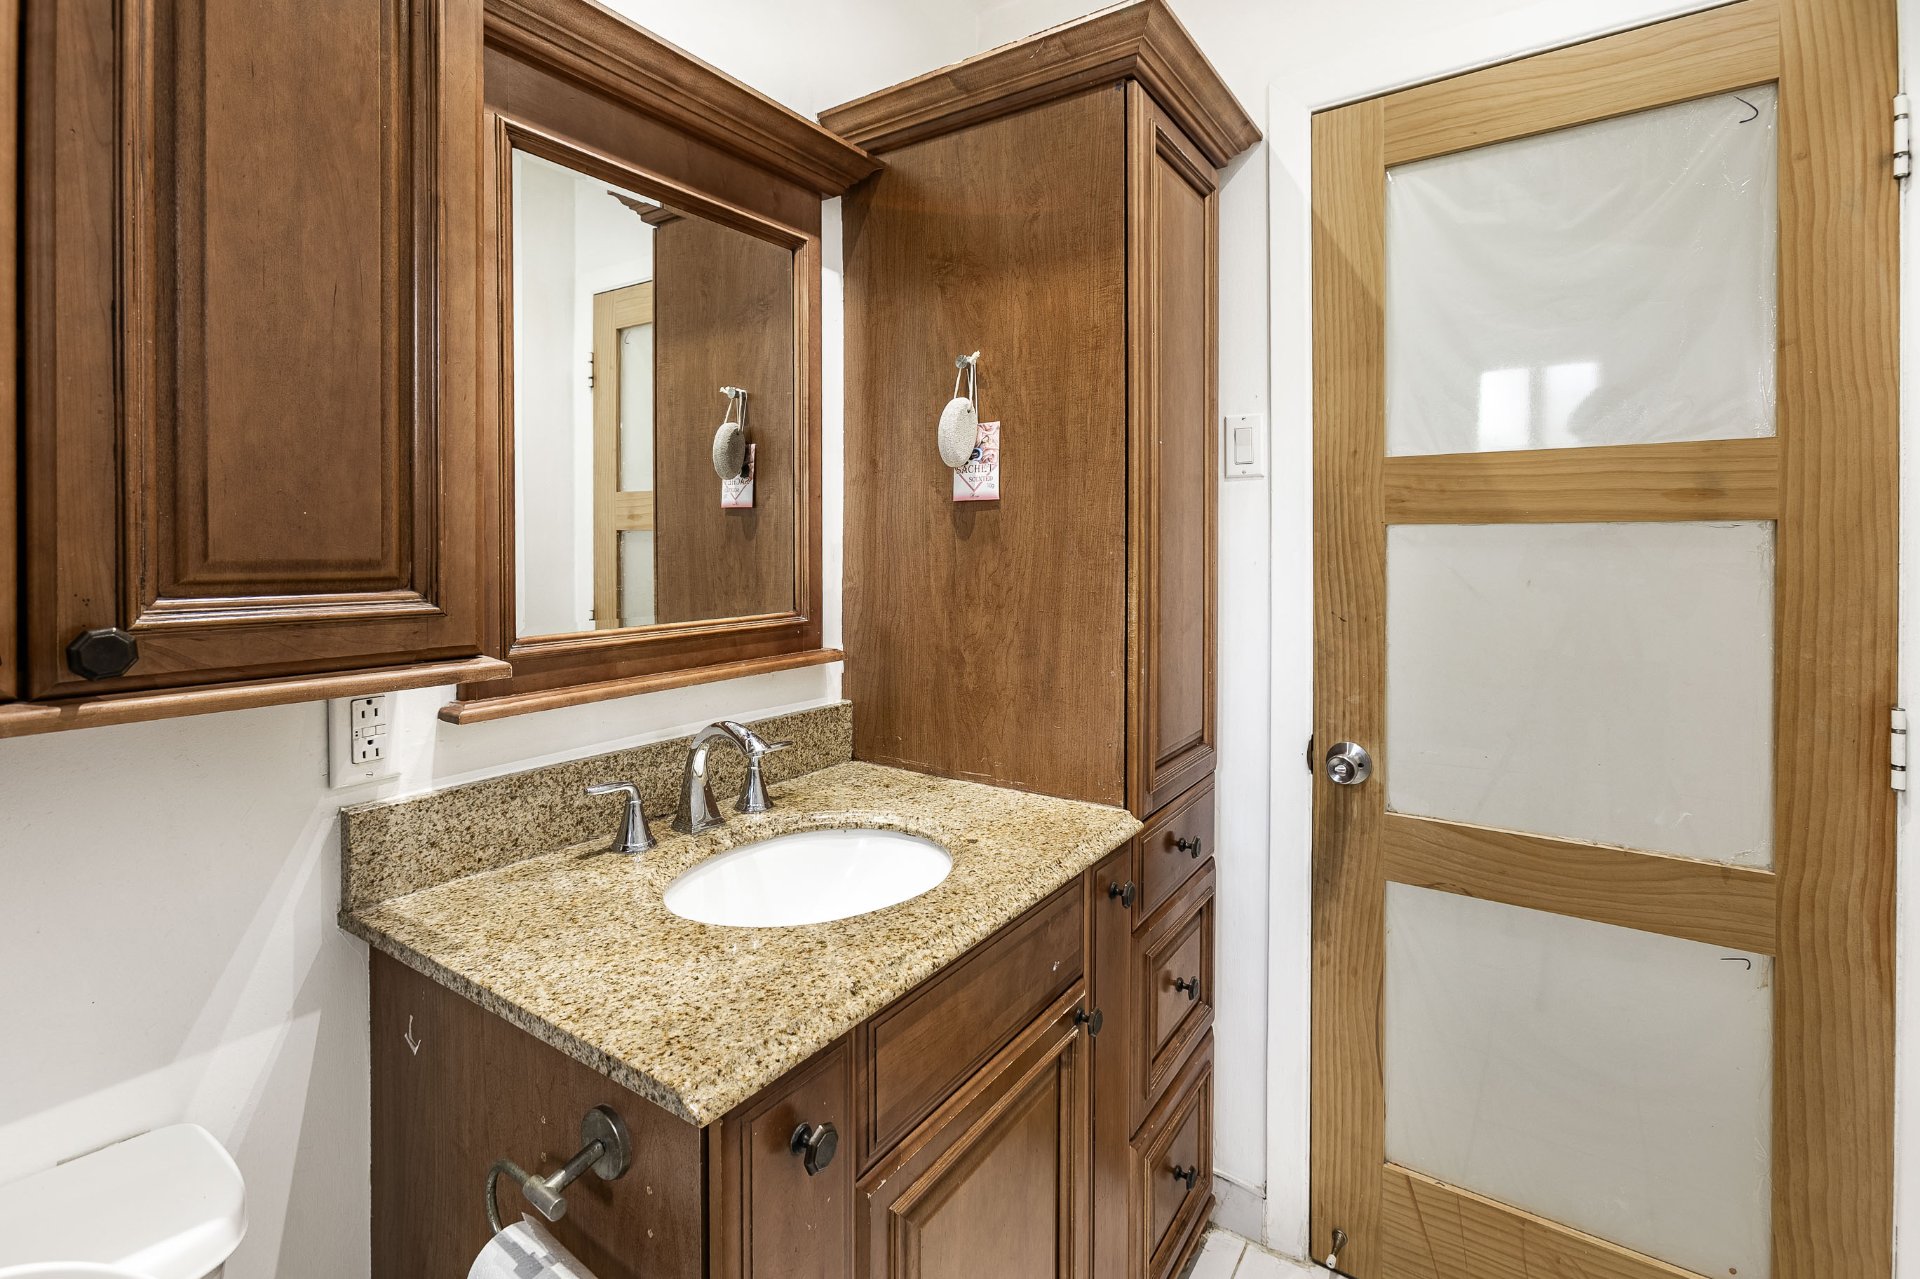
  Bathroom
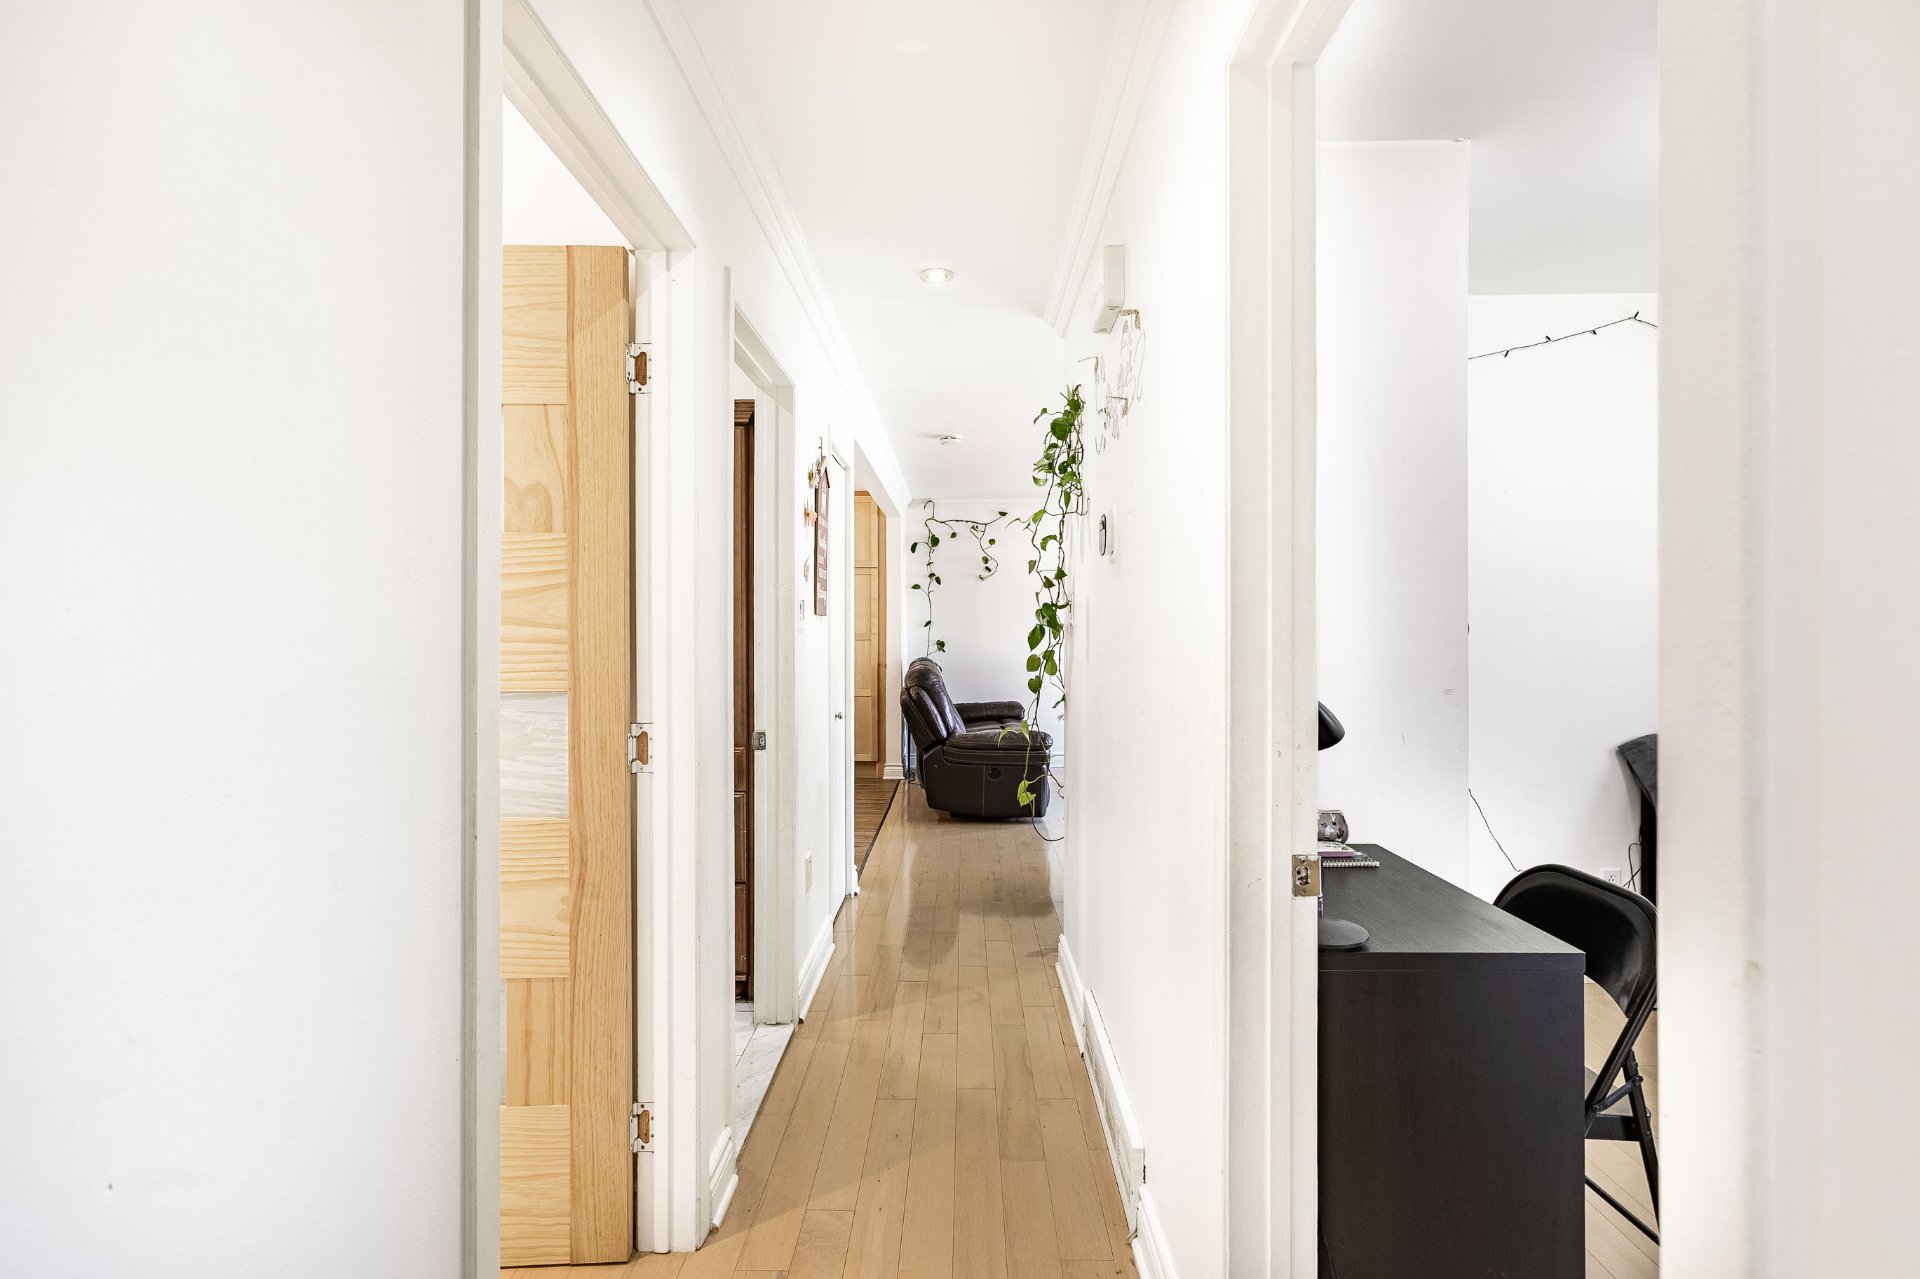
  Corridor
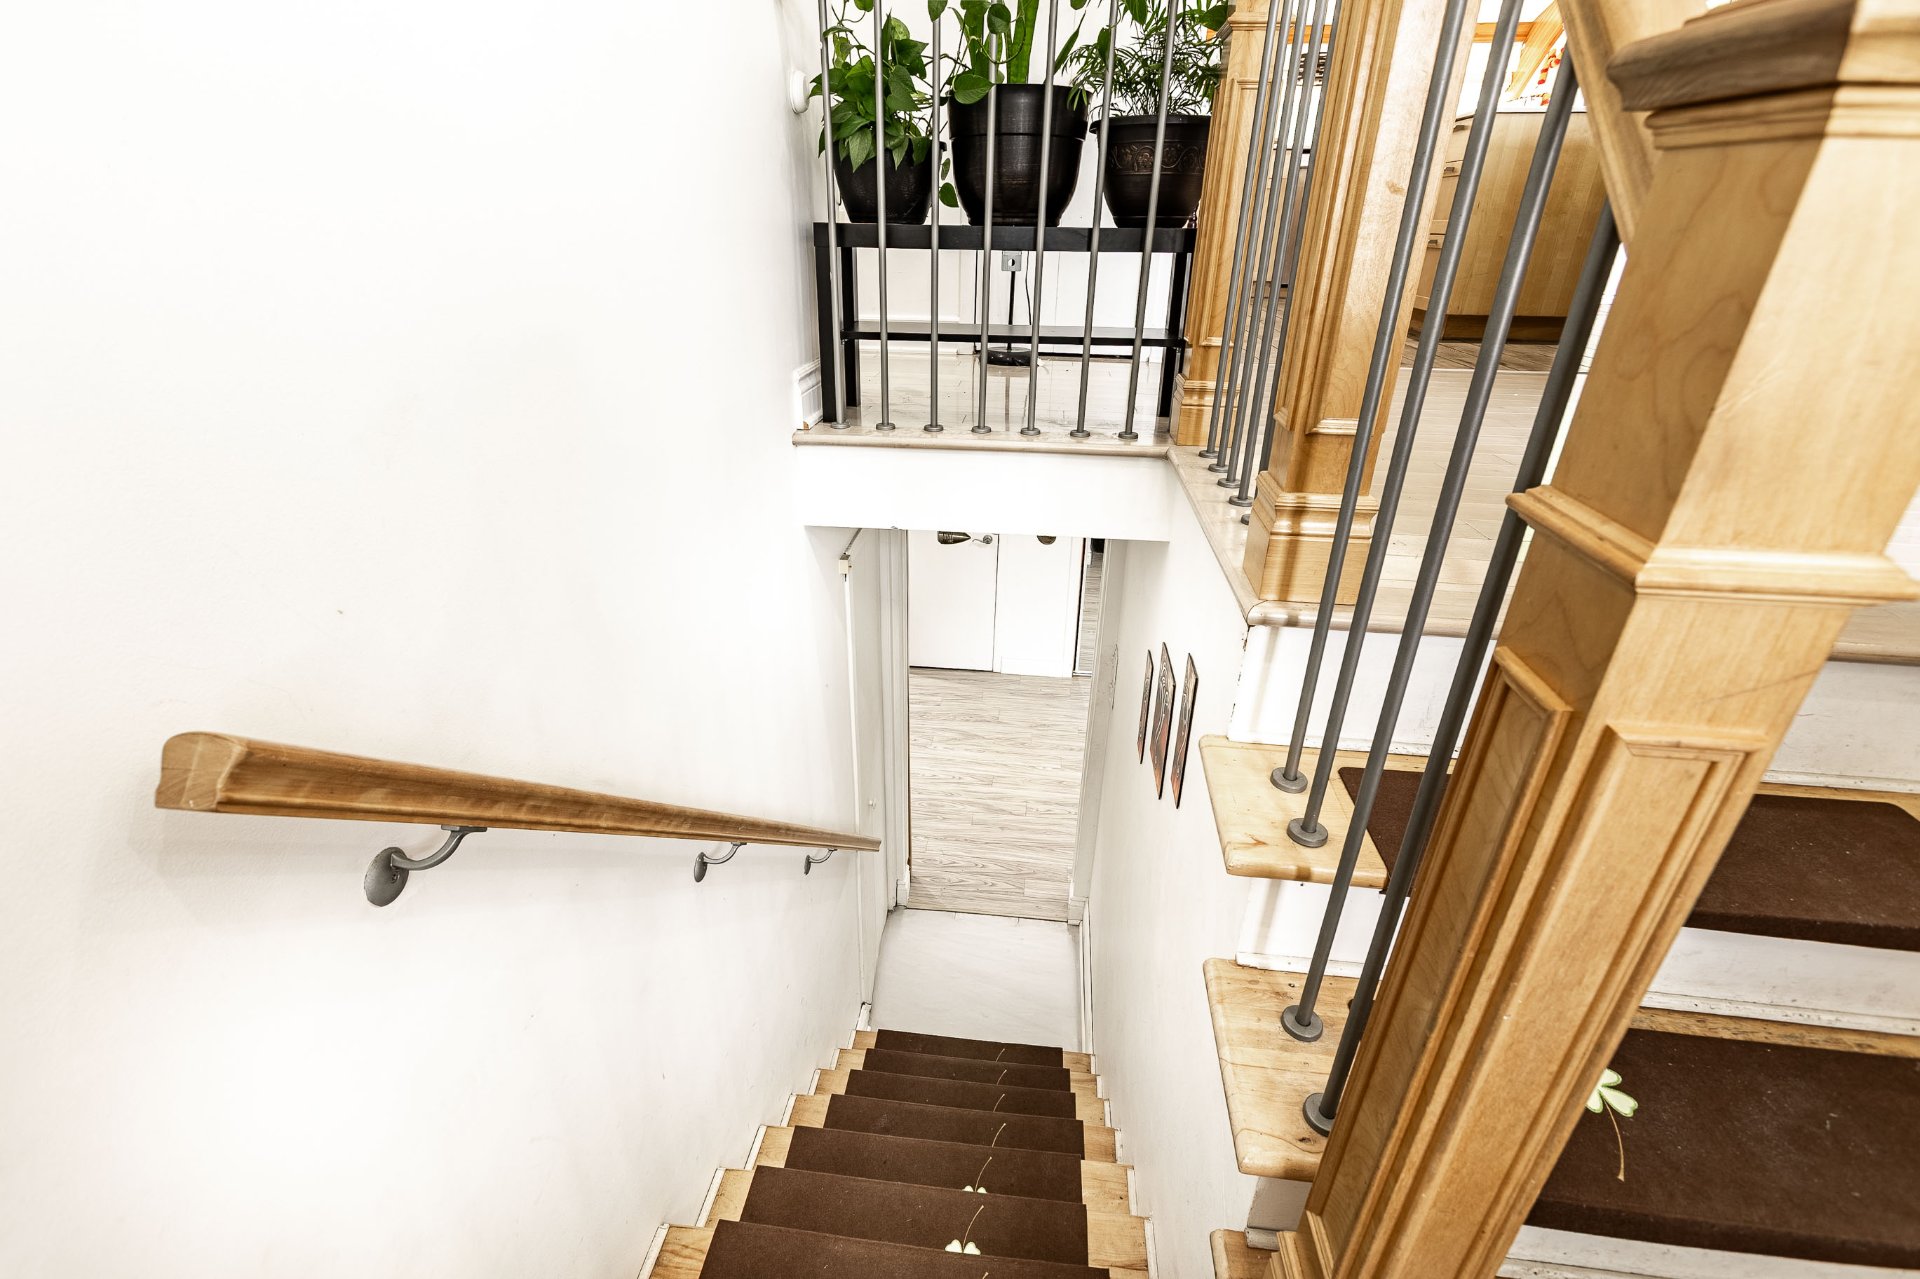
  Staircase
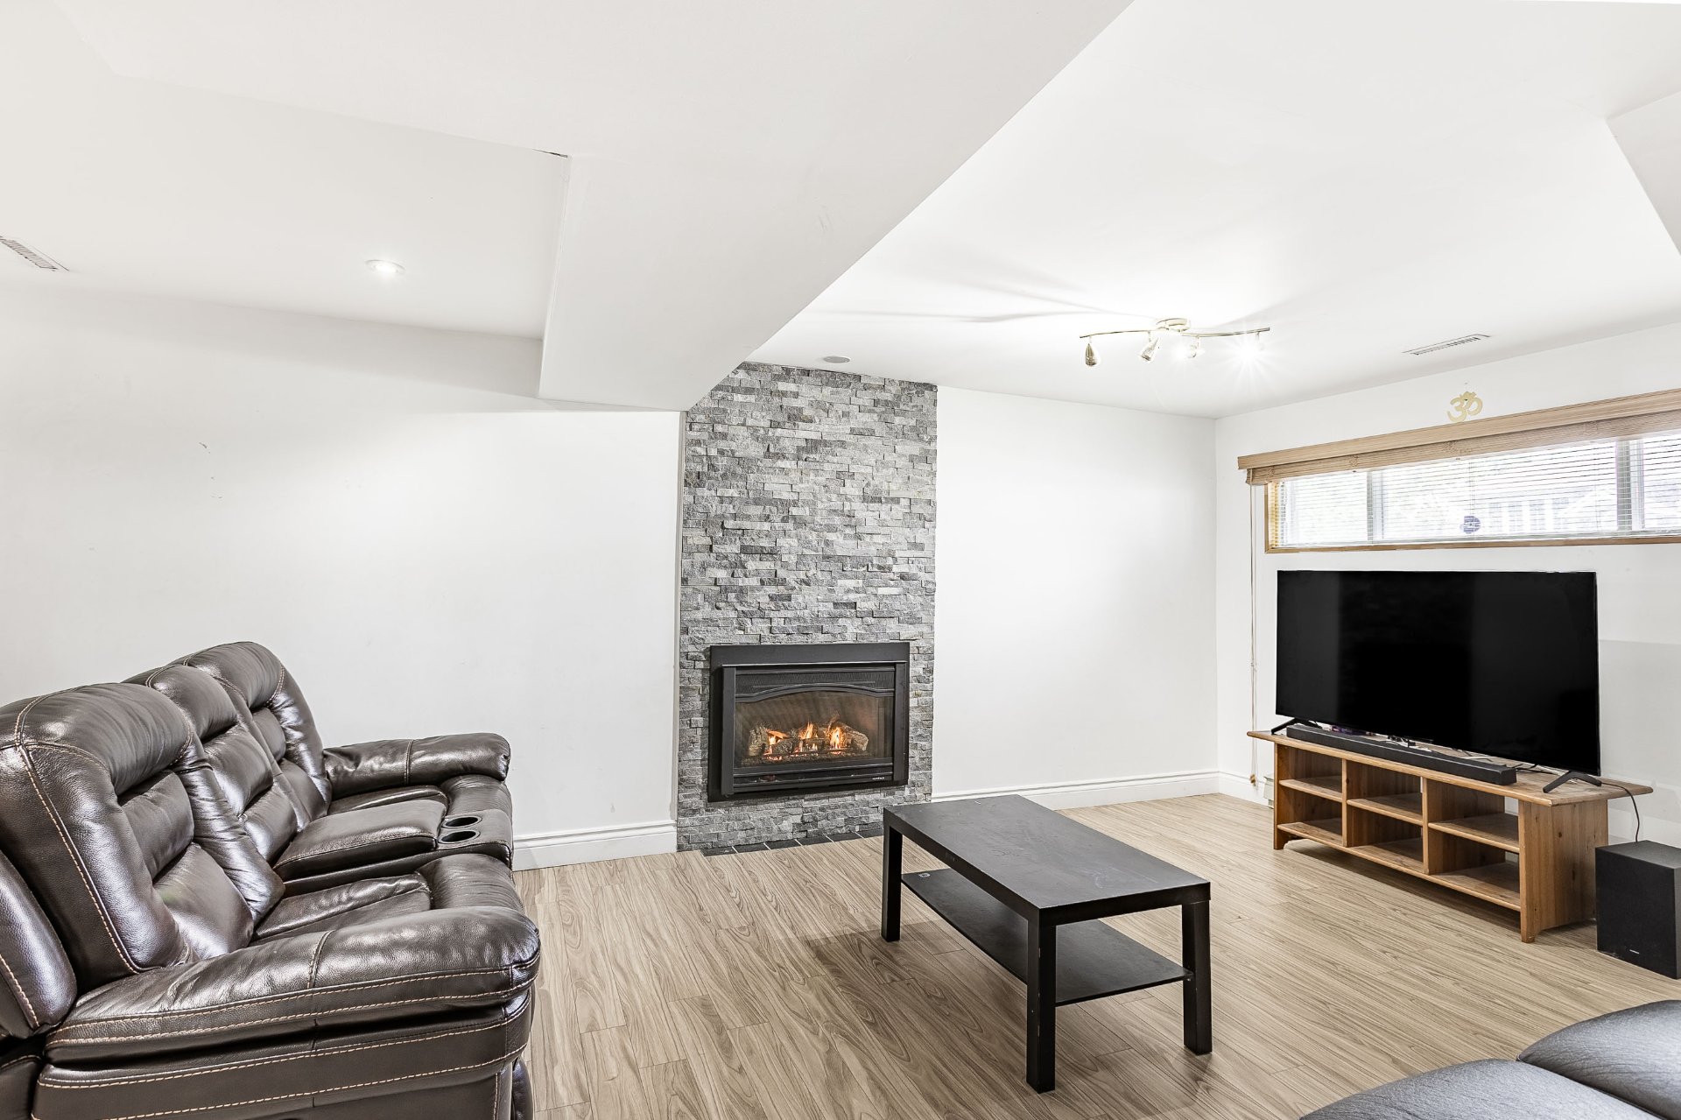
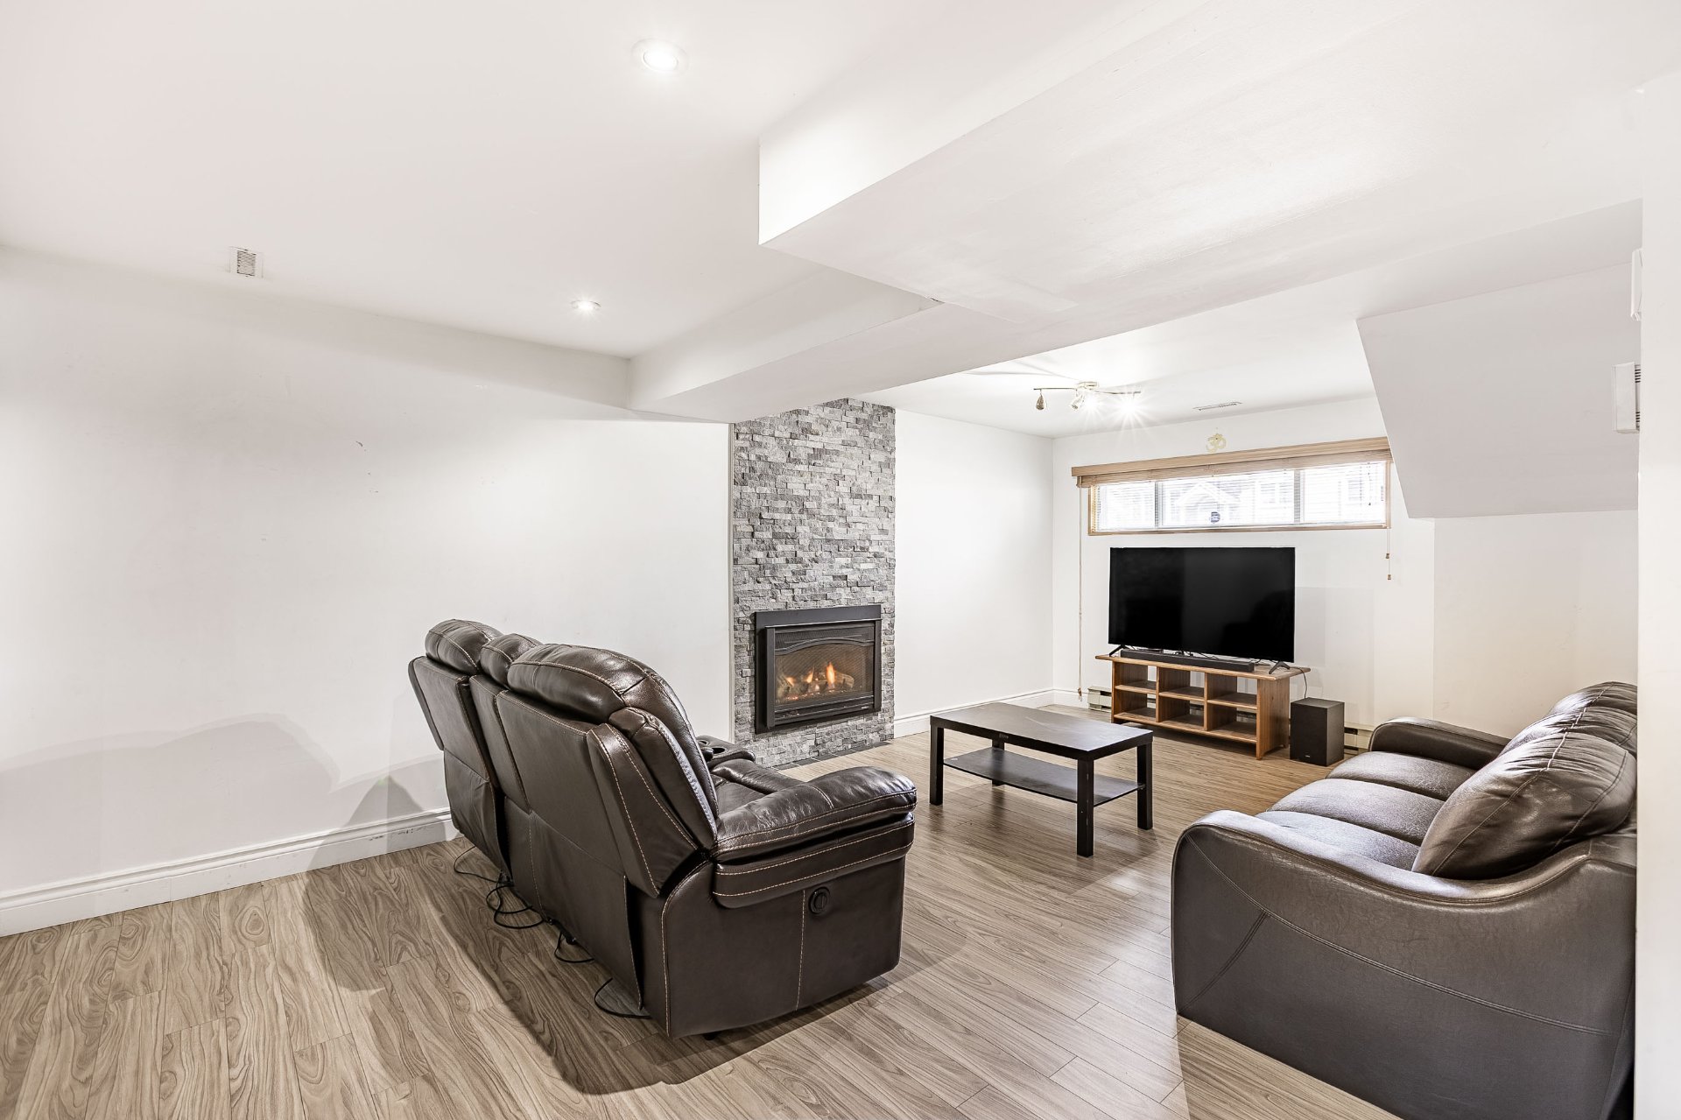
  Family room
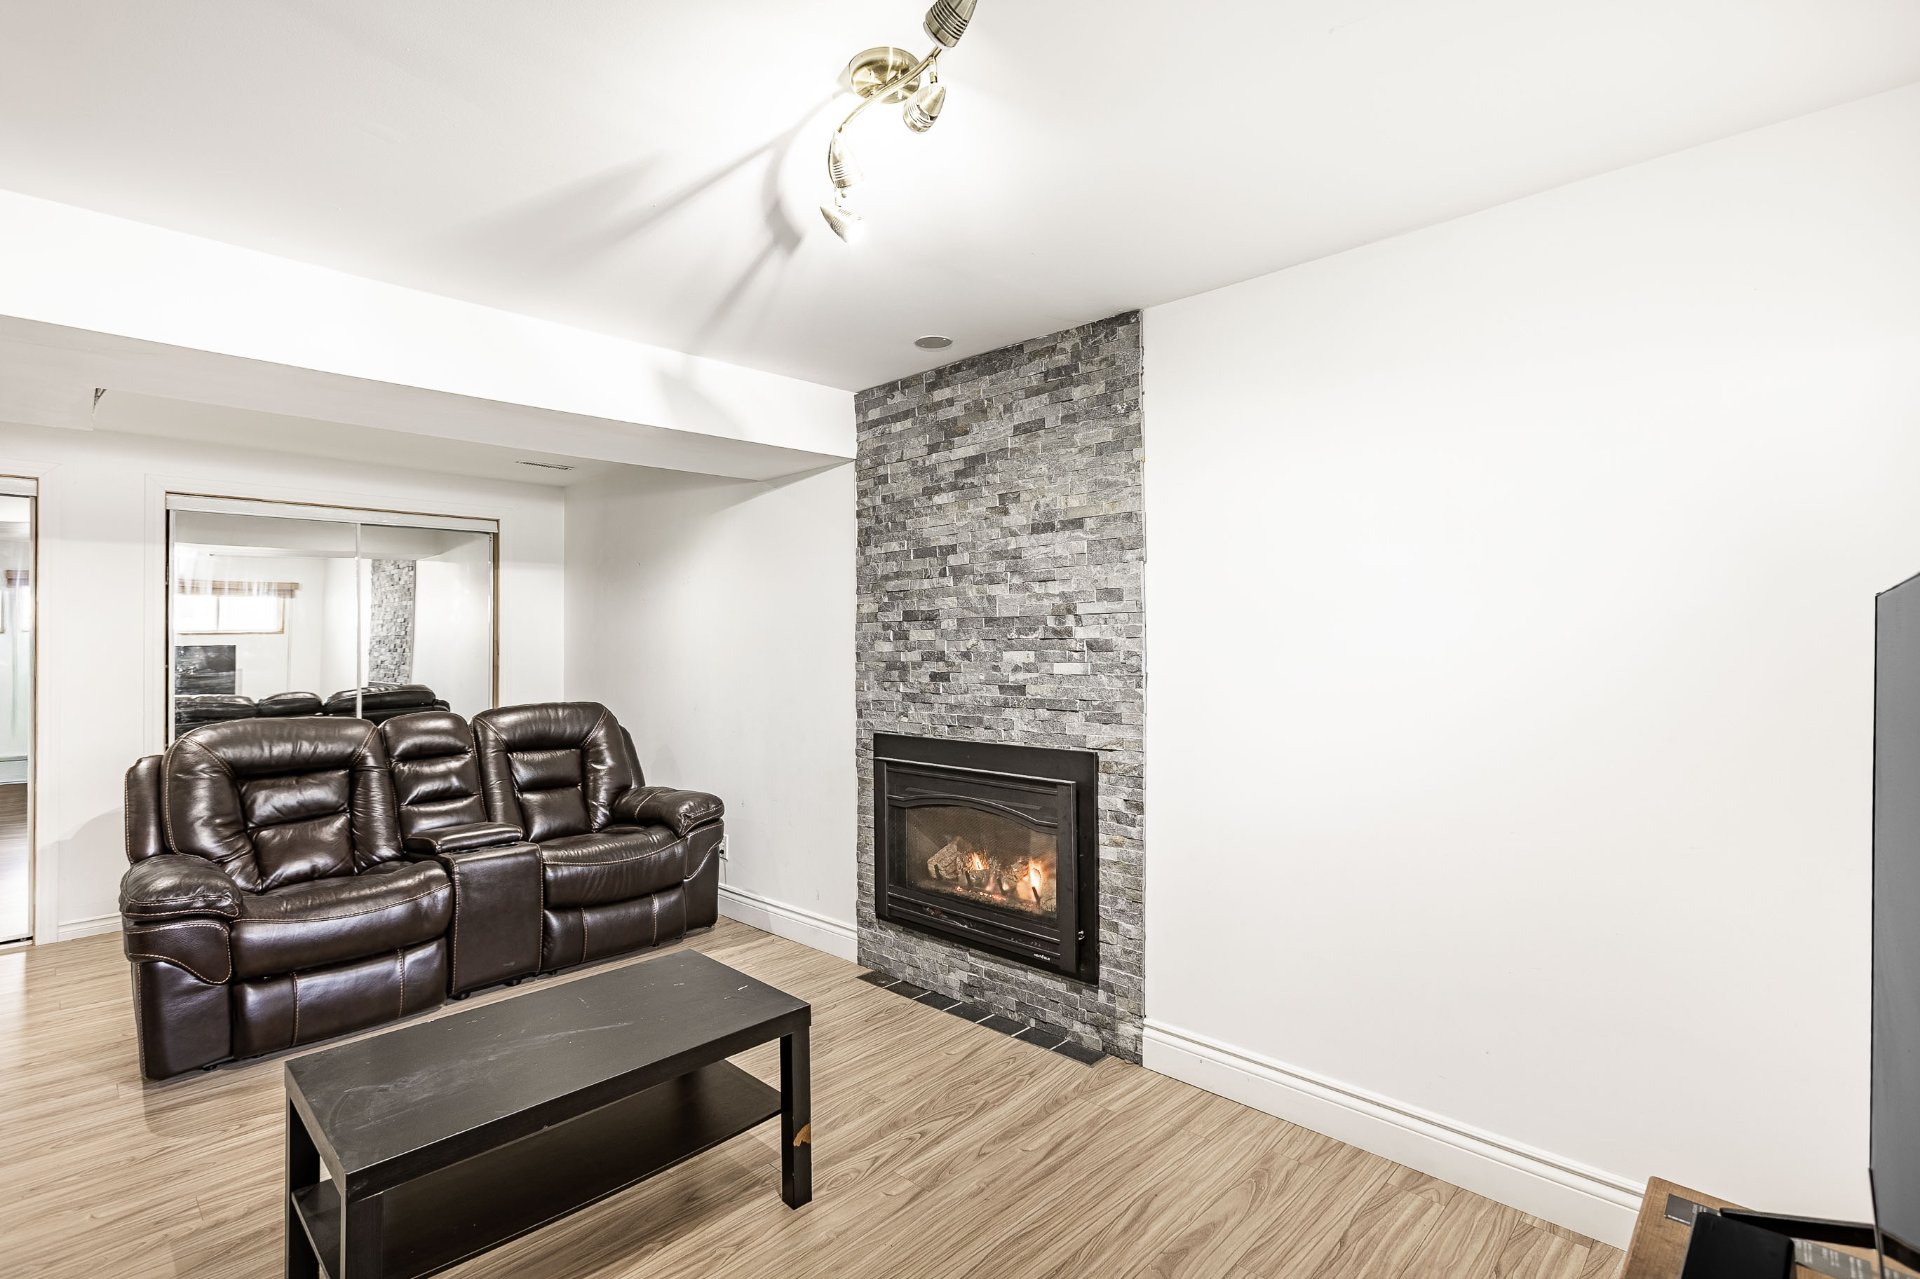
  Family room
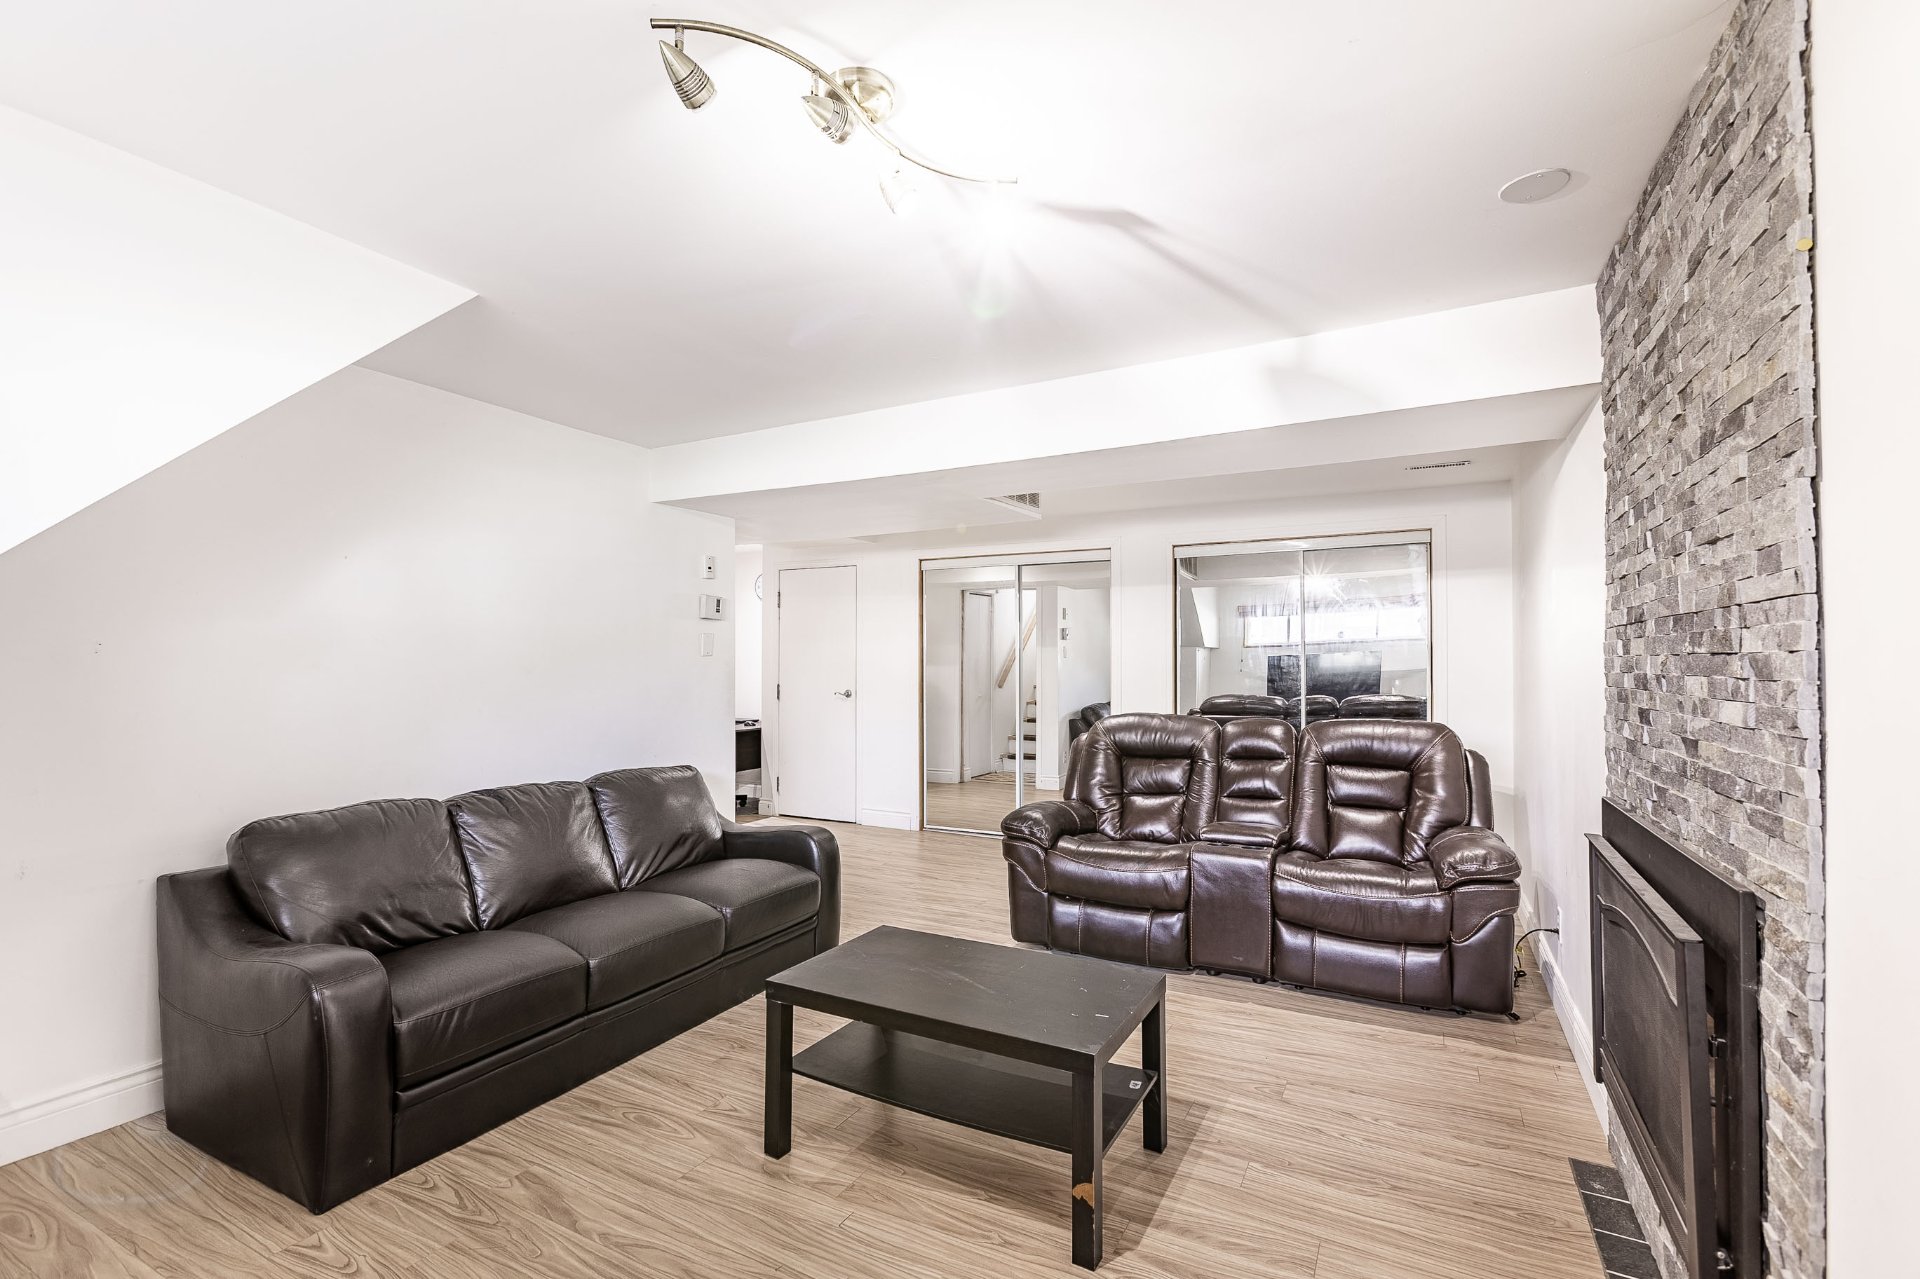
  Family room
  Family room
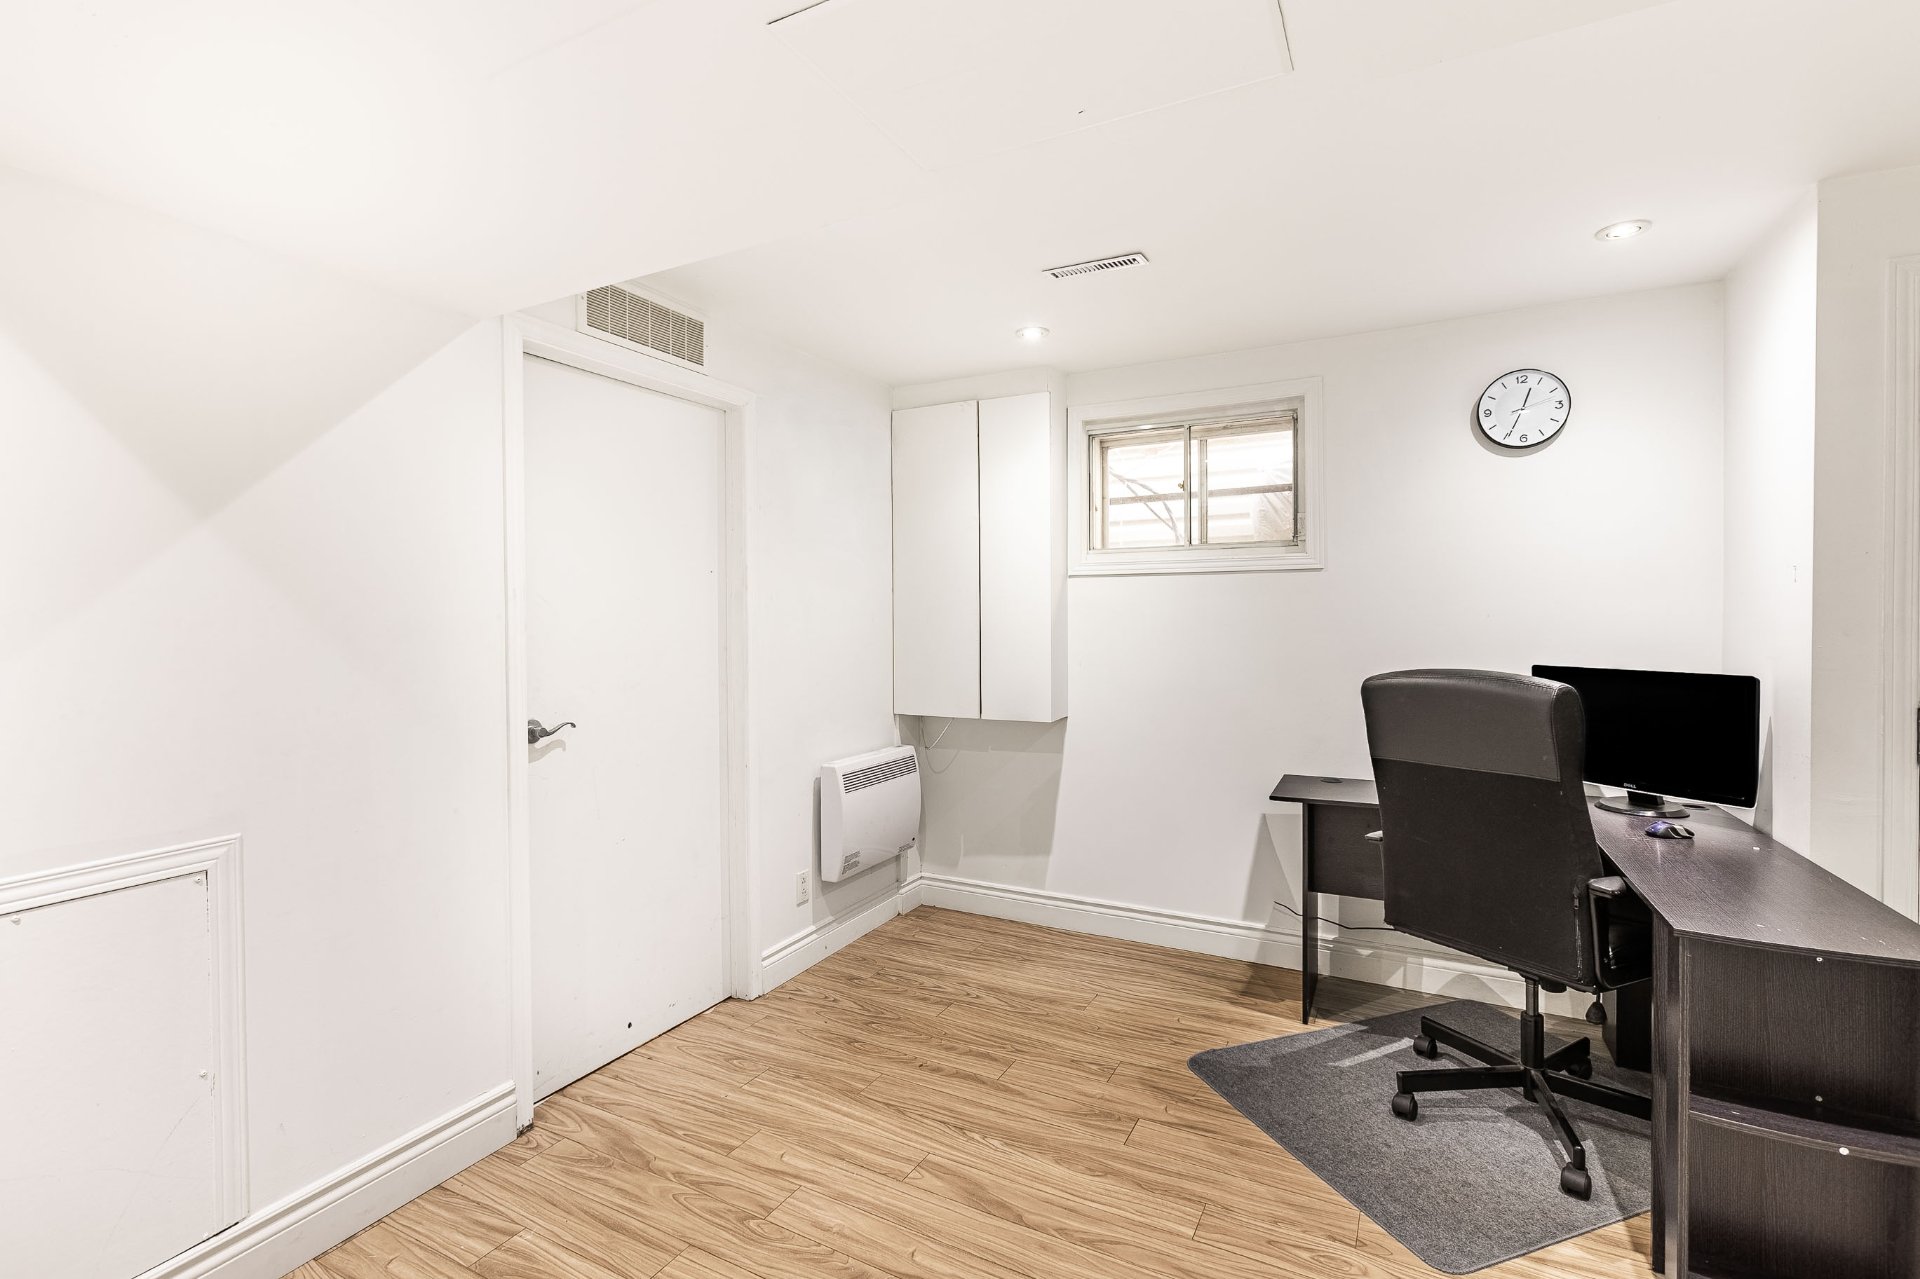
  Office
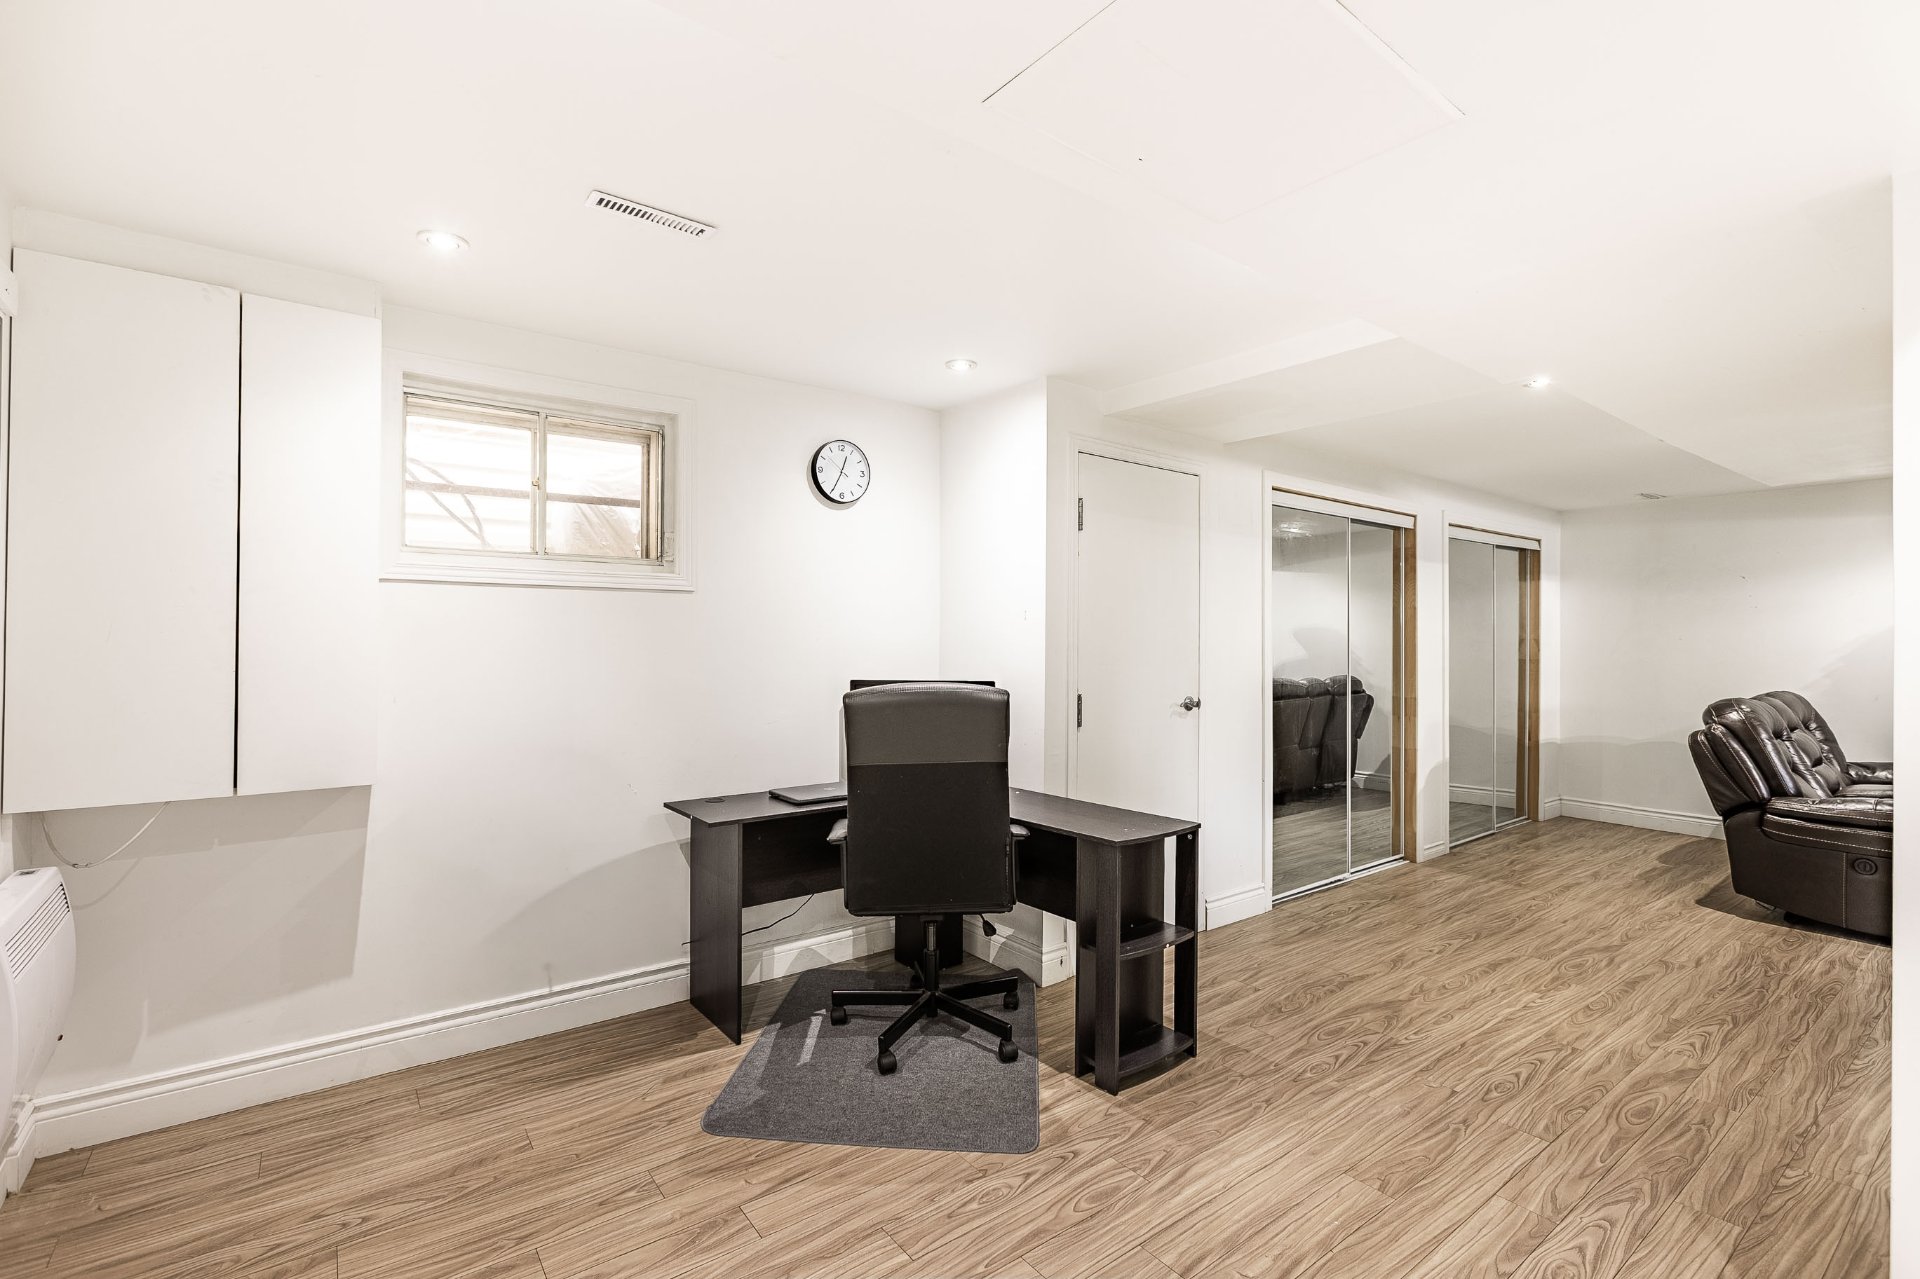
  Office
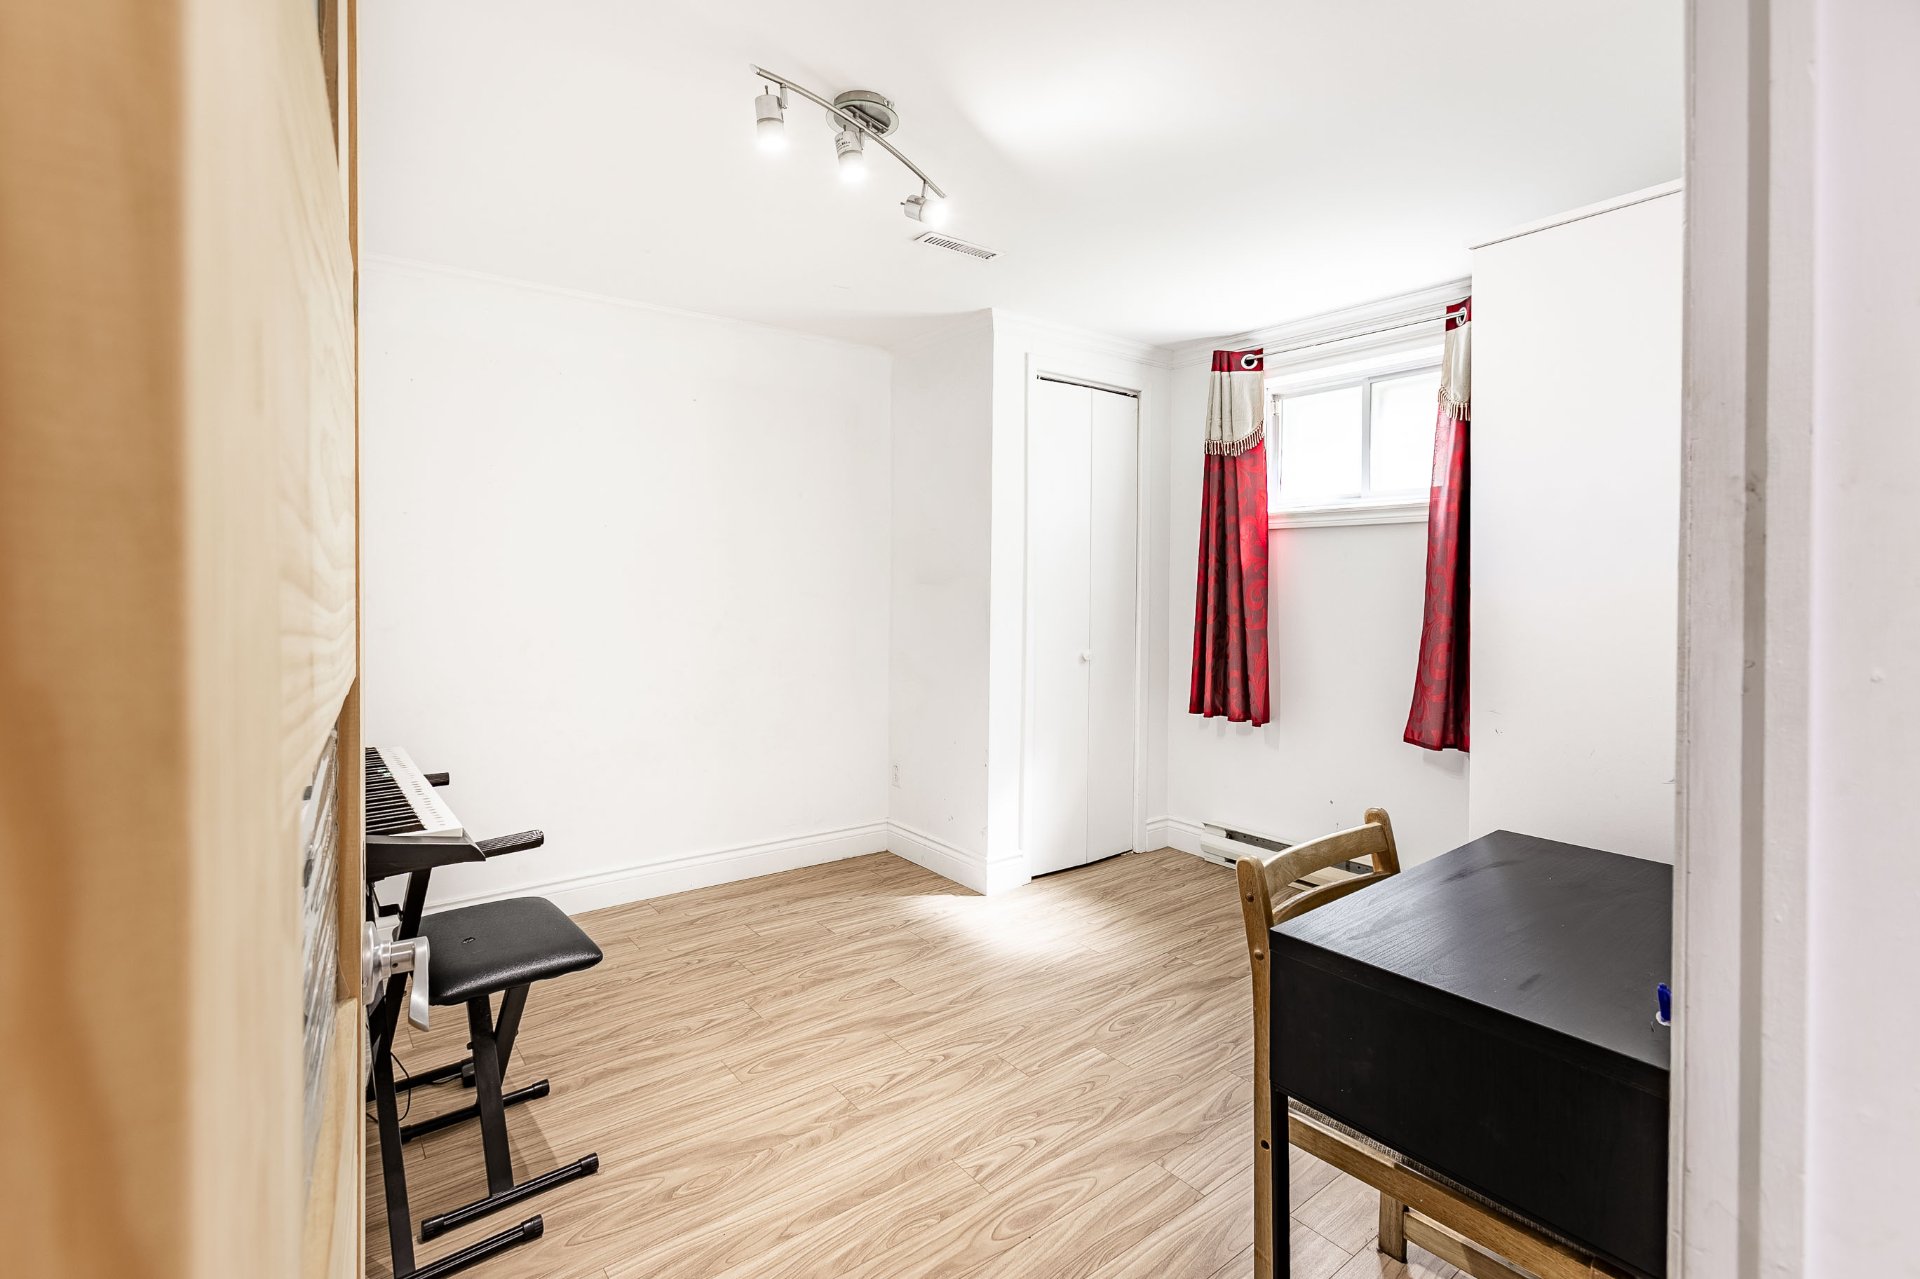
  Bedroom
  Bedroom
 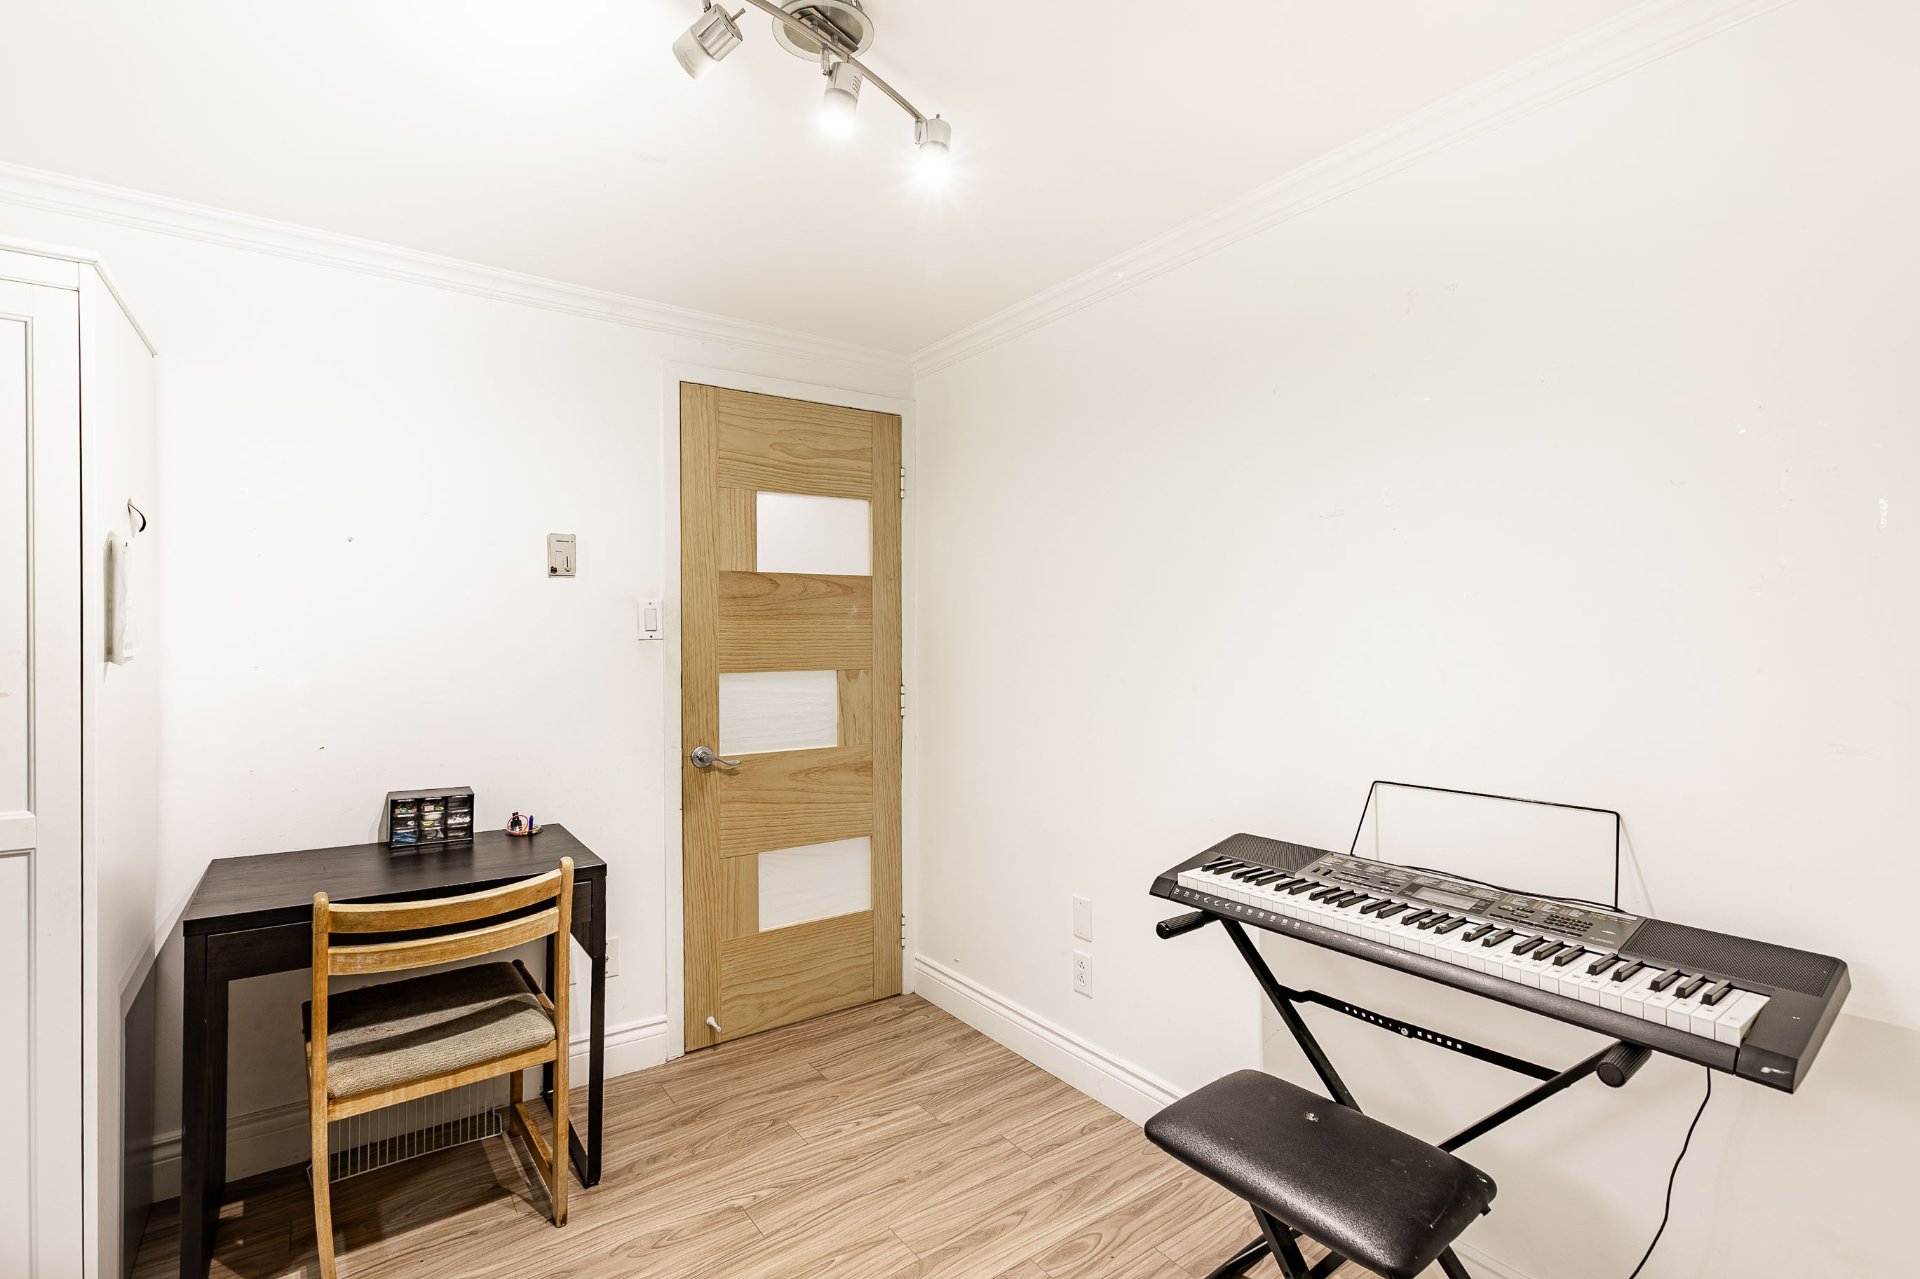 Bedroom
 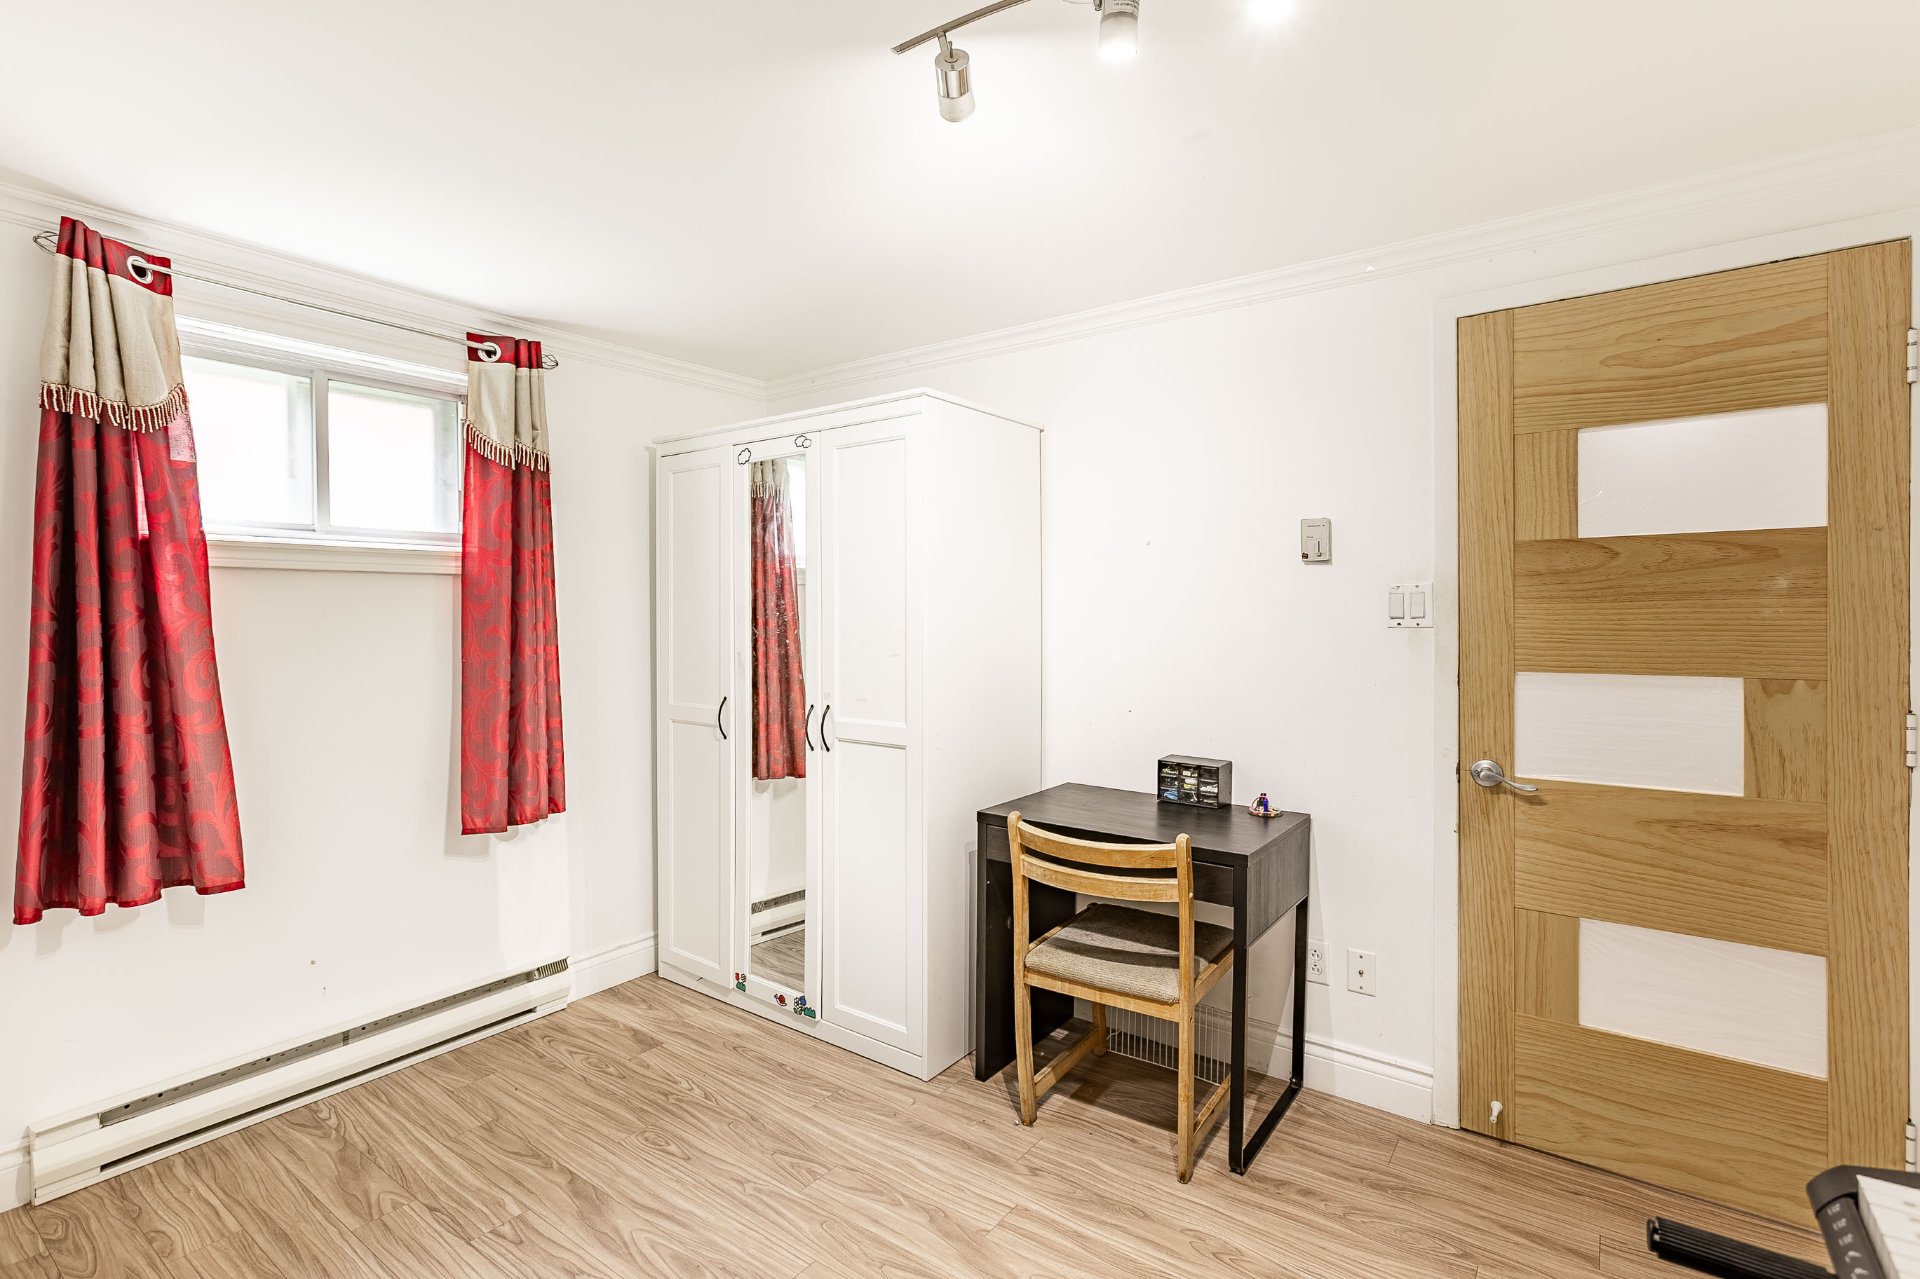 Bathroom
 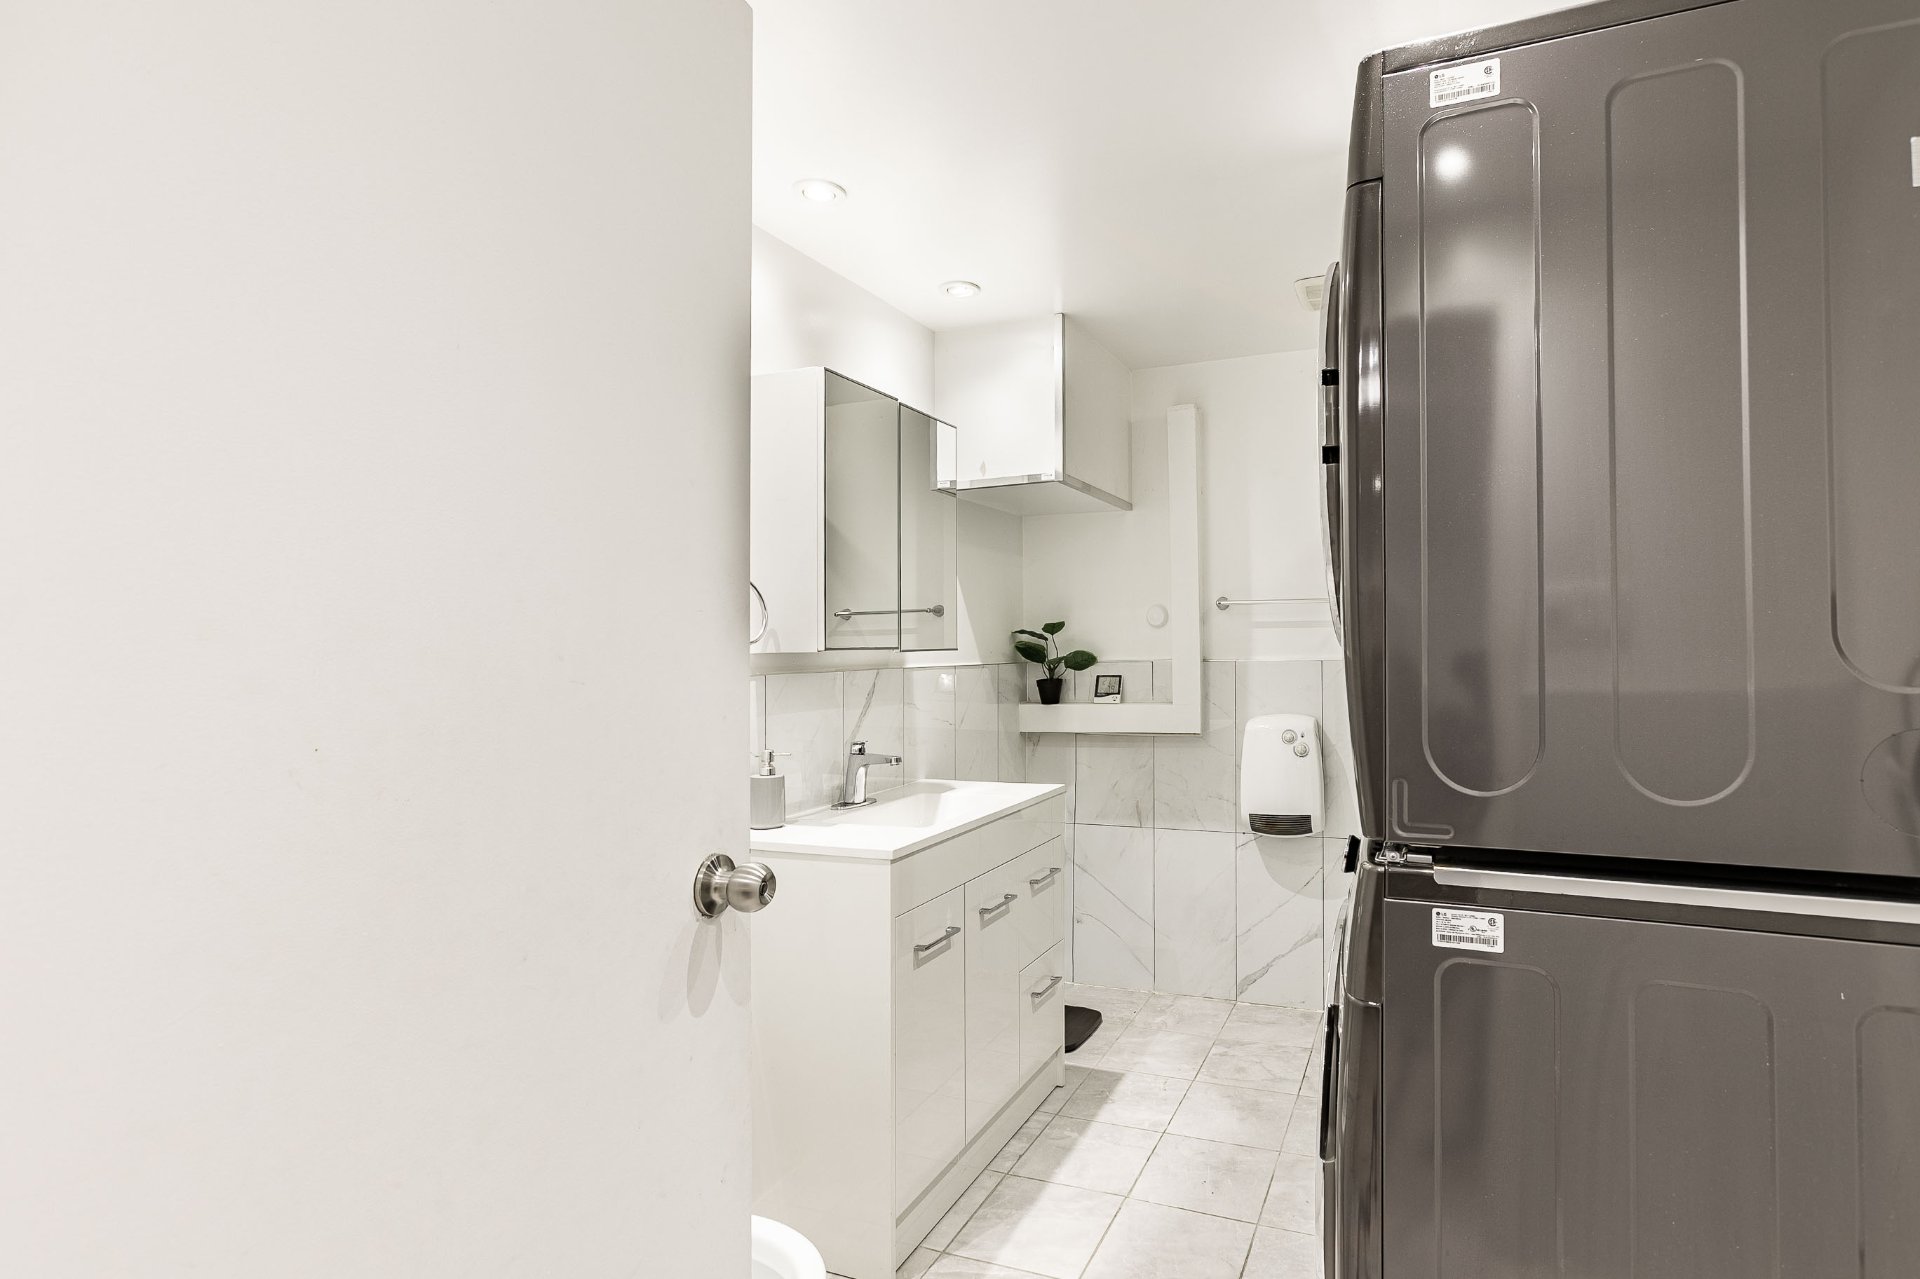 Bathroom
 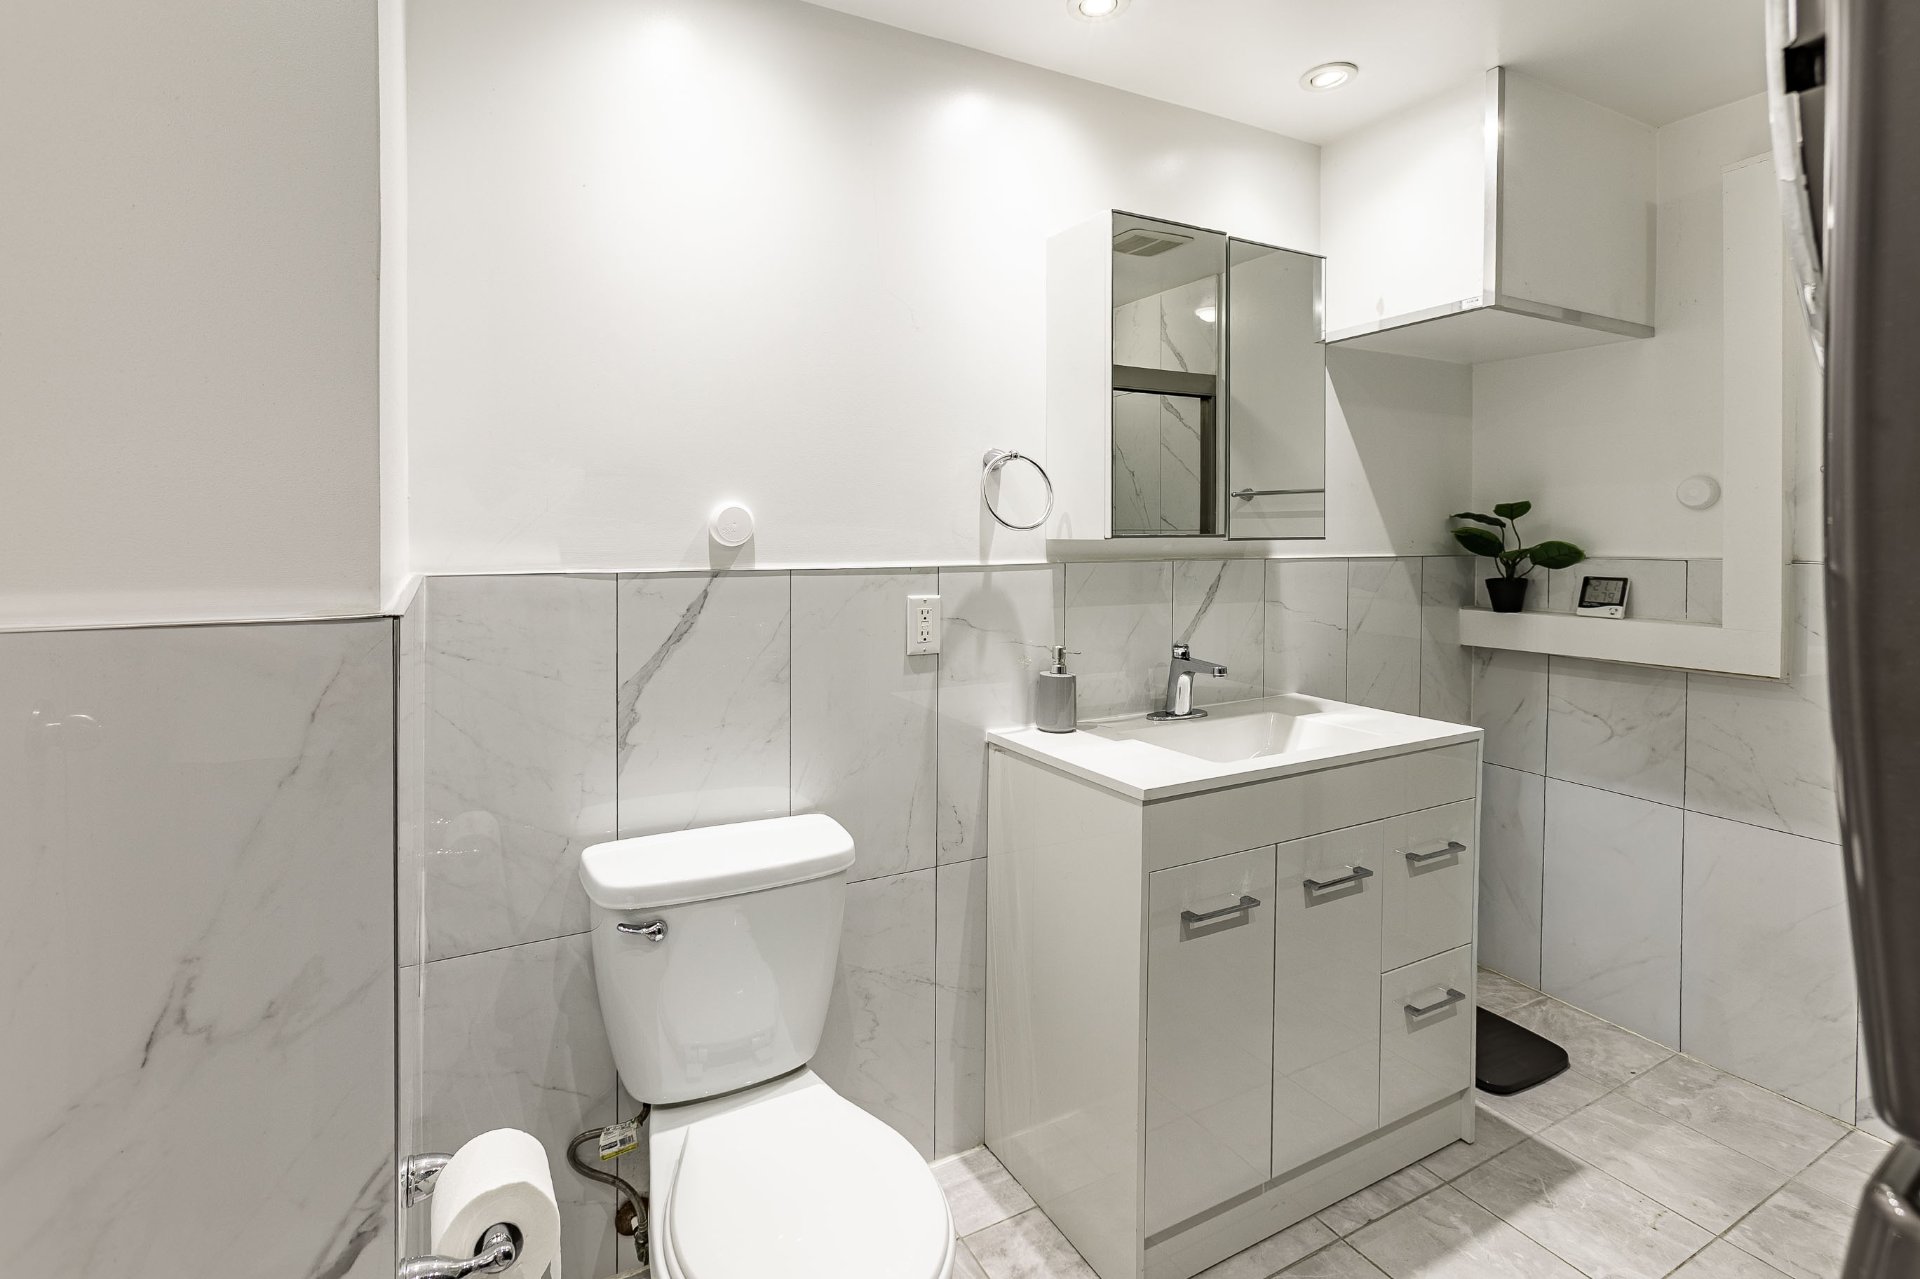 Bathroom
 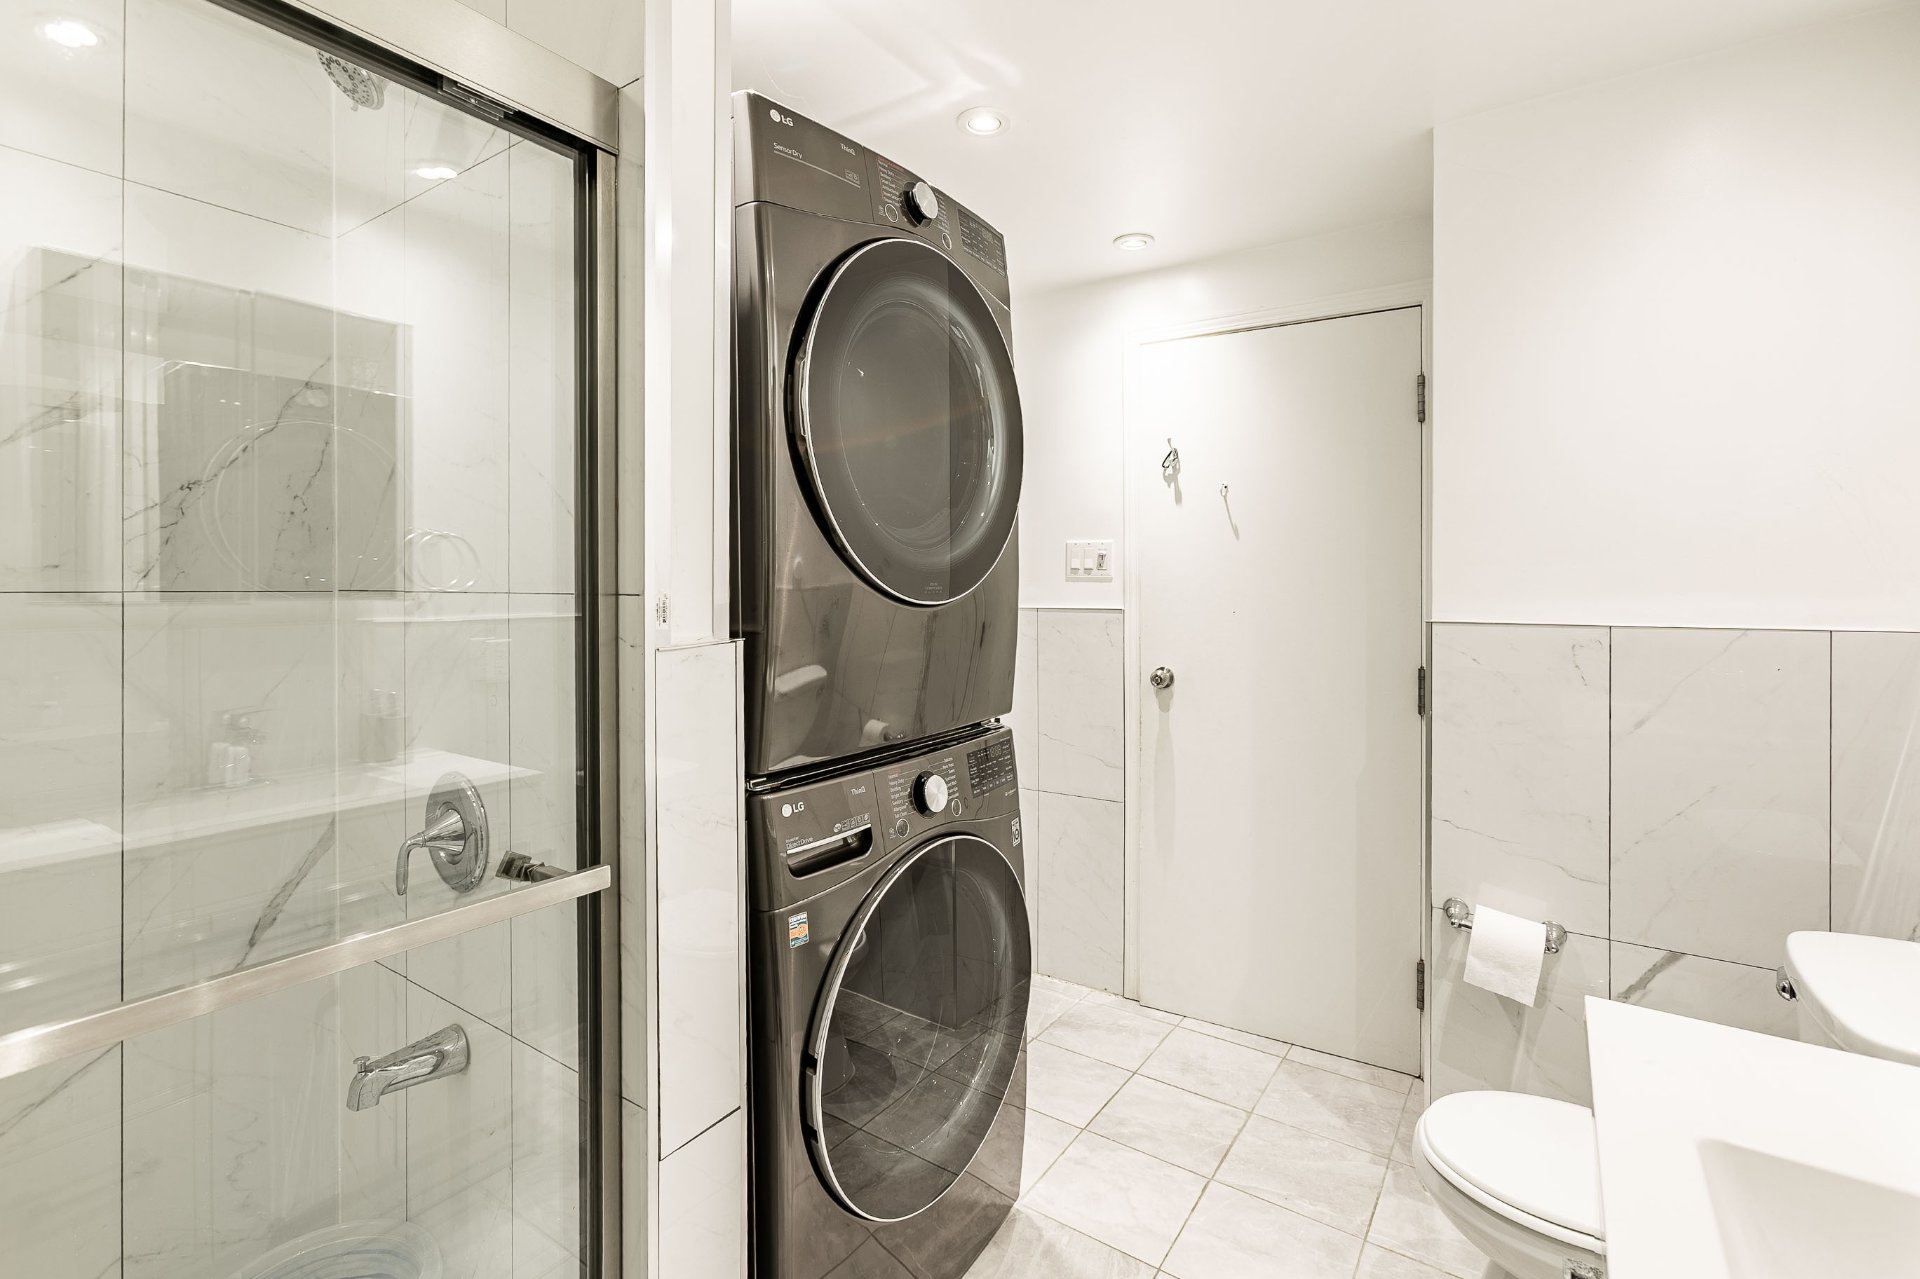 Bathroom
 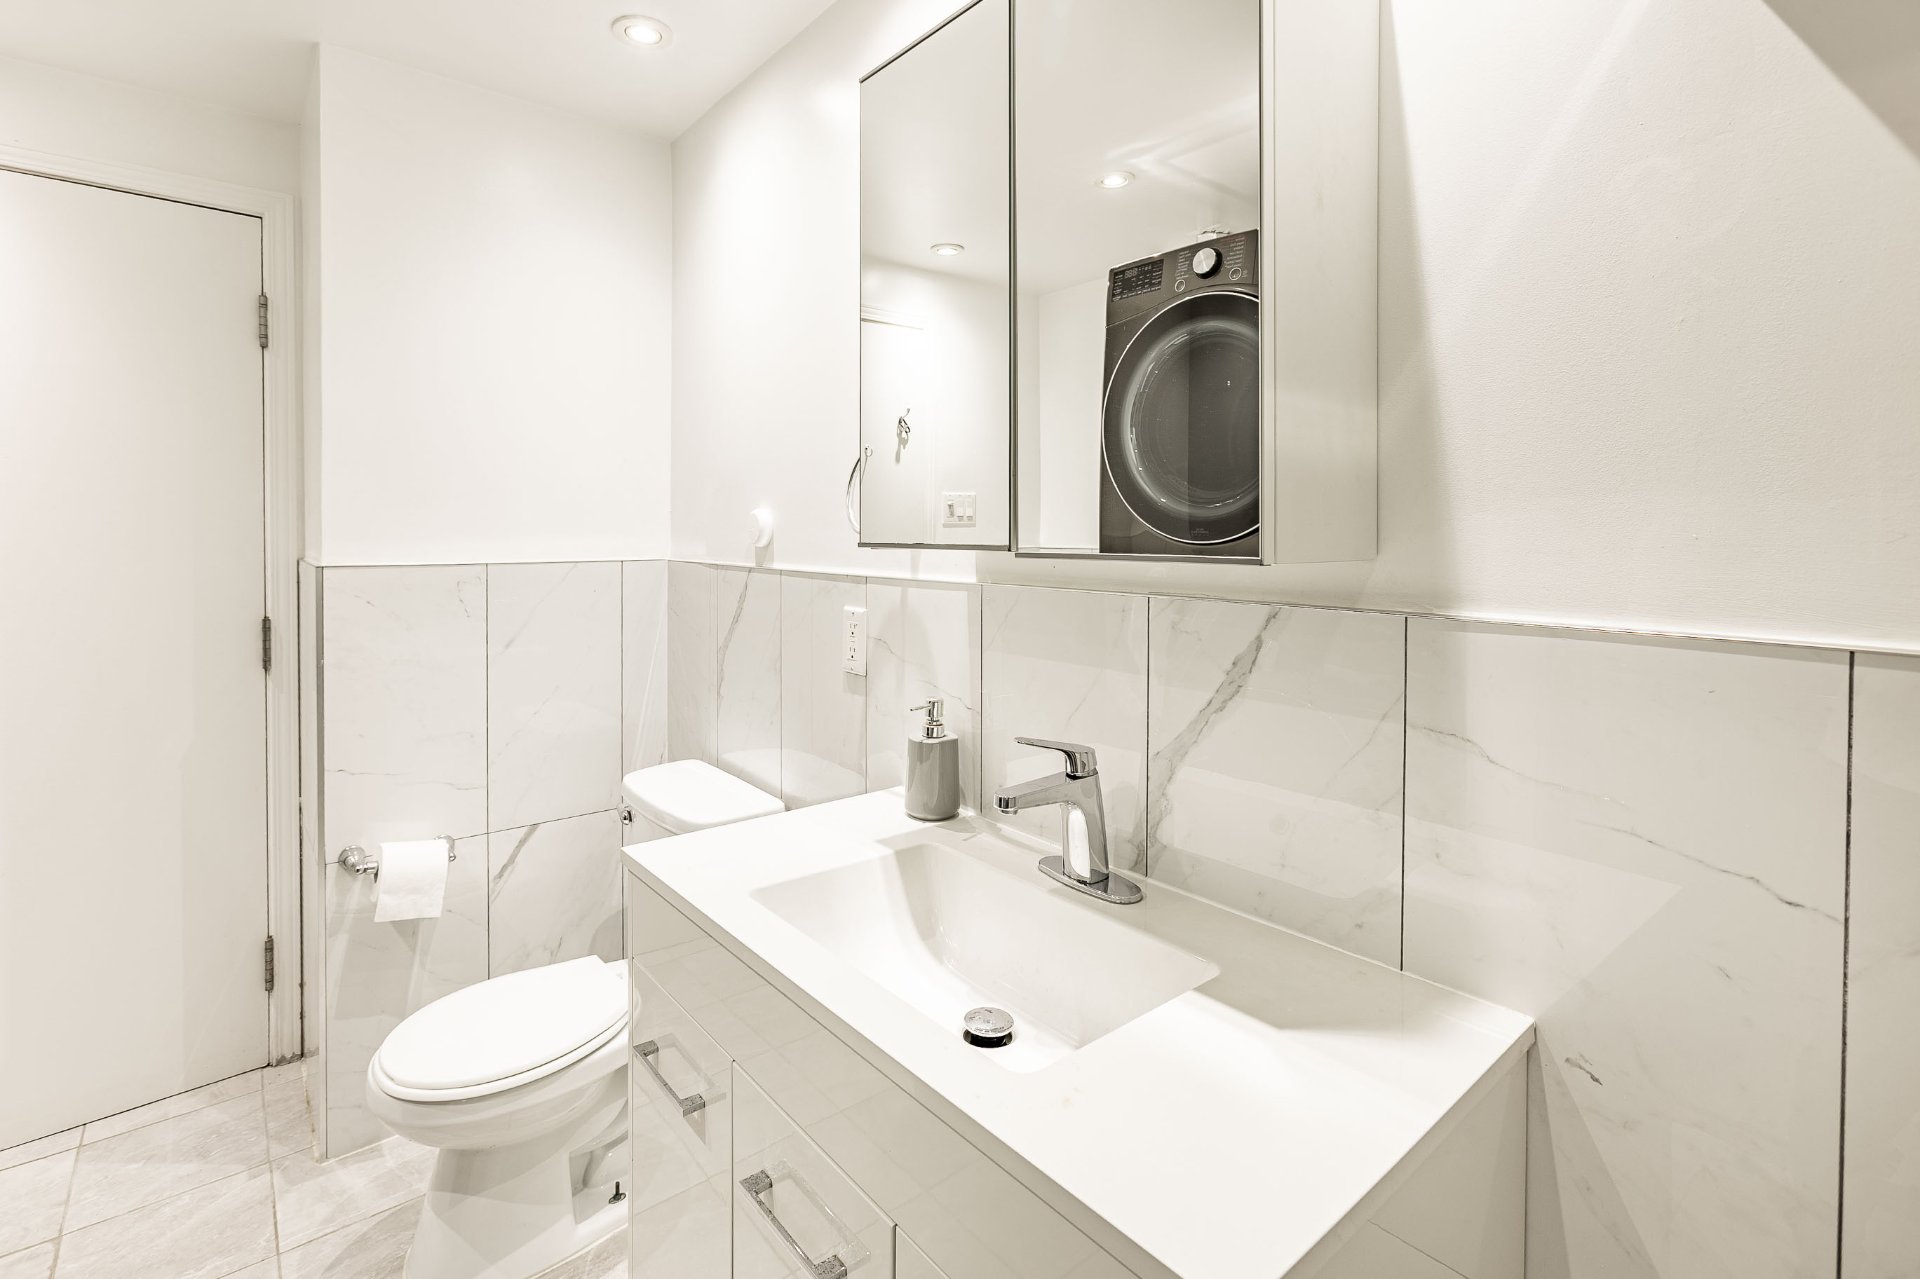 Patio
Patio 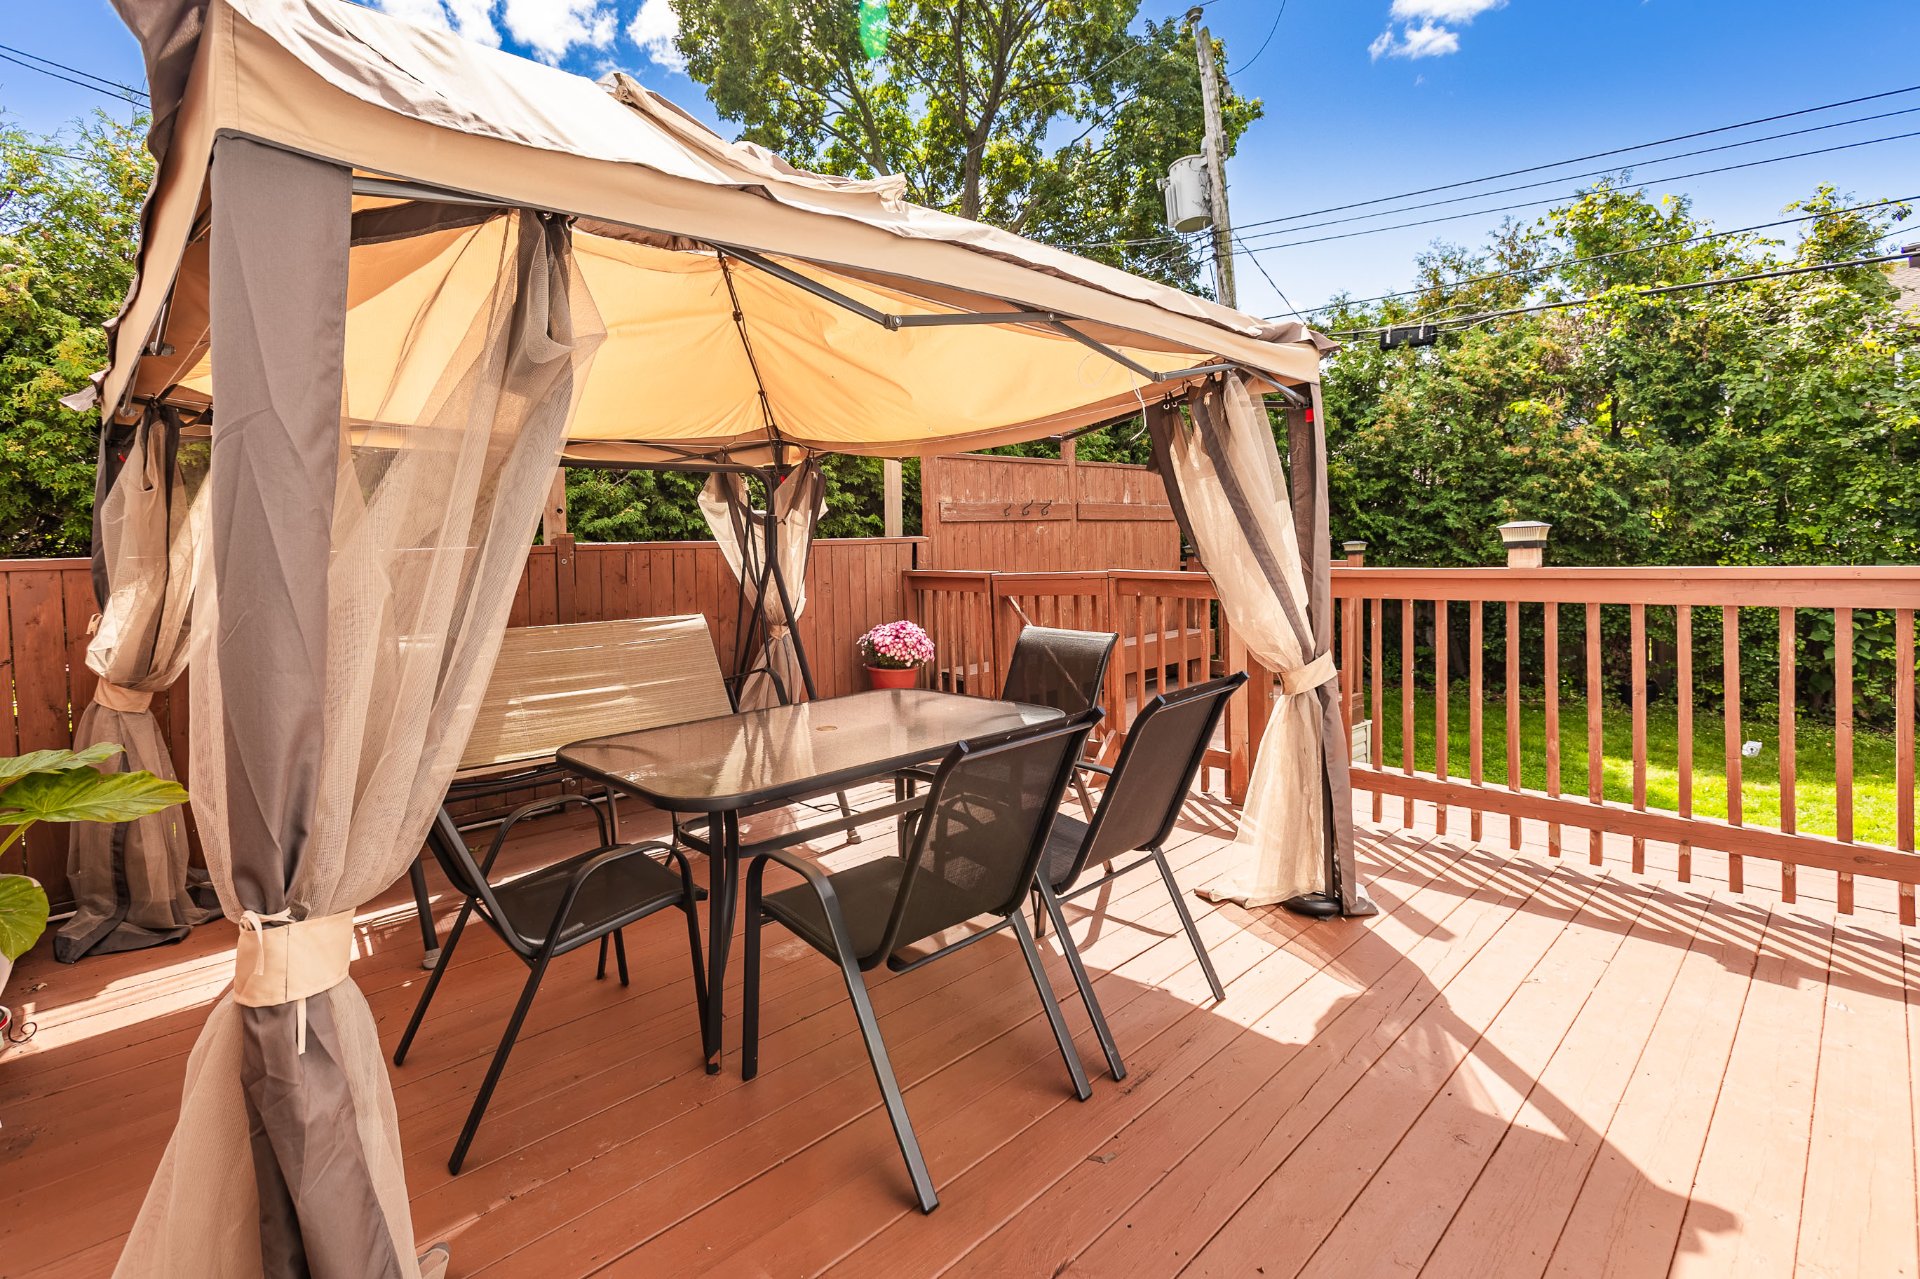 Patio
Patio 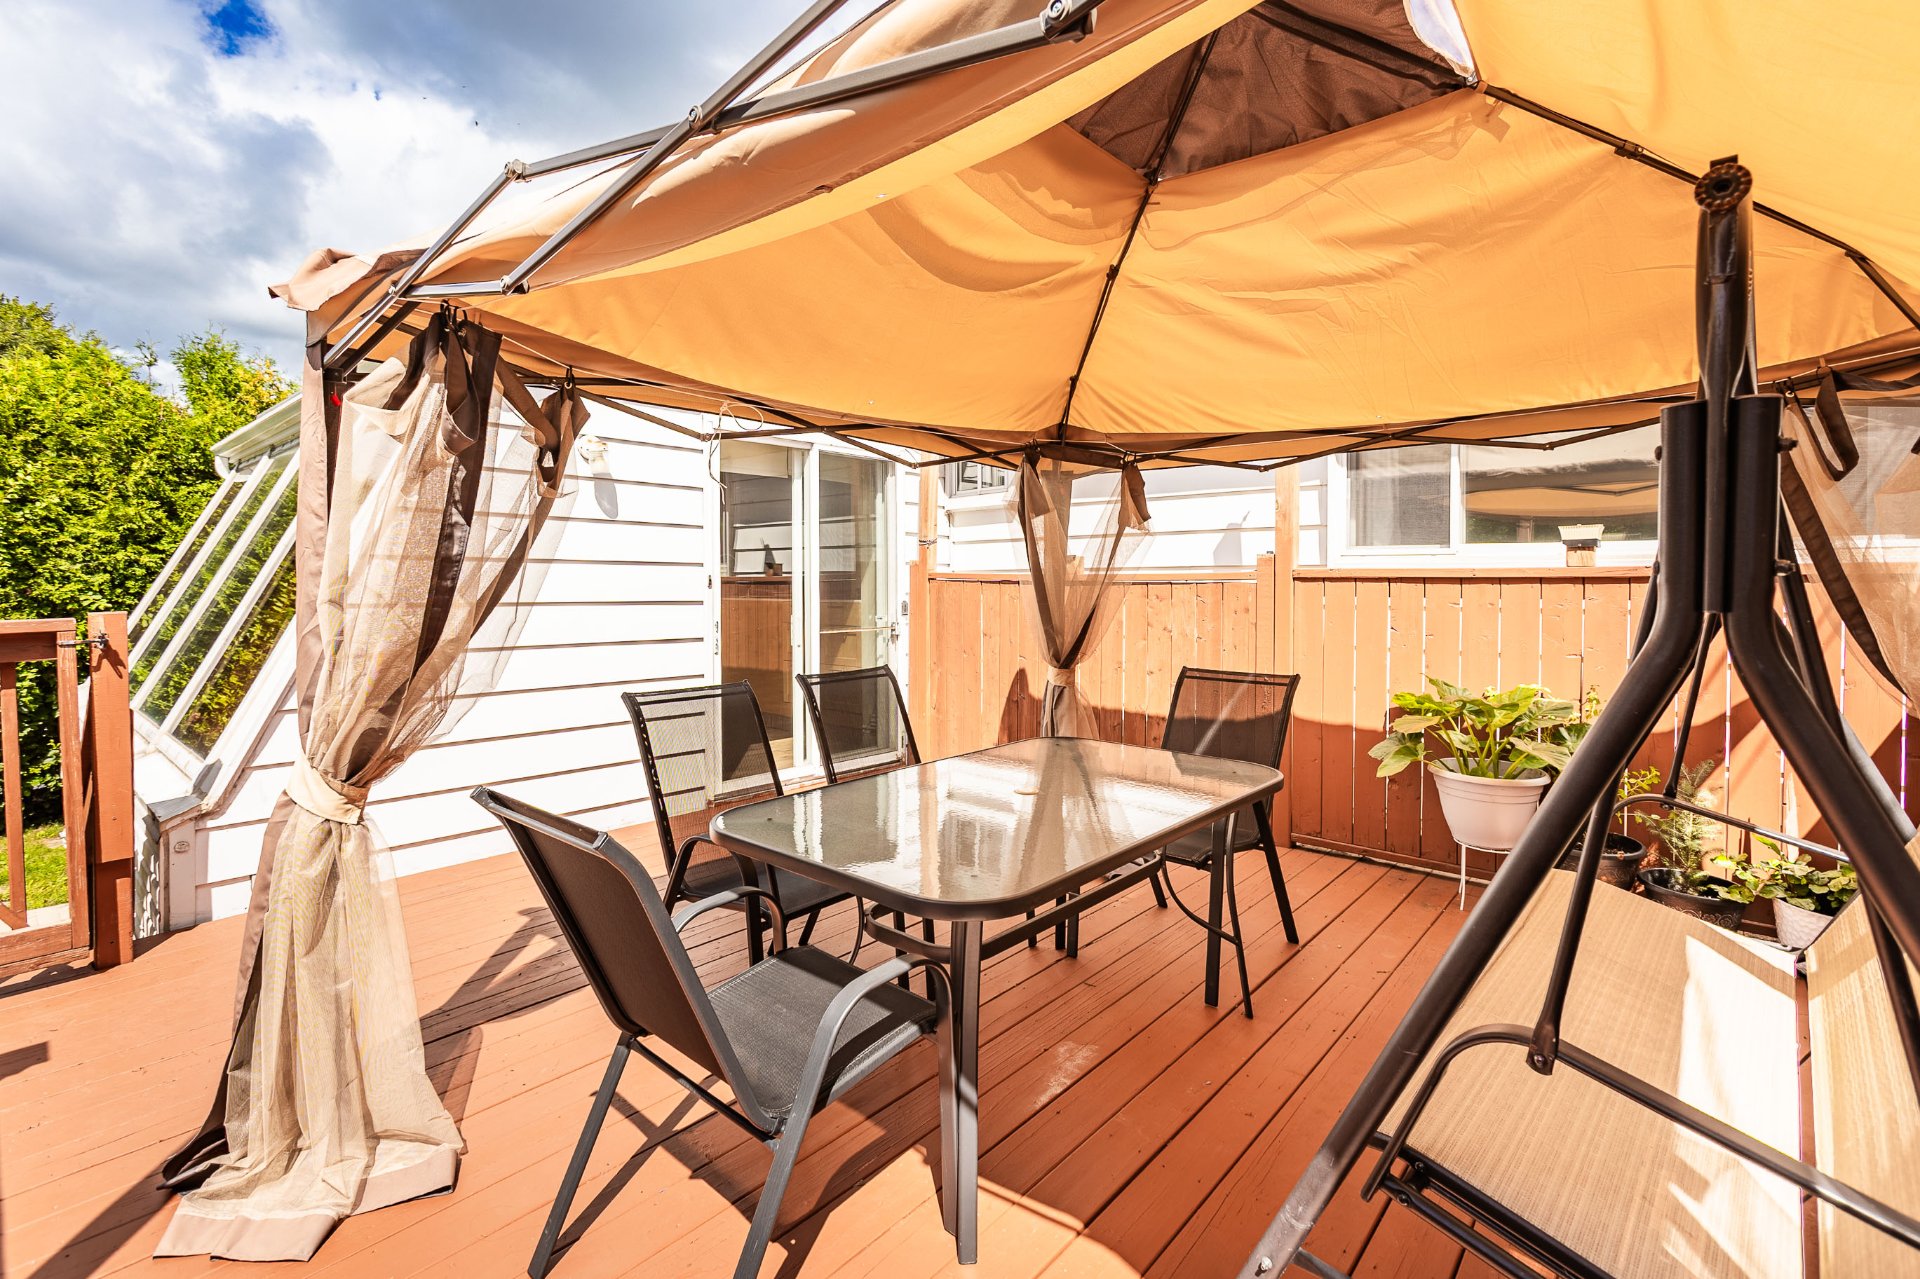 Patio
Patio 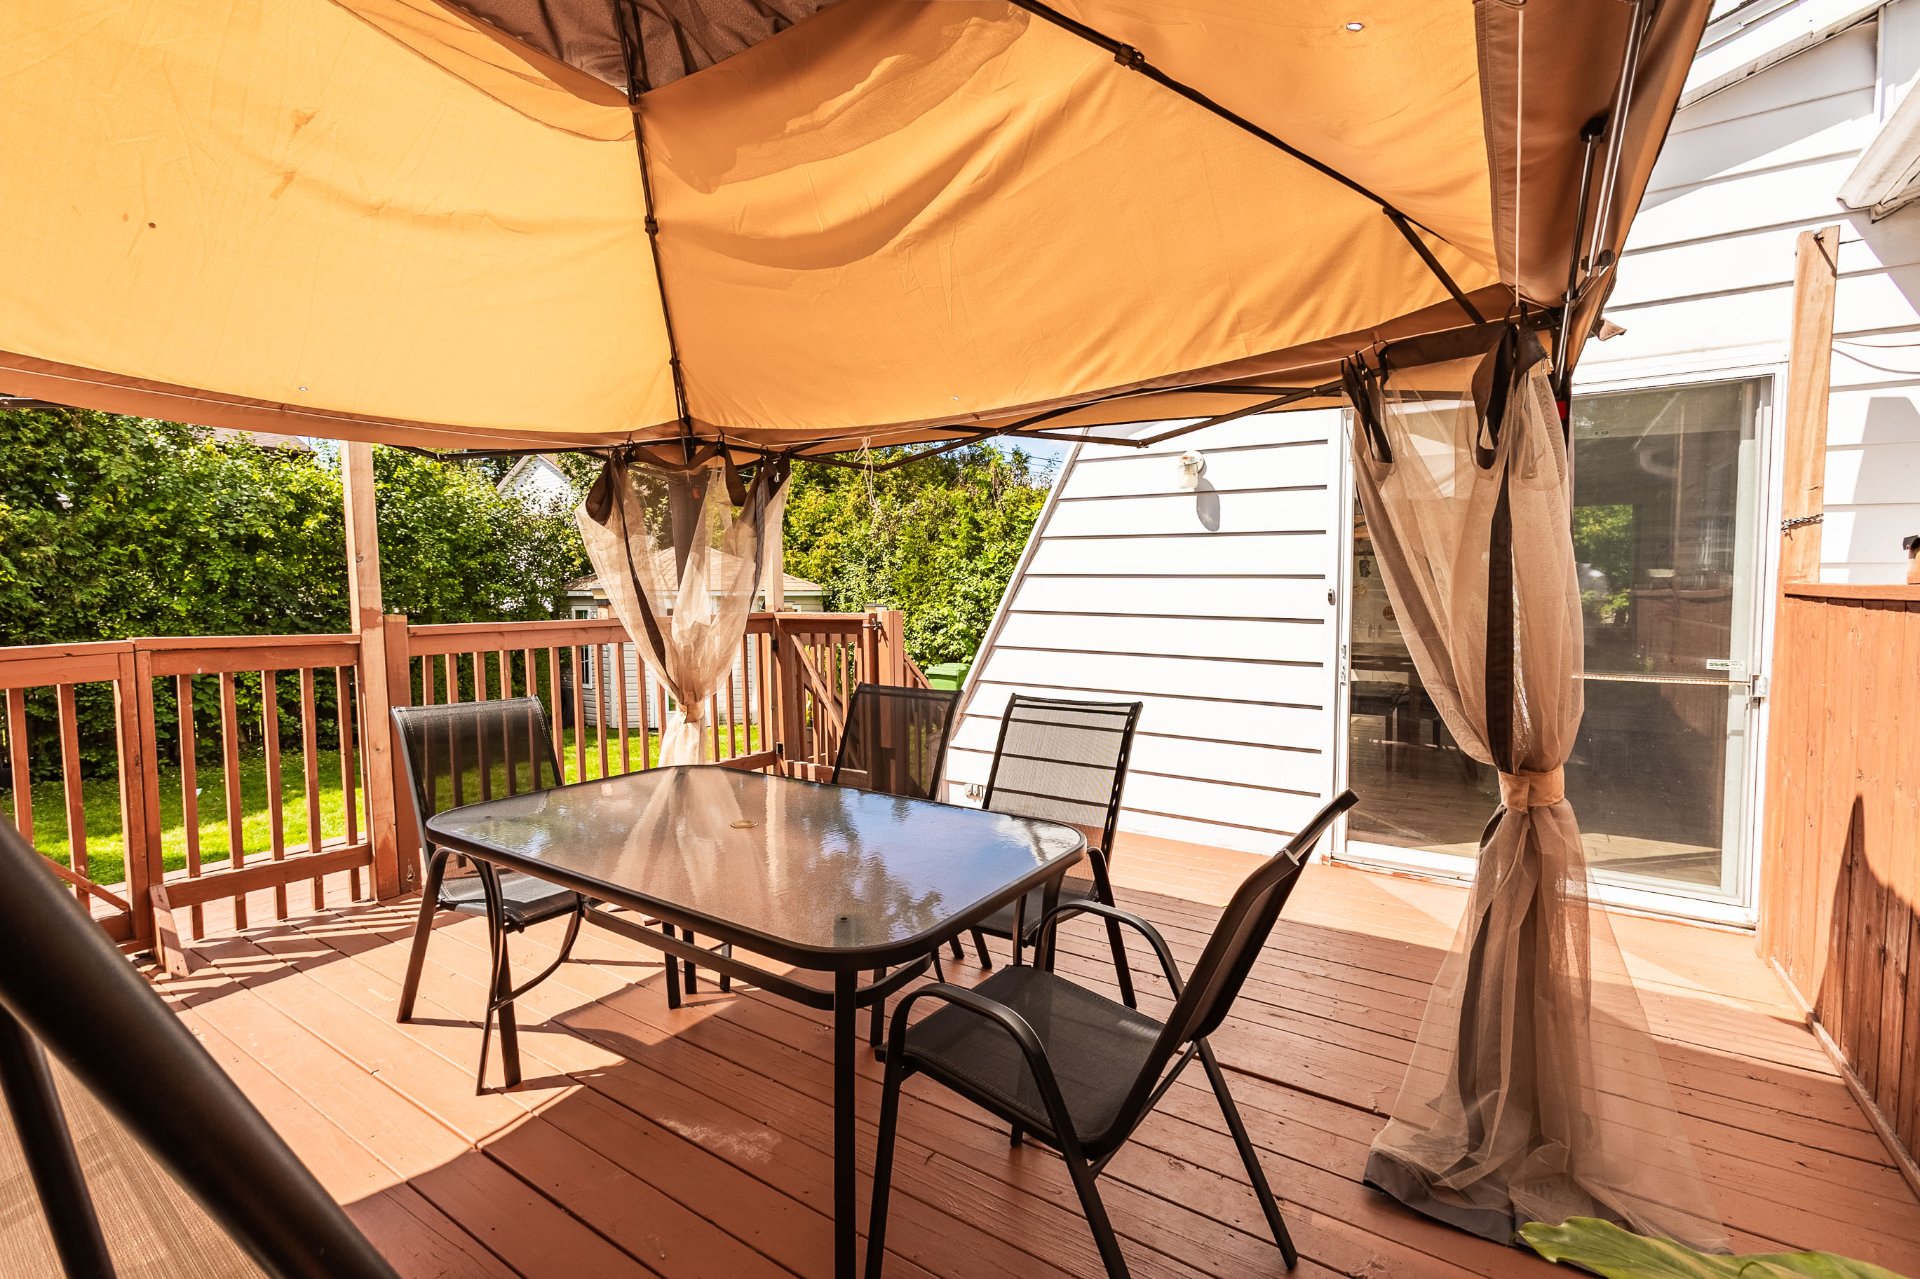 Patio
Patio 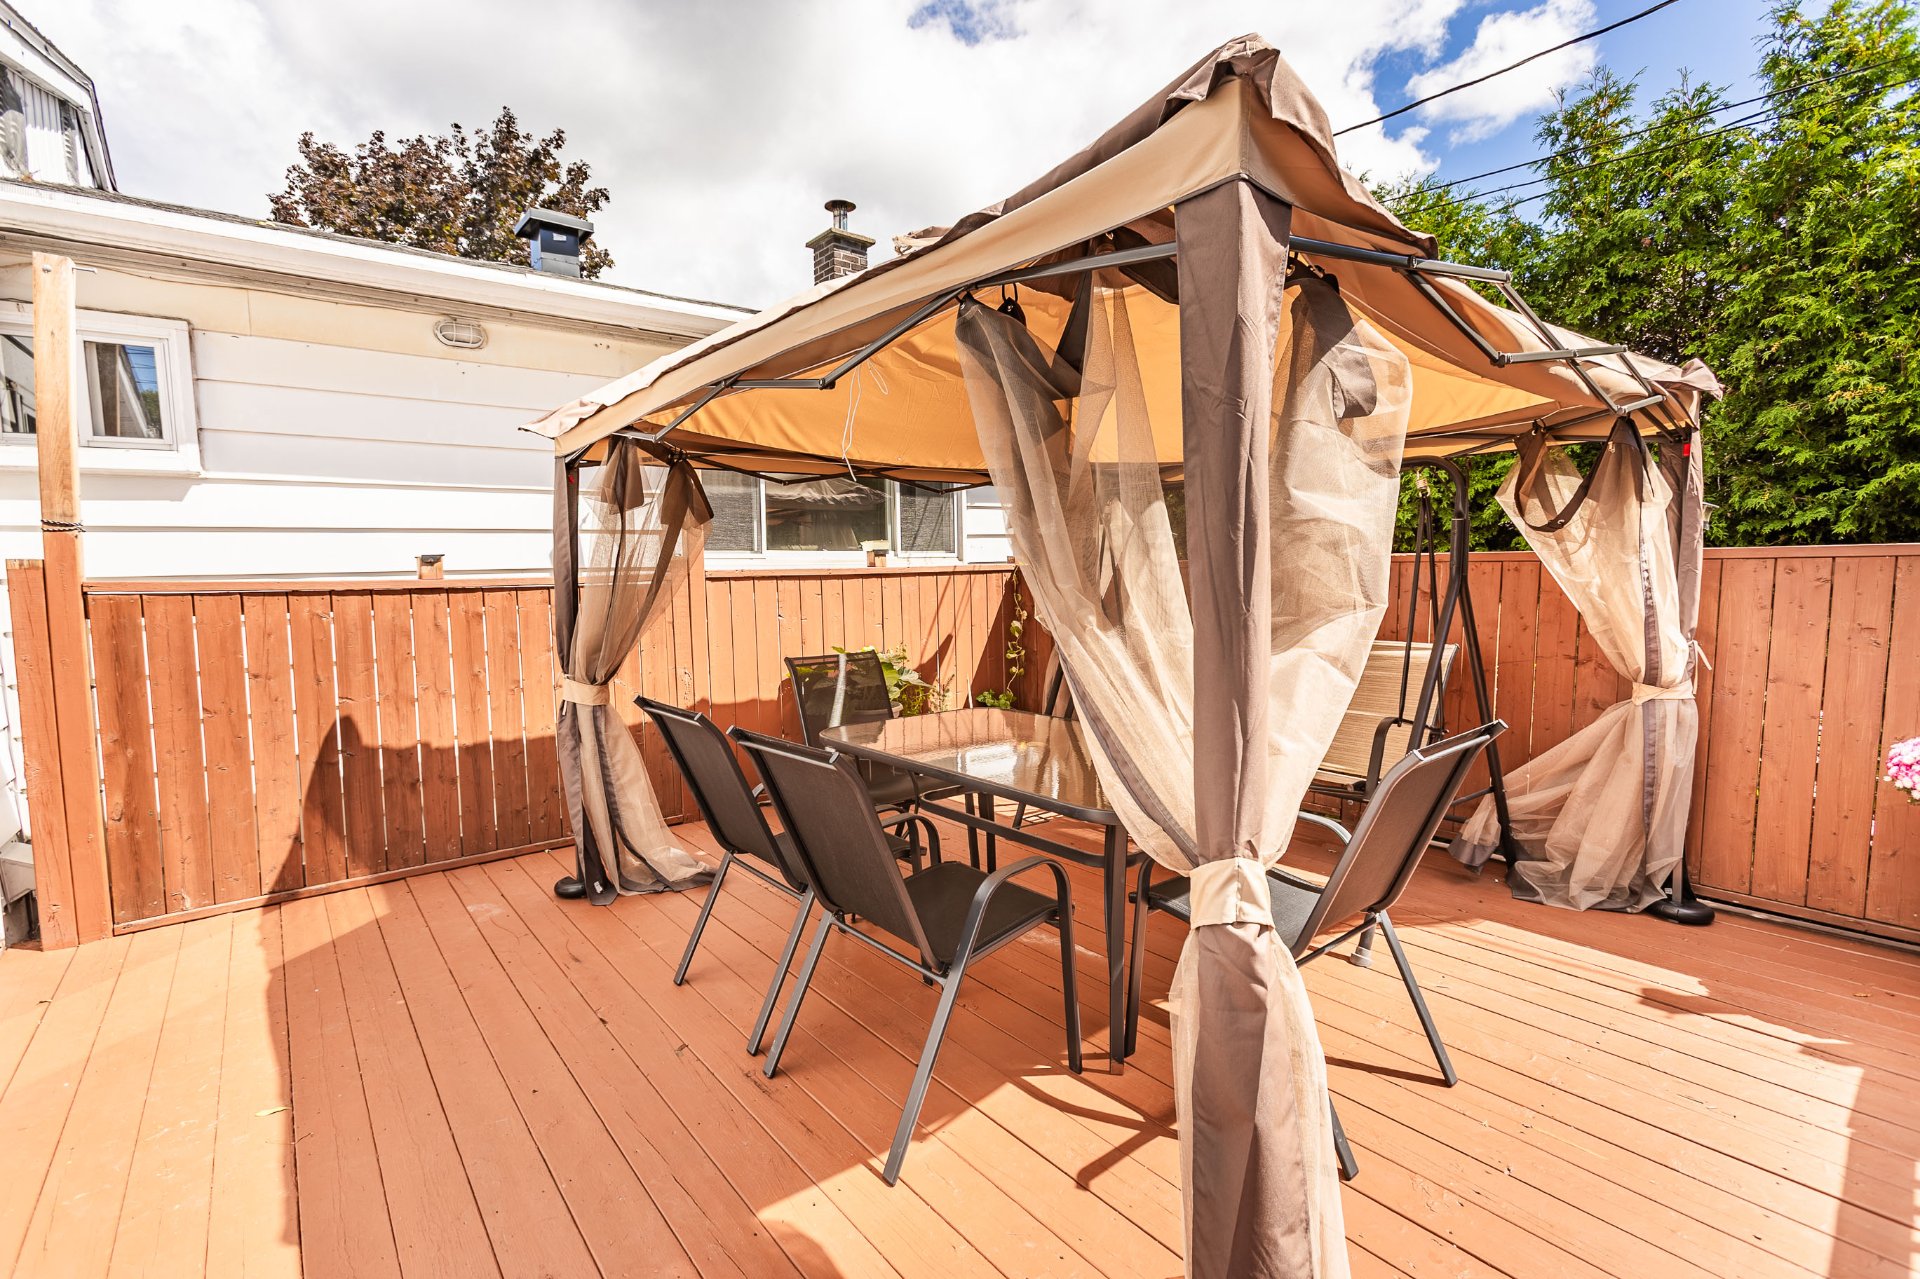 Back facade
 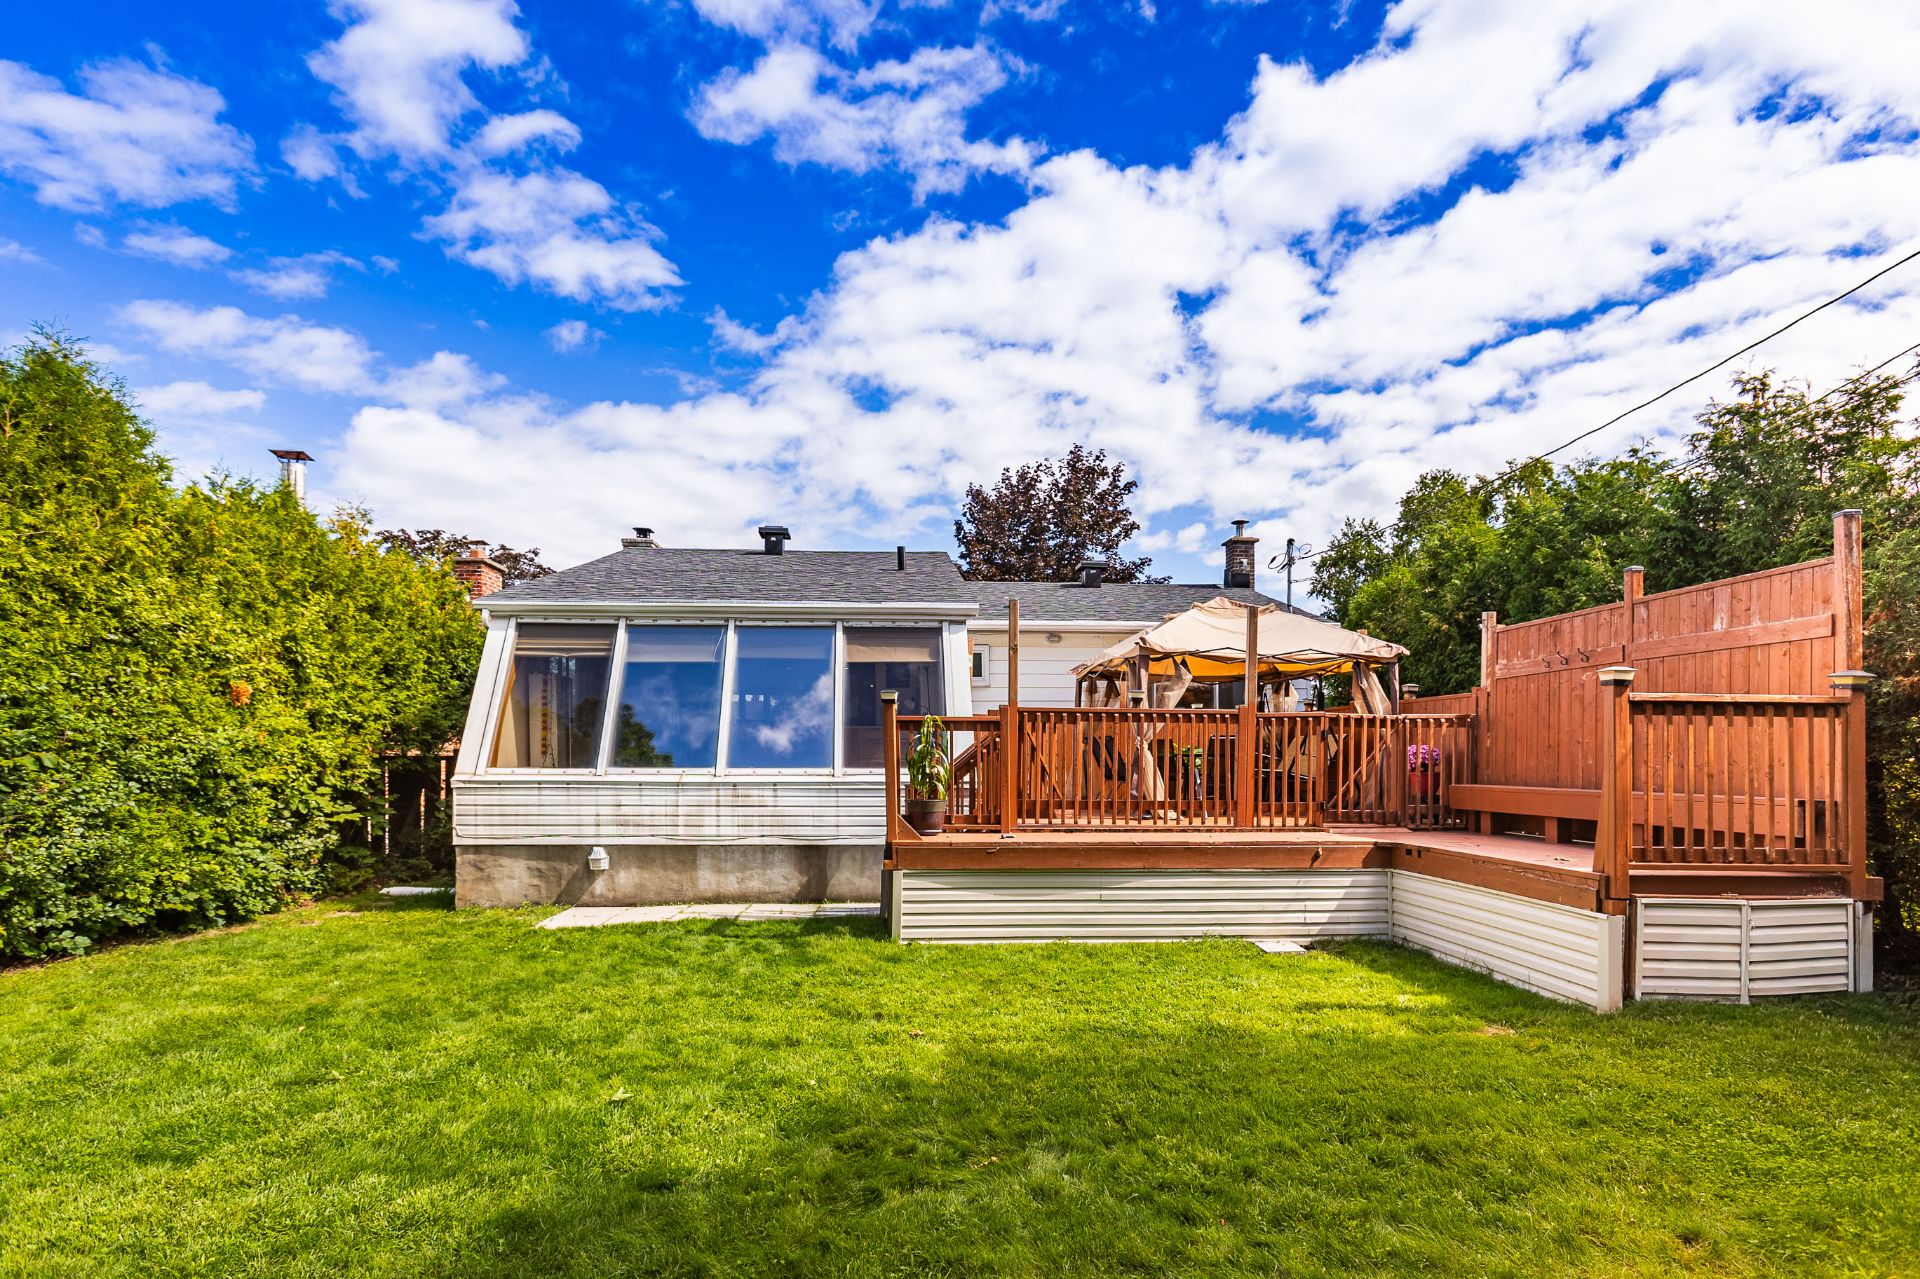 Backyard
 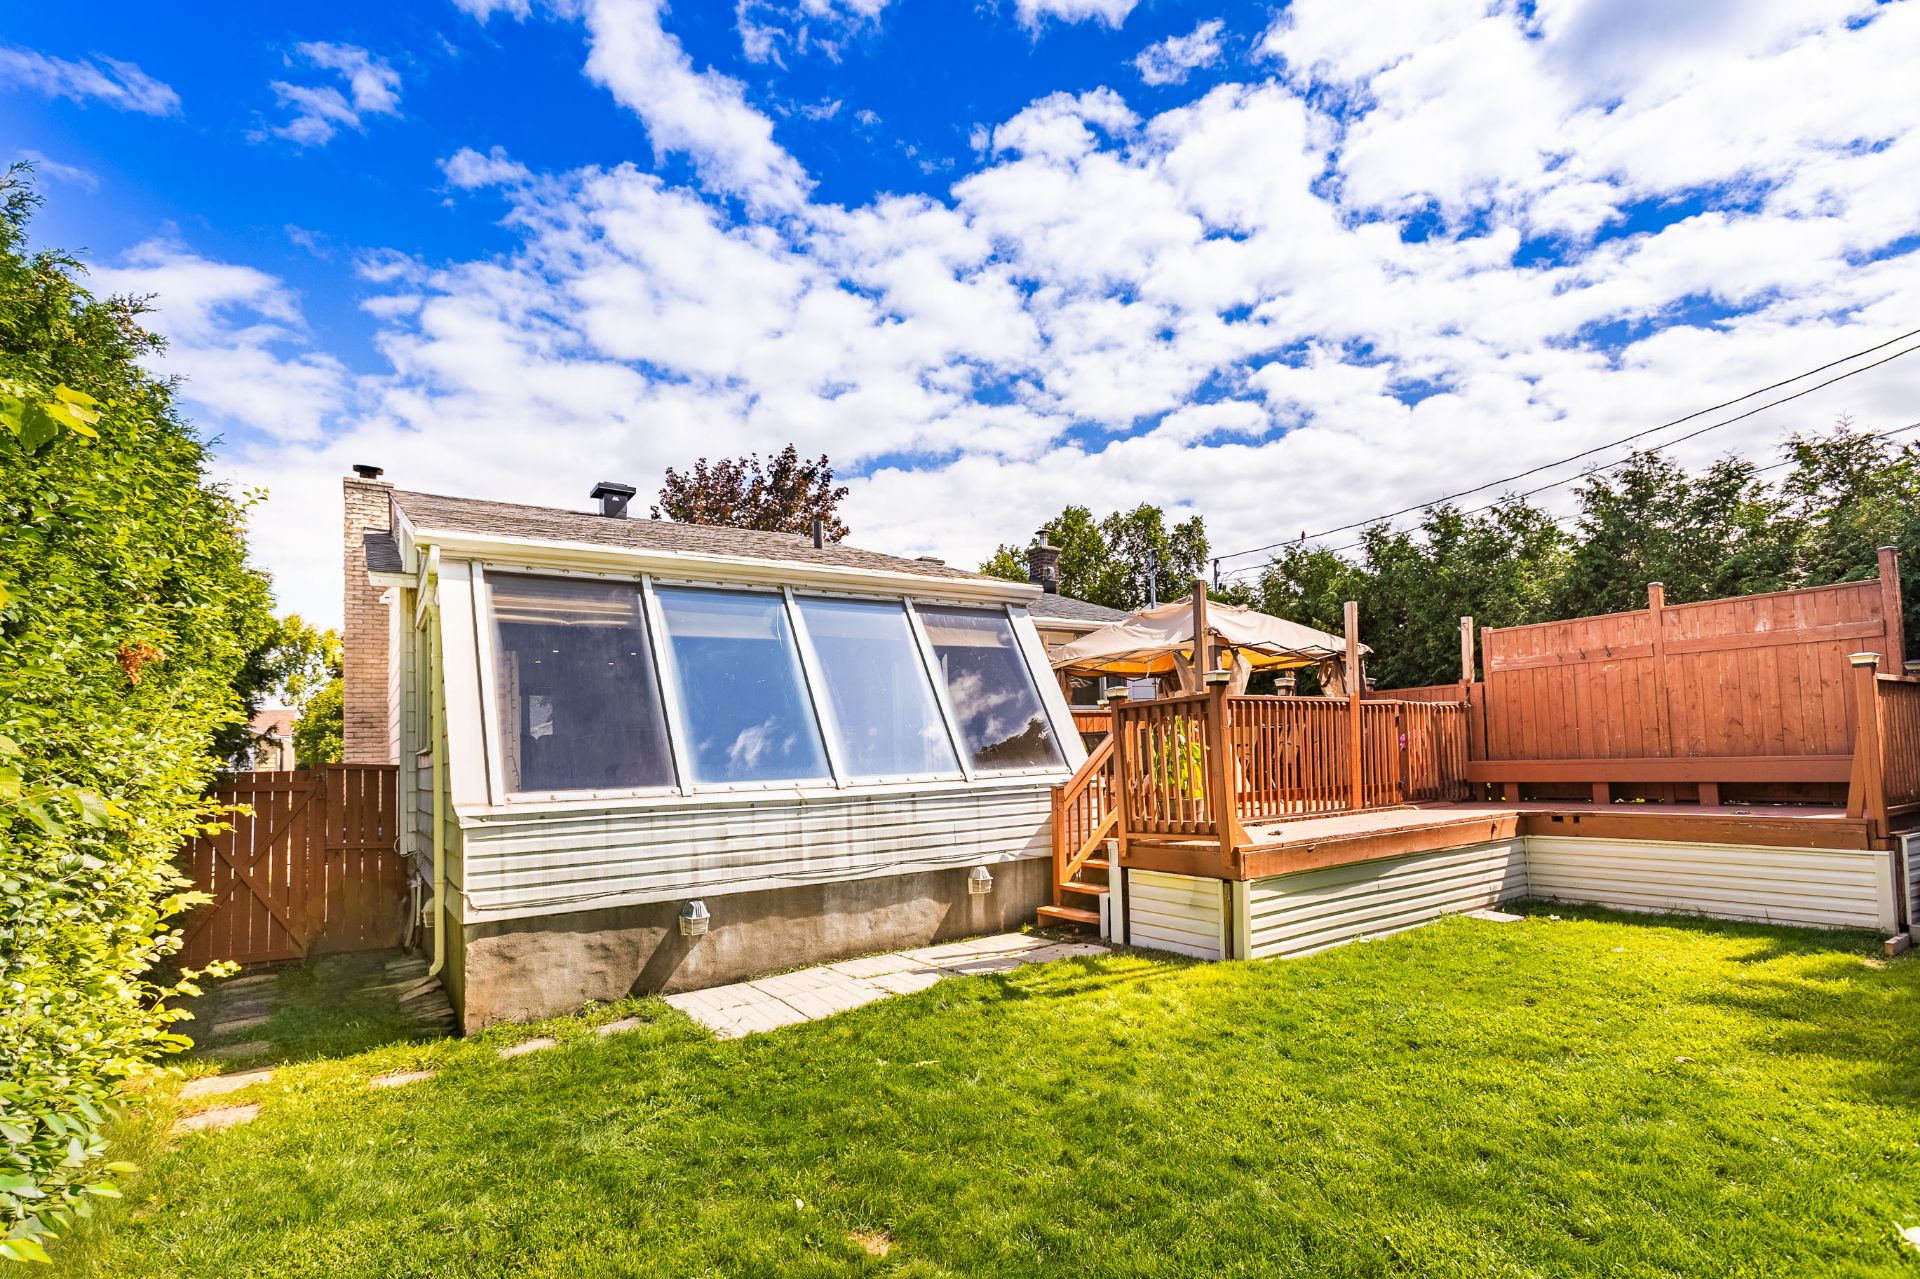 Backyard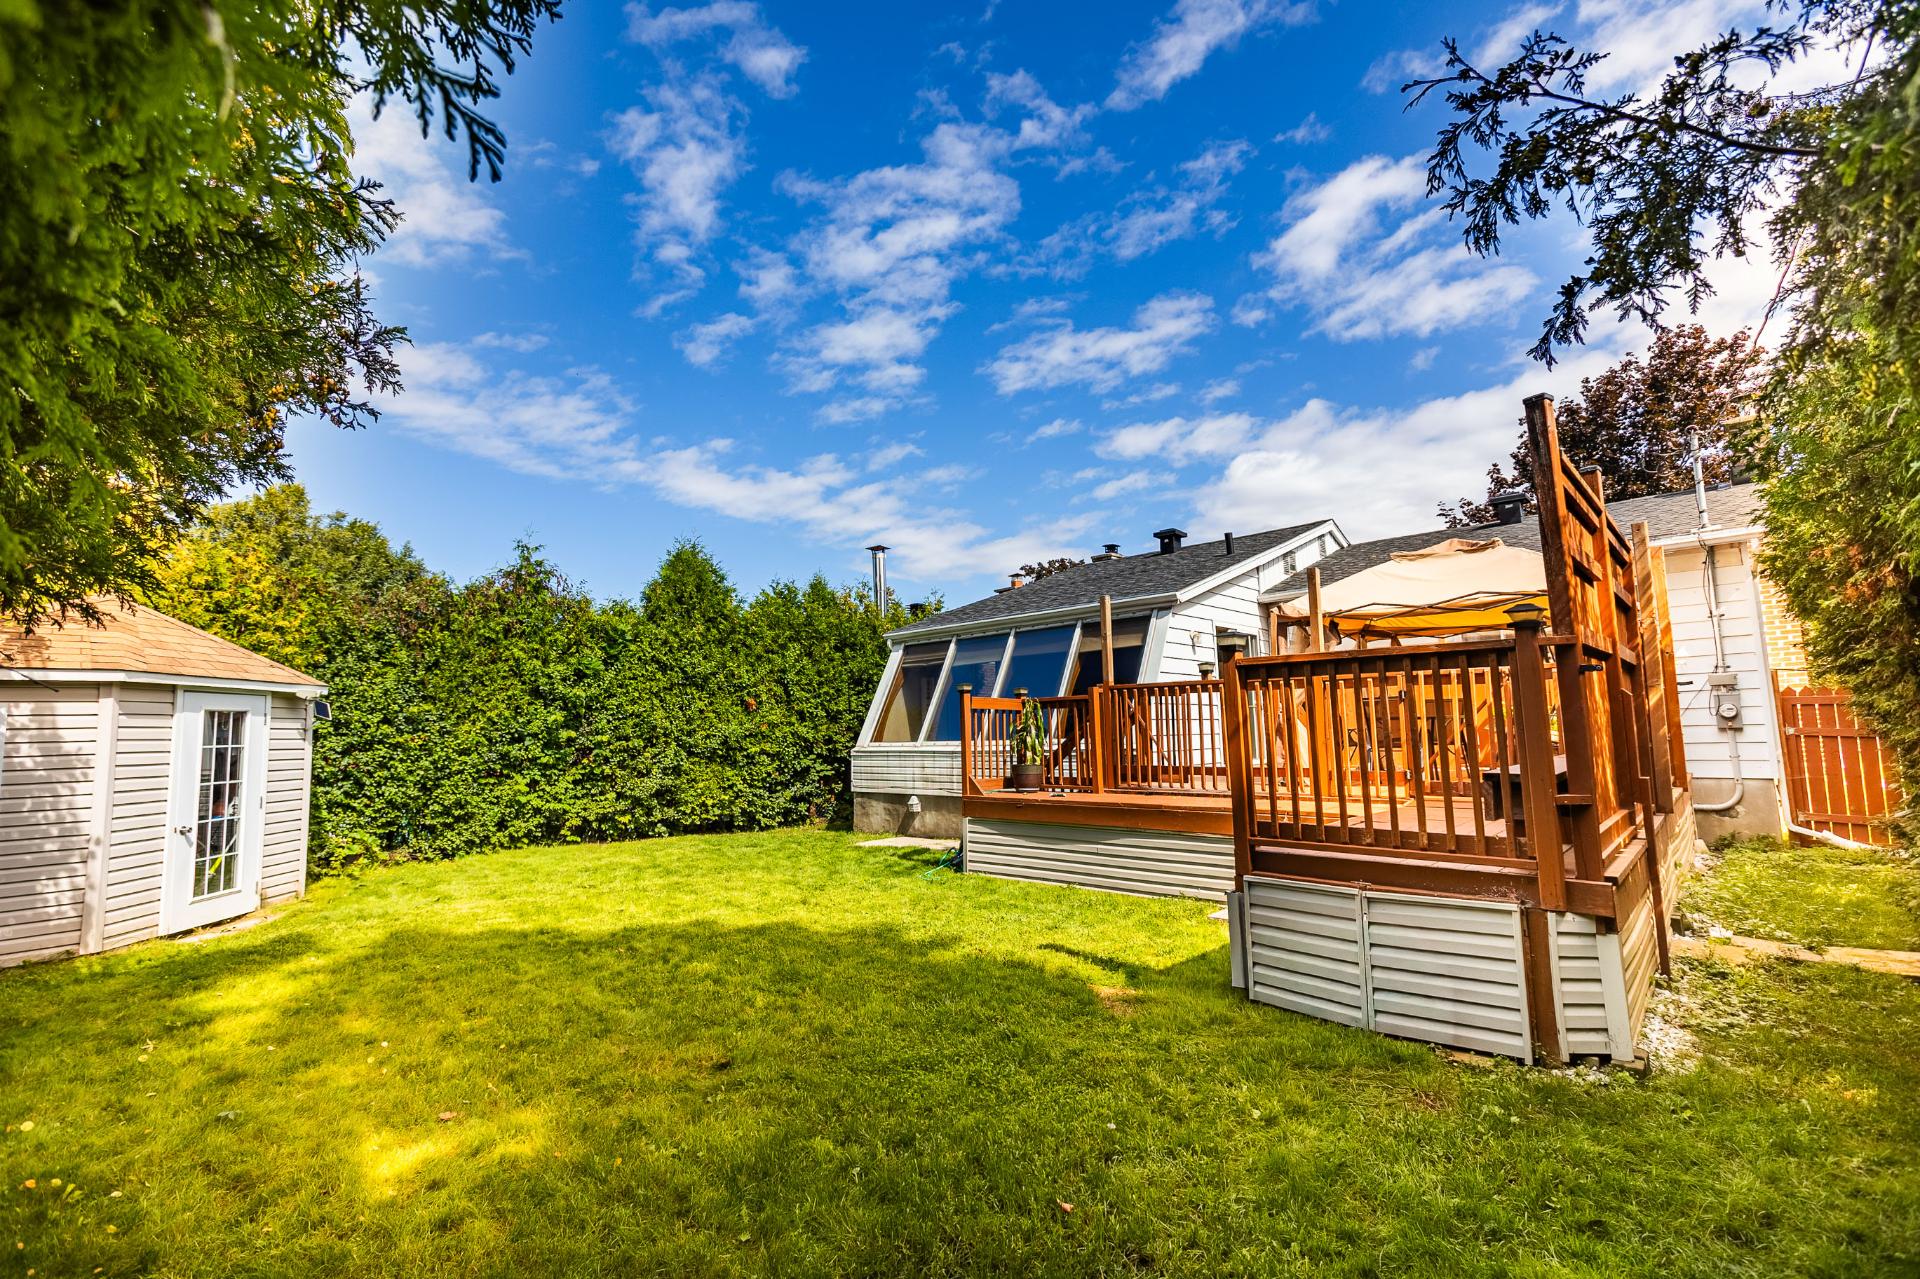
Charming bungalow filled with natural light, located in a sought-after area near Gouin Blvd and 3 minutes from Highway 13. This home features 4 bedrooms and 2 full bathrooms. The kitchen and dining room boast heated floors, complemented by magnificent solarium-style windows. Outside, you will love the highly private yard and large terrace with a gazebo, perfect for relaxing. Parking includes a 4-car driveway equipped with an electric vehicle charging station. An opportunity not to be missed! OPEN HOUSE SUNDAY, SEPTEMBER 6, 12 PM - 2 PM!
*Property Characteristics*
- Charming Detached Bungalow: Single-story layout offering optimal comfort and accessibility.
- Bedrooms & Bathrooms: 4 bedrooms and 2 full bathrooms.
- Light-Filled Living Space: Dining area features large solarium-style windows allowing abundant natural light throughout the day.
- Radiant Comfort: Heated floors in the kitchen and dining area for maximum comfort.
- Private Outdoor Oasis: Highly private, fully enclosed backyard with a garden, mature surroundings, and a large terrace featuring a gazebo.
- Ample Parking: Driveway accommodating up to 4 vehicles.
- EV-Ready: Equipped with a dedicated electric vehicle (EV) charging station.
*Proximity & Location Highlights*
- Prime Transport Access: Located just 3 minutes from Highway 13 for seamless commuting across the island.
- Scenic Surroundings: Steps away from Boulevard Gouin West, waterfront parks, and walking paths along the Rivière des Prairies.
- Public Transit Access: Conveniently situated near local bus lines and within short driving distance to the Sunnybrooke and Pierrefonds-Roxboro REM stations.
- Nearby Amenities: Close to primary and secondary schools, daycares, grocery stores, pharmacies, and West Island commercial services.
*Upgrades, Improvements & Renovations*
- Heat Pump: Installed in 2025
- Hot Water Tank: Replaced in 2024
- Main Entrance Door: Replaced in 2024
- Fence Door: Replaced in 2024
- EV Charging Station: Installed in 2024
- Gutter Guards: Installed in 2024
- Entrance Roof: Replaced in 2023
- Ductwork Cleaning: Performed in 2023
- New Paved Walkway: Installed in 2022
- French Drain (Front of House): Installed in 2022
- Furnace: Replaced in 2022
- Attic Insulation: Upgraded in 2022
- Sump Pump: Installed in 2021
- Basement Full Bathroom: Renovated in 2021
- Main Floor Bathroom: Floor tiles replaced in 2021
- Roof: Replaced in 2015
- Kitchen & Dining Room: Upgraded with radiant heated floors (previous owner)
Inclusions : Lighting fixtures, all curtains and blinds, Stove, Stove hood, Dish-Washer, Fridge, Central vacuum, Shed, gaz fireplace (propane), Gazebo, Bedroom closet, Basement bedroom closet.
| Room | Dimensions | Level | Flooring |
|---|---|---|---|
| Hallway | 4.2 x 3.3 P | Ground Floor | Wood |
| Living room | 13.2 x 9.6 P | Ground Floor | Wood |
| Kitchen | 14.9 x 11.8 P | Ground Floor | Ceramic tiles |
| Dining room | 16.3 x 11.4 P | Ground Floor | Ceramic tiles |
| Bathroom | 9.3 x 4.9 P | Ground Floor | Ceramic tiles |
| Primary bedroom | 9.4 x 14.7 P | Ground Floor | Wood |
| Bedroom | 9.2 x 9.7 P | Ground Floor | Wood |
| Bedroom | 9.1 x 9.6 P | Ground Floor | Wood |
| Family room | 13.1 x 11.7 P | Basement | Floating floor |
| Family room | 26.6 x 11.6 P | Basement | Floating floor |
| Bathroom | 7.3 x 10.2 P | Basement | Ceramic tiles |
| Bedroom | 10.7 x 10.1 P | Basement | Floating floor |
| Basement | 6 feet and over, Finished basement |
|---|---|
| Heating system | Air circulation, Electric baseboard units |
| Driveway | Asphalt |
| Roofing | Asphalt shingles |
| Proximity | Bicycle path, Cegep, Daycare centre, Elementary school, High school, Highway, Hospital, Park - green area, Public transport, Réseau Express Métropolitain (REM) |
| Siding | Brick |
| Equipment available | Central heat pump, Central vacuum cleaner system installation, Level 2 charging station, Private yard |
| Heating energy | Electricity, Propane |
| Landscaping | Fenced, Land / Yard lined with hedges |
| Hearth stove | Gaz fireplace |
| Sewage system | Municipal sewer |
| Water supply | Municipality |
| Parking | Outdoor |
| Restrictions/Permissions | Pets allowed |
| Foundation | Poured concrete |
| Zoning | Residential |
This property is presented in collaboration with RE/MAX ROYAL (JORDAN) INC.