Montréal (Mercier/Hochelaga-Maisonneuve) H1L5H3
Duplex | MLS: 21925036
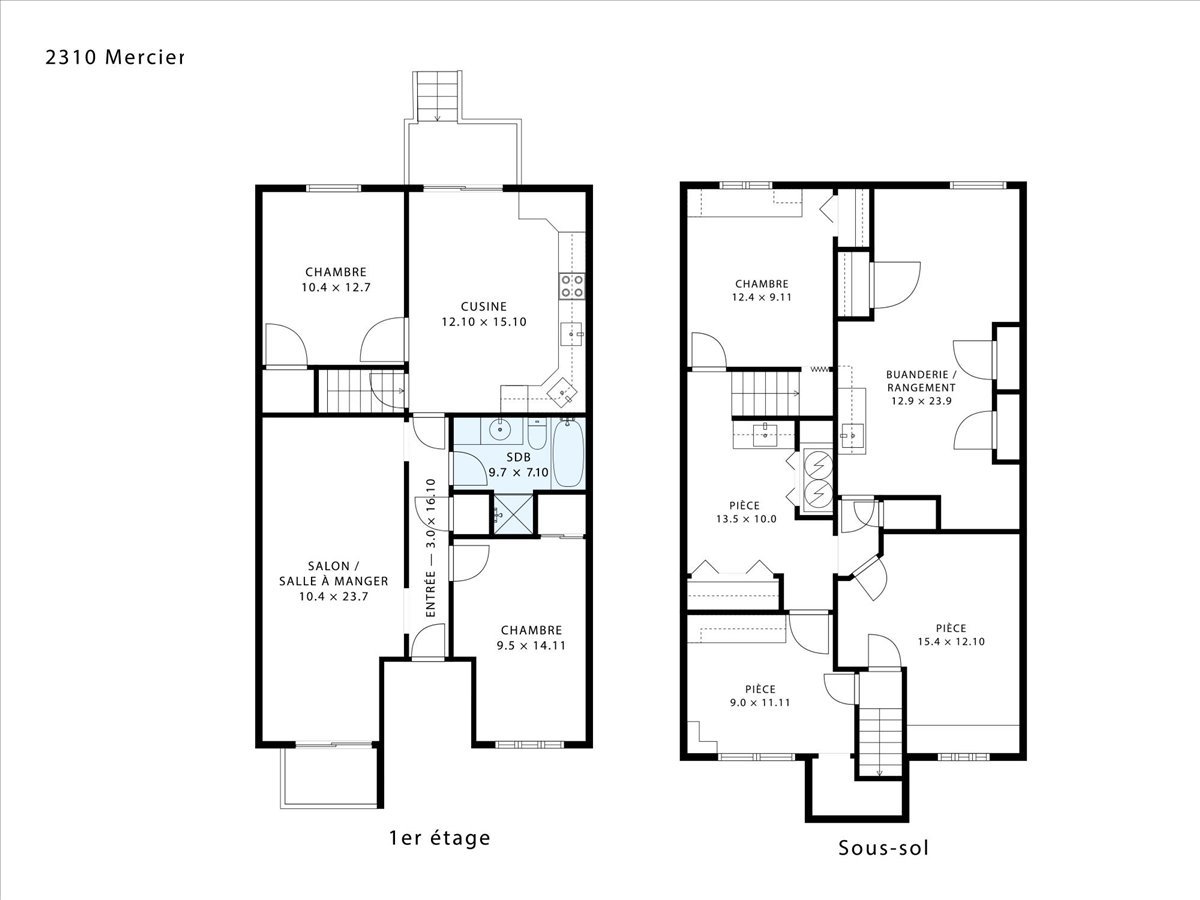
 Drawing (sketch)
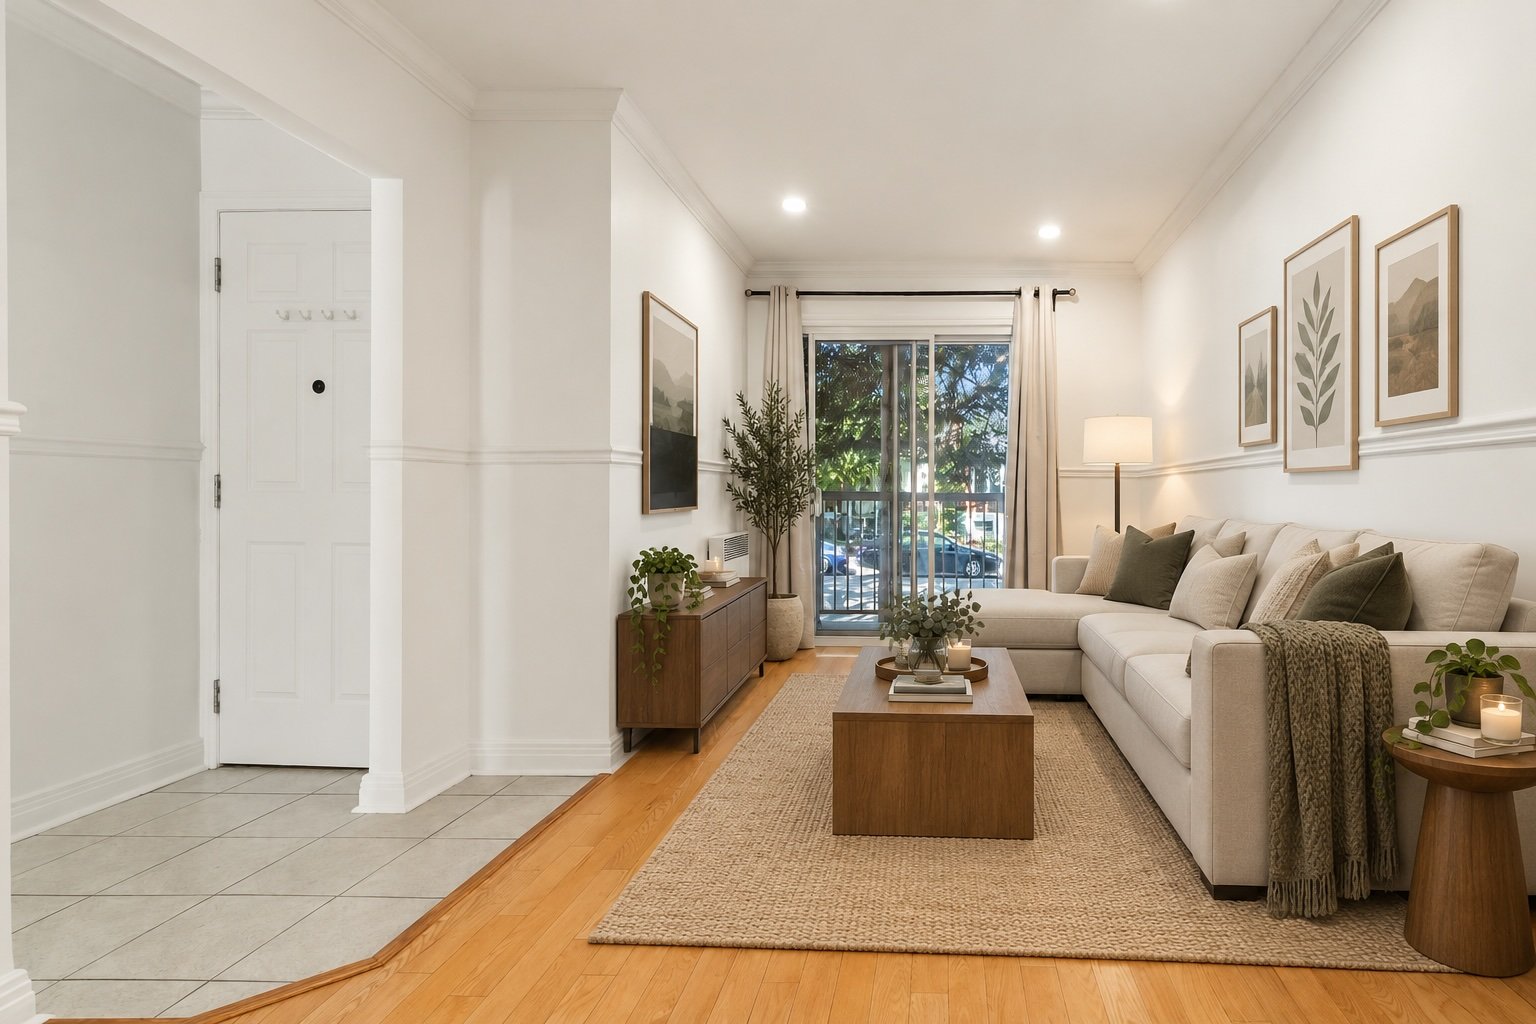
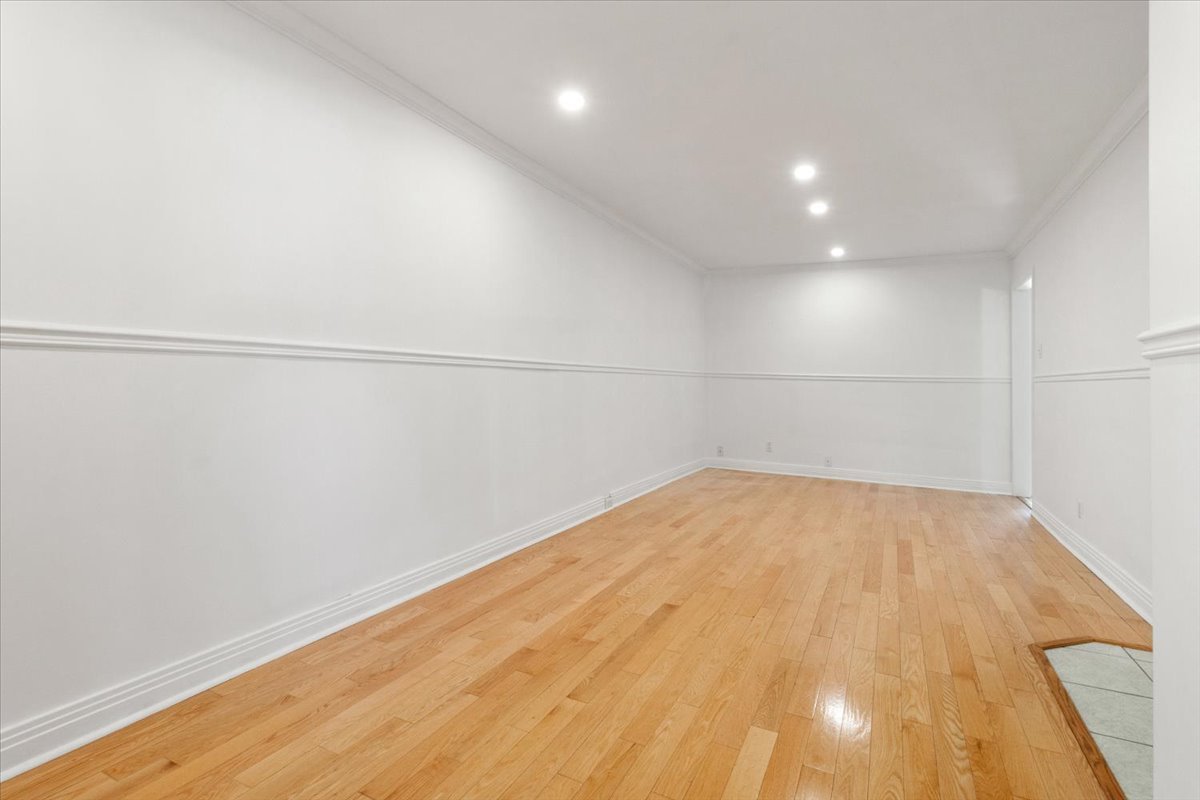
  Living room
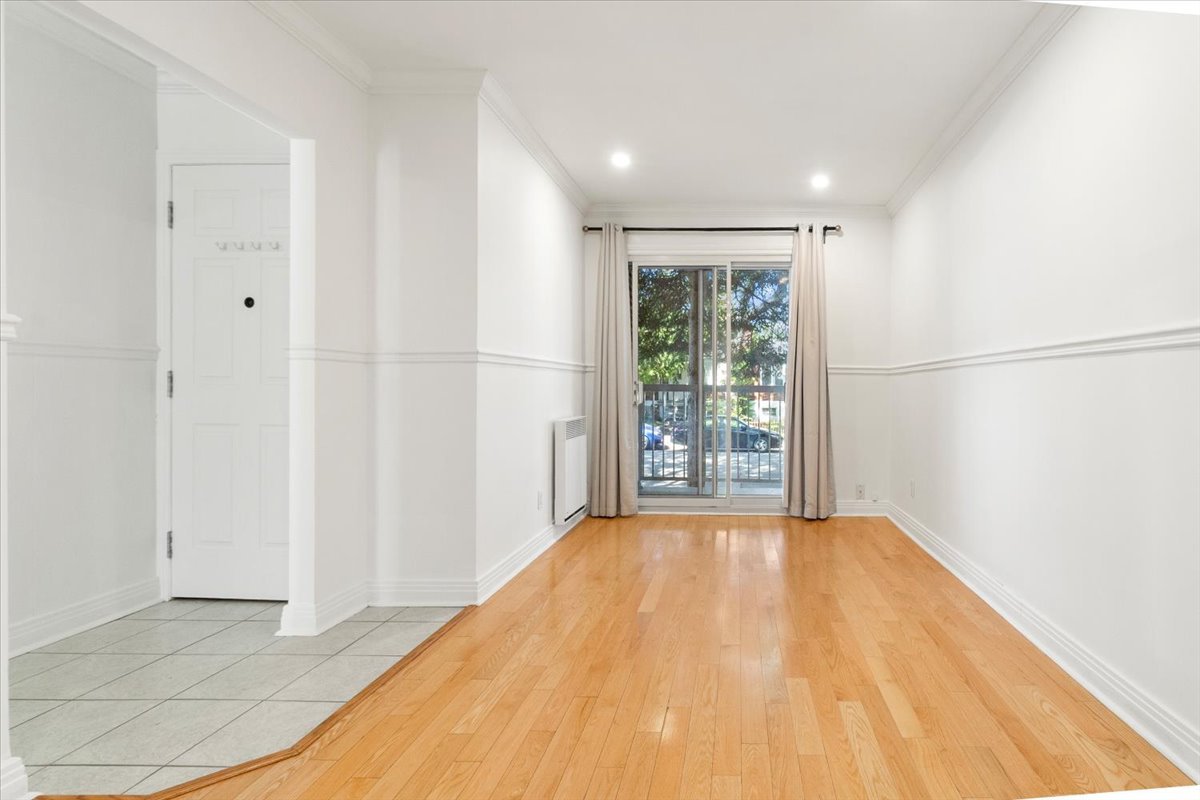
  Living room
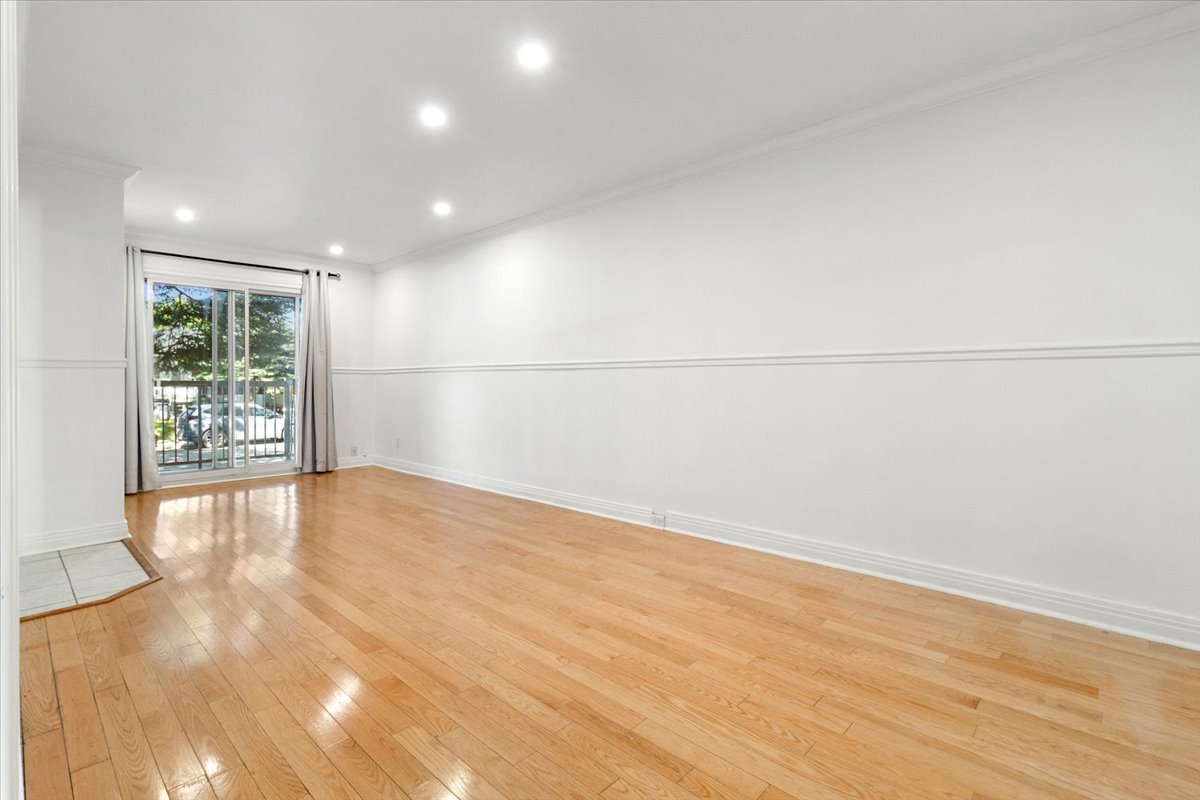
  Living room
  Balcony
  Dining room
  Dining room
  Kitchen
  Kitchen
 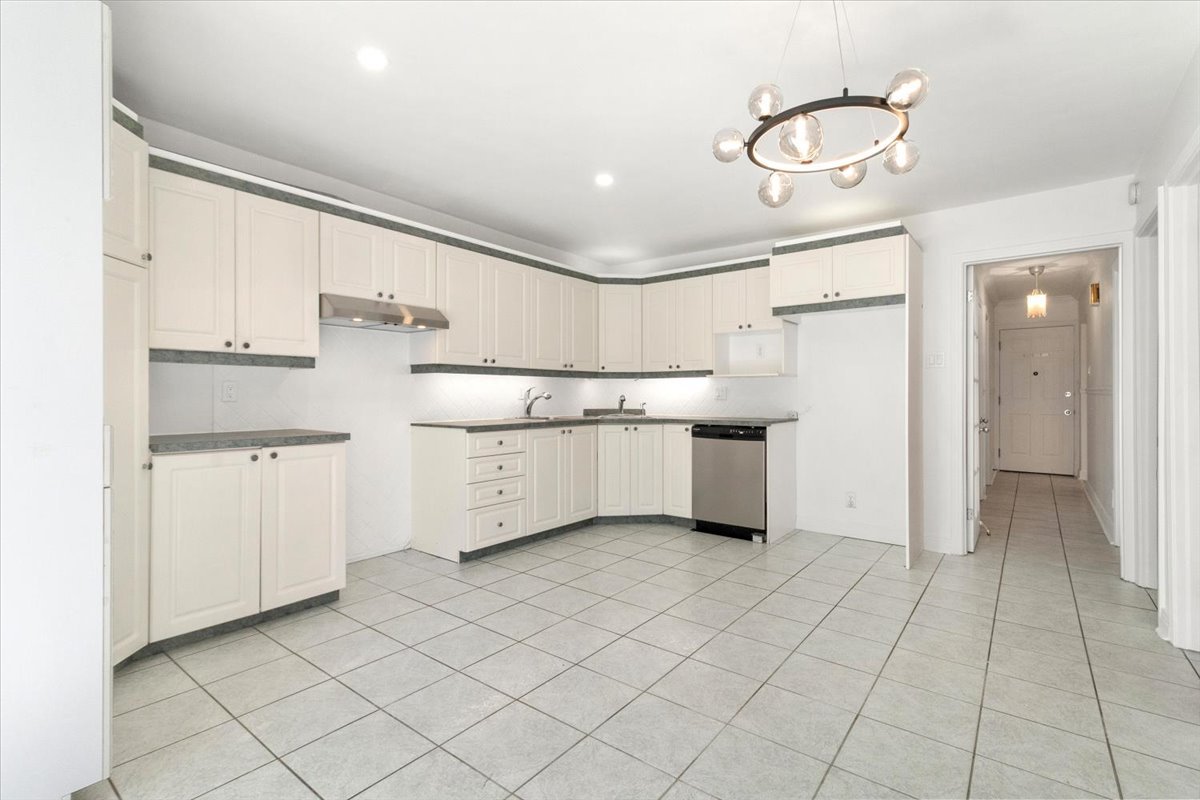 Kitchen
  Balcony
  Corridor
  Exterior entrance
  Primary bedroom
  Primary bedroom
  Primary bedroom
 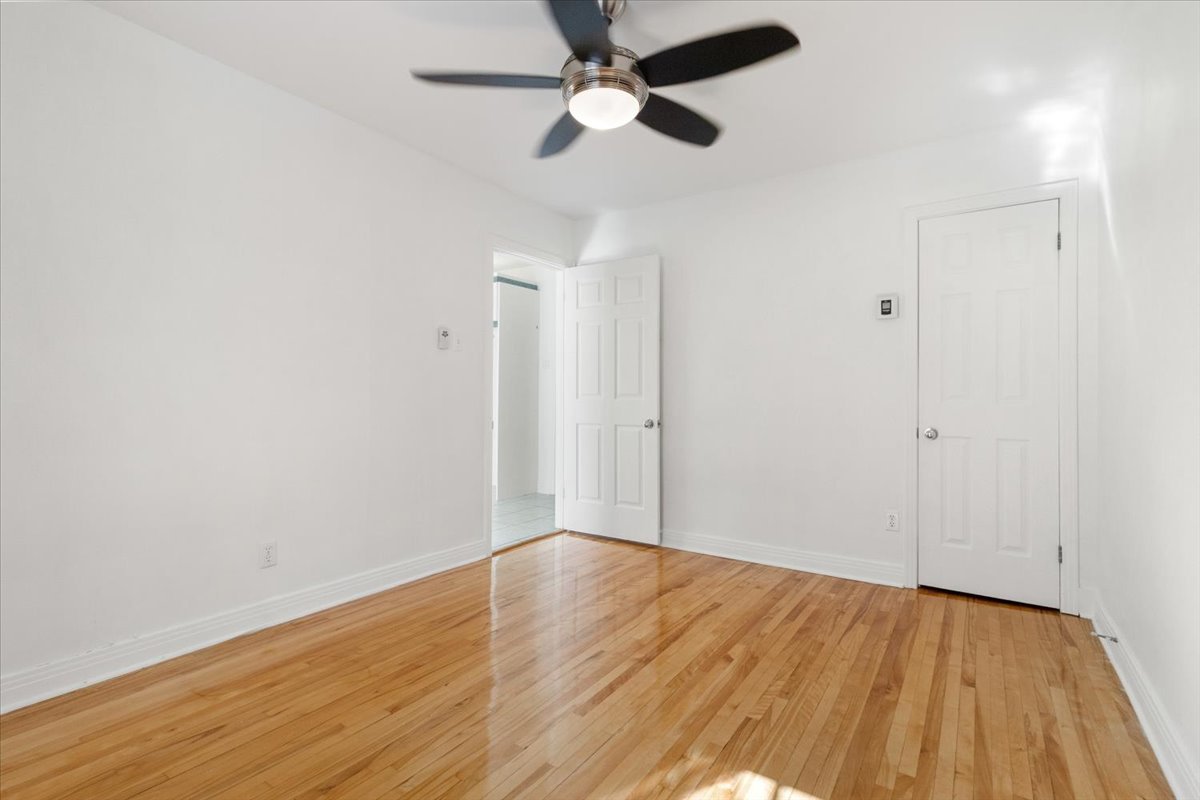 Bedroom
  Bedroom
  Bedroom
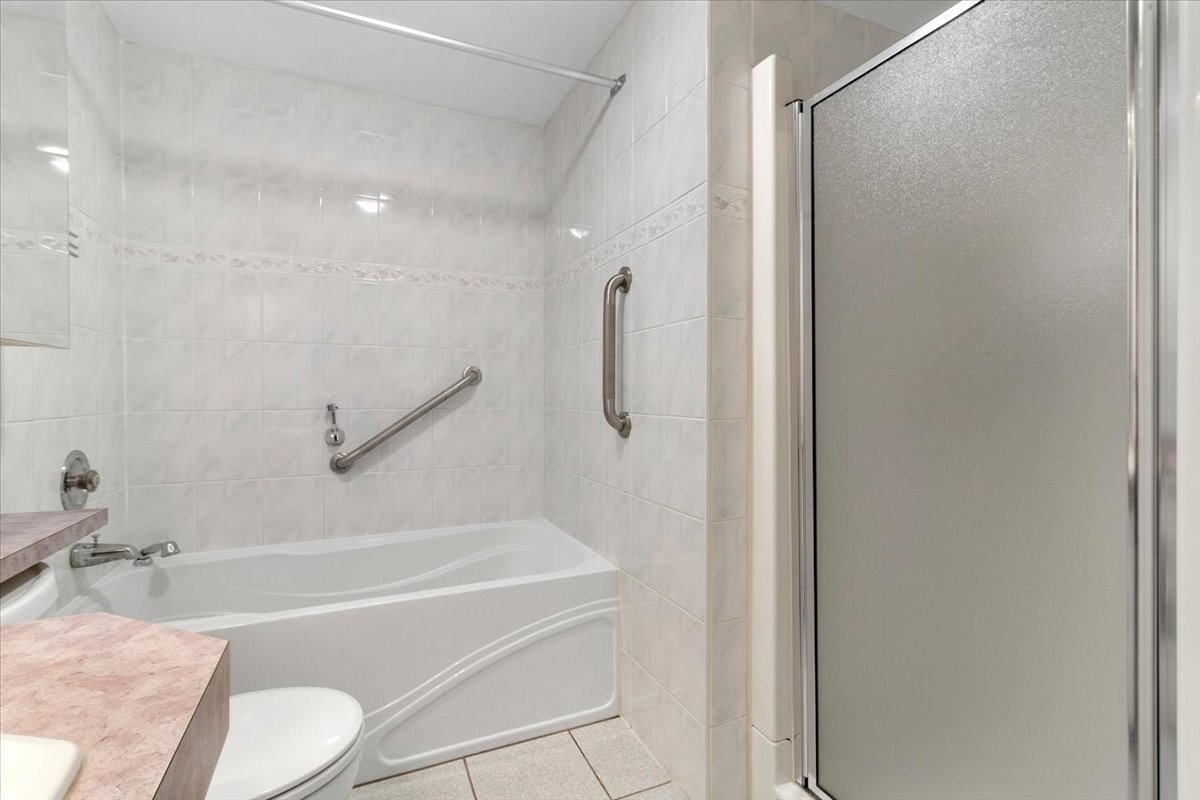
  Bathroom
  Bathroom
  Basement
  Basement
 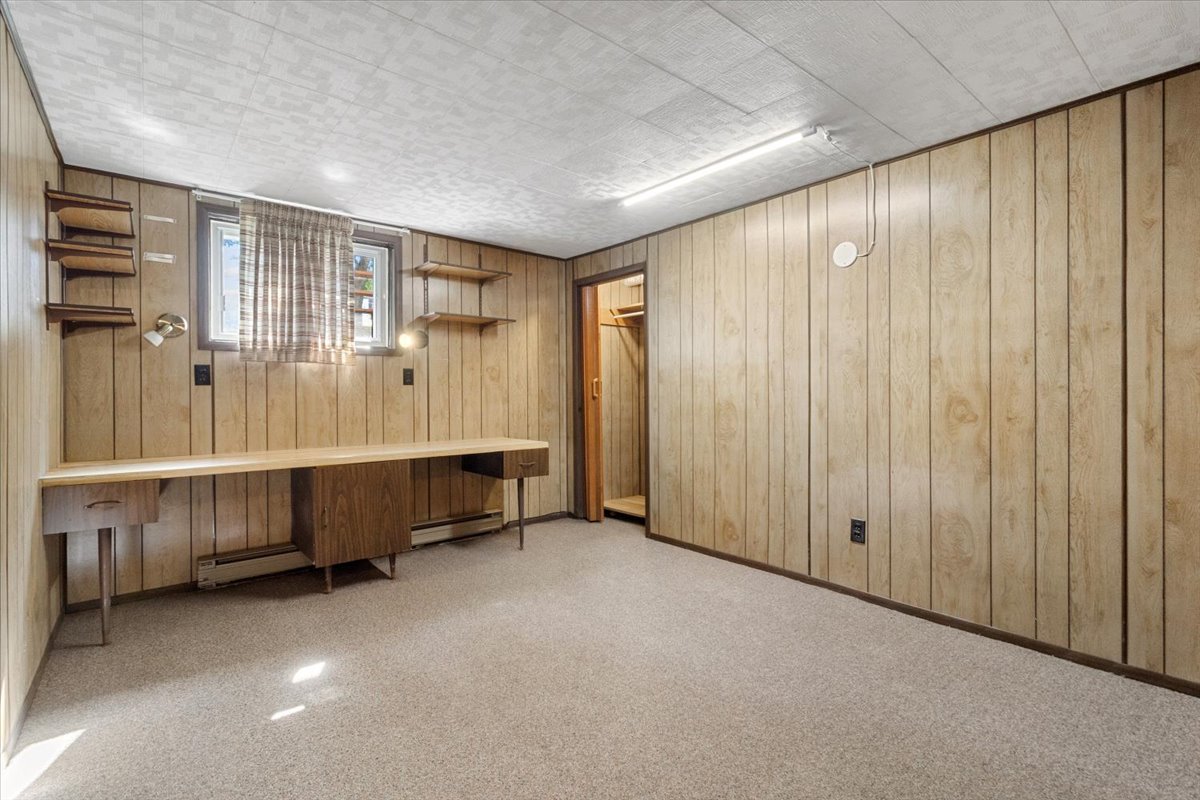 Basement
  Basement
 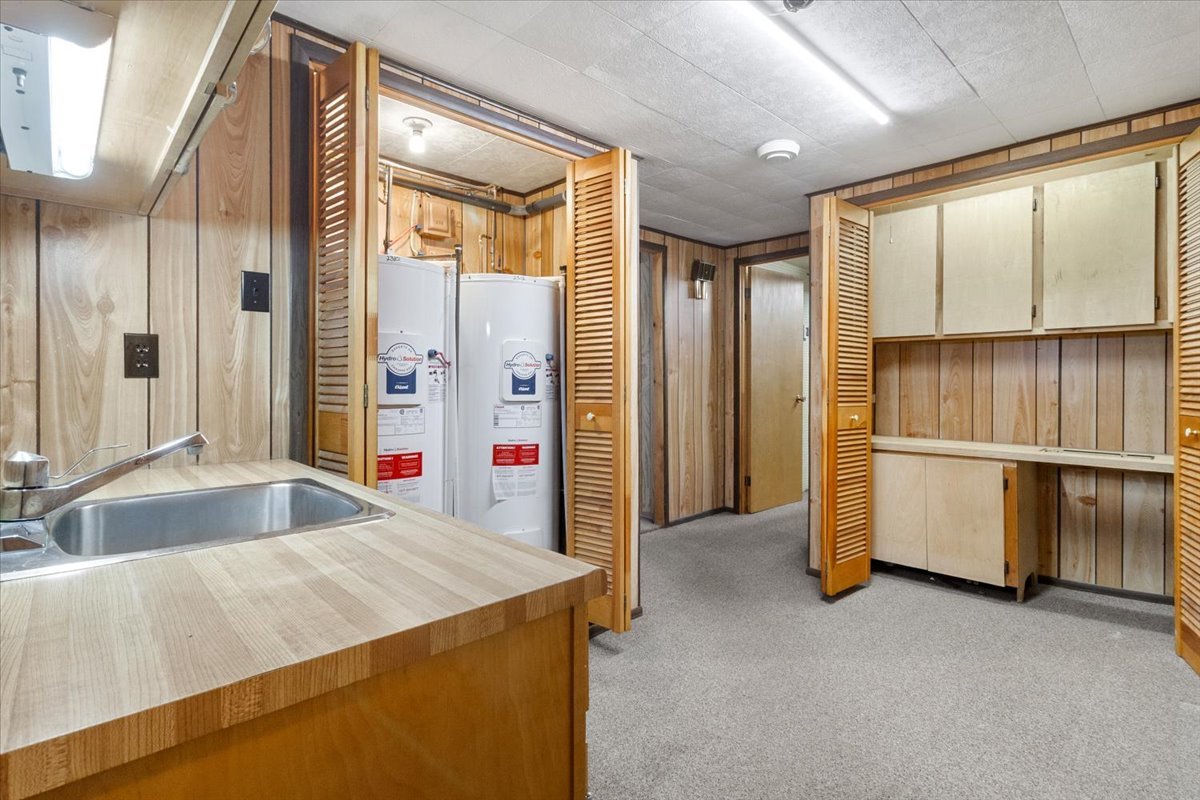 Basement
 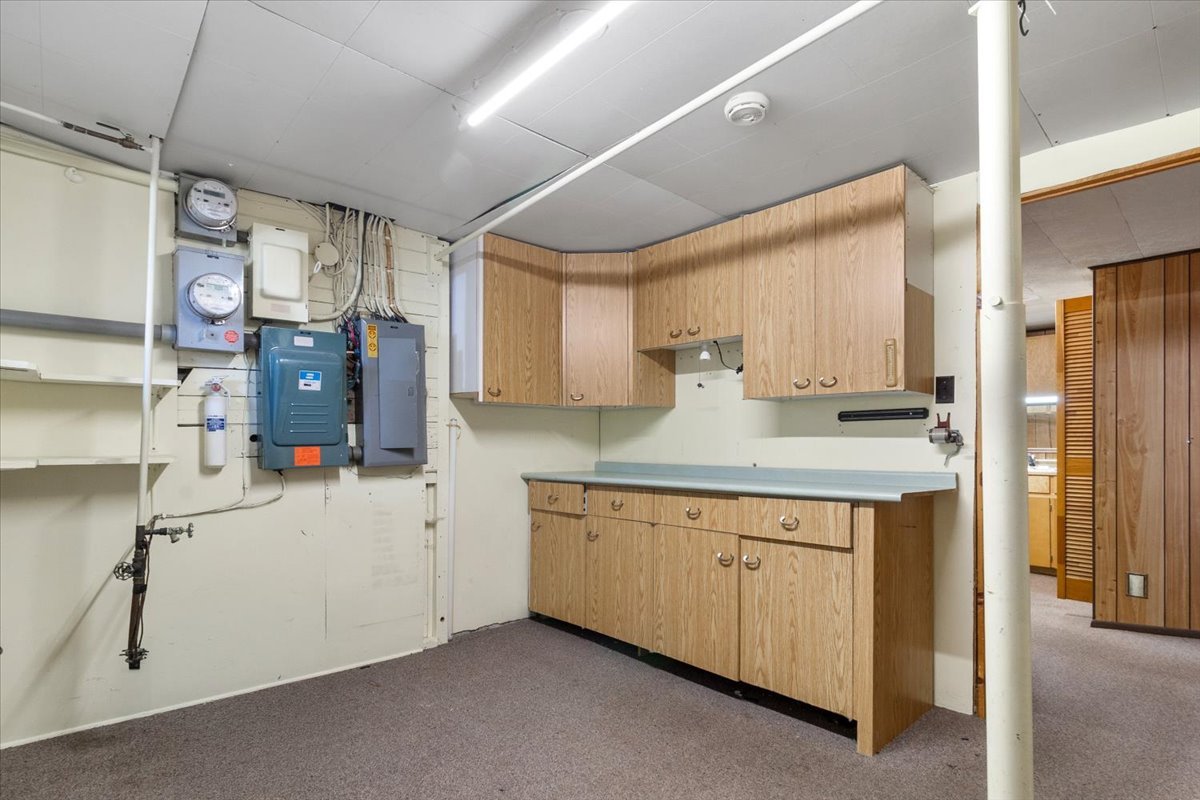 Basement
 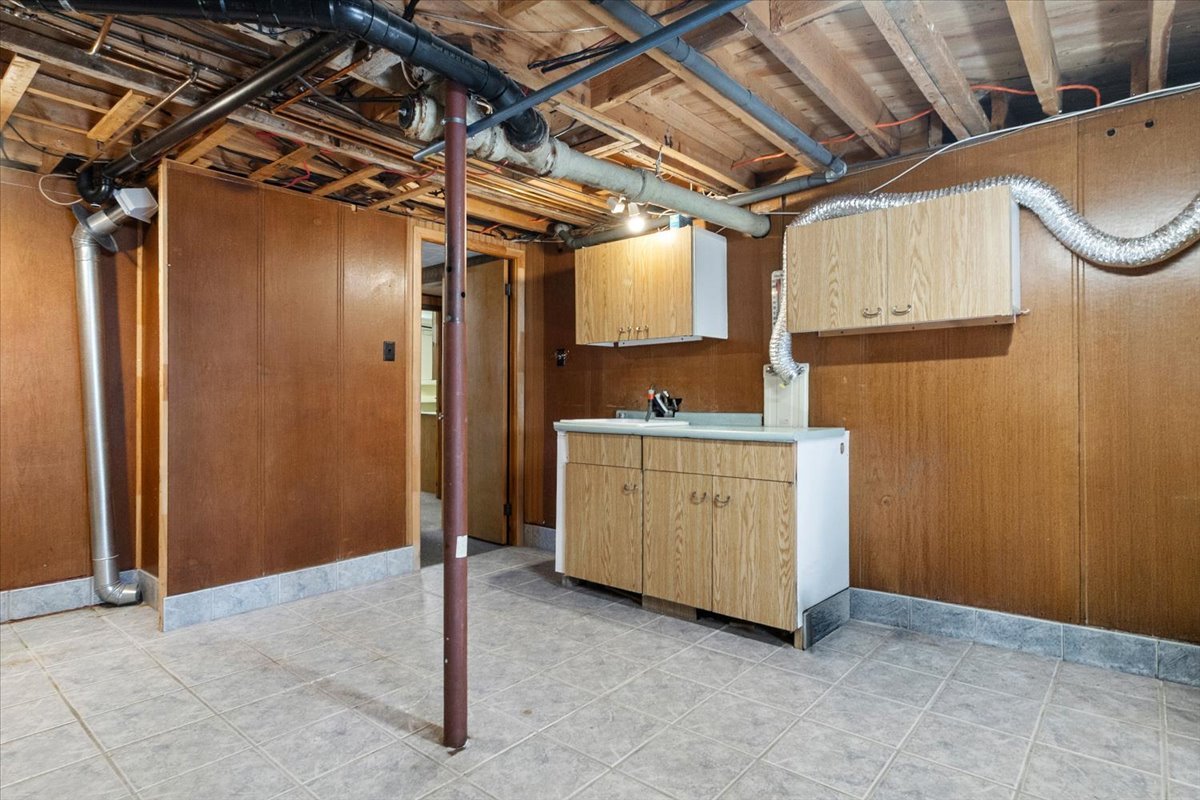 Basement
  Staircase
  Drawing (sketch)
  Hallway
 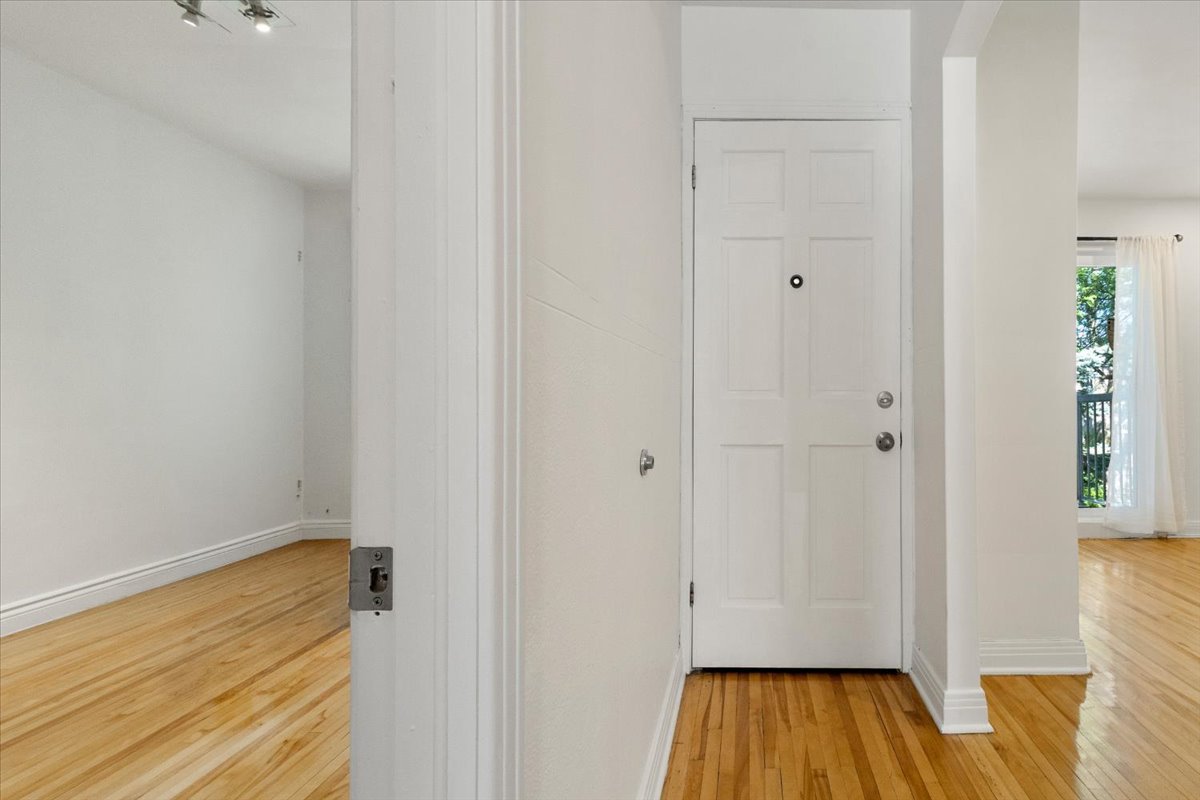 Bedroom
 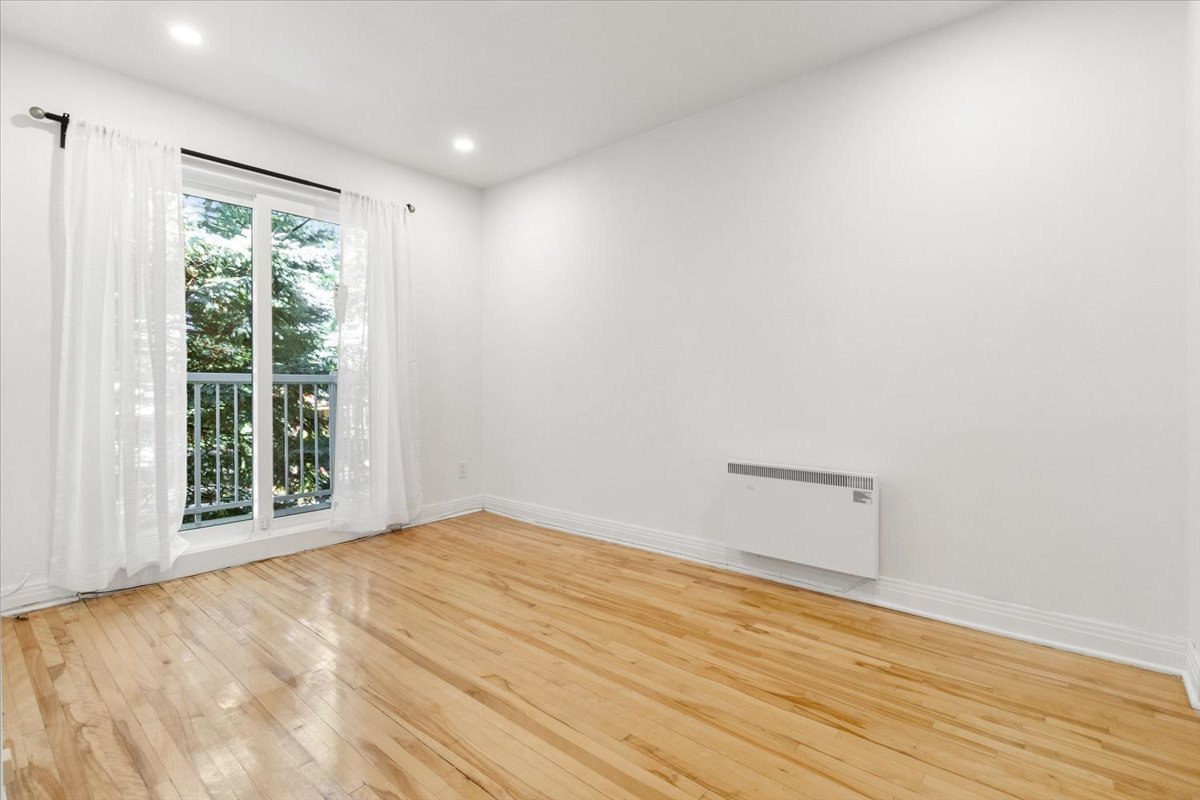 Balcony
  Bedroom
  Living room
 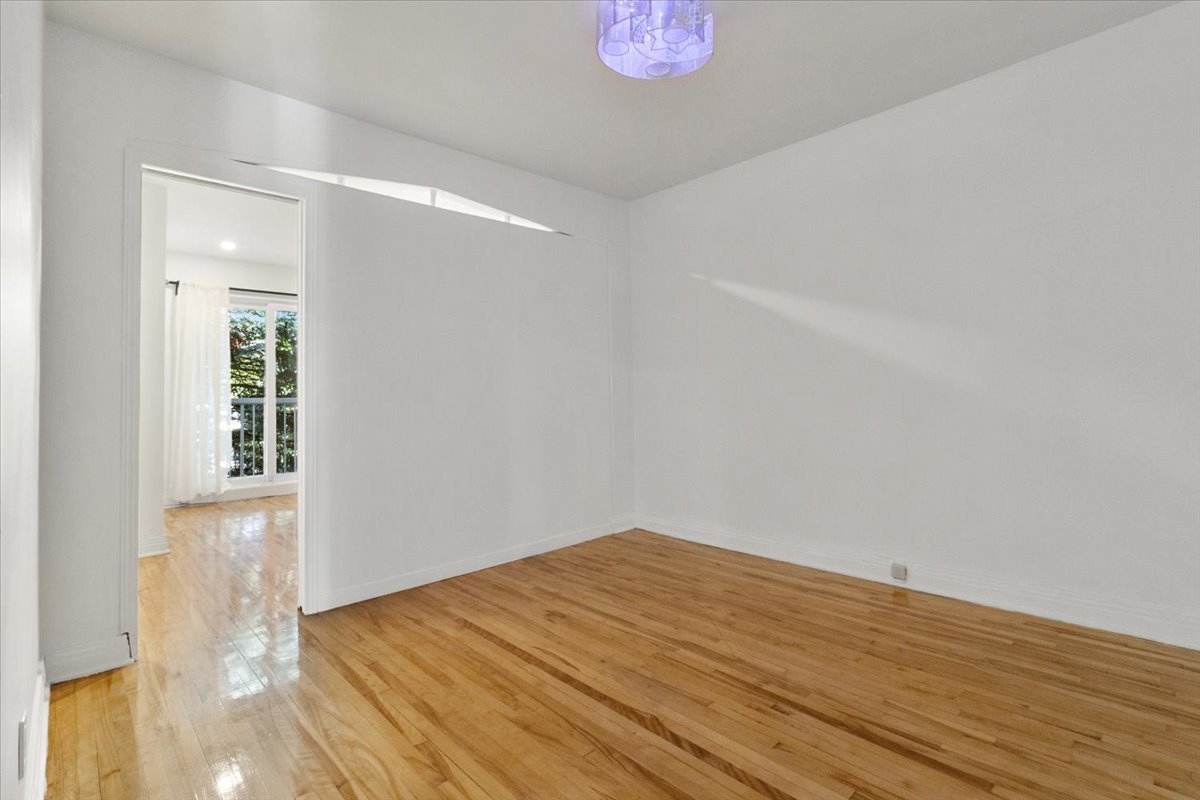 Kitchen
  Kitchen
  Balcony
 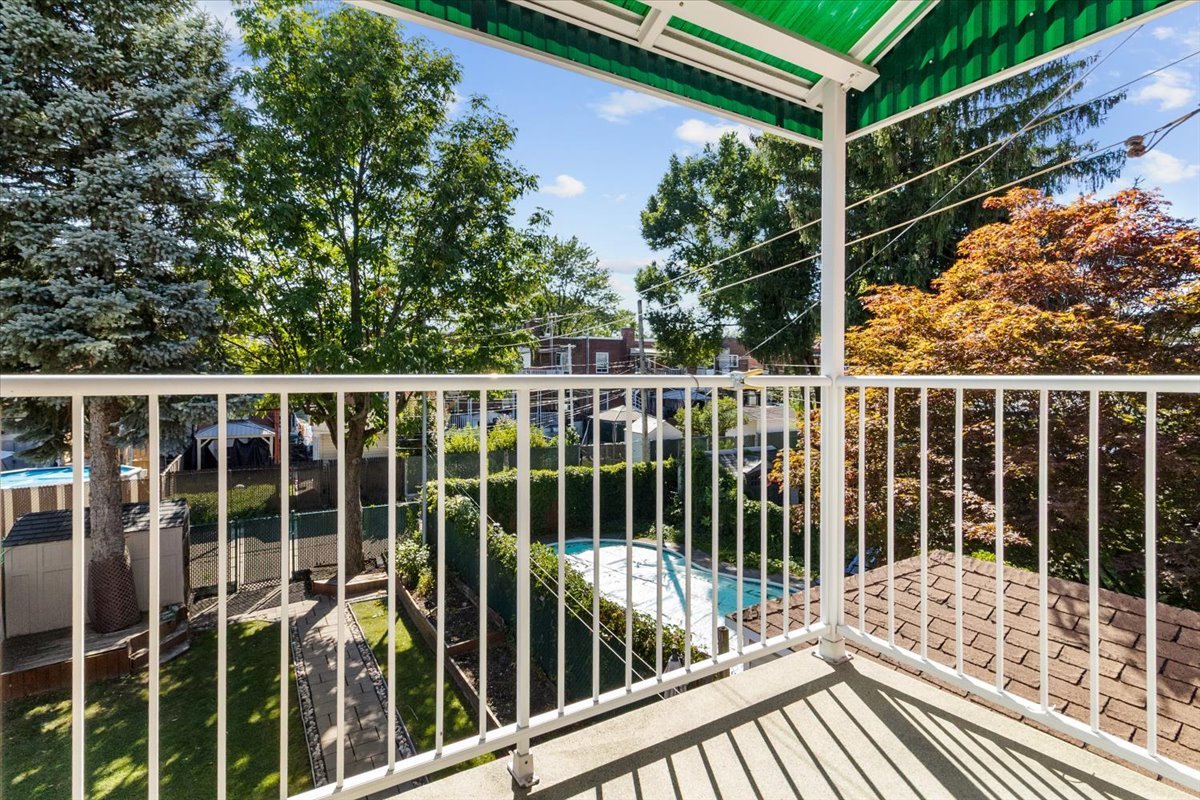 Kitchen
 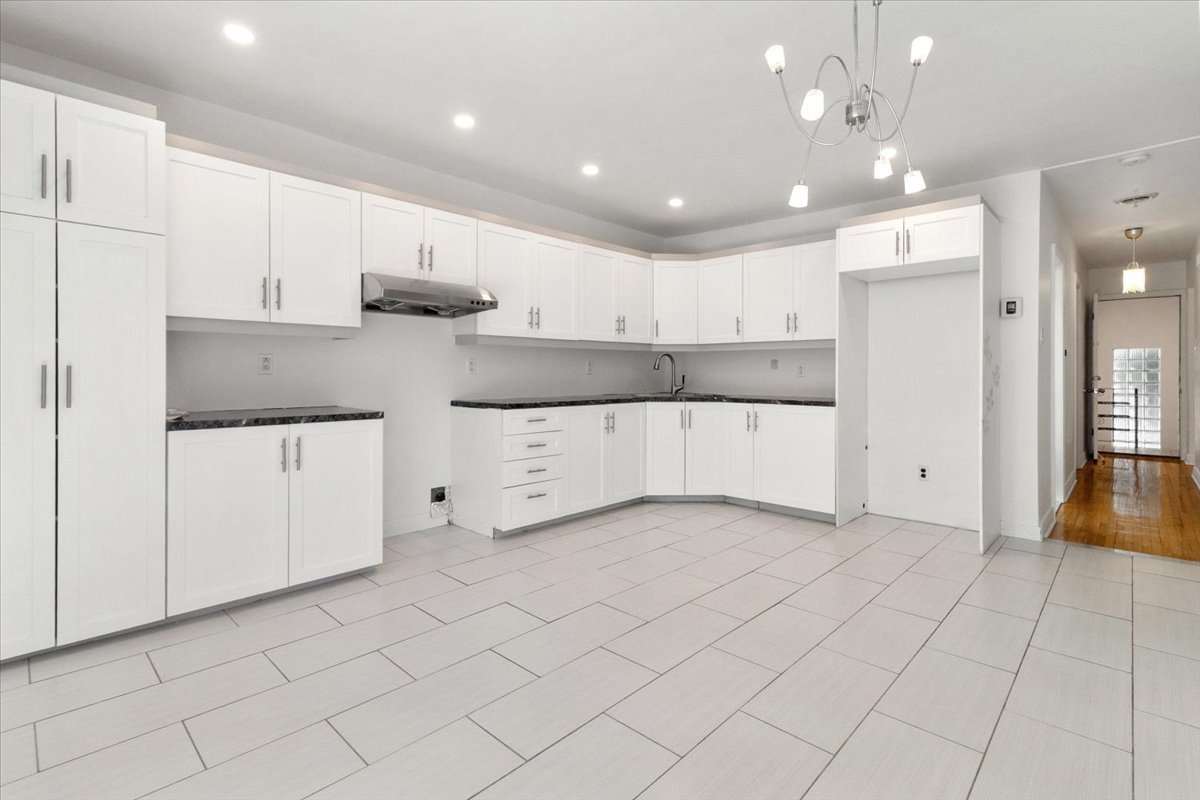 Primary bedroom
  Bedroom
 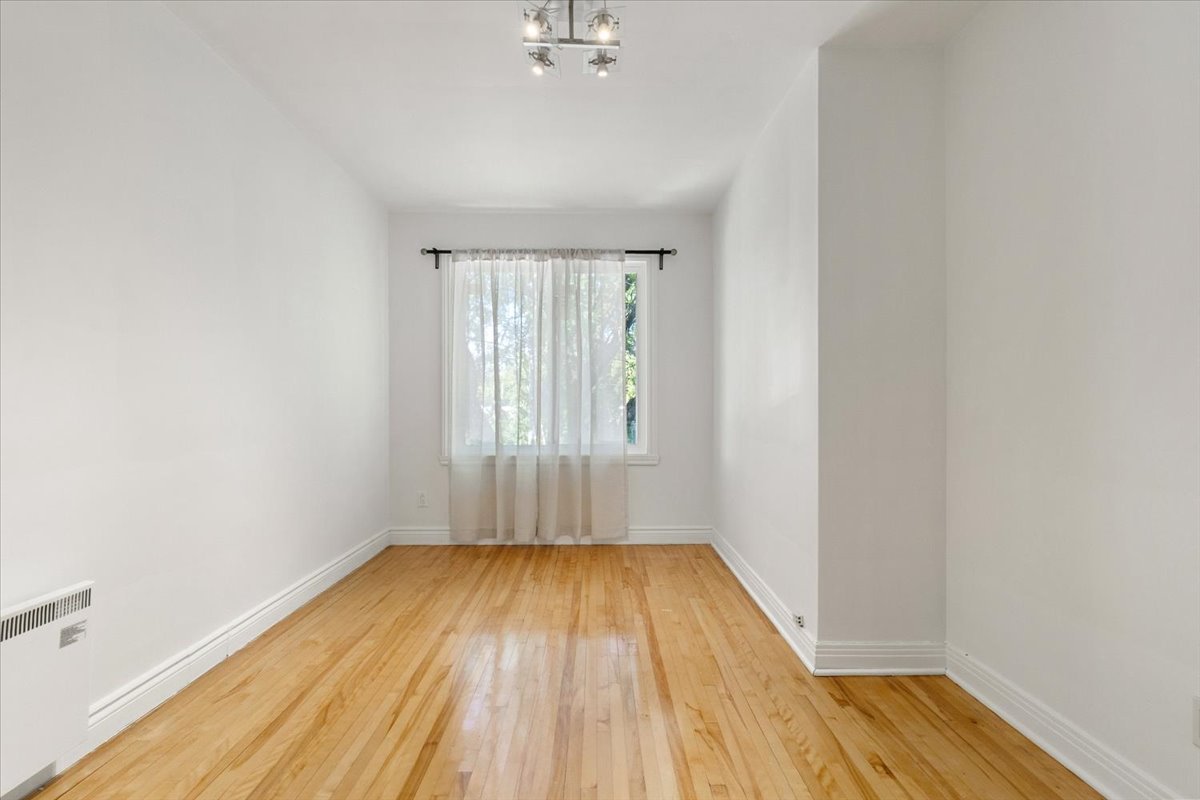 Bathroom
  Bathroom
 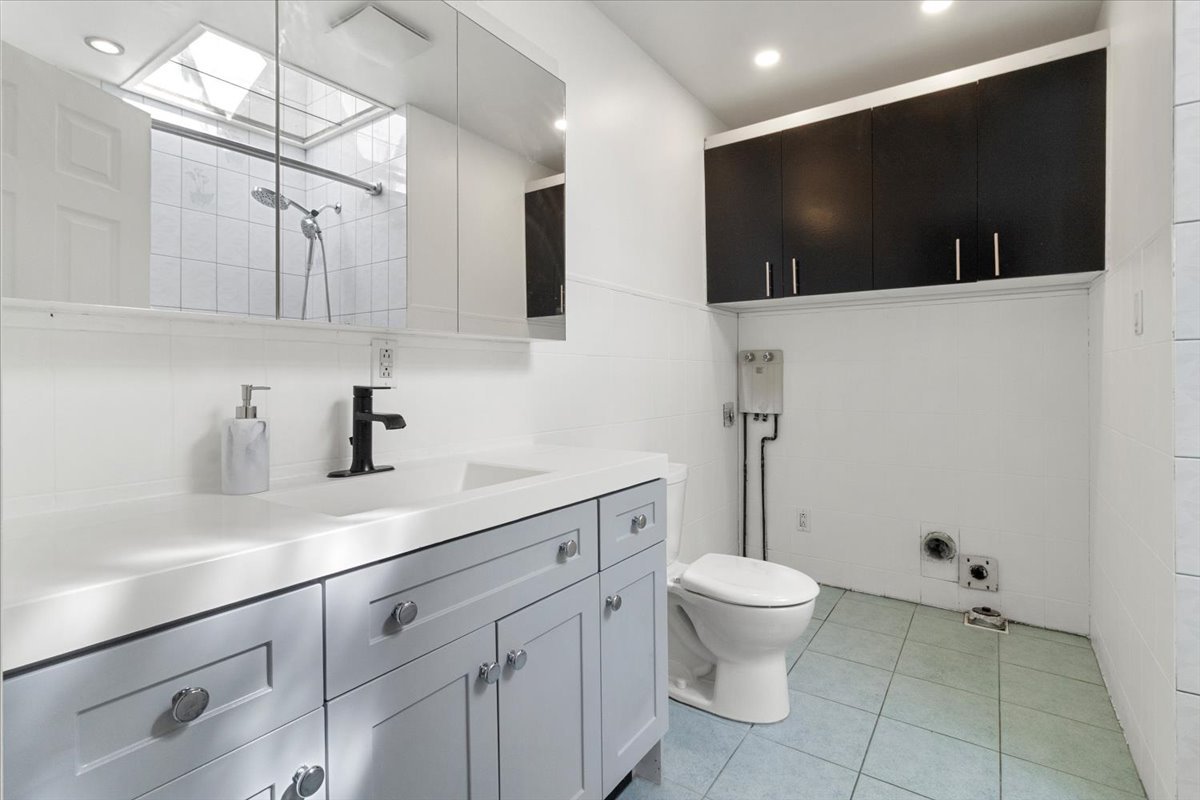 Bathroom
 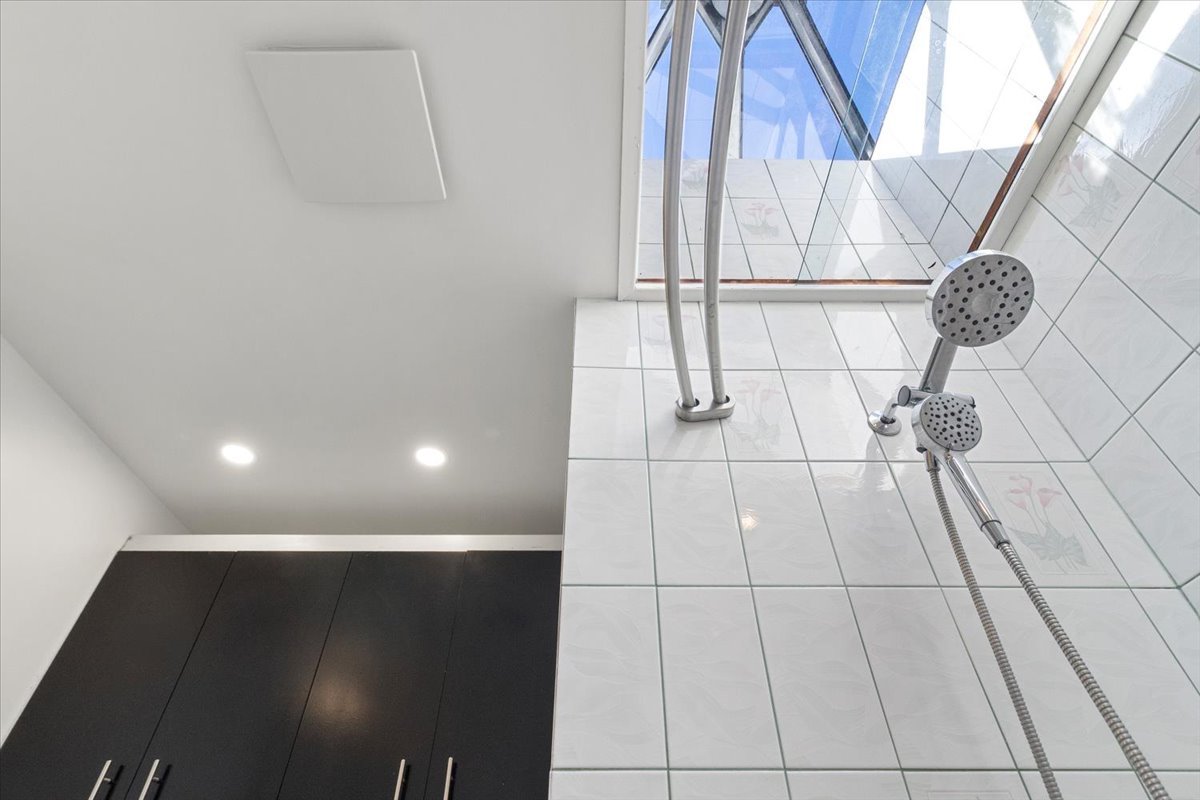 Backyard
  Backyard
  Backyard
 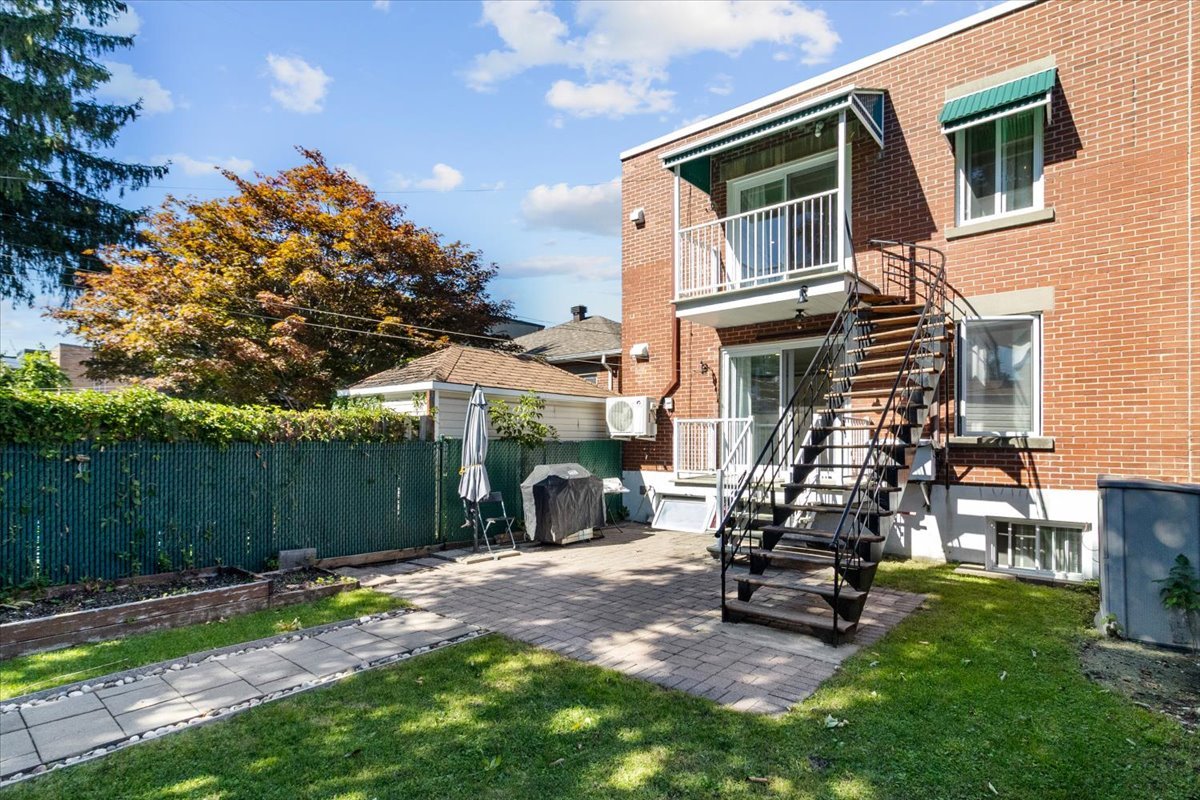 Backyard
  Backyard
  Frontage
 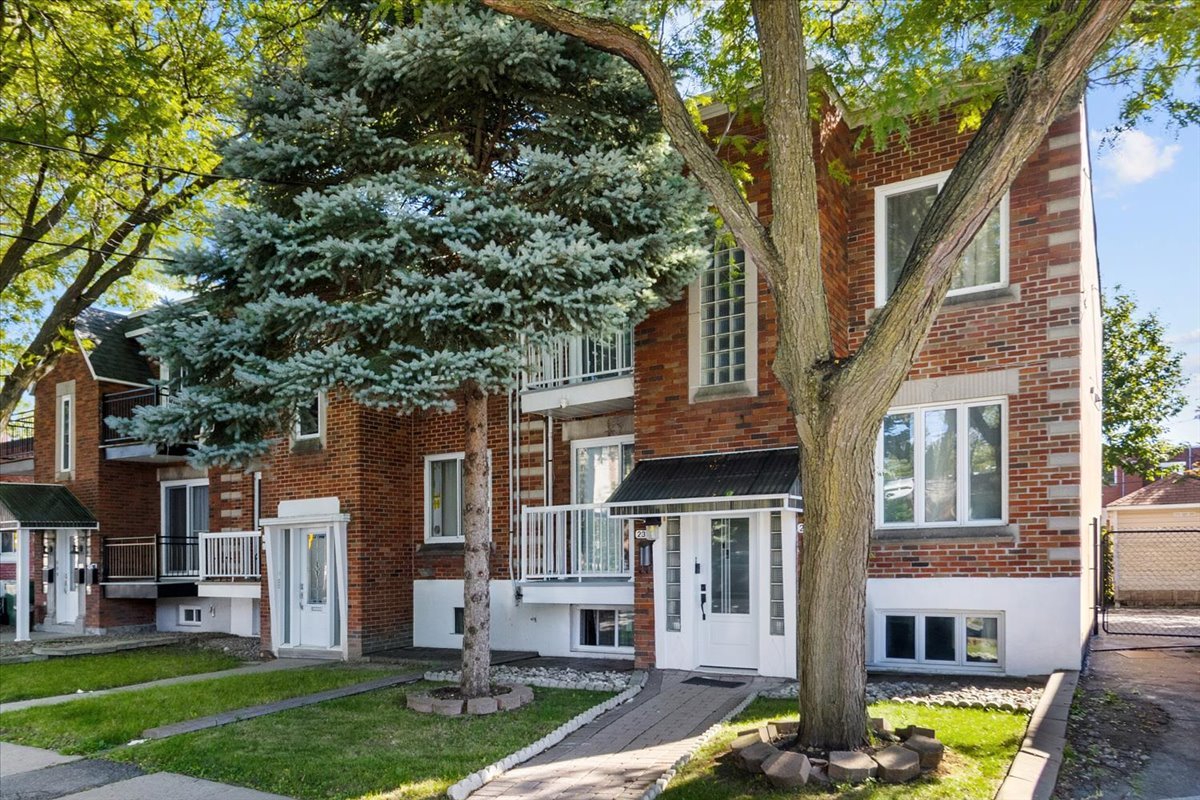 Aerial photo
  Aerial photo
  Aerial photo
  Aerial photo
  Aerial photo
  Aerial photo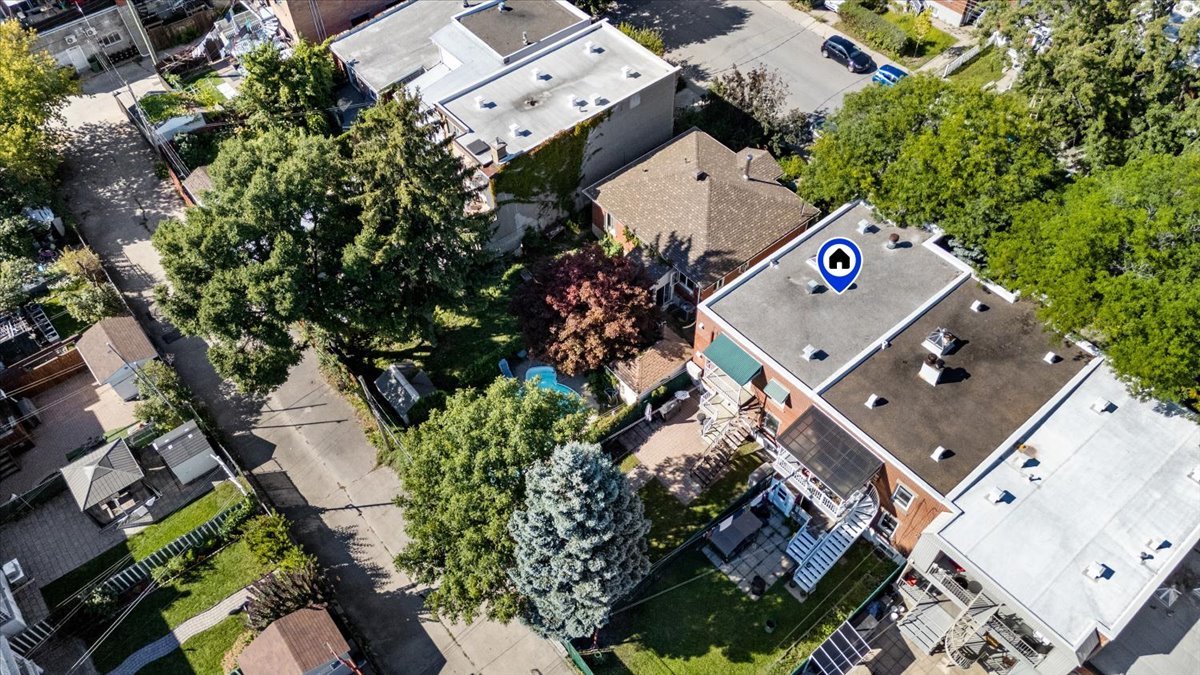
Discover this duplex available for dual occupancy, offering a wealth of possibilities depending on your real estate plans! The main unit features a total of 4 bedrooms, a full bathroom, and a multipurpose space in the basement. You'll also find a private backyard featuring a paved patio area. The second unit offers 2 bedrooms, a bathroom, and 2 balconies. Located in a family-friendly neighbourhood and boasting great potential for renovation--including the possibility of converting the basement into a bachelor - this property represents a superb opportunity to live here or invest!
THE PROPERTY
- Duplex currently vacant
- Potential to create a studio apartment in the basement (to be verified by the buyer)
- Well-maintained with several renovations and upgrades
- Available for immediate occupancy
Main unit:
- 3 bedrooms upstairs, 2 bedrooms in the basement
- 1 bathroom
- Large backyard
- 2 balconies
2nd-floor unit:
- 3 bedrooms
- 1 bathroom
- 2 balconies
LOCATION
- 5 minutes from the Honoré-Beaugrand metro station (Green Line)
- Close to several STM bus routes
- 6 minutes from Bellerive Park, the riverside promenade, and the St. Lawrence River bike path
- Quick access to several neighbourhood parks and green spaces
- 9-minute walk to the IGA grocery store
- 5-minute walk to the Couche-Tard convenience store
- 7 minutes from the Jean-Coutu pharmacy
- About a 10-minute drive from the Hochelaga-Maisonneuve neighborhood, known for its restaurants, cafés, microbreweries, and local shops
- 12 minutes from Galeries d'Anjou and numerous shops
- 15 minutes from a Costco
- Close to several elementary schools, high schools, and daycare centers
- Quick access to Highways 25 and 40, as well as the Louis-Hippolyte-La Fontaine Tunnel
- About 15 minutes from downtown Montreal
Inclusions : Light fixtures, blinds, shed, storage bins outside, air conditioning unit (2310), heat pump (2312), dishwasher (2310), hot water tanks (x2), curtains and curtain rods, fans.
| Room | Dimensions | Level | Flooring |
|---|---|---|---|
| Living room | 10.4 x 23.4 P | Ground Floor | |
| Primary bedroom | 10.4 x 14.11 P | 2nd Floor | |
| Primary bedroom | 10.4 x 12.7 P | Ground Floor | |
| Living room | 10.10 x 10.5 P | 2nd Floor | |
| Bathroom | 9.7 x 7.1 P | Ground Floor | |
| Bedroom | 10.5 x 12.5 P | 2nd Floor | |
| Kitchen | 12.1 x 15.1 P | Ground Floor | |
| Kitchen | 12.11 x 16.0 P | 2nd Floor | |
| Bedroom | 9.5 x 14.11 P | Ground Floor | |
| Bathroom | 9.7 x 8.2 P | 2nd Floor | |
| Family room | 13.5 x 10.0 P | Basement | |
| Bedroom | 10.4 x 13.6 P | 2nd Floor | |
| Bedroom | 12.4 x 9.11 P | Basement | |
| Laundry room | 12.9 x 23.9 P | Basement | |
| Bedroom | 15.4 x 12.1 P | Basement | |
| Workshop | 9.0 x 11.11 P | Basement |
| Basement | 6 feet and over, Finished basement, Separate entrance |
|---|---|
| Roofing | Asphalt and gravel |
| Available services | Balcony/terrace, Fire detector |
| Proximity | Bicycle path, Cegep, Daycare centre, Elementary school, High school, Highway, Hospital, Park - green area, Public transport |
| Siding | Brick |
| Heating system | Electric baseboard units |
| Heating energy | Electricity |
| Landscaping | Fenced, Landscape, Patio |
| Topography | Flat |
| Sewage system | Municipal sewer |
| Water supply | Municipality |
| Foundation | Poured concrete |
| Zoning | Residential |
| Equipment available | Wall-mounted air conditioning, Wall-mounted heat pump |
This property is presented in collaboration with RE/MAX ALLIANCE INC.