Montréal (Rivière-des-Prairies/Pointe-aux-Trembles) H1E4H4
Bungalow | MLS: 23846029
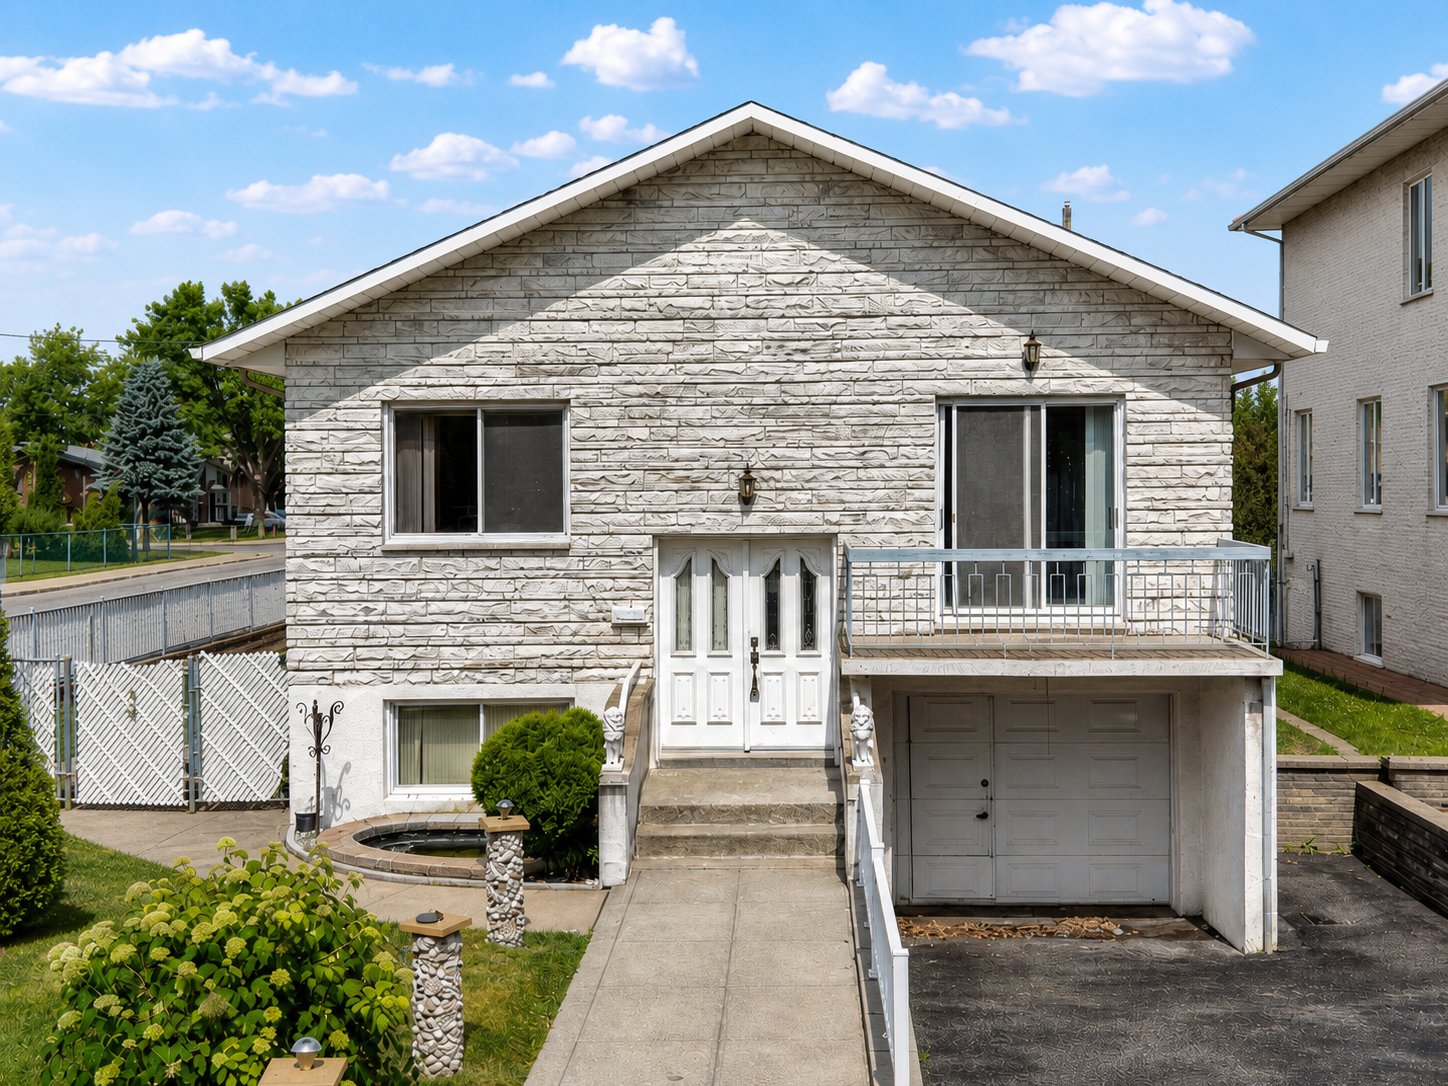 Frontage
 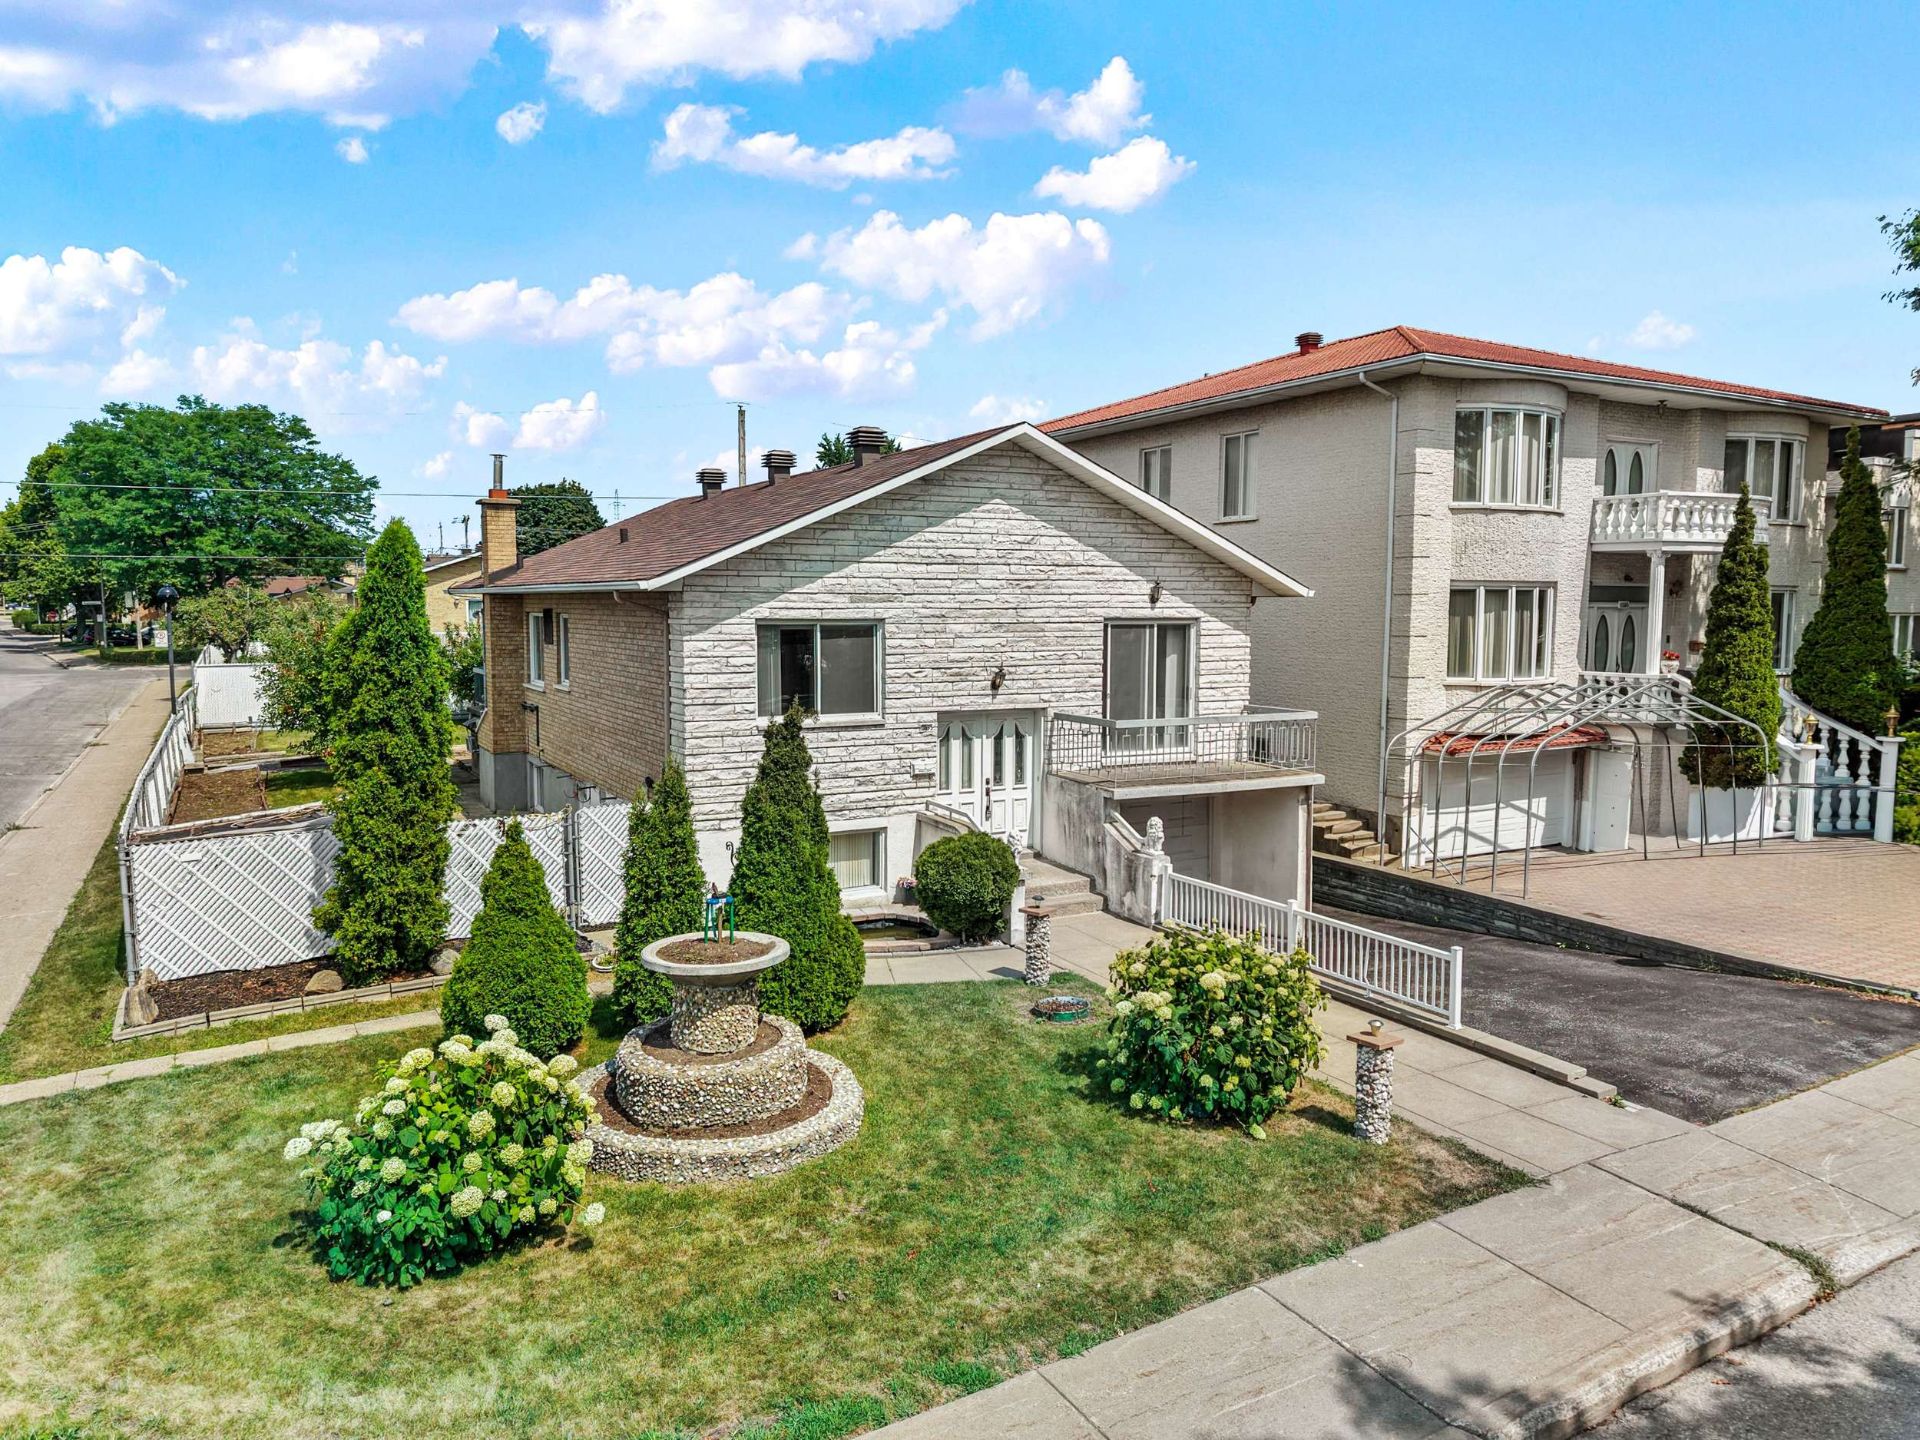 Living room
 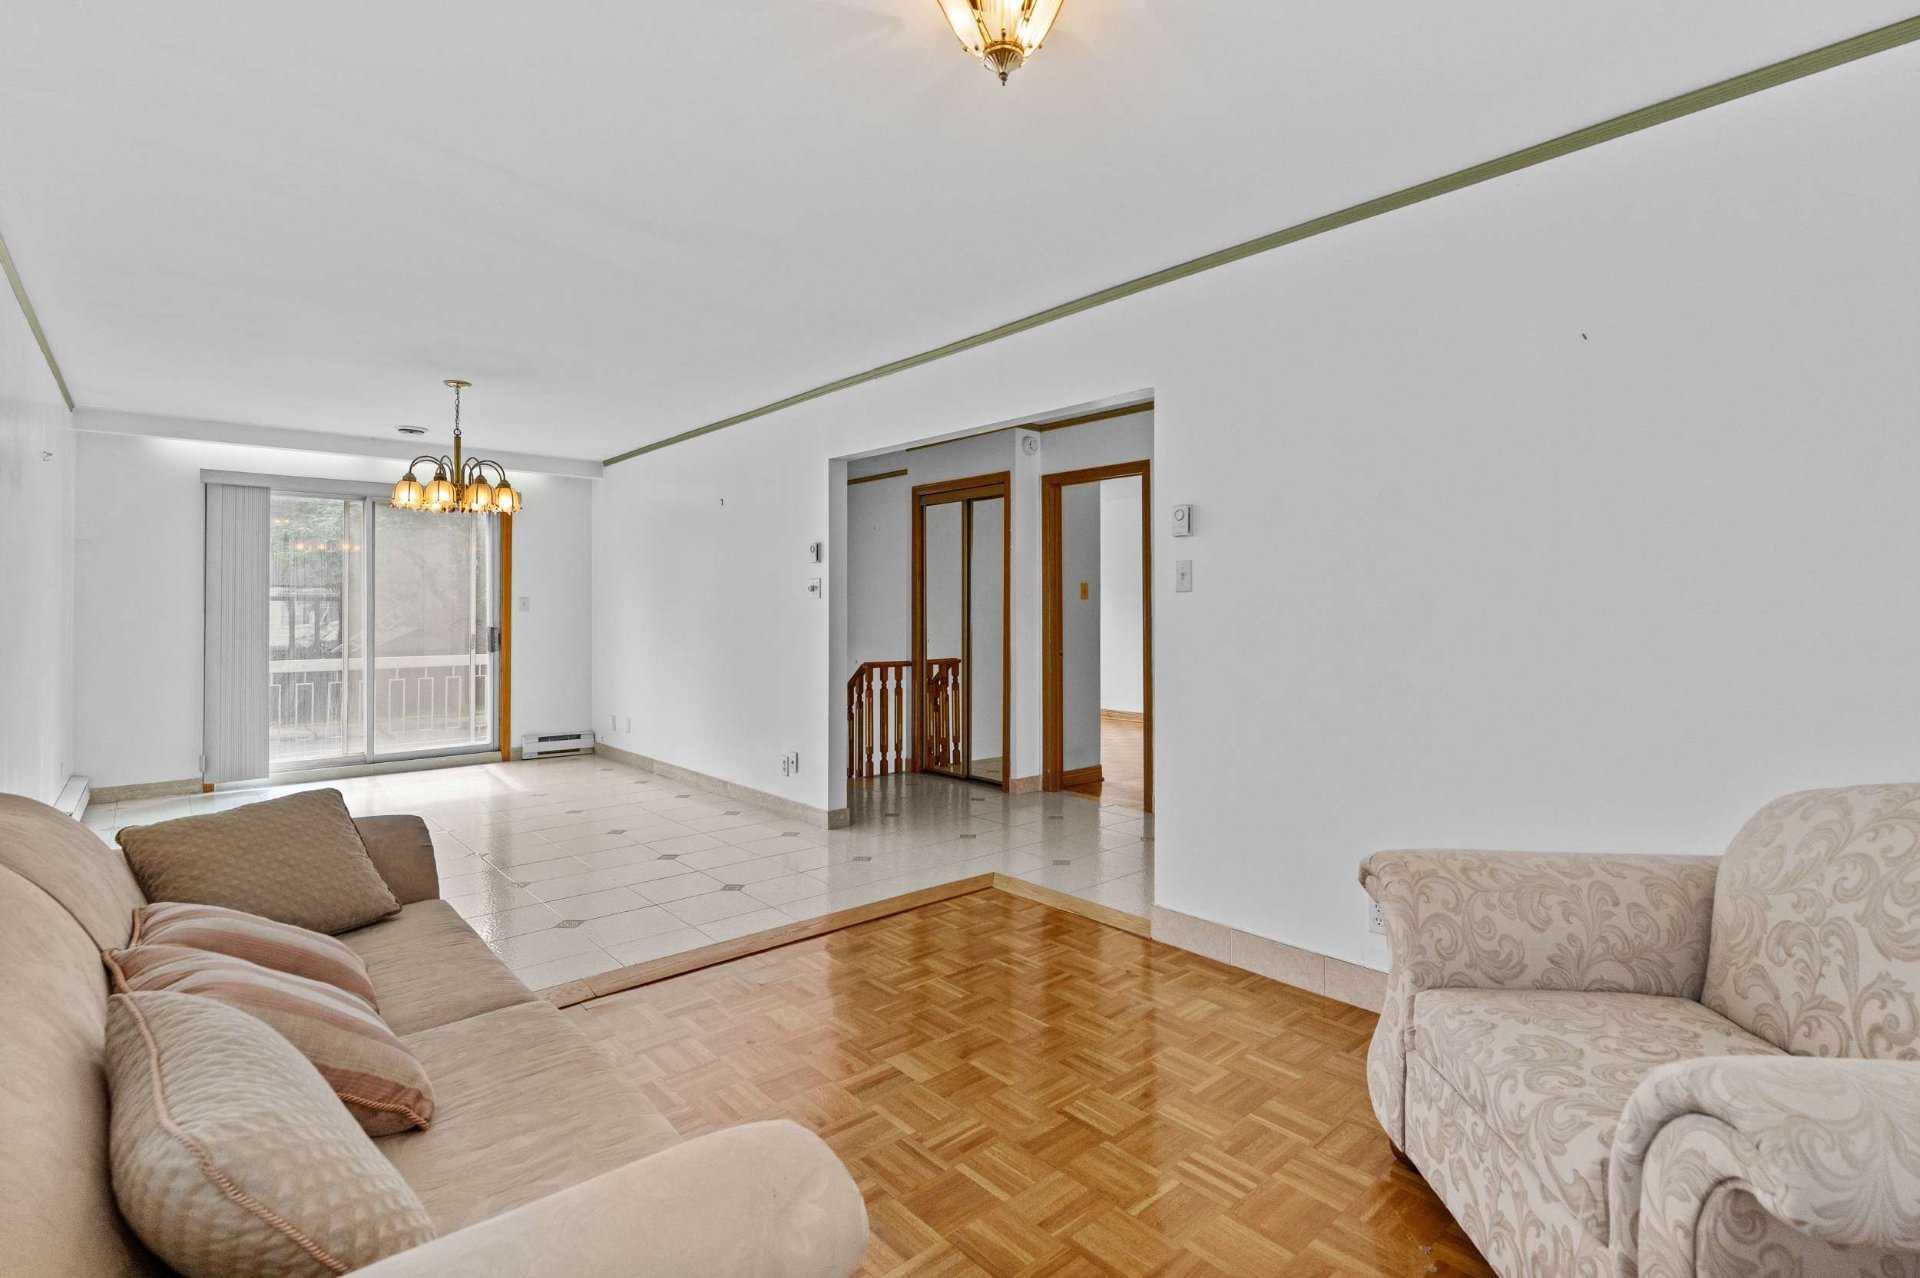 Living room
 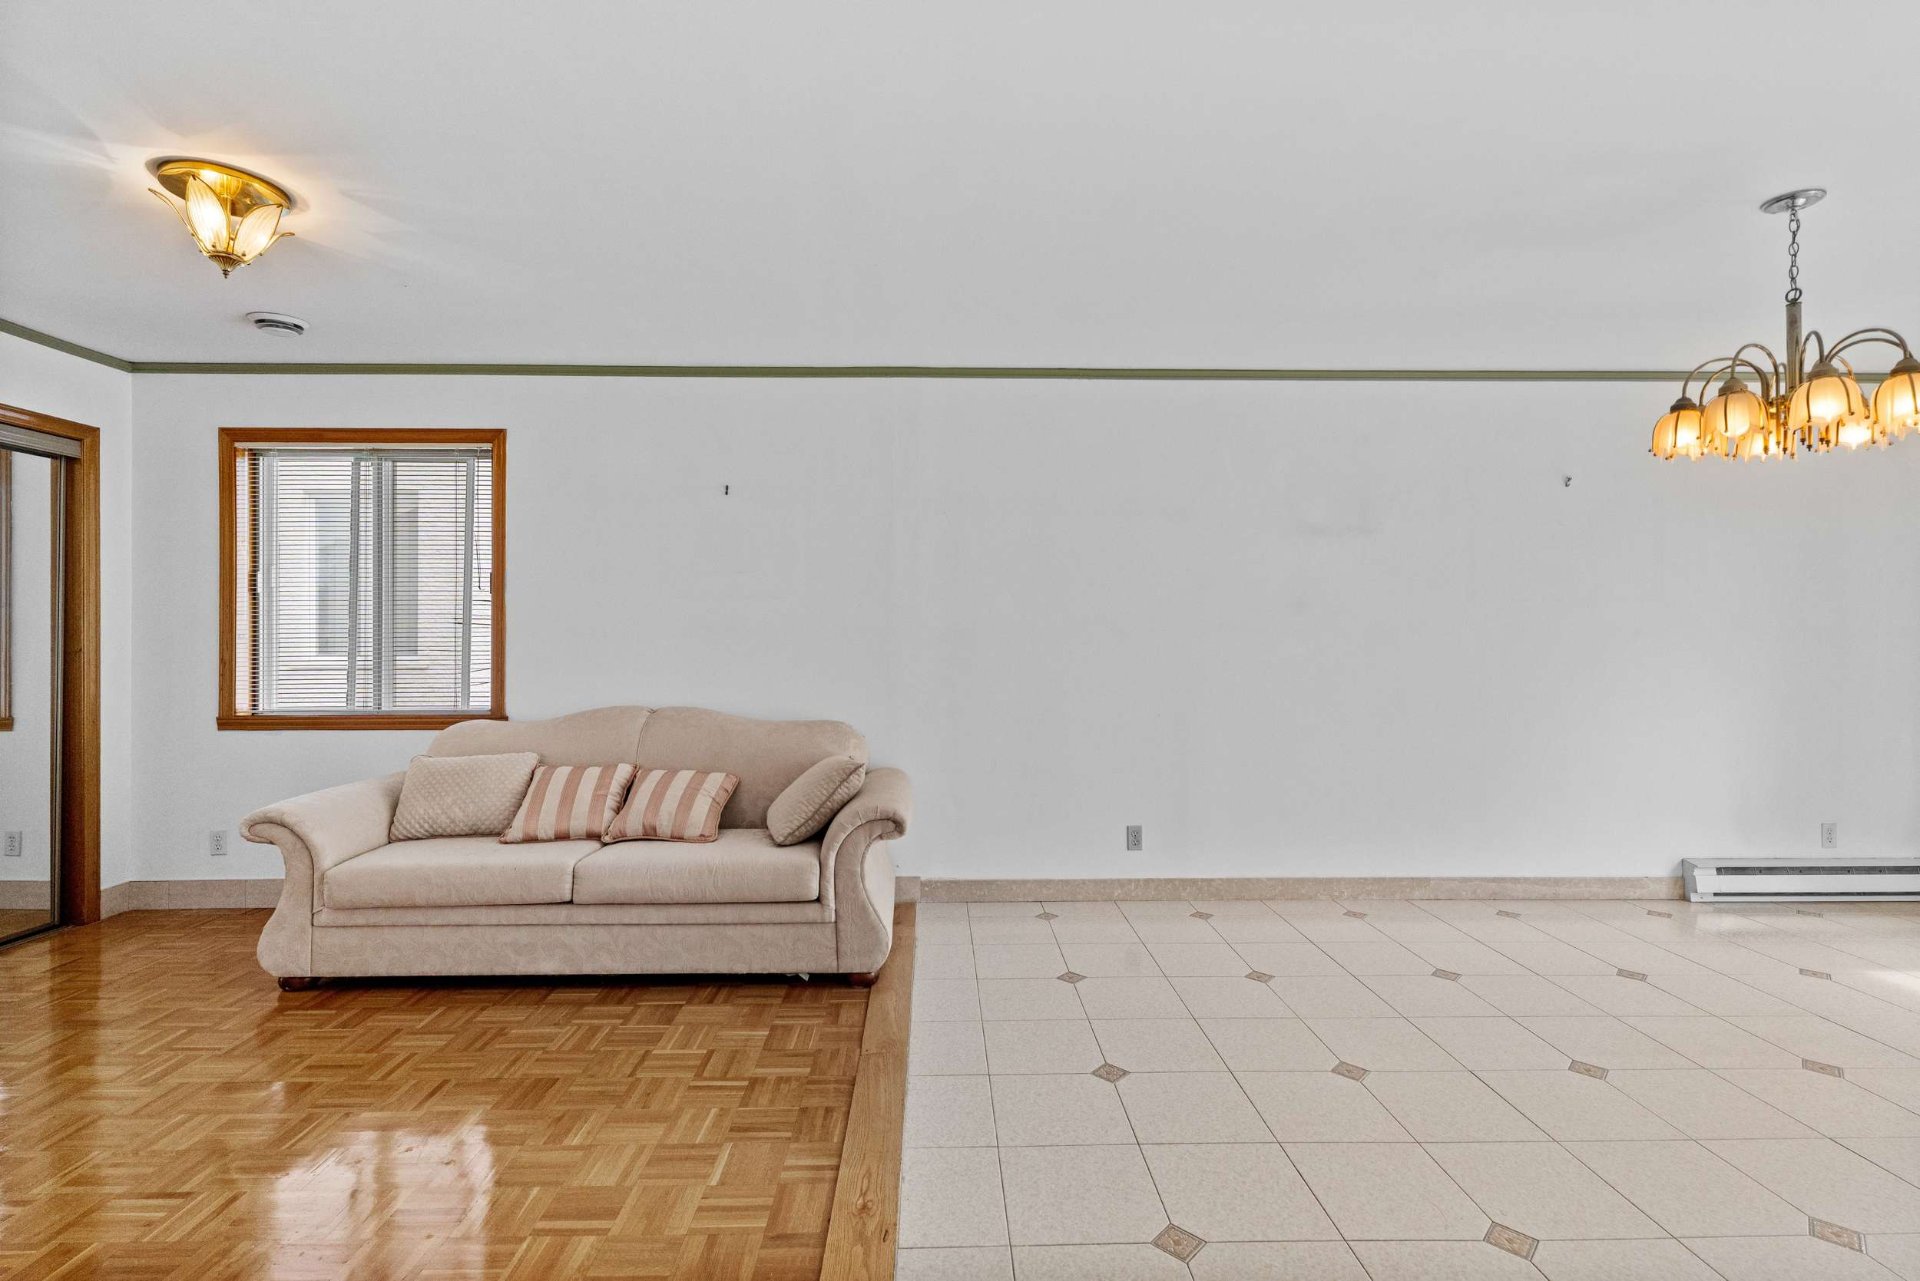 Bedroom
 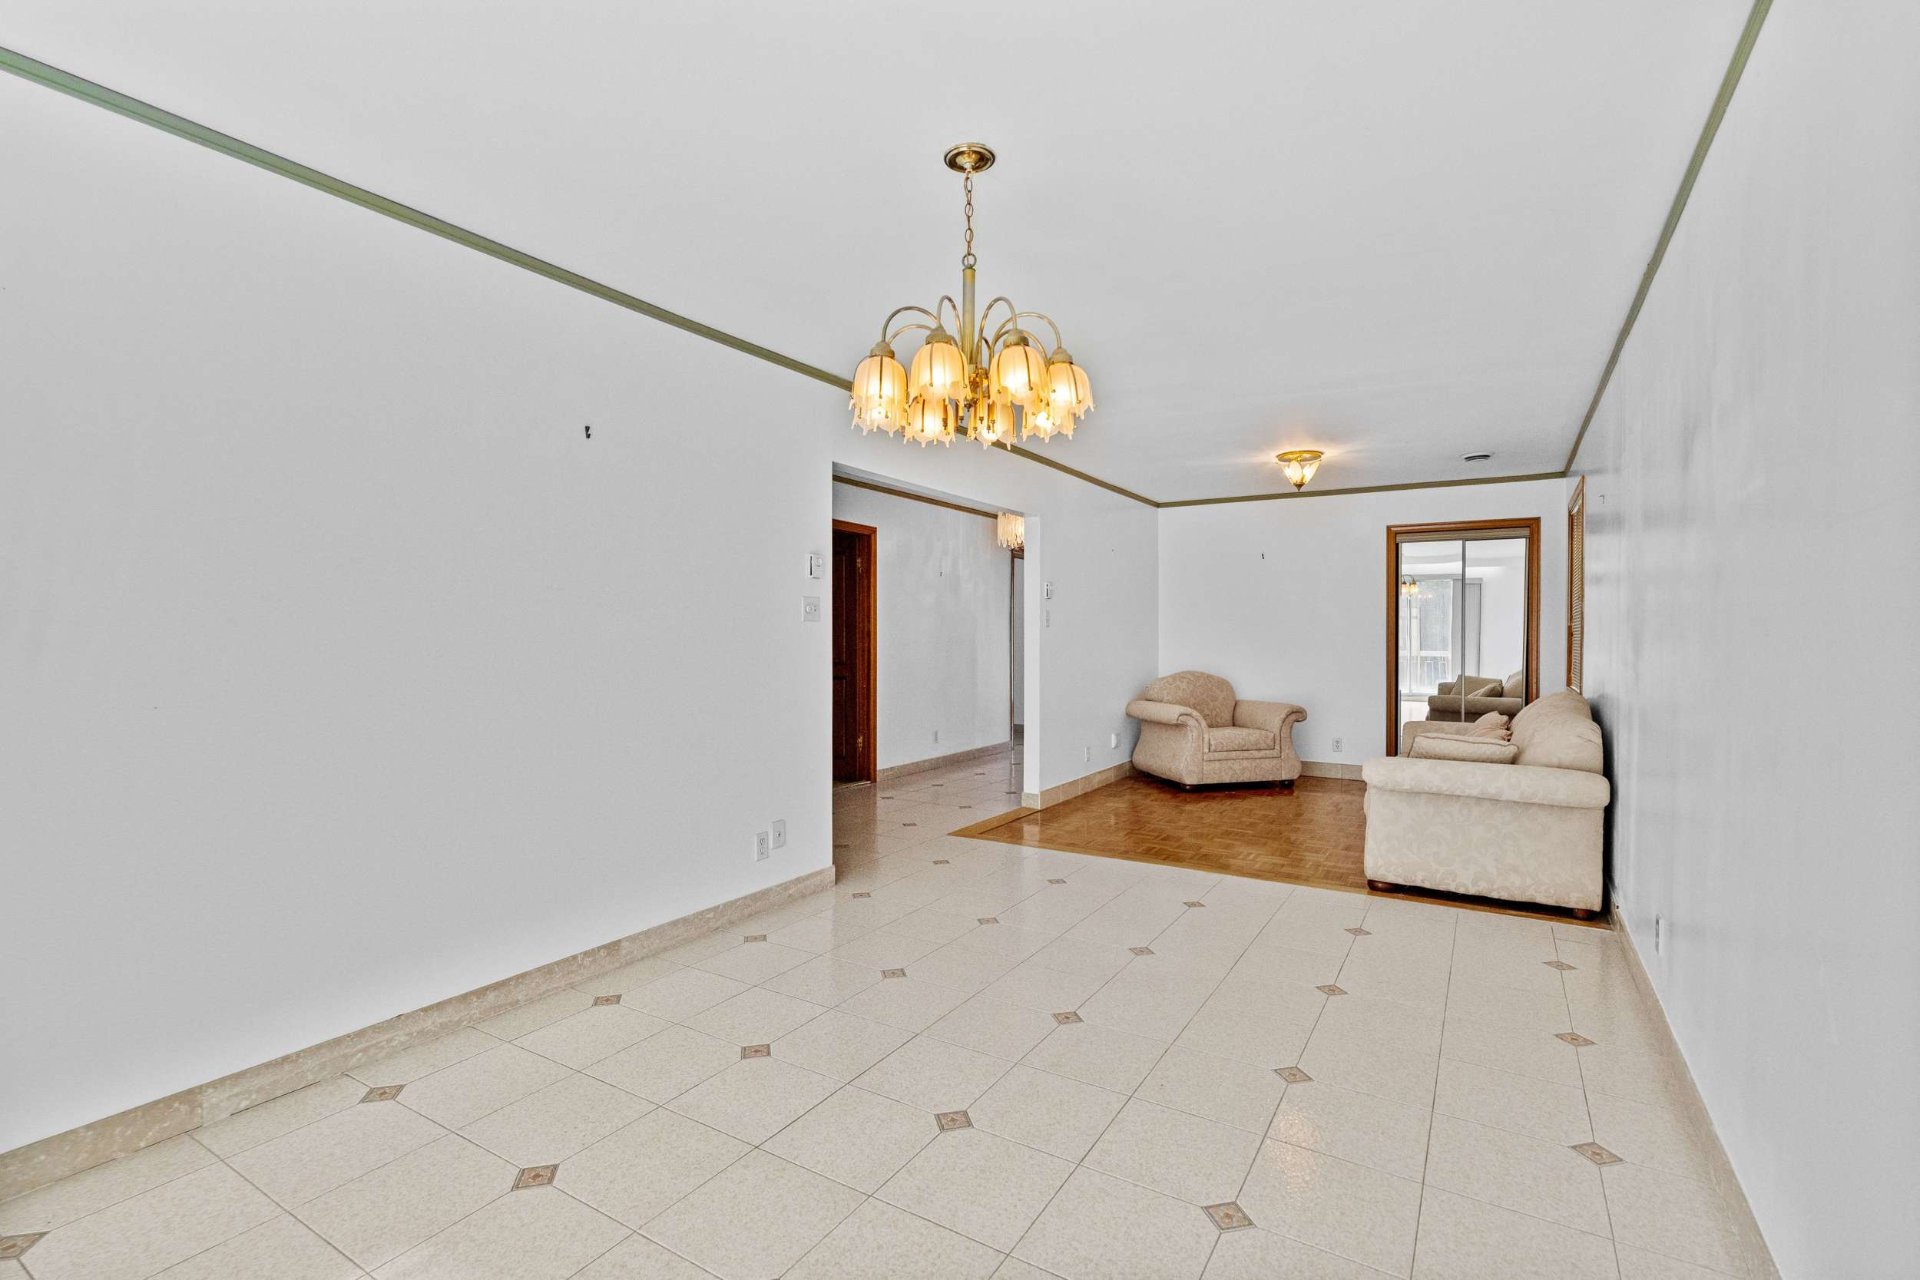 Kitchen
 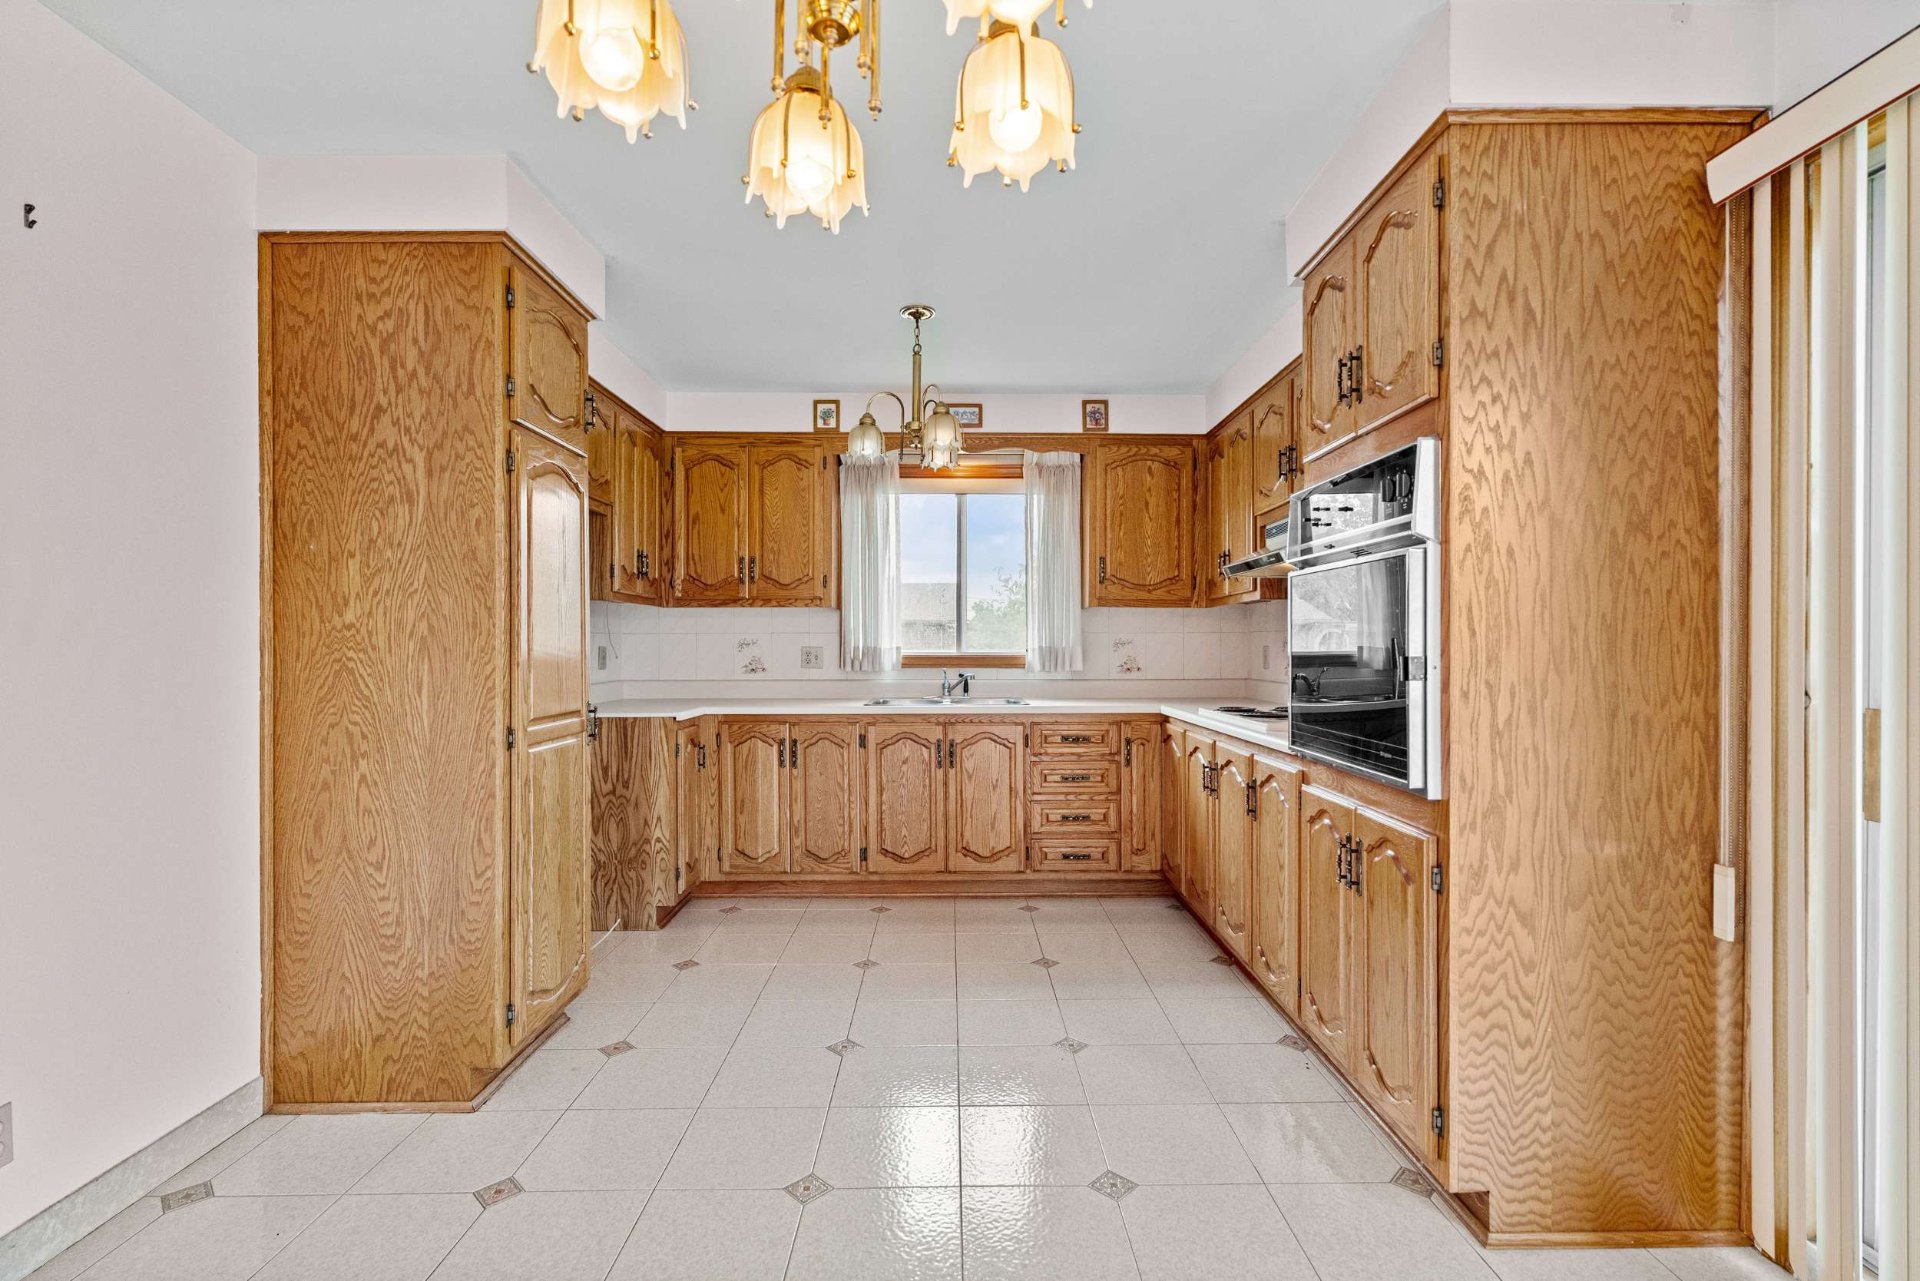 Kitchen
 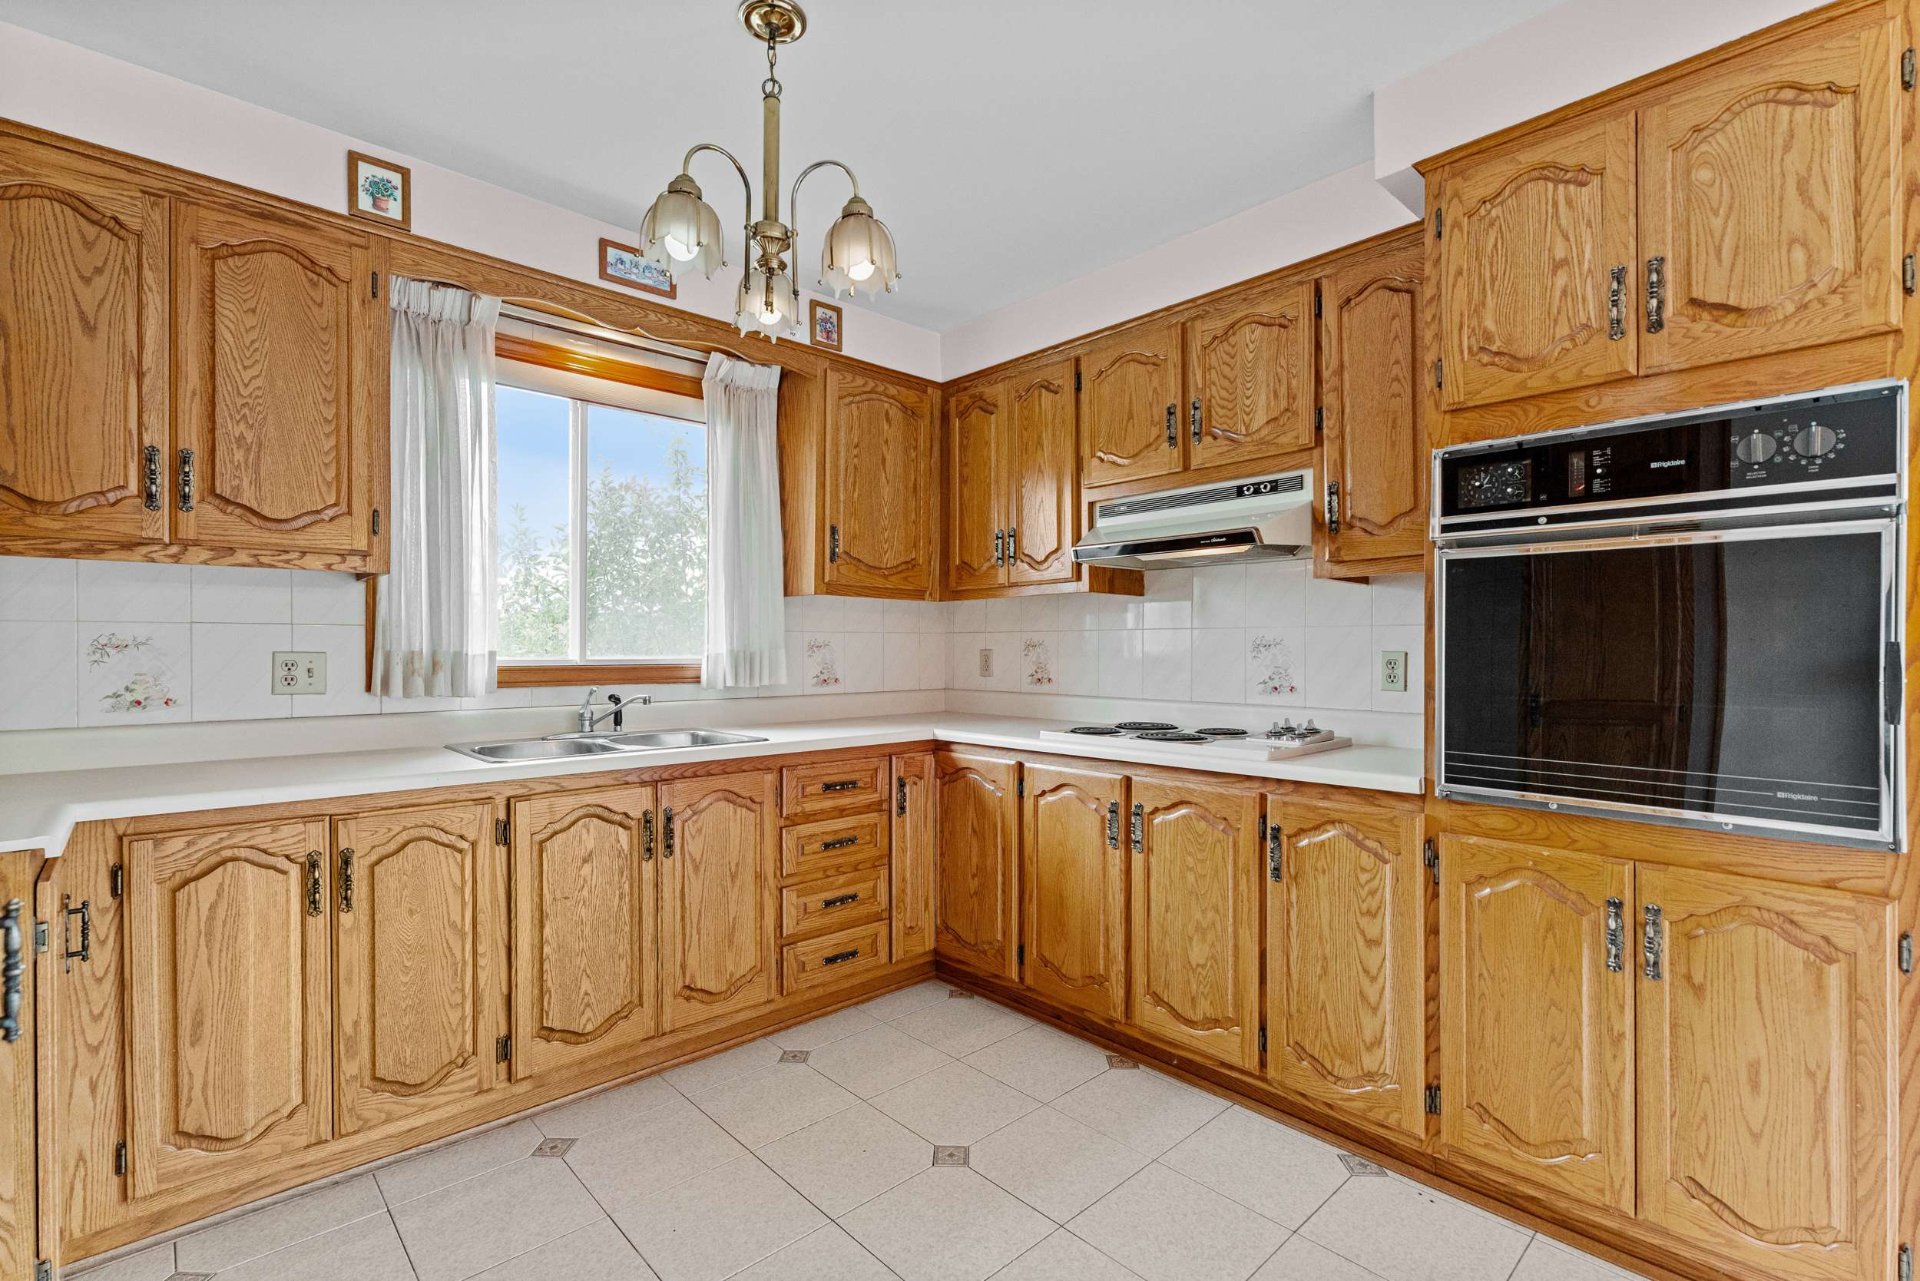 Kitchen
 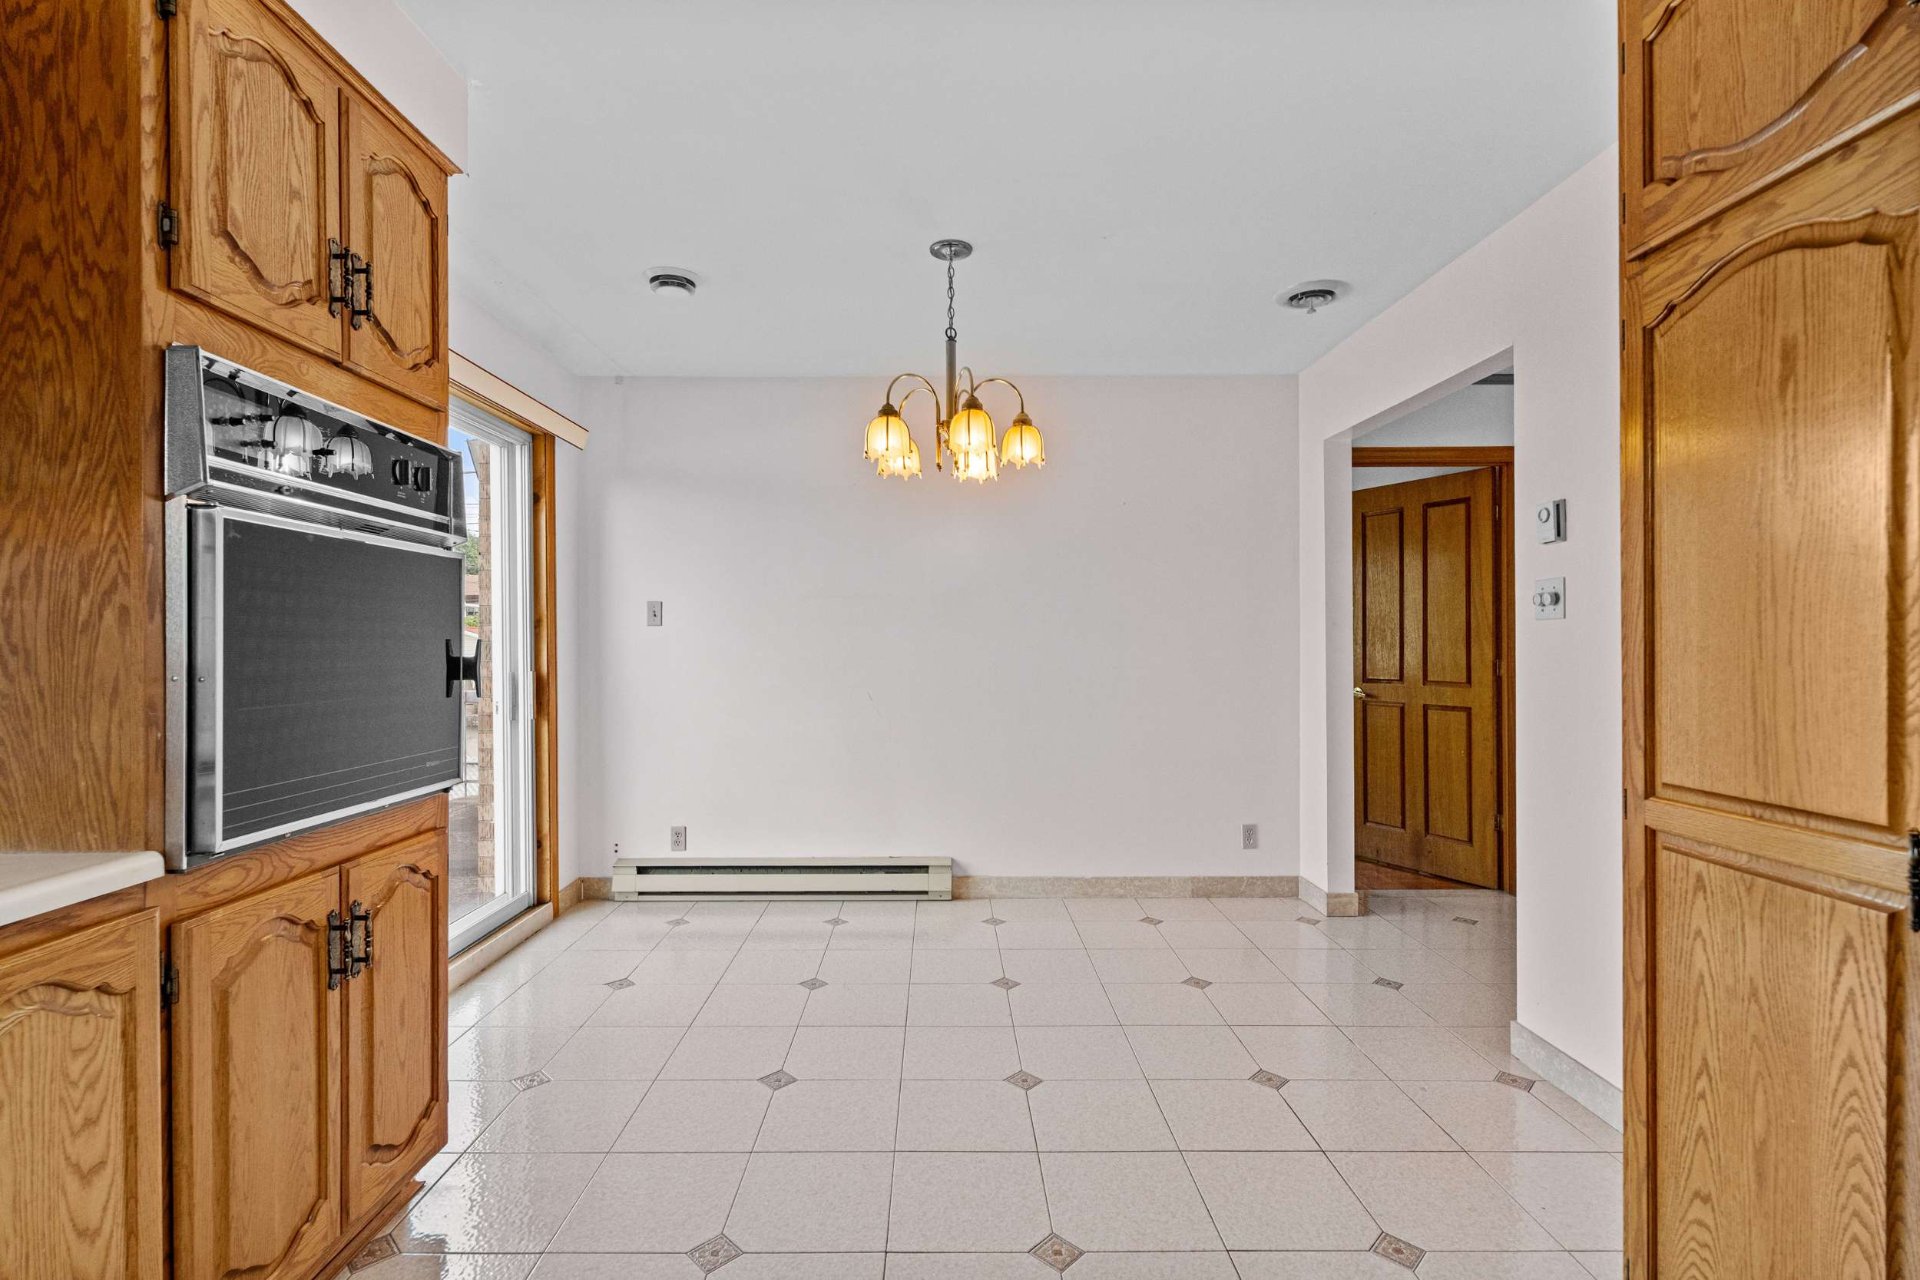 Bathroom
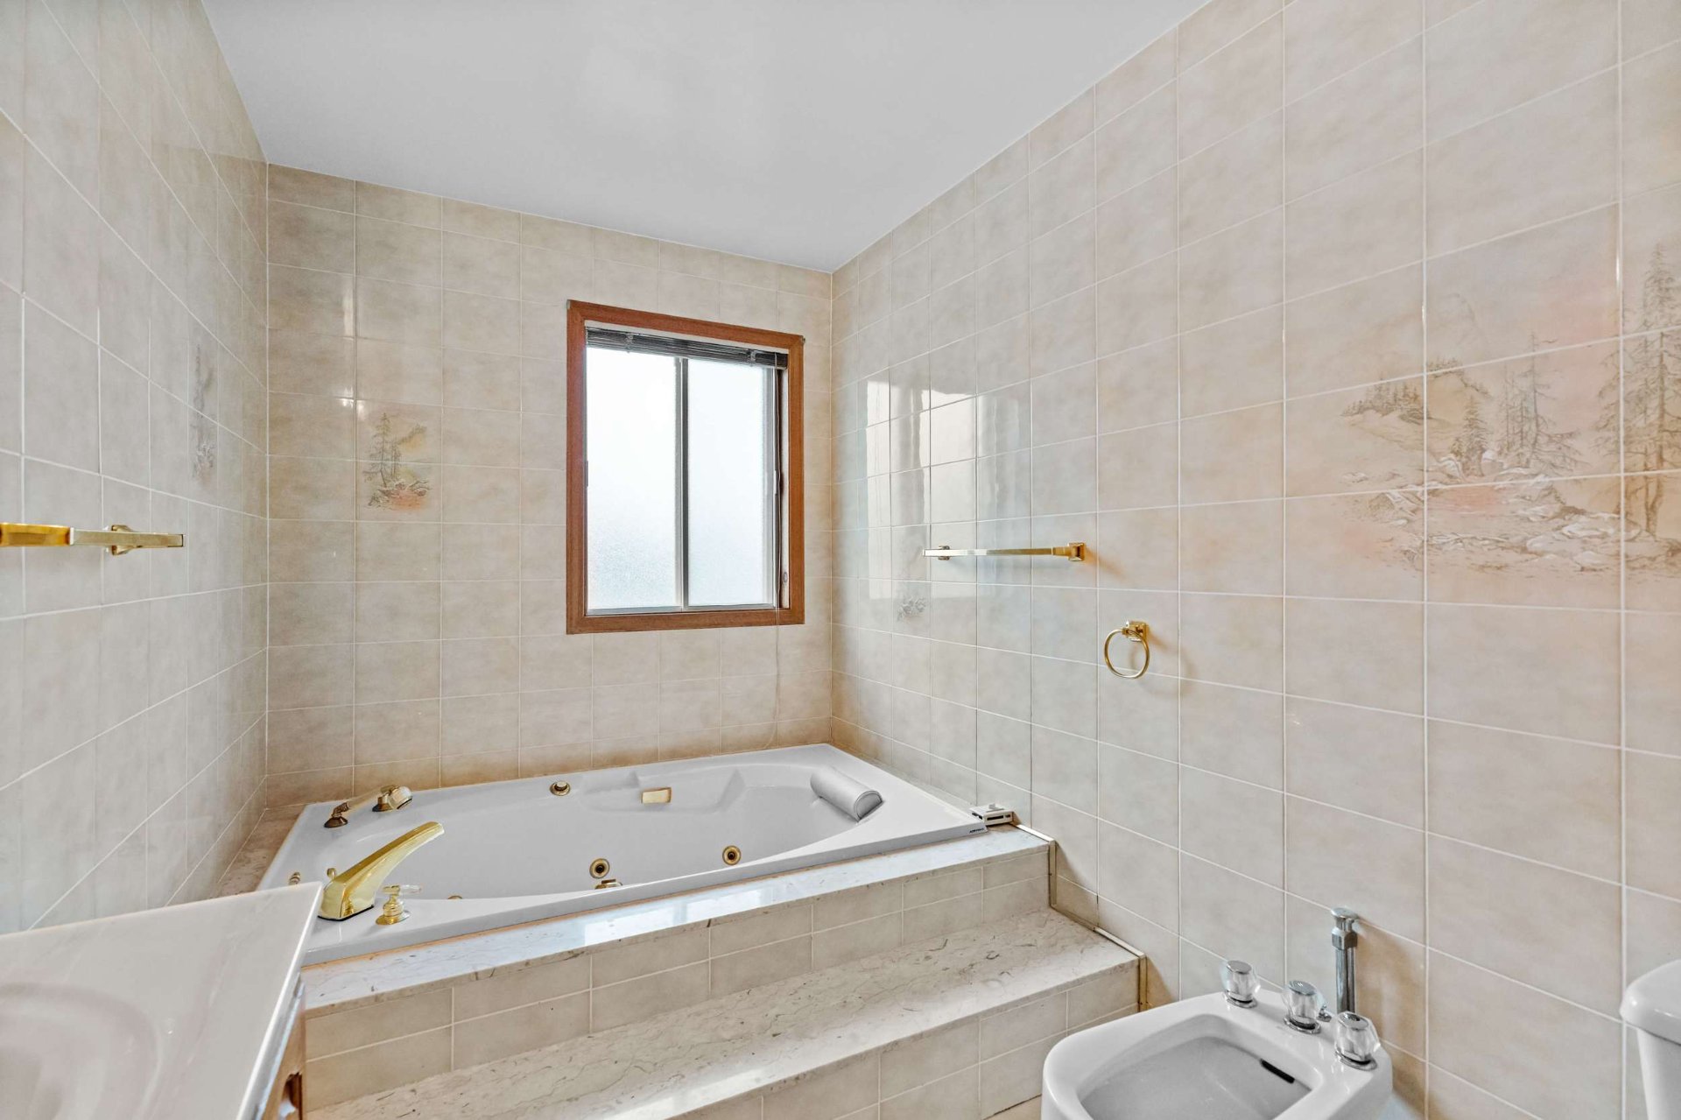
 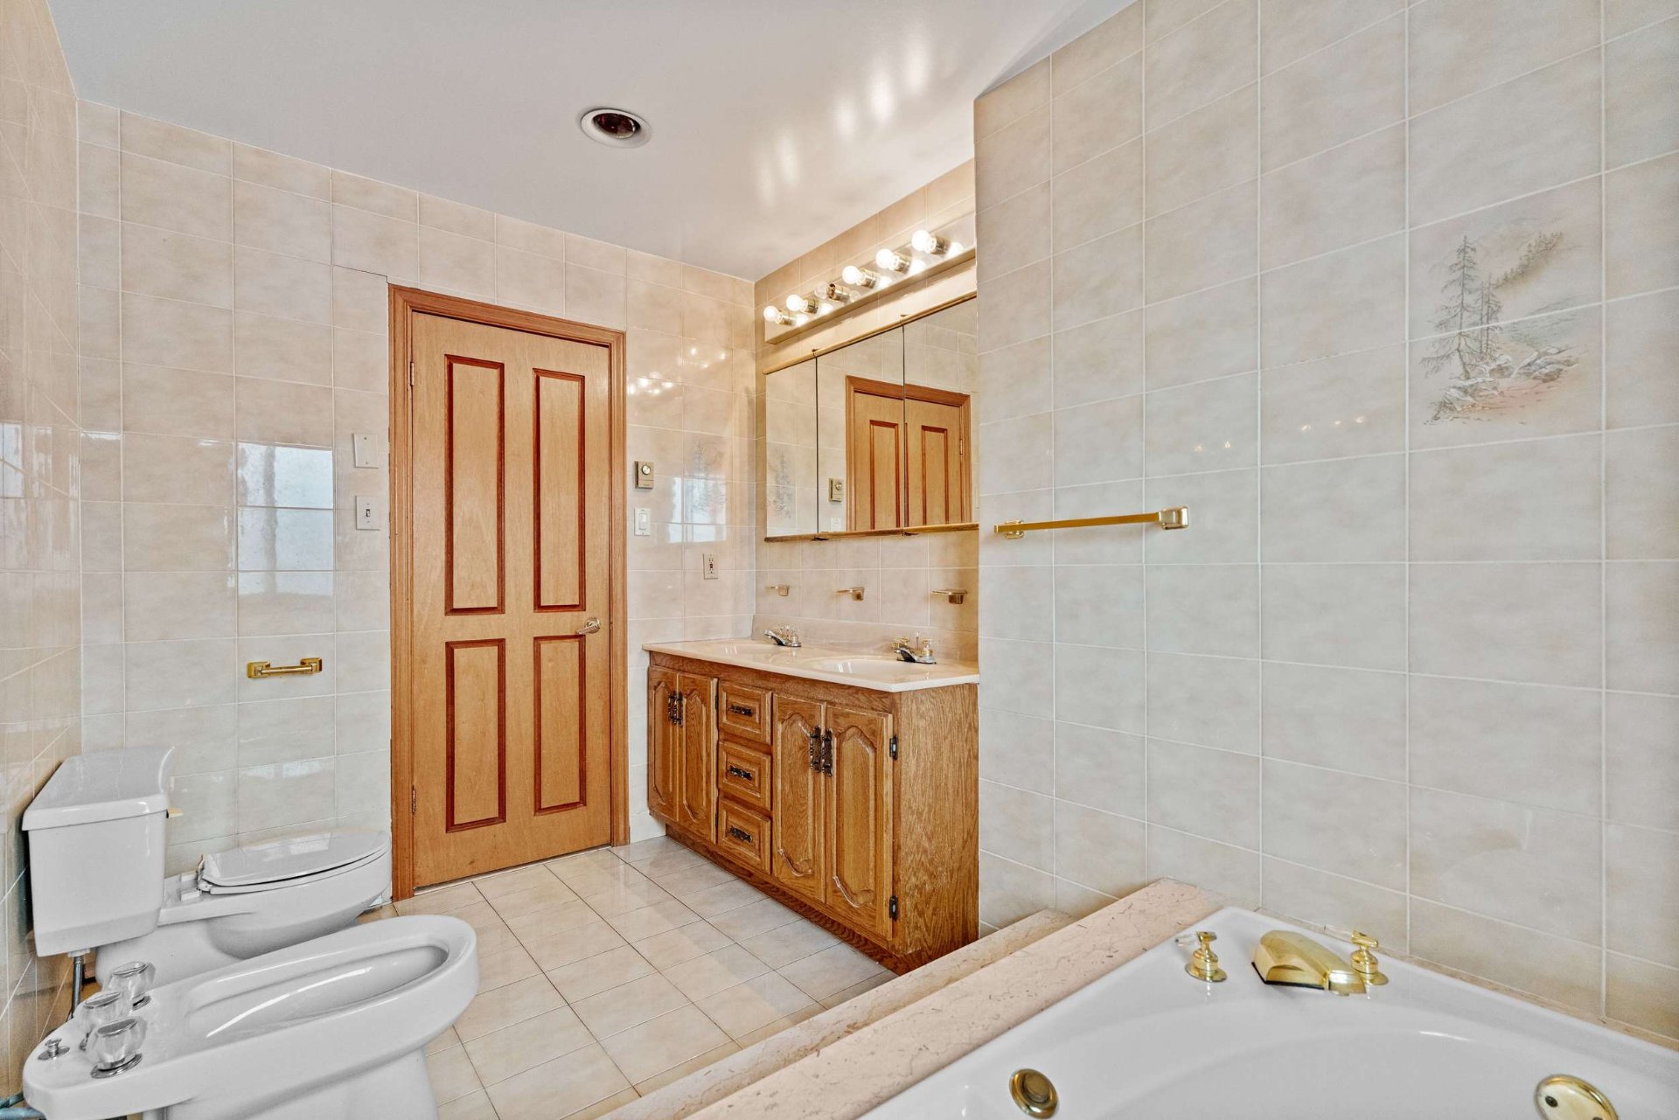 Bathroom
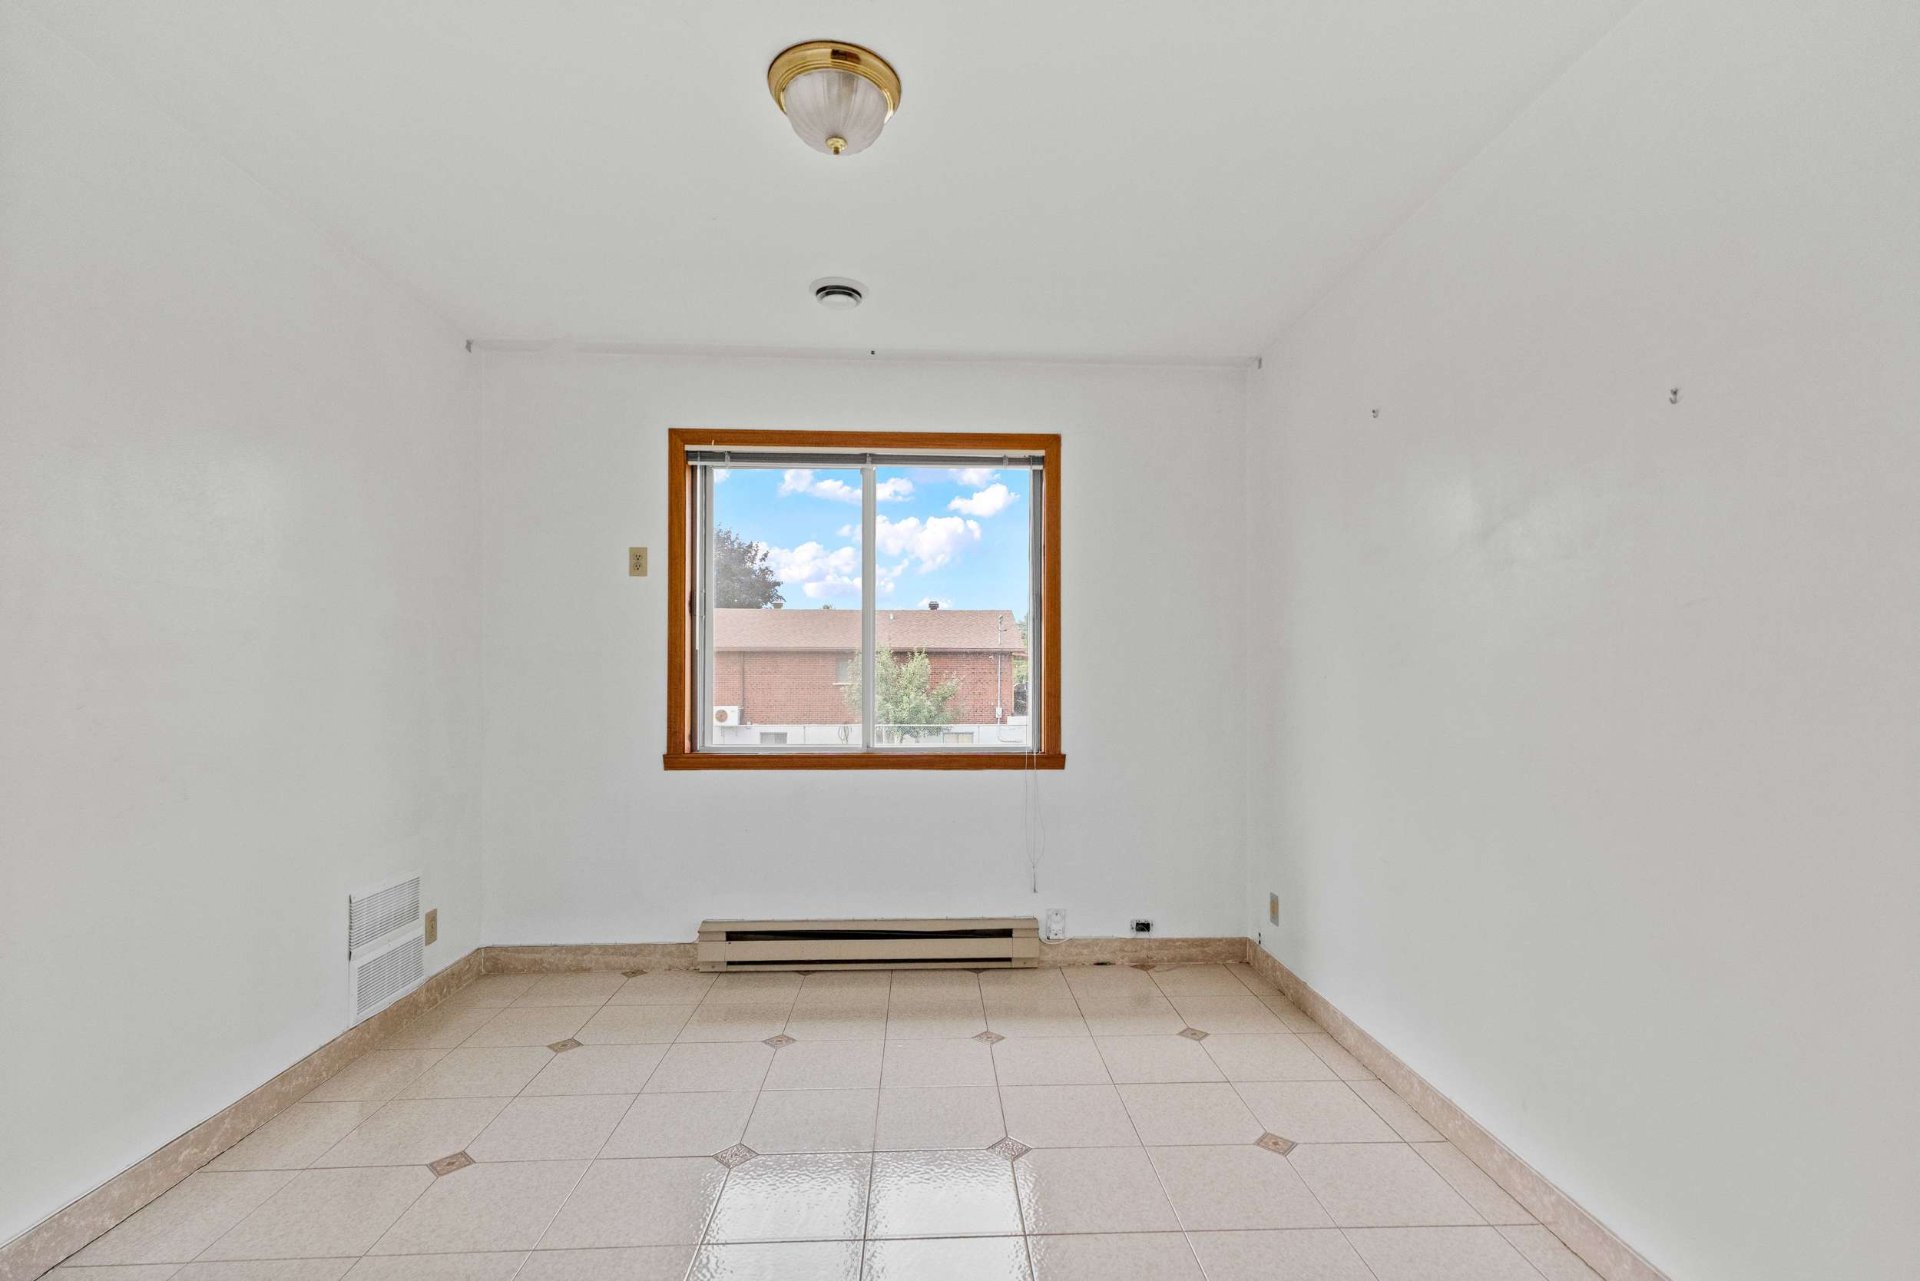
  Bedroom
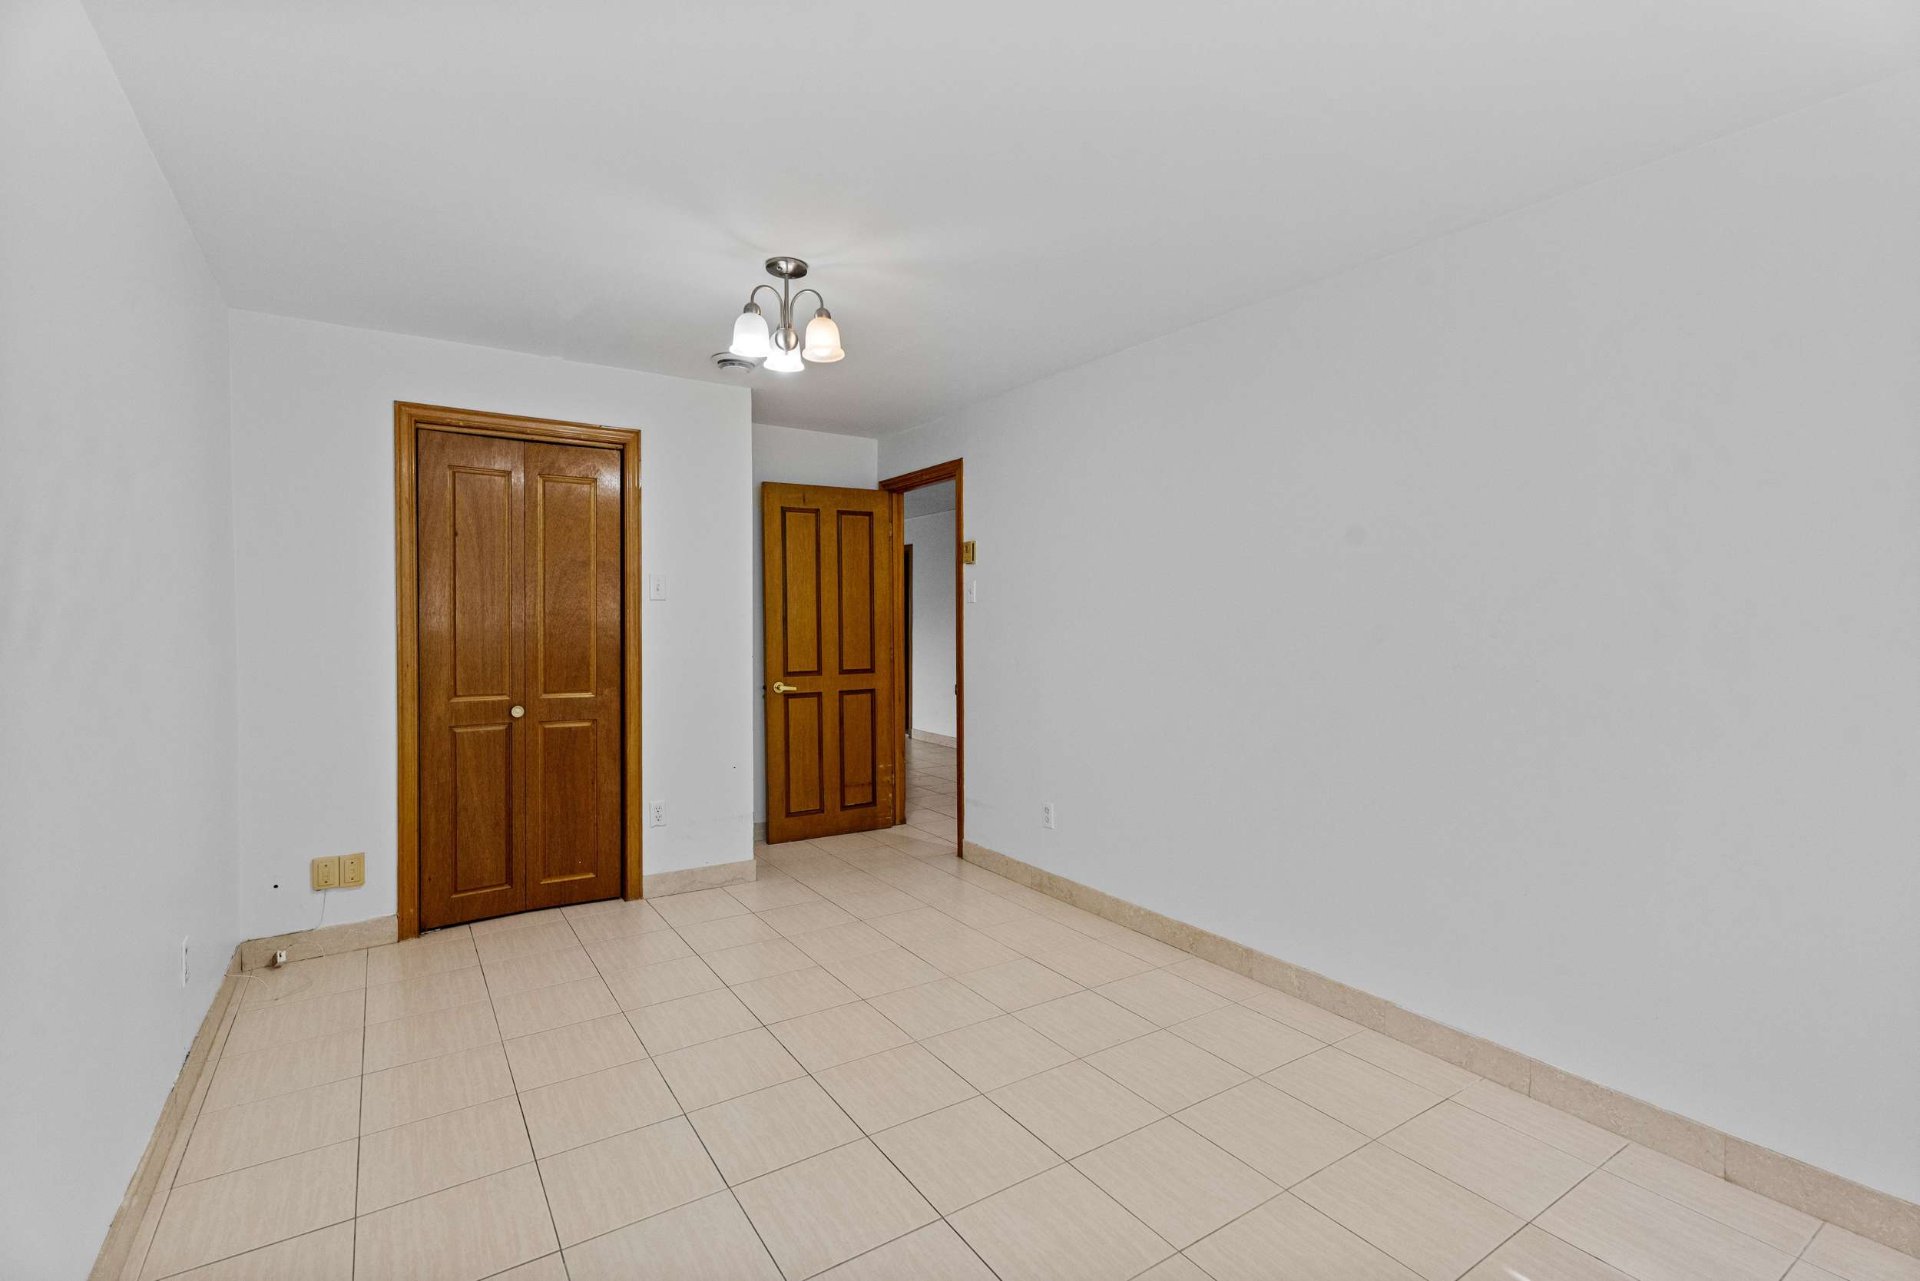
  Bedroom
  Bedroom
 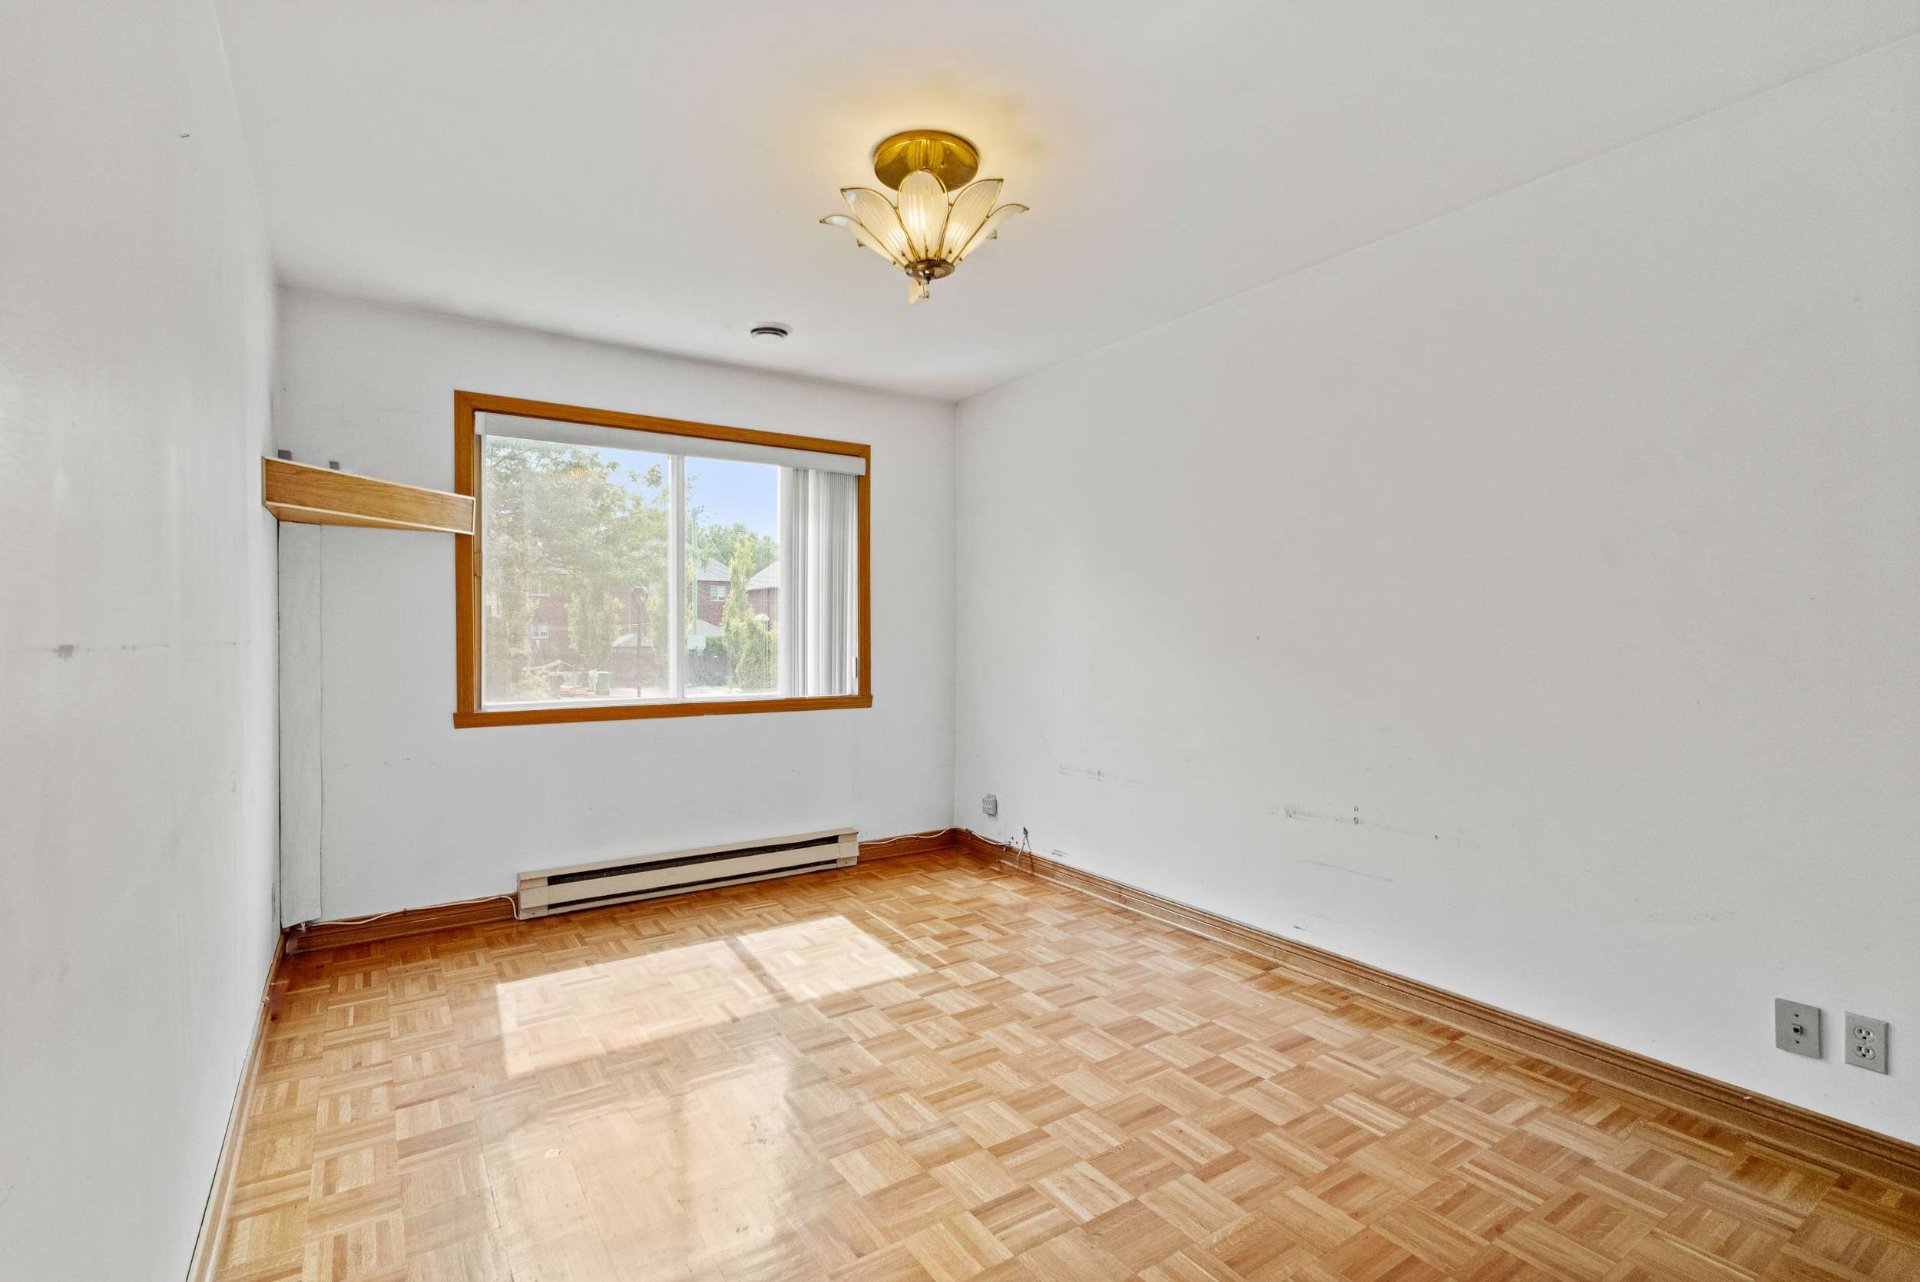 Bedroom
 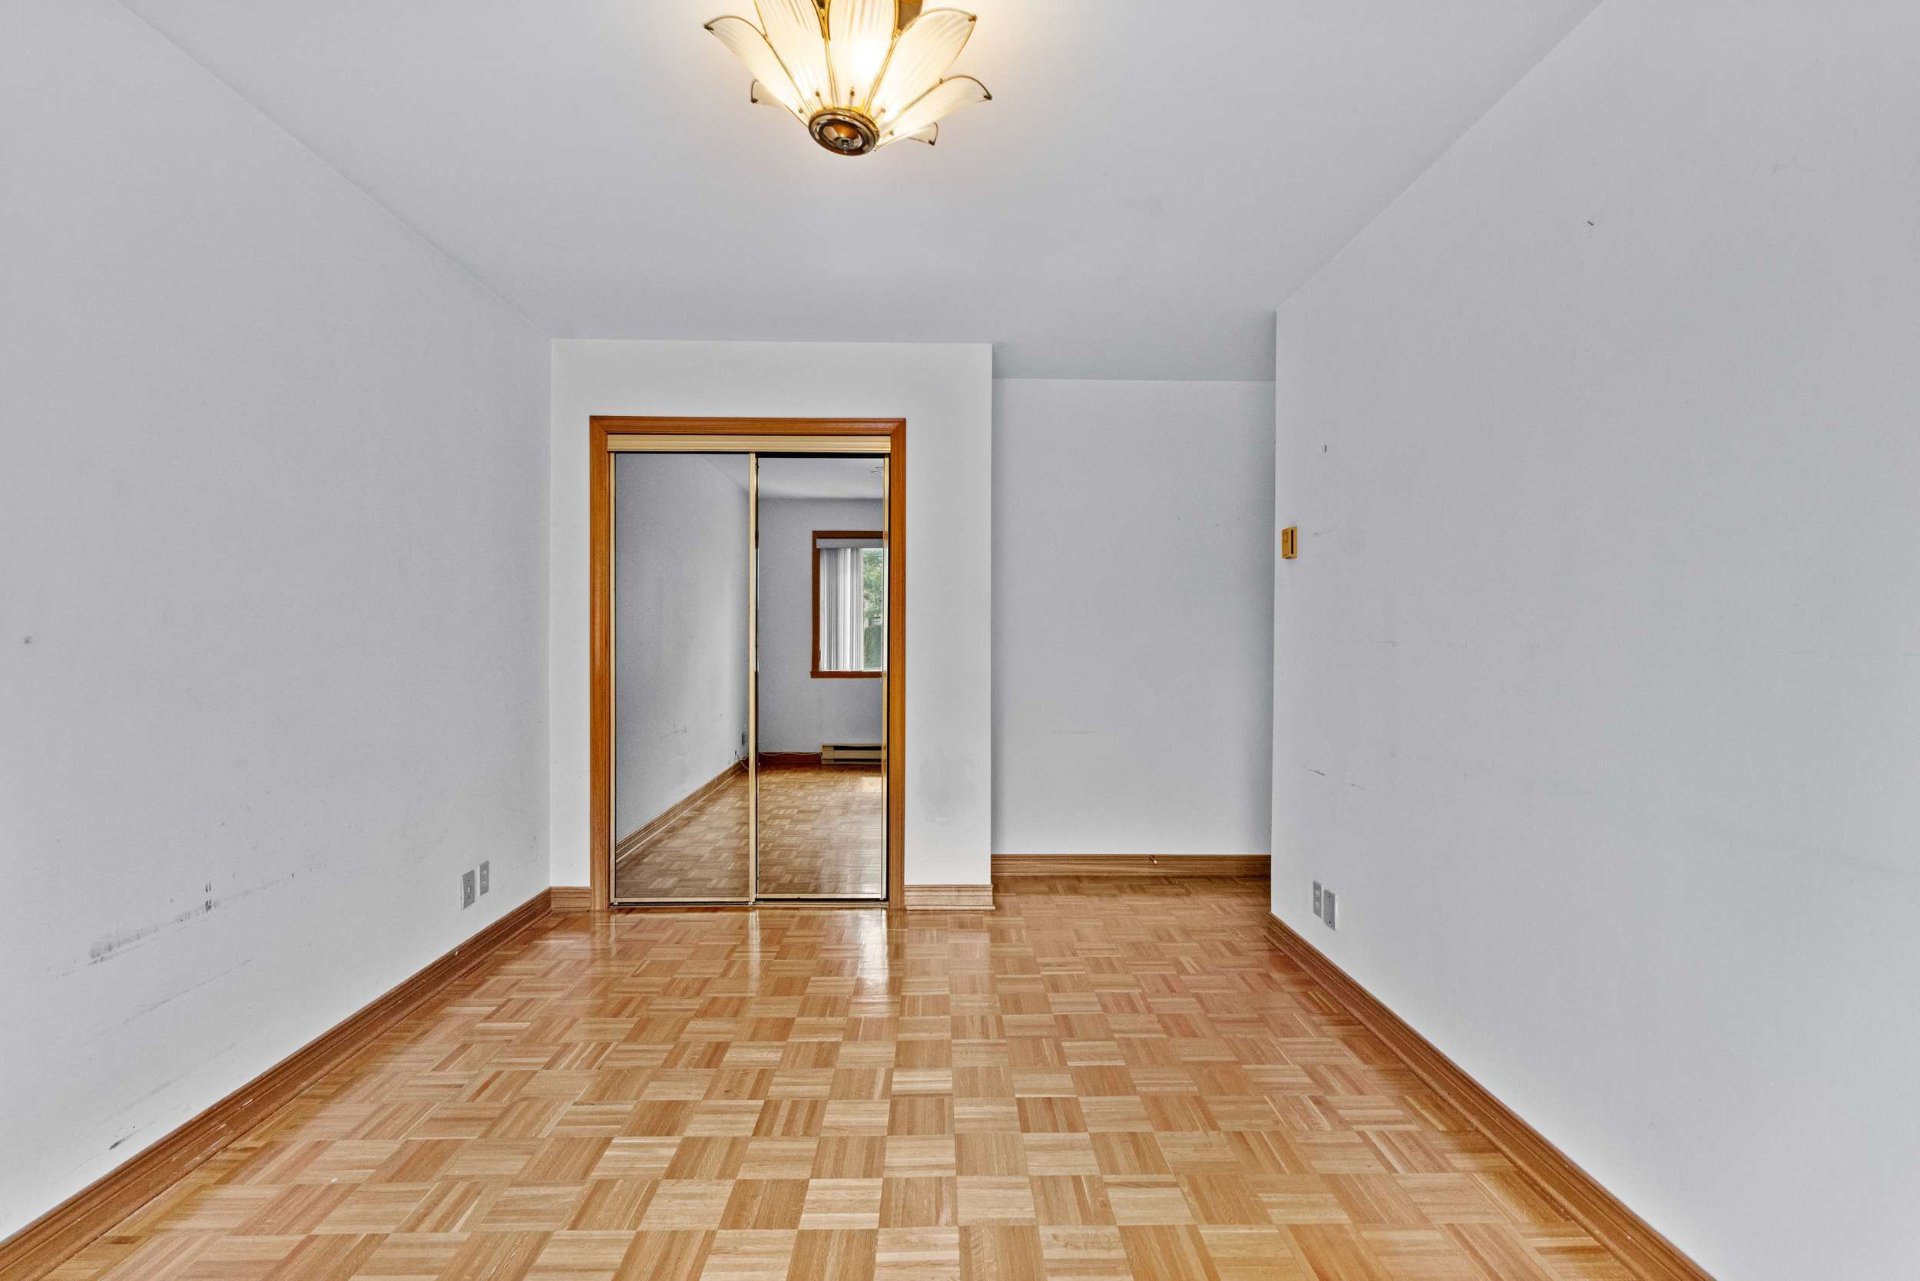 Staircase
 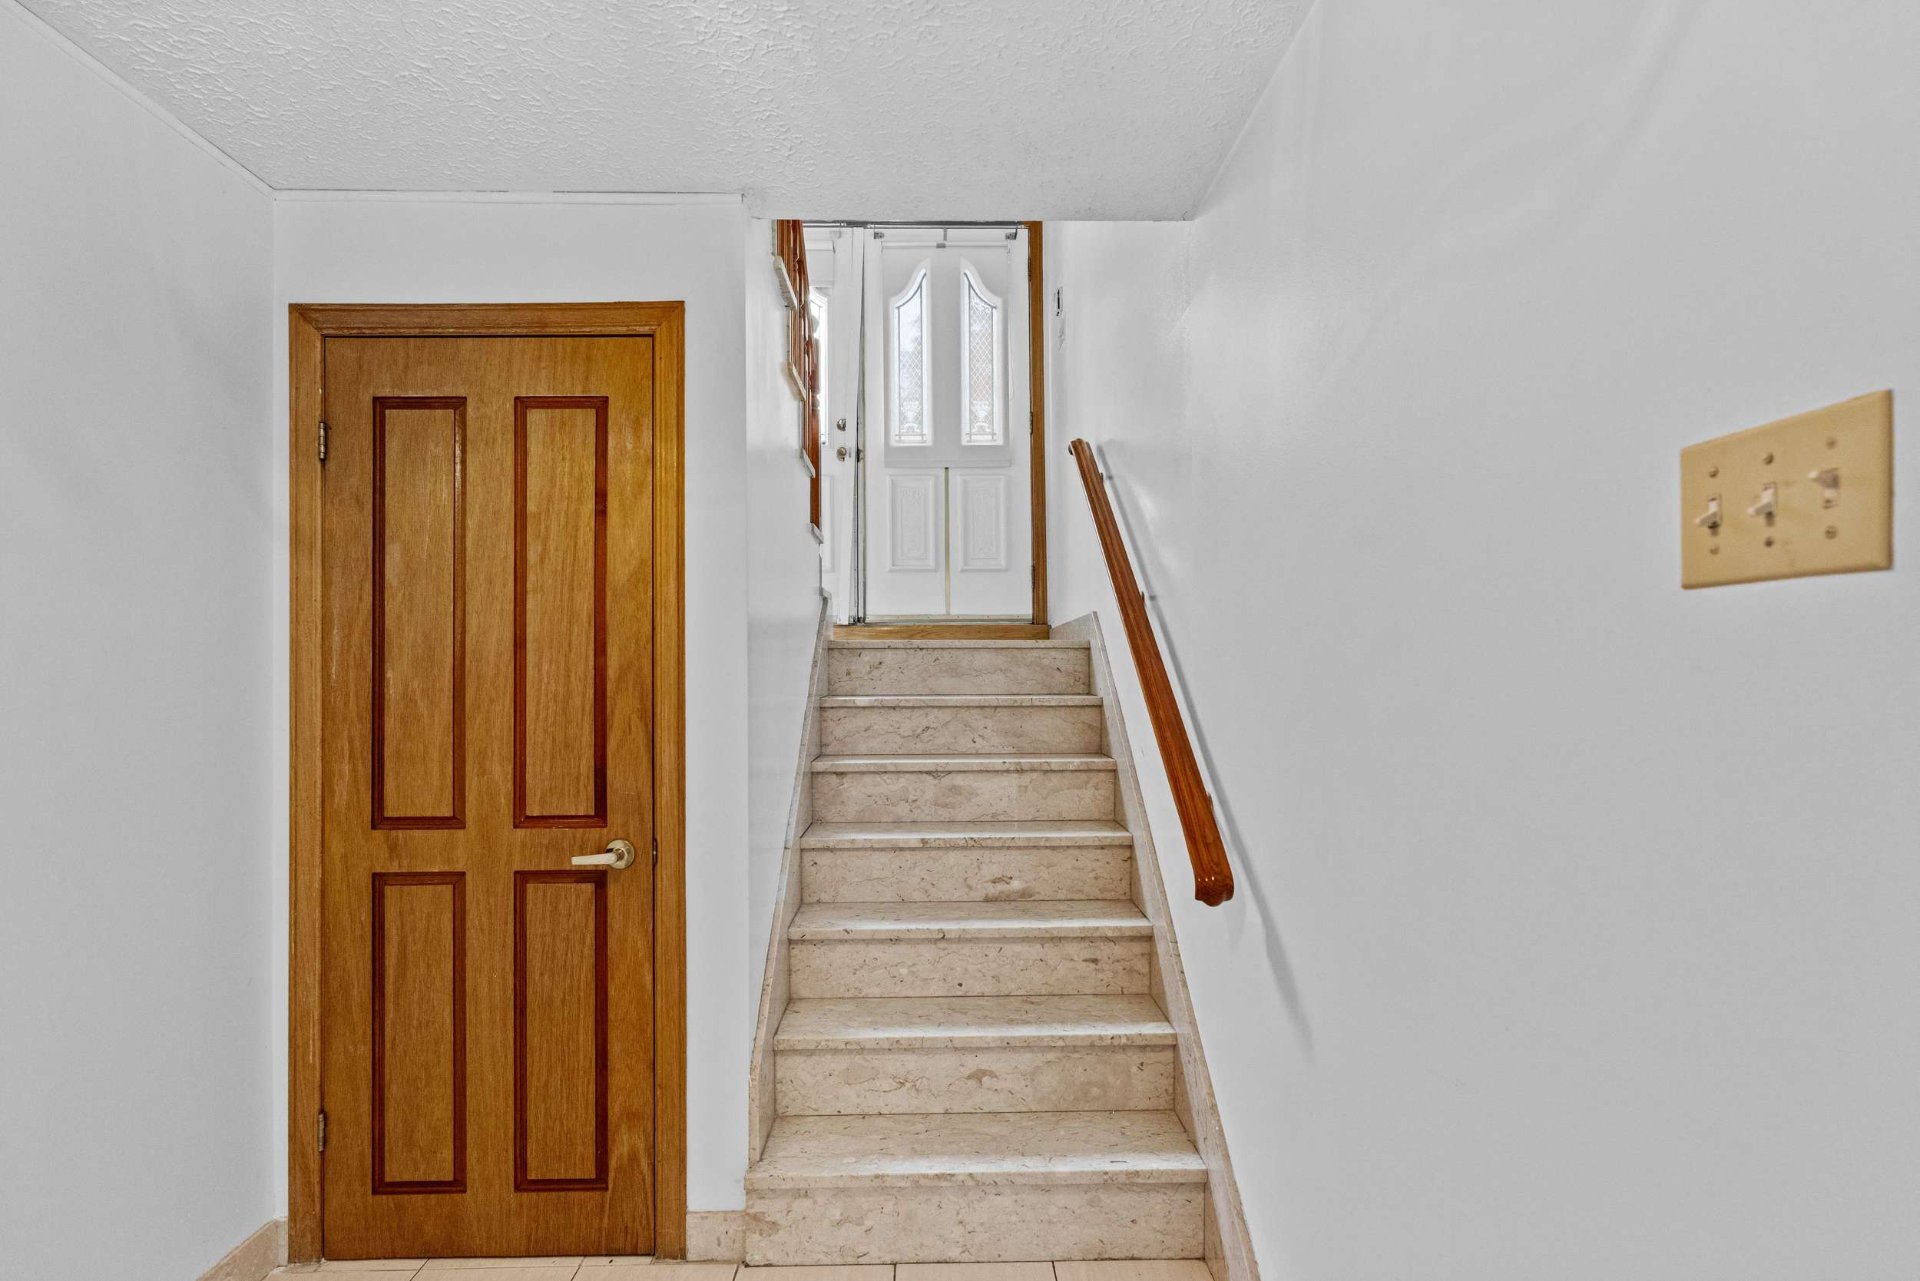 Kitchen
 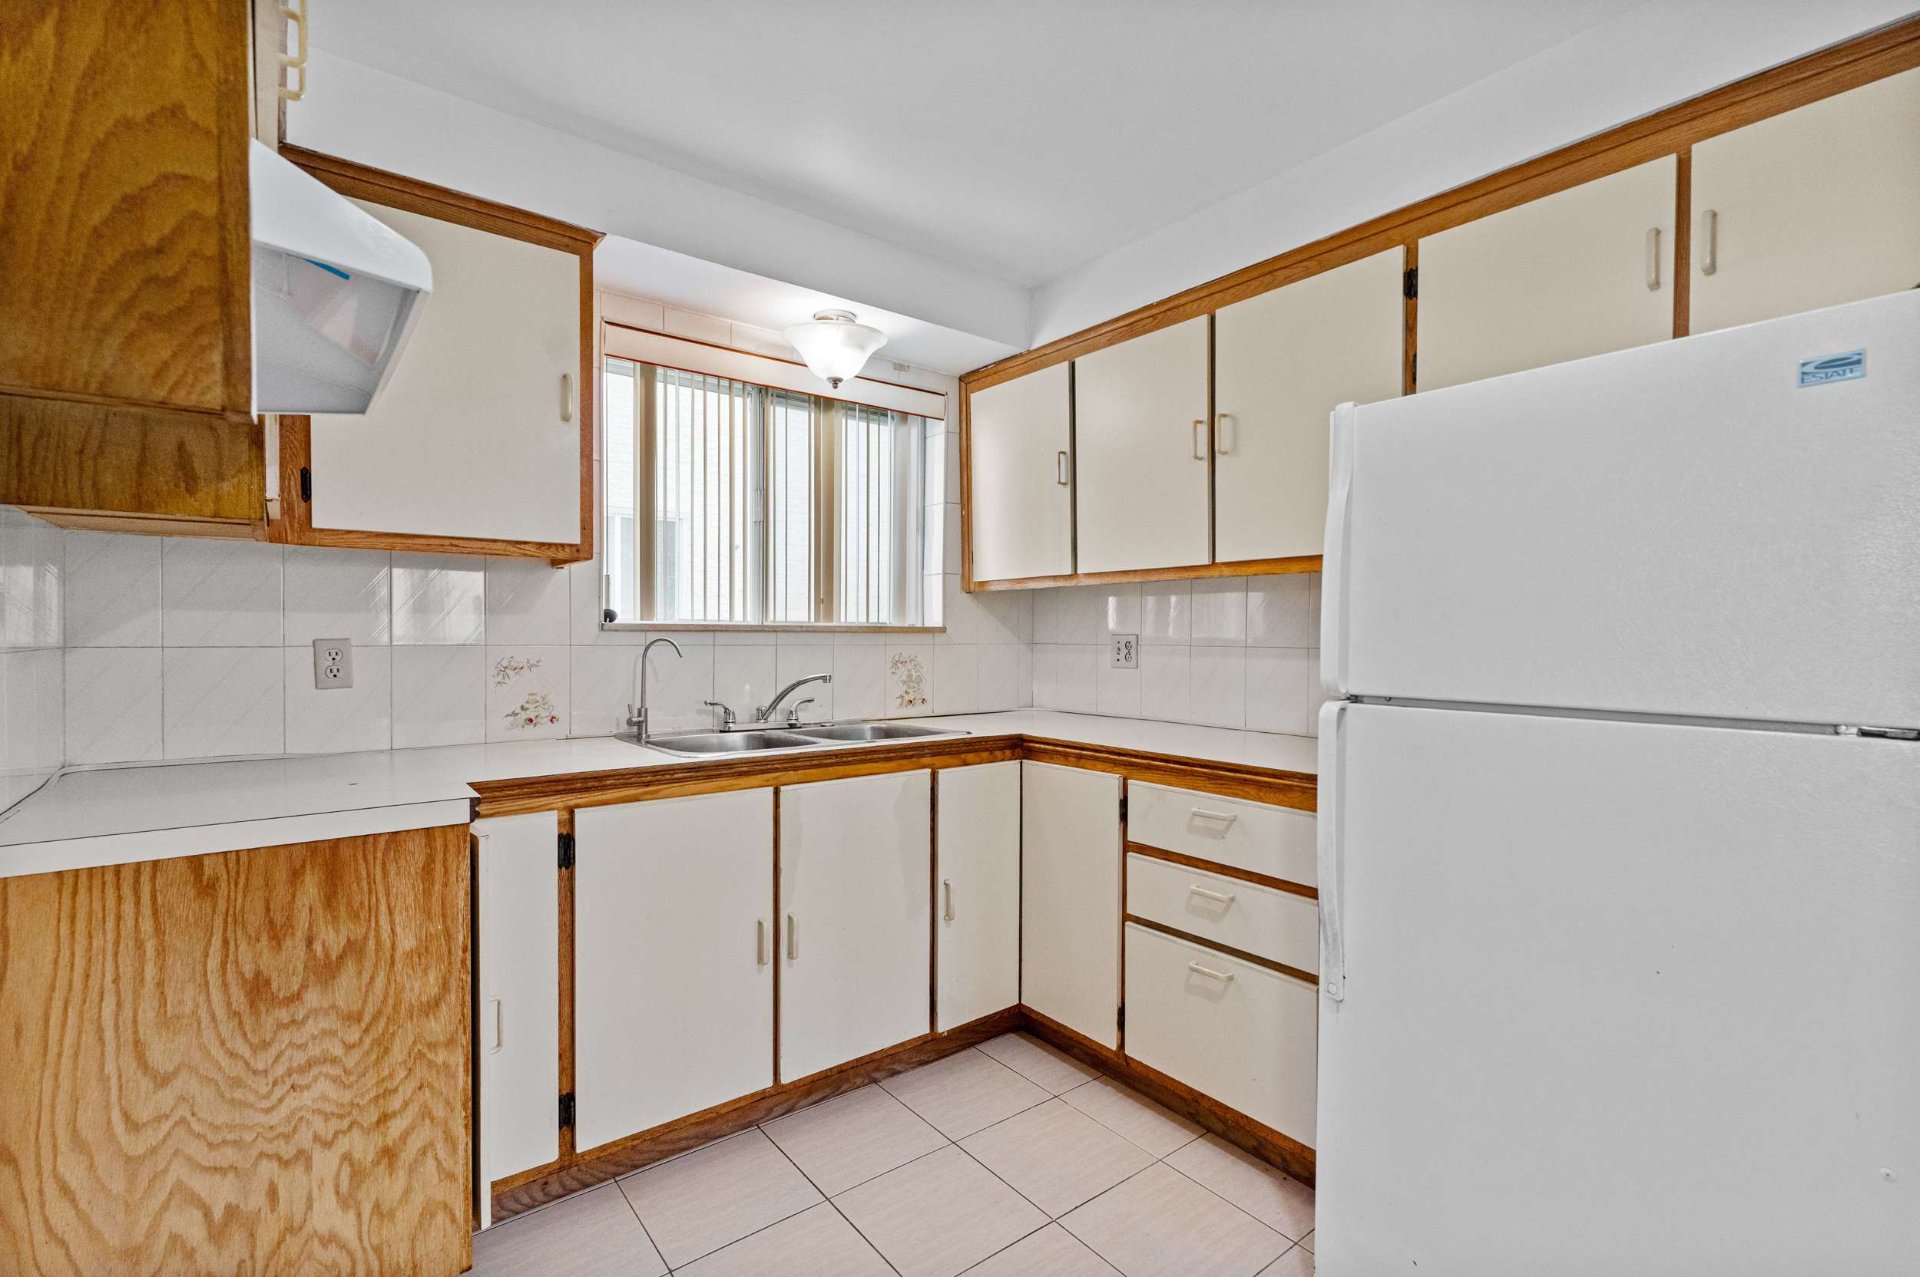 Kitchen
 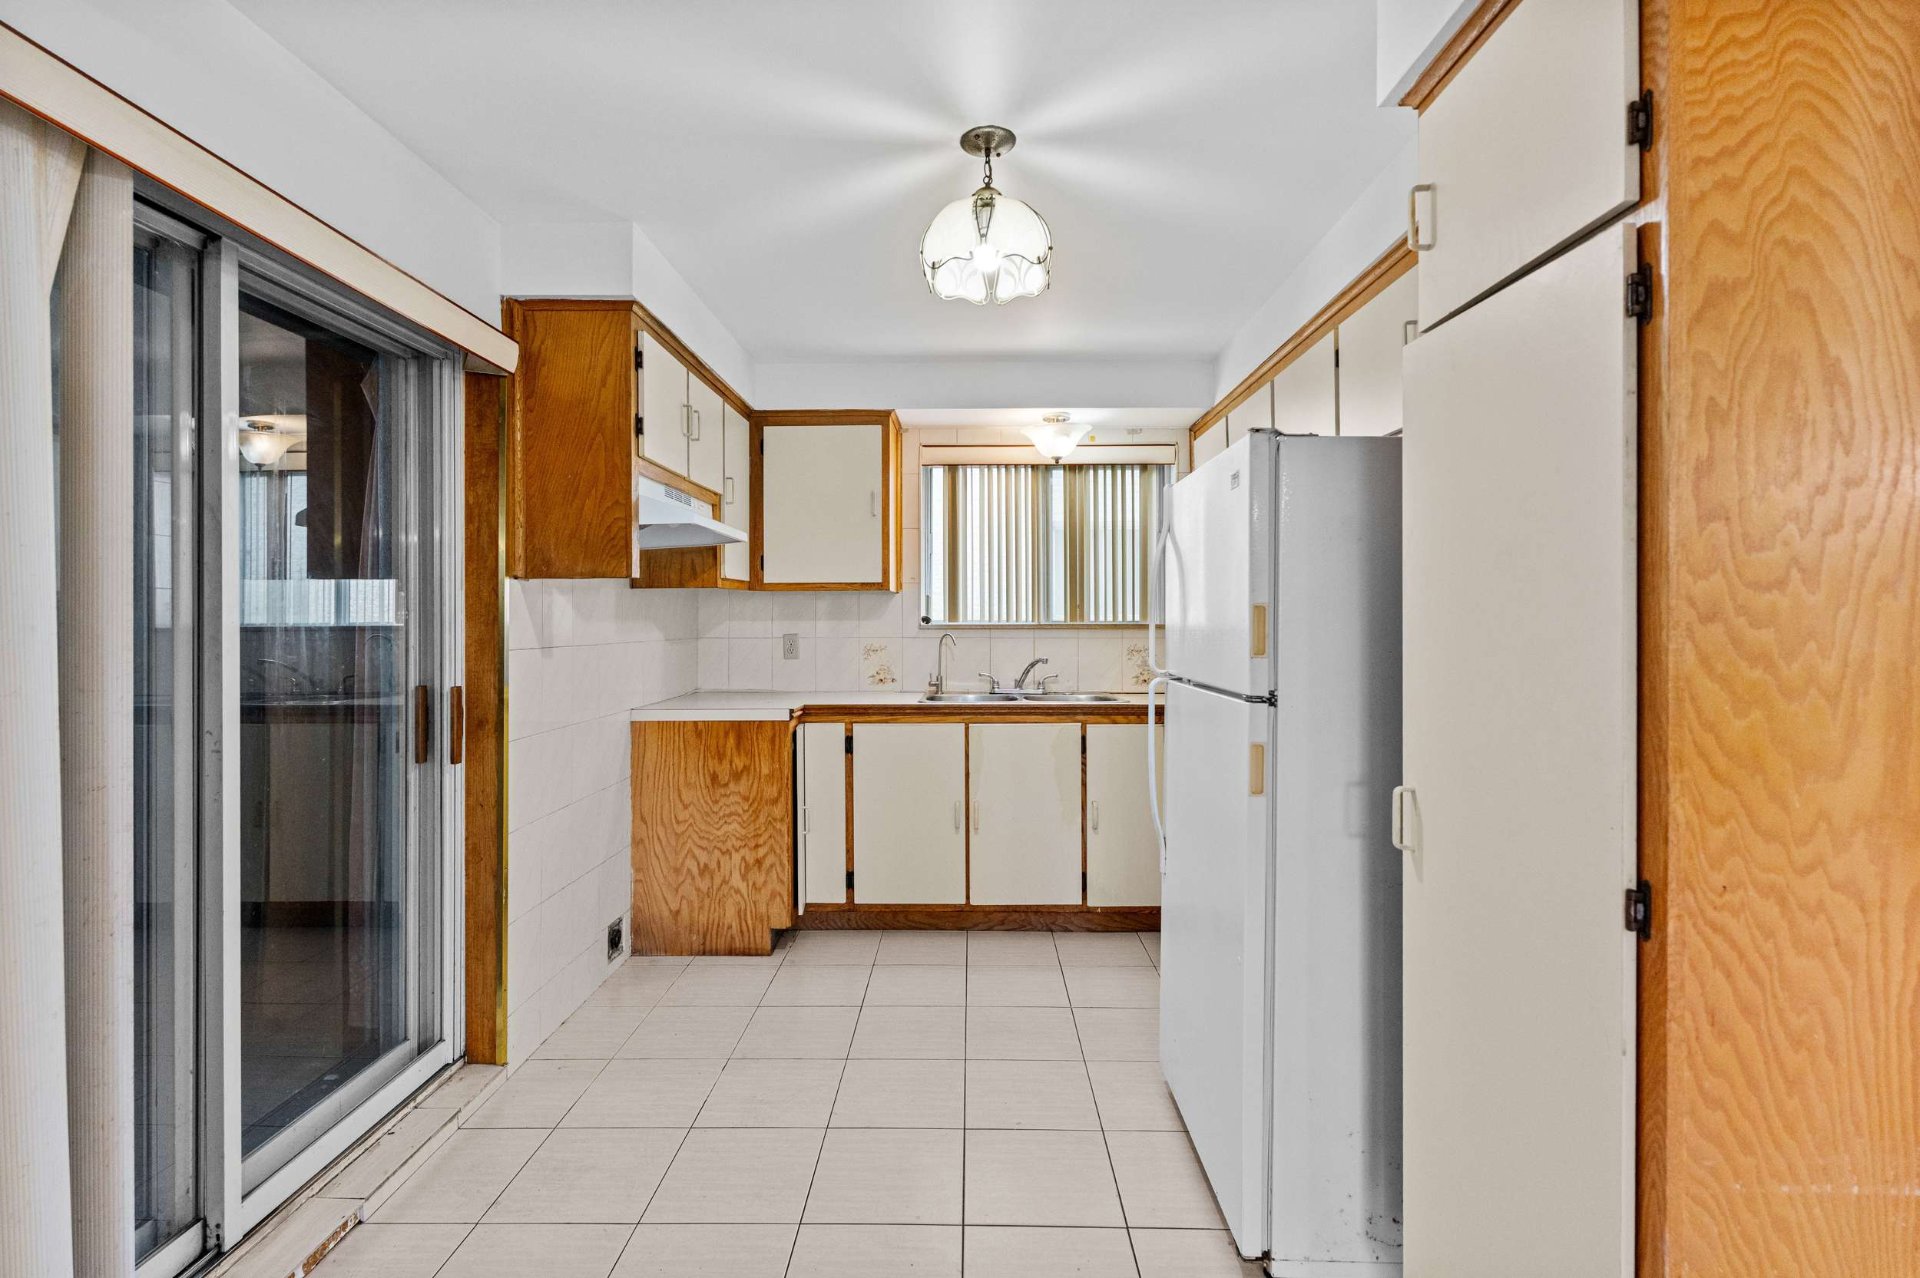 Basement
 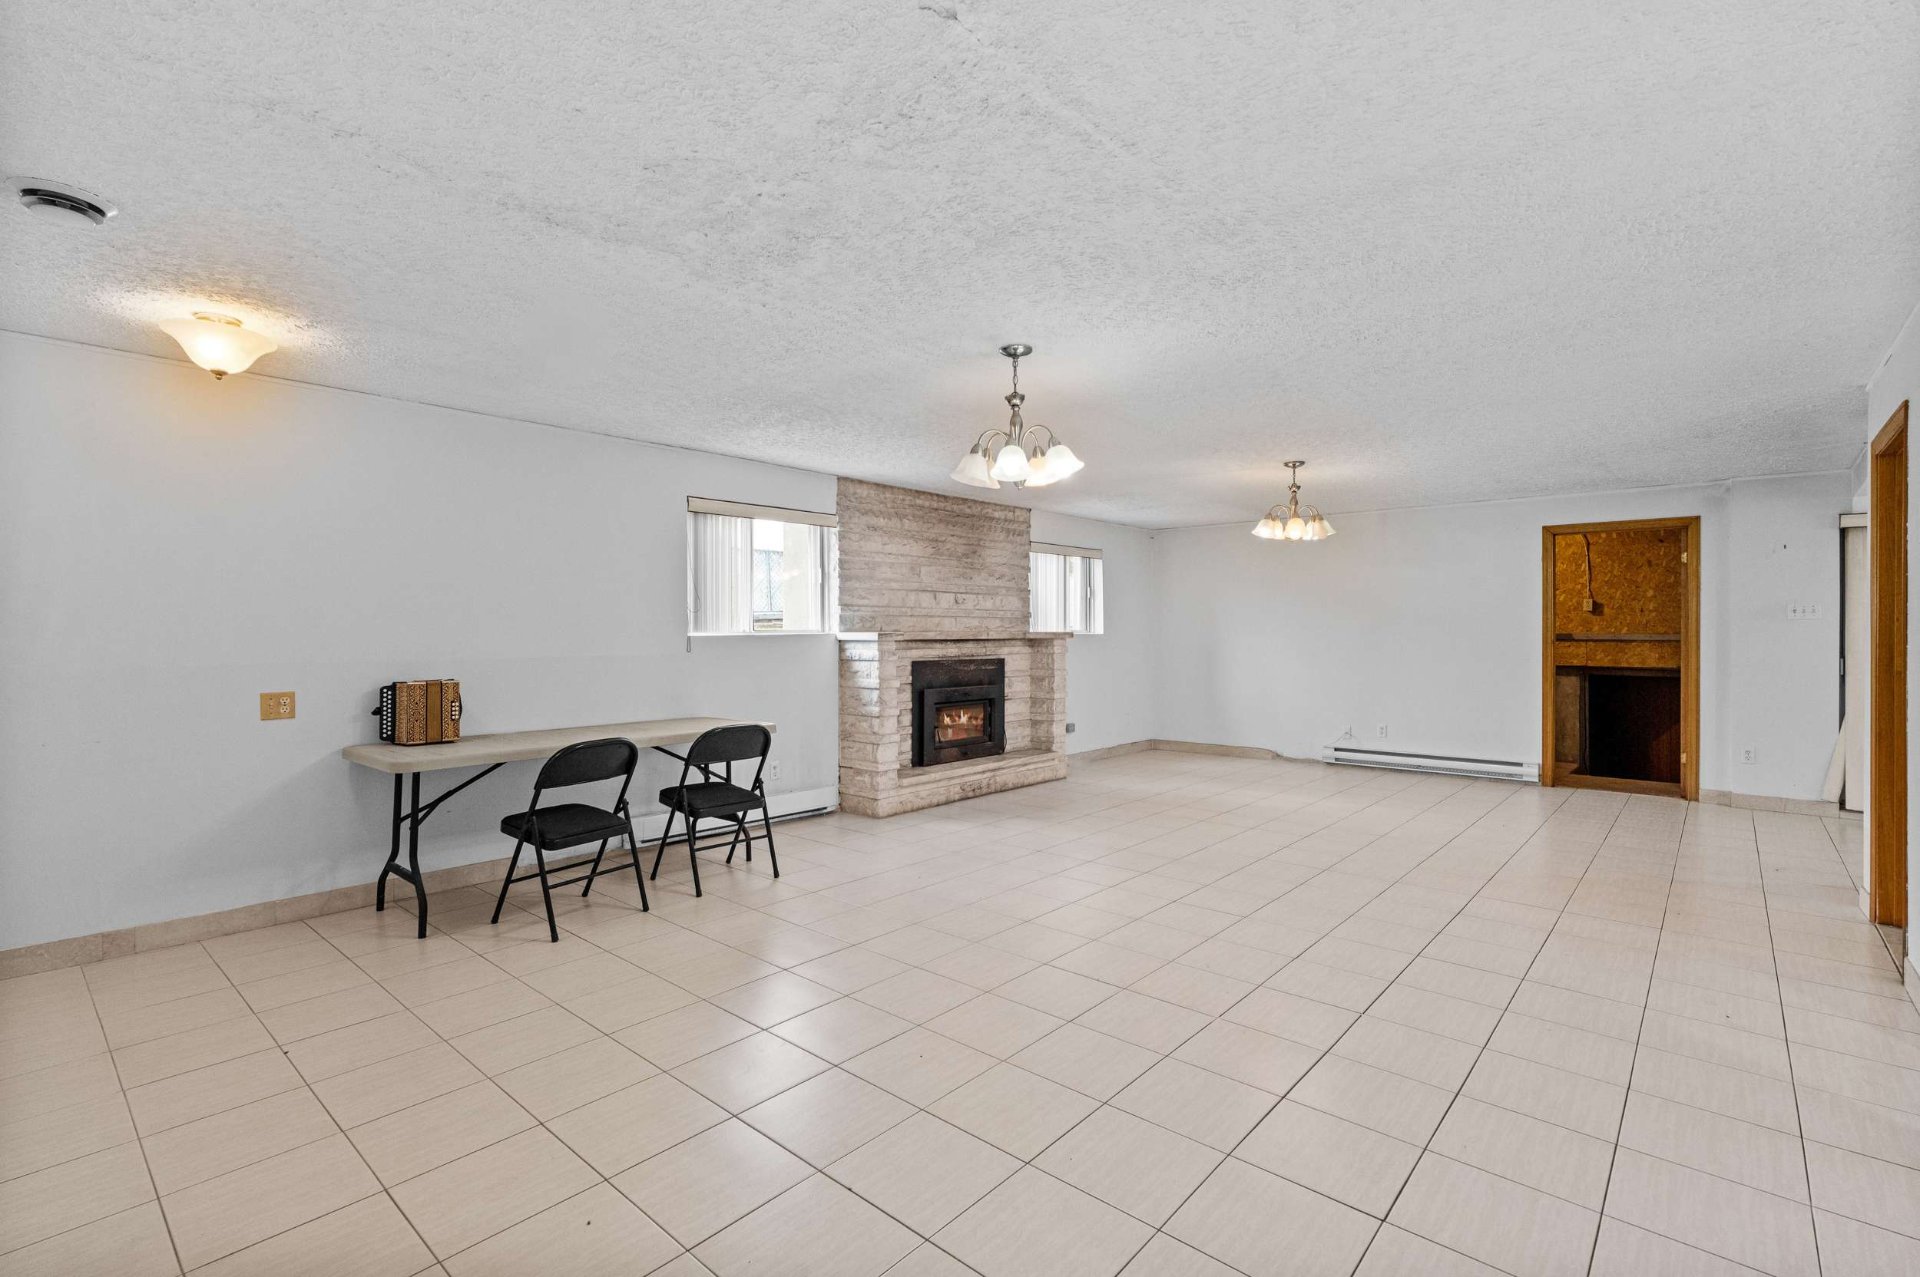 Basement
 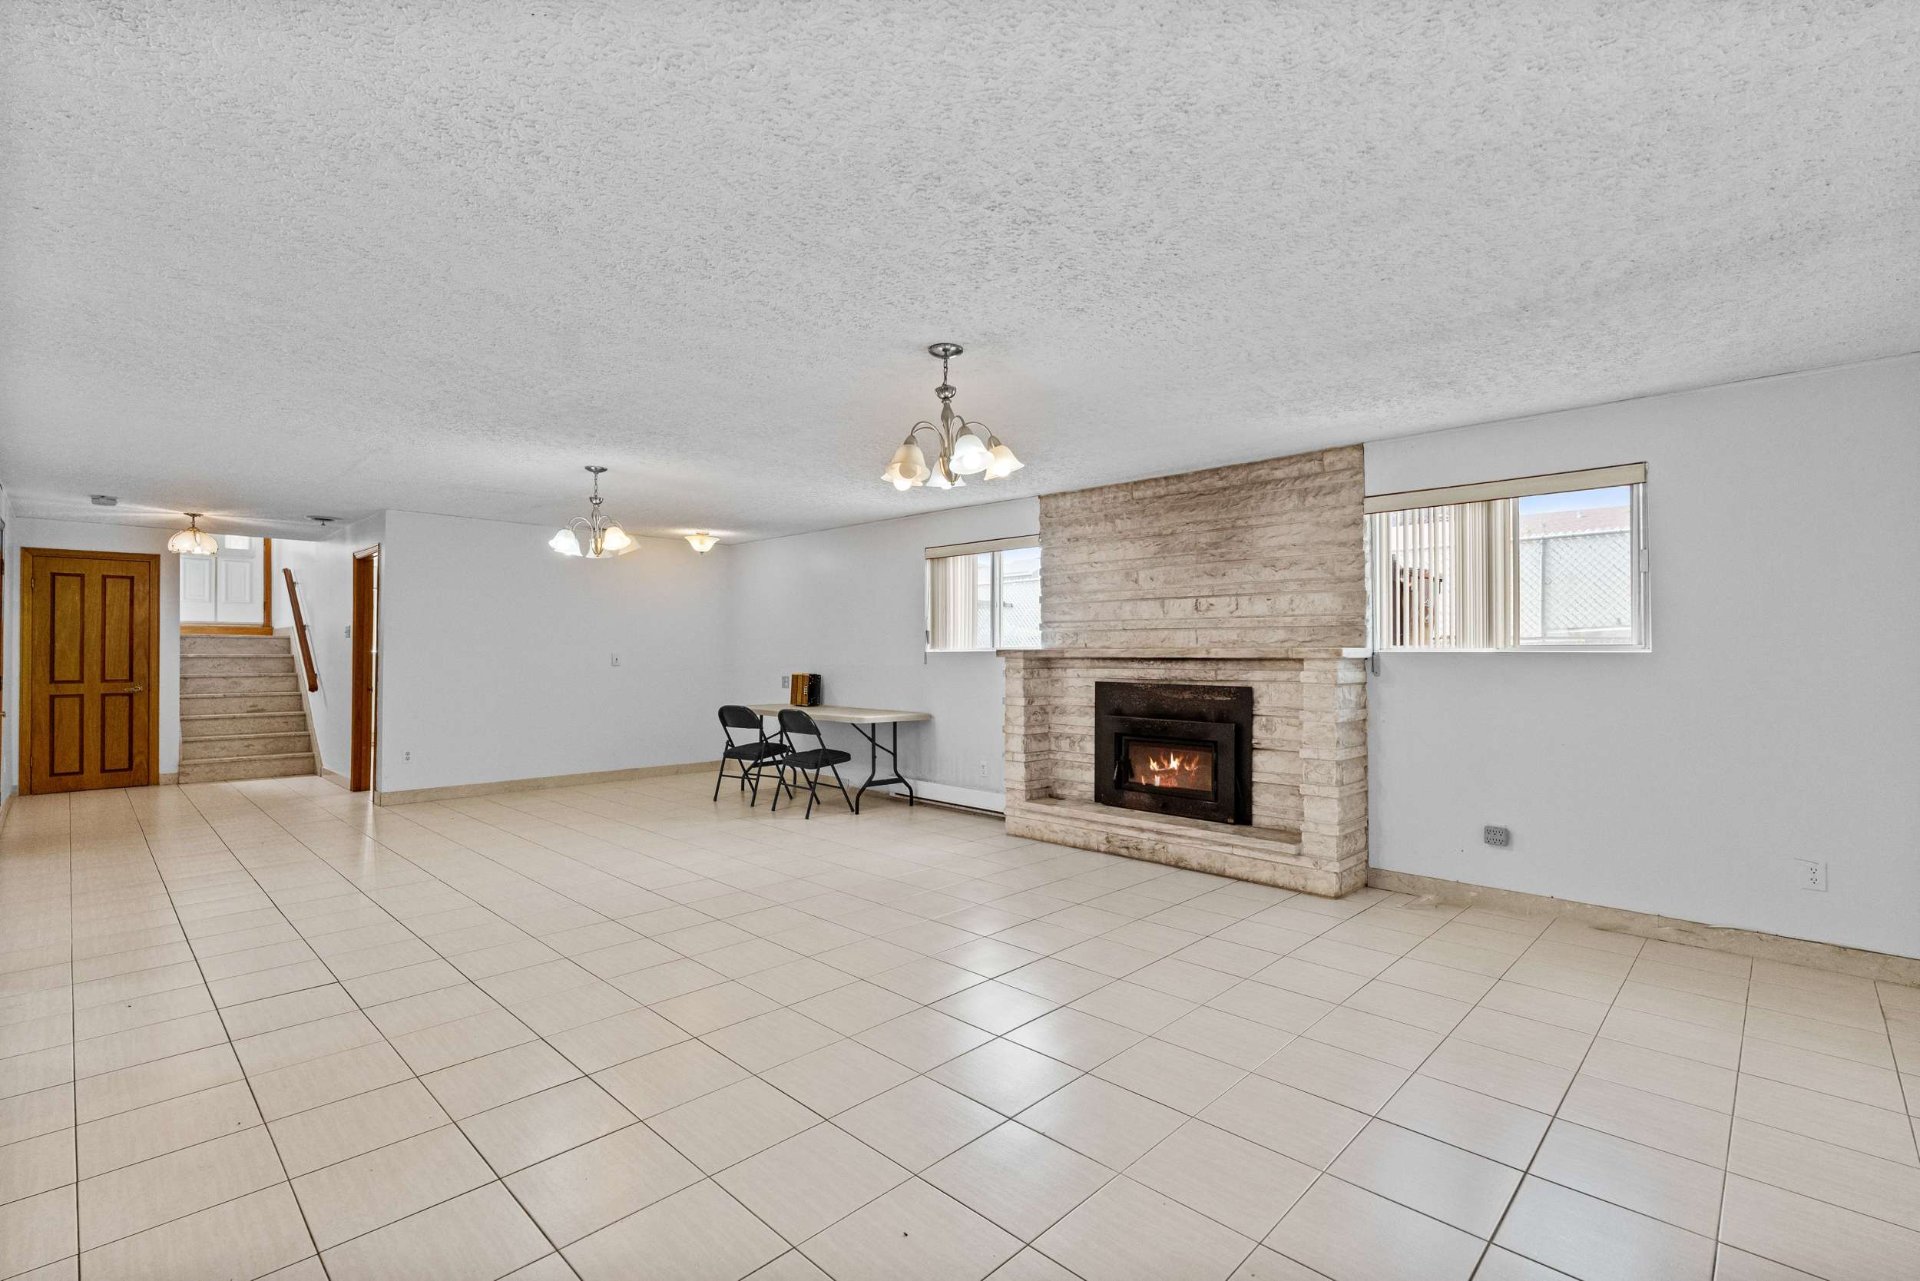 Basement
 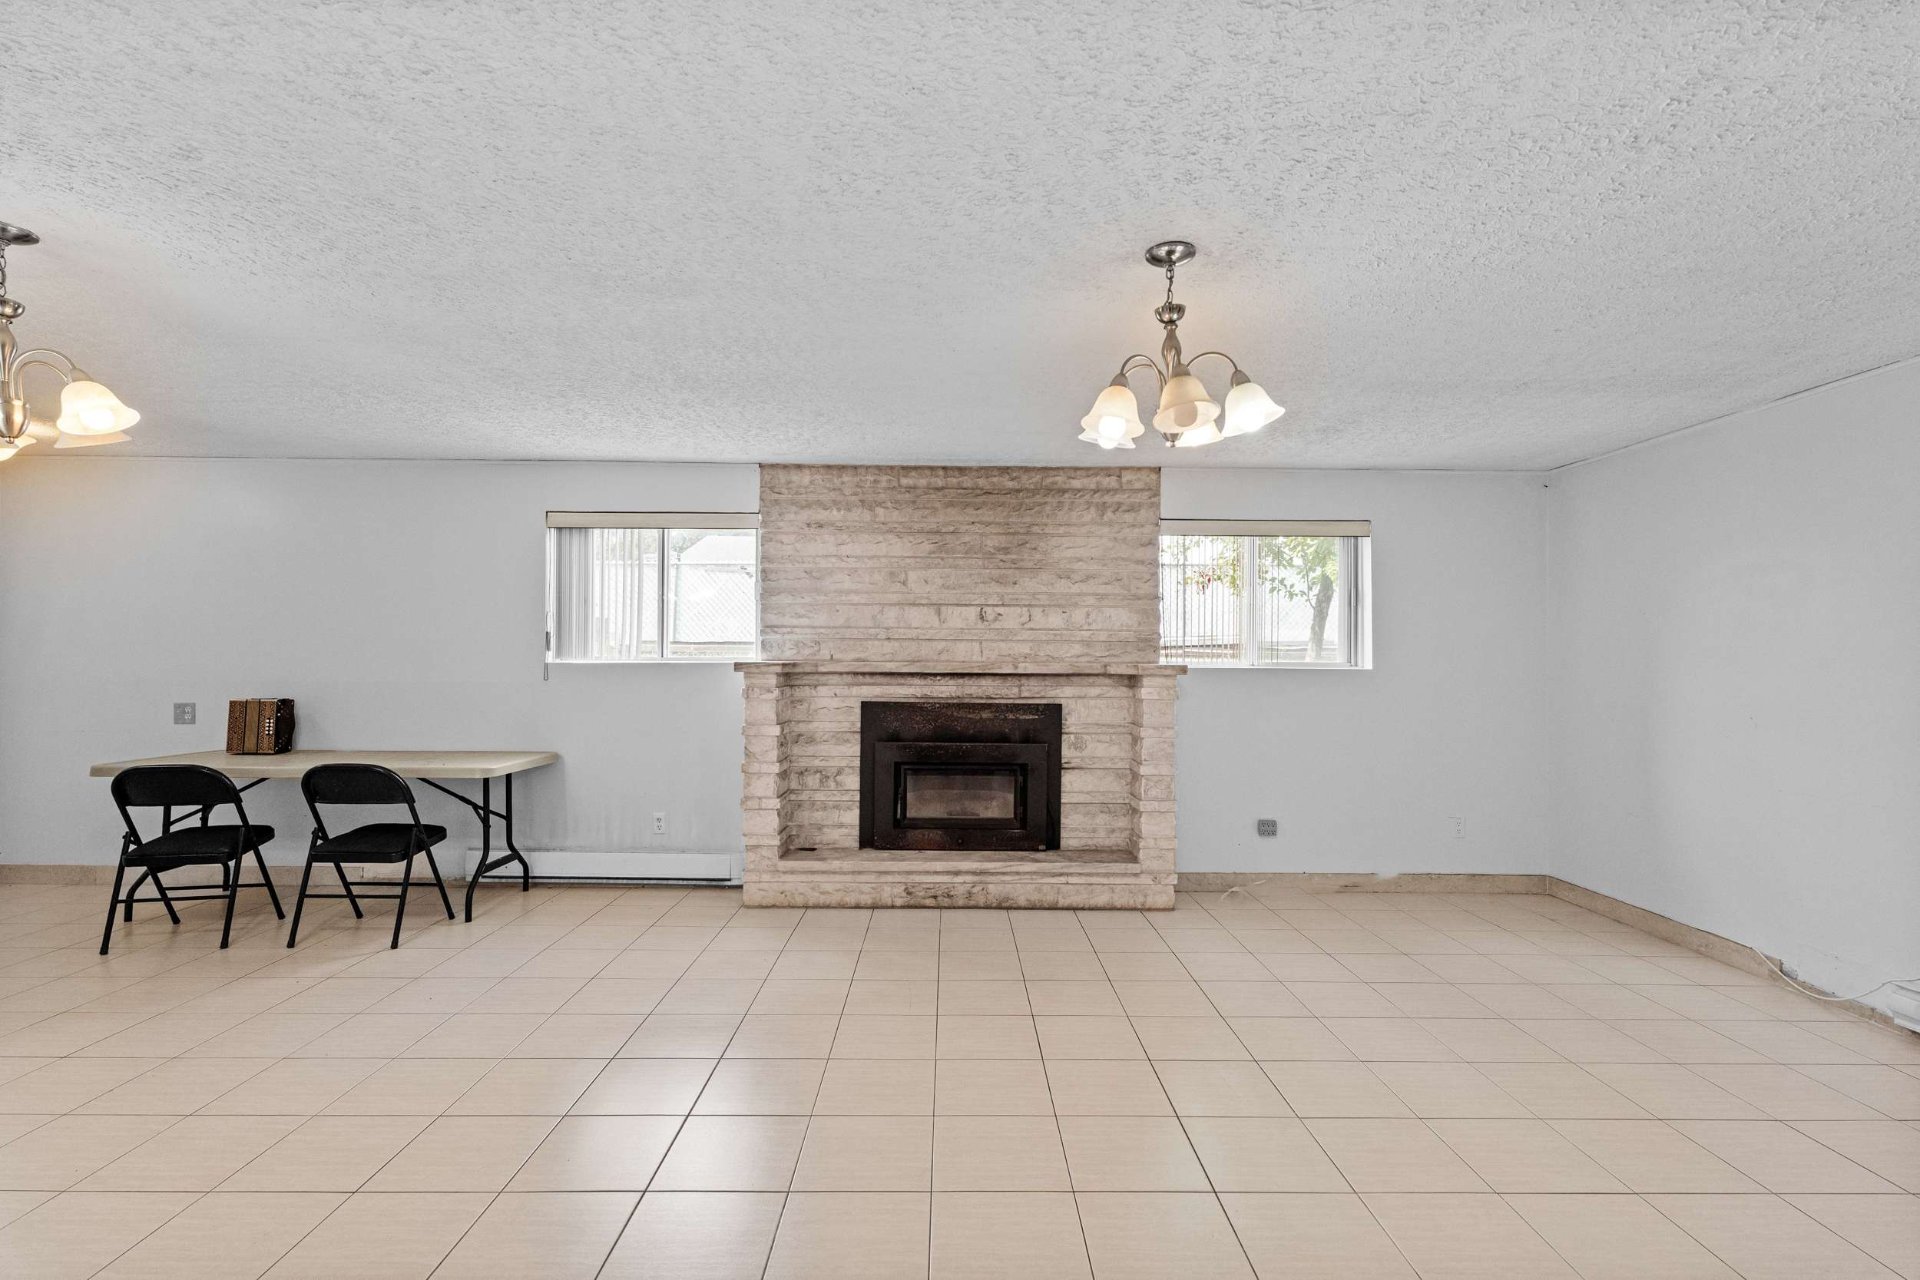 Basement
 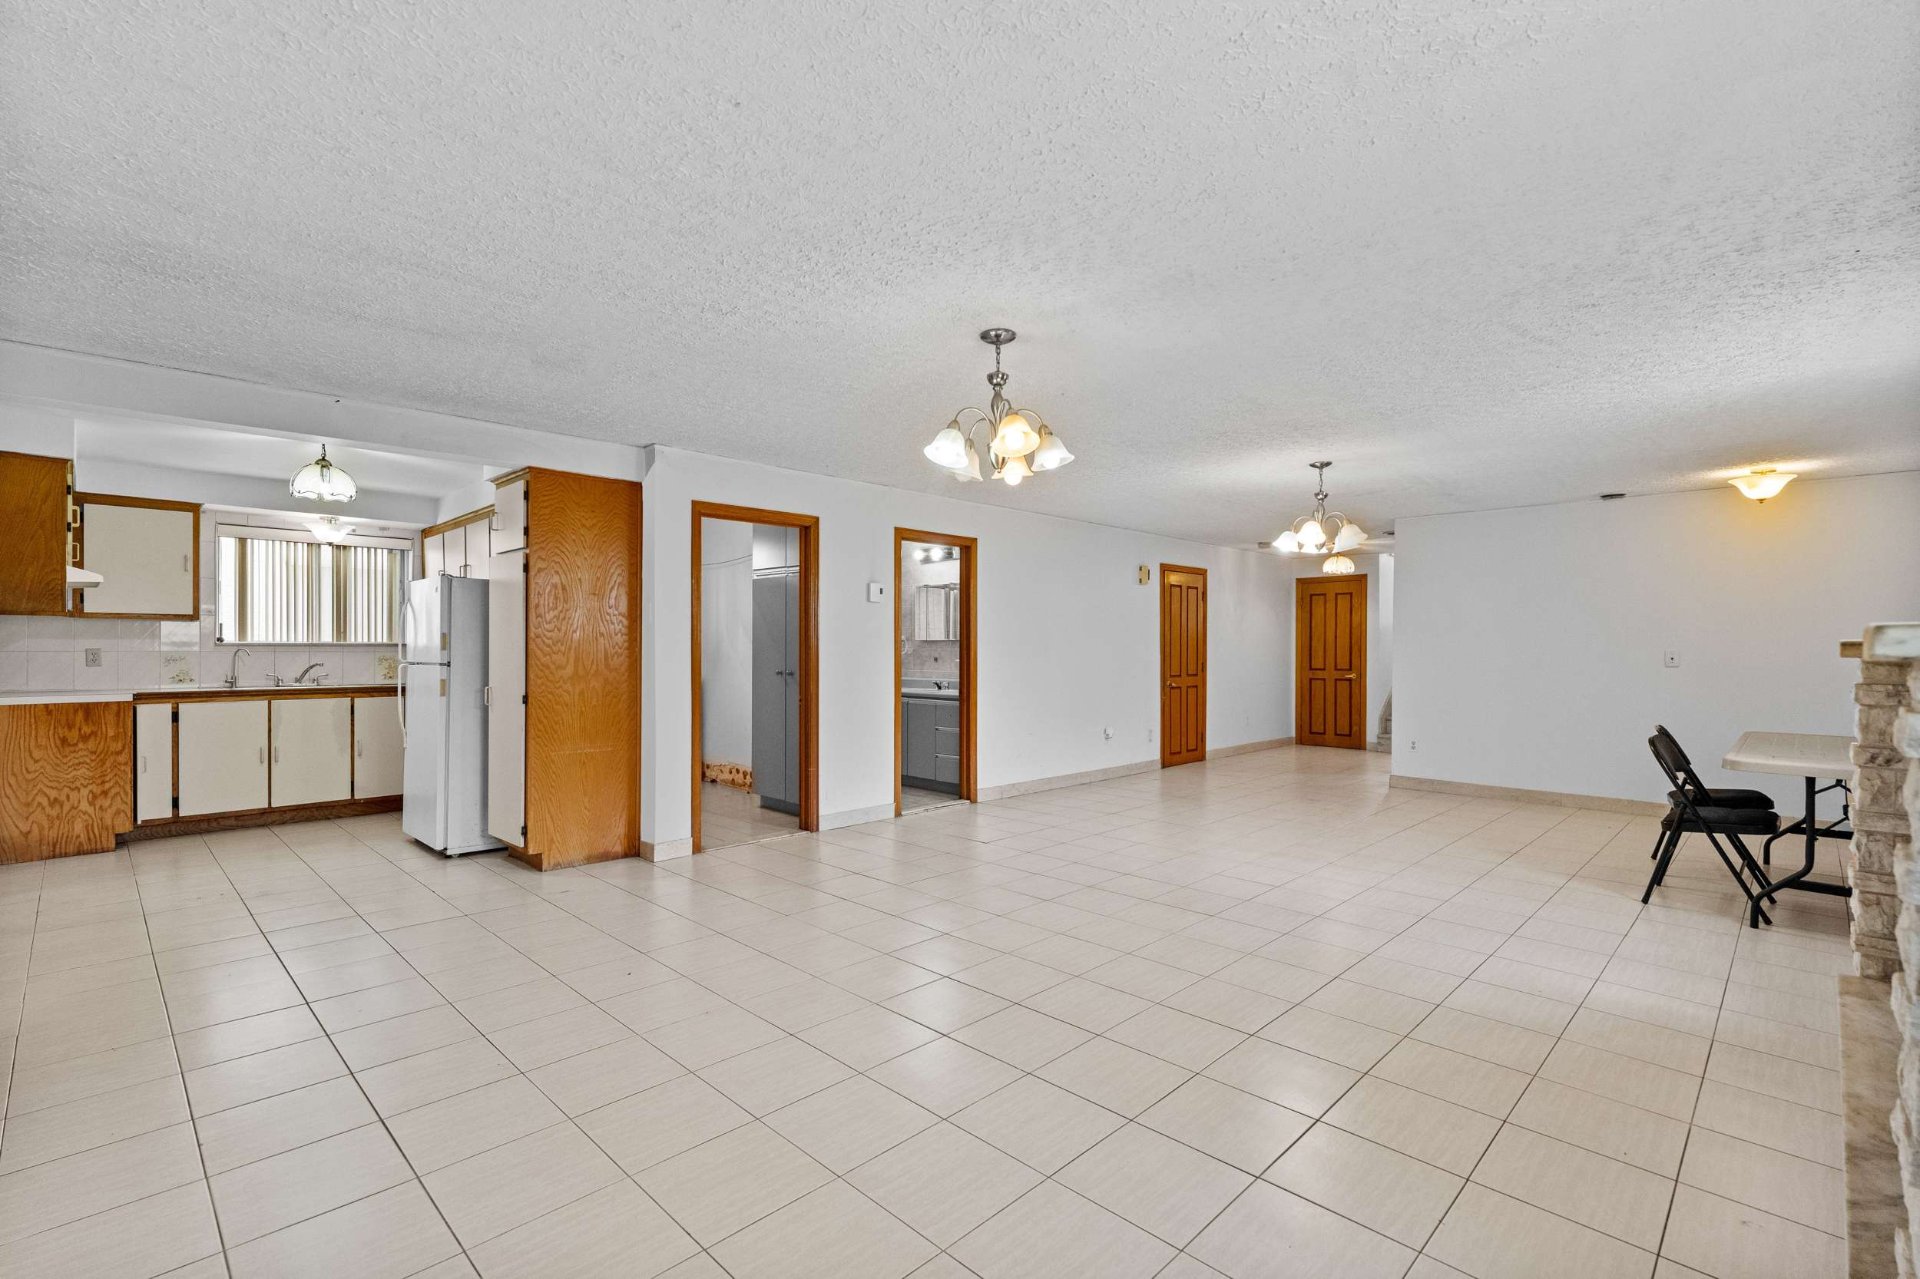 Basement
 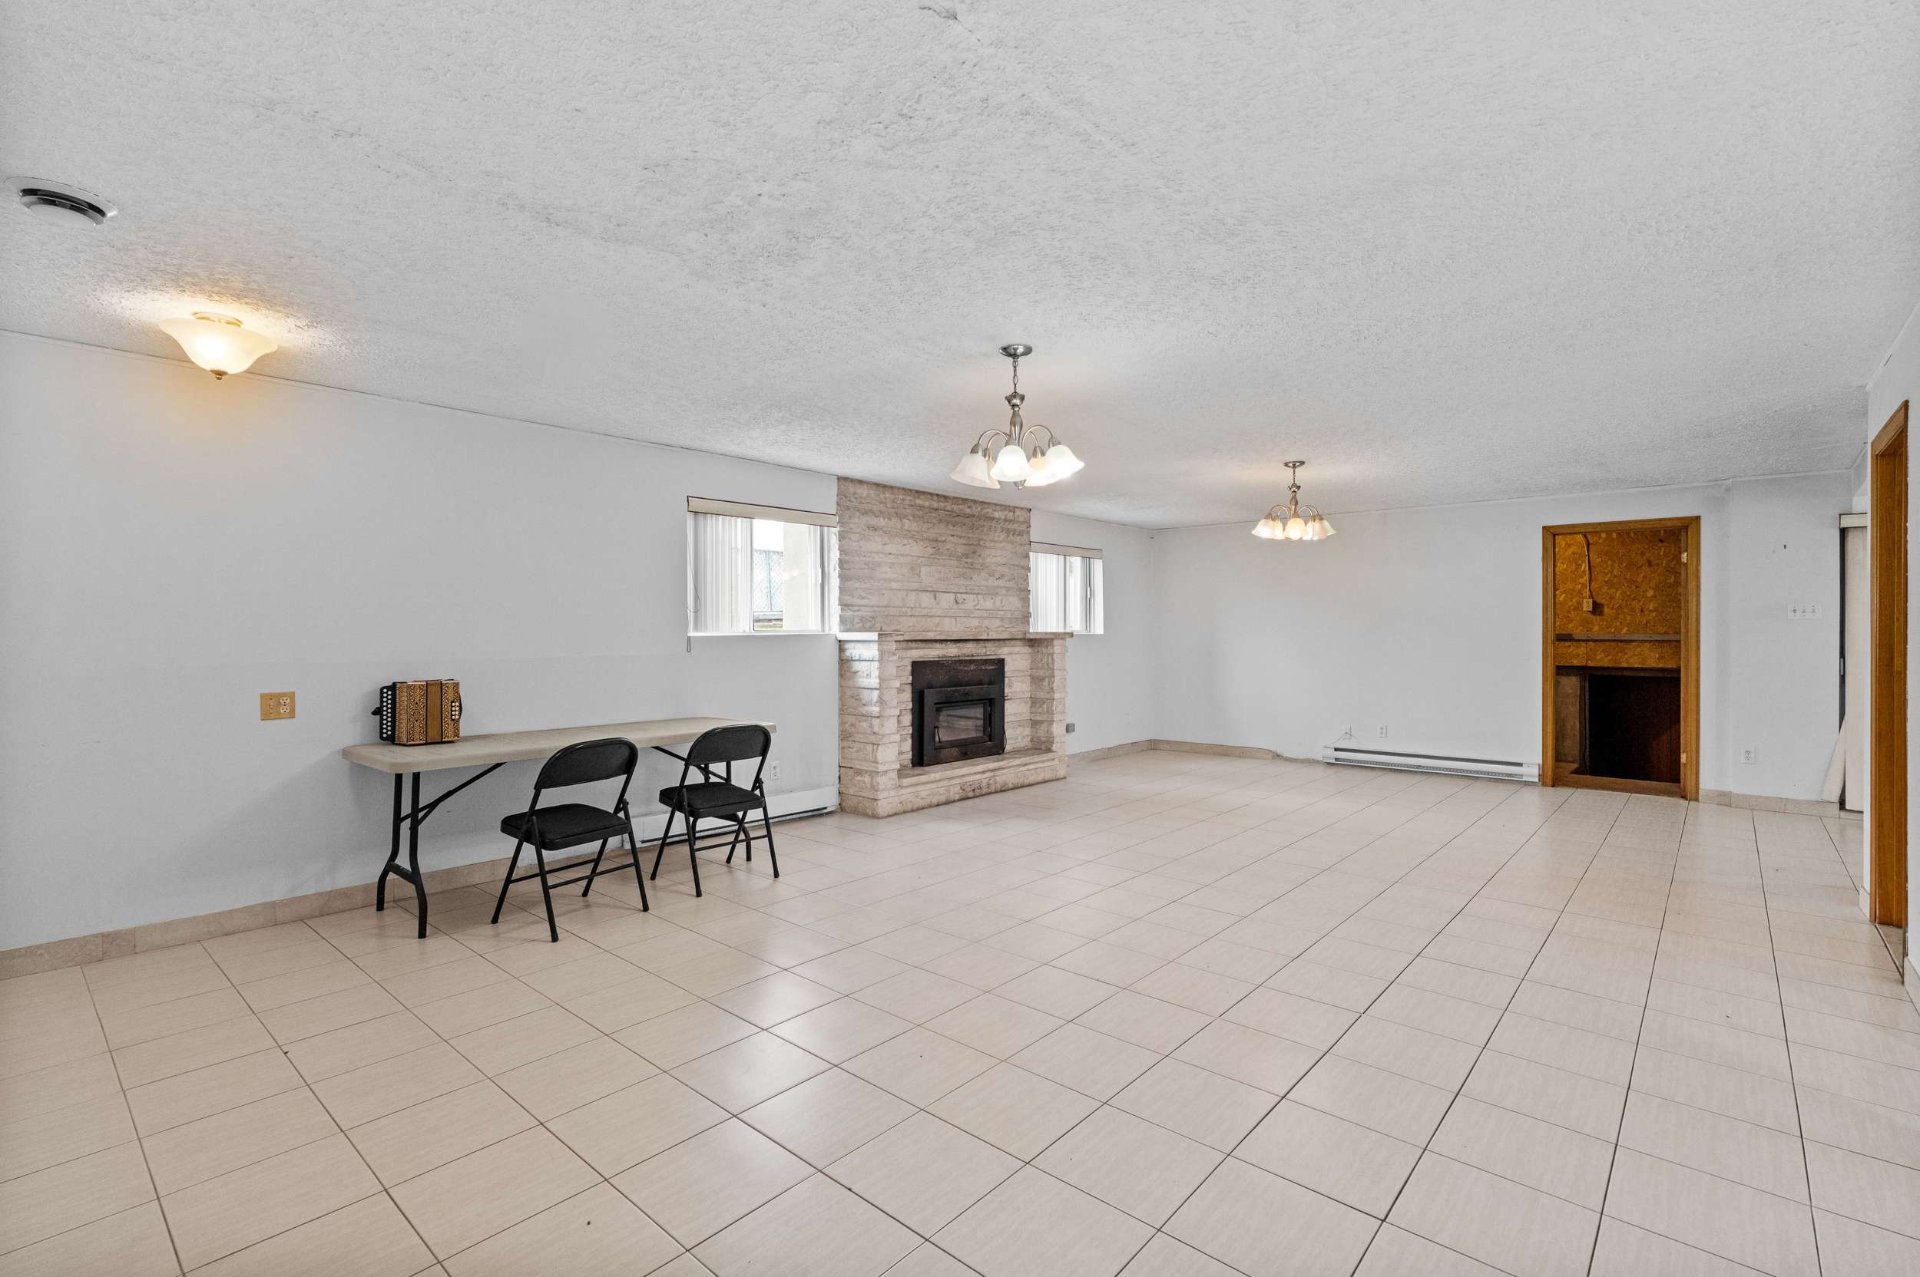 Basement
 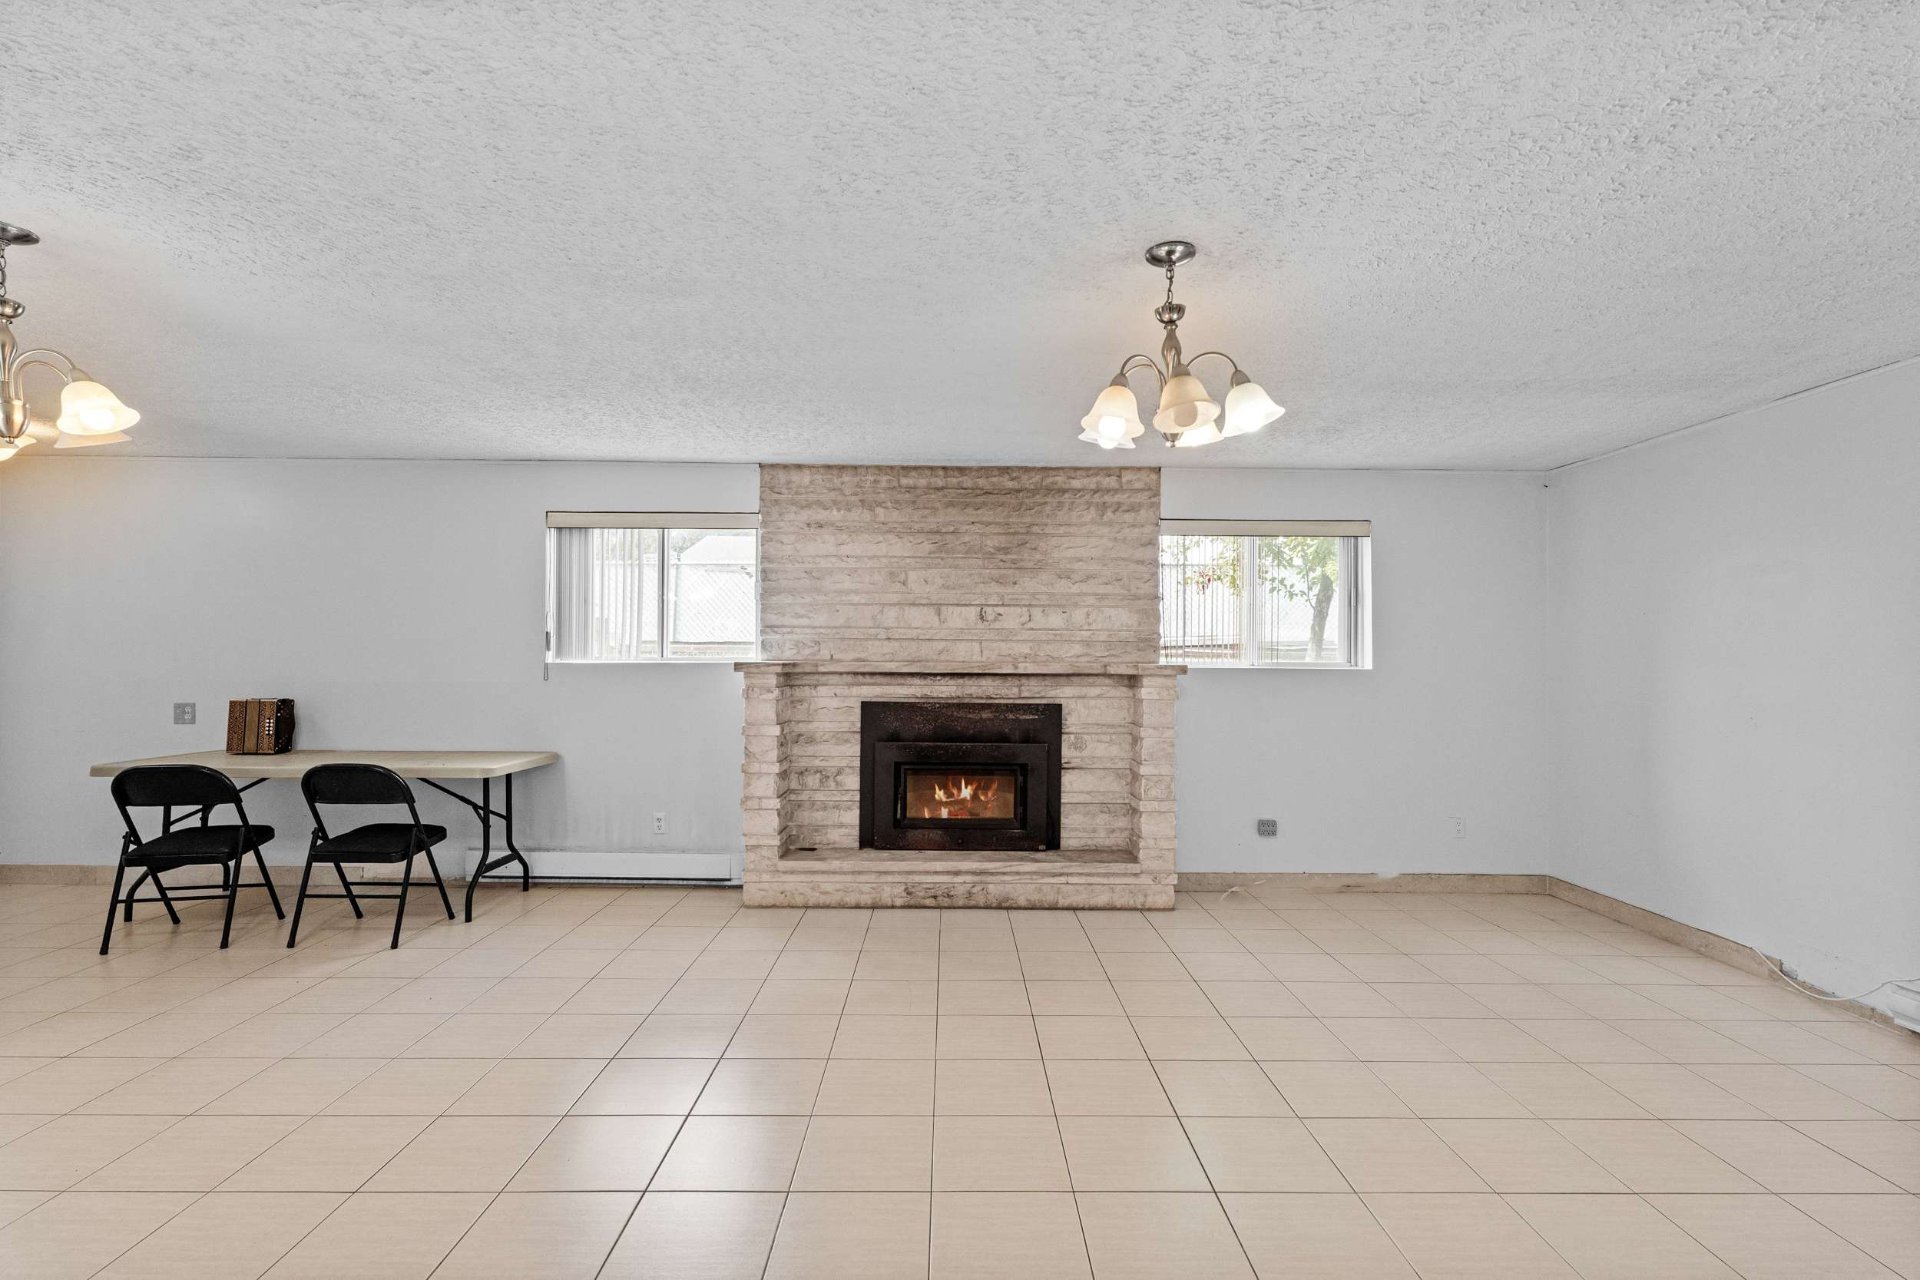 Basement
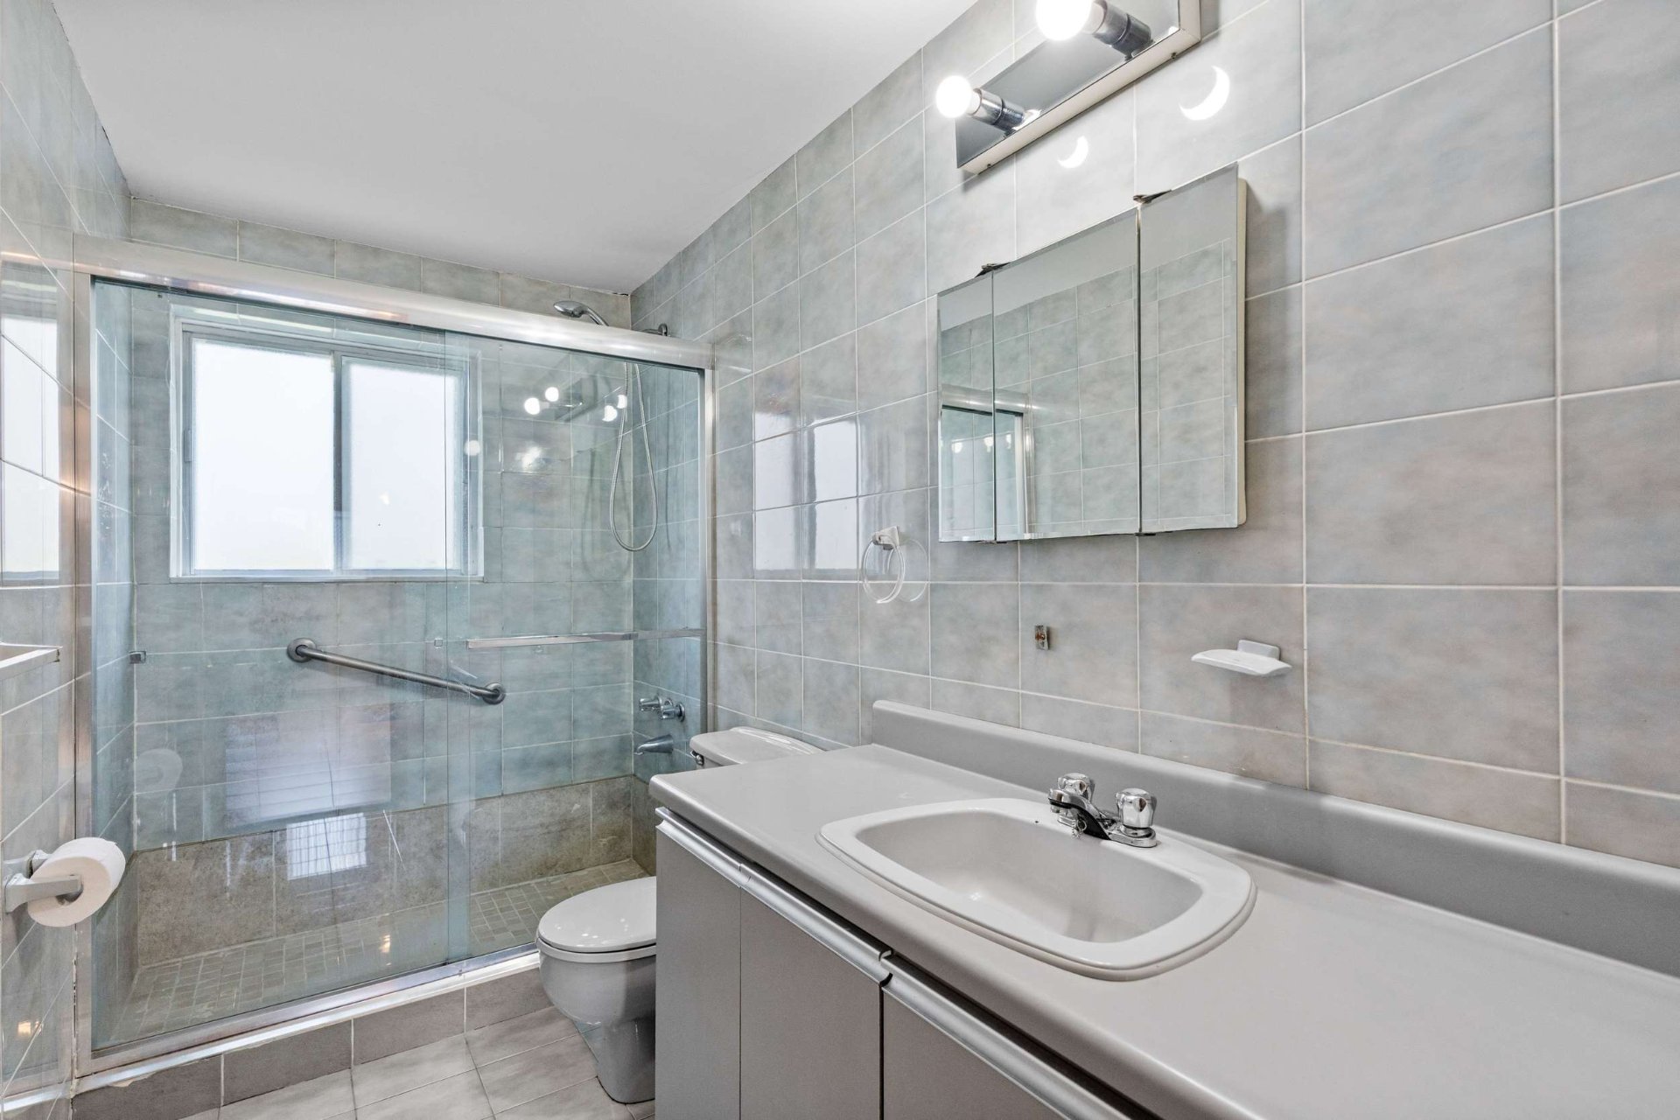
 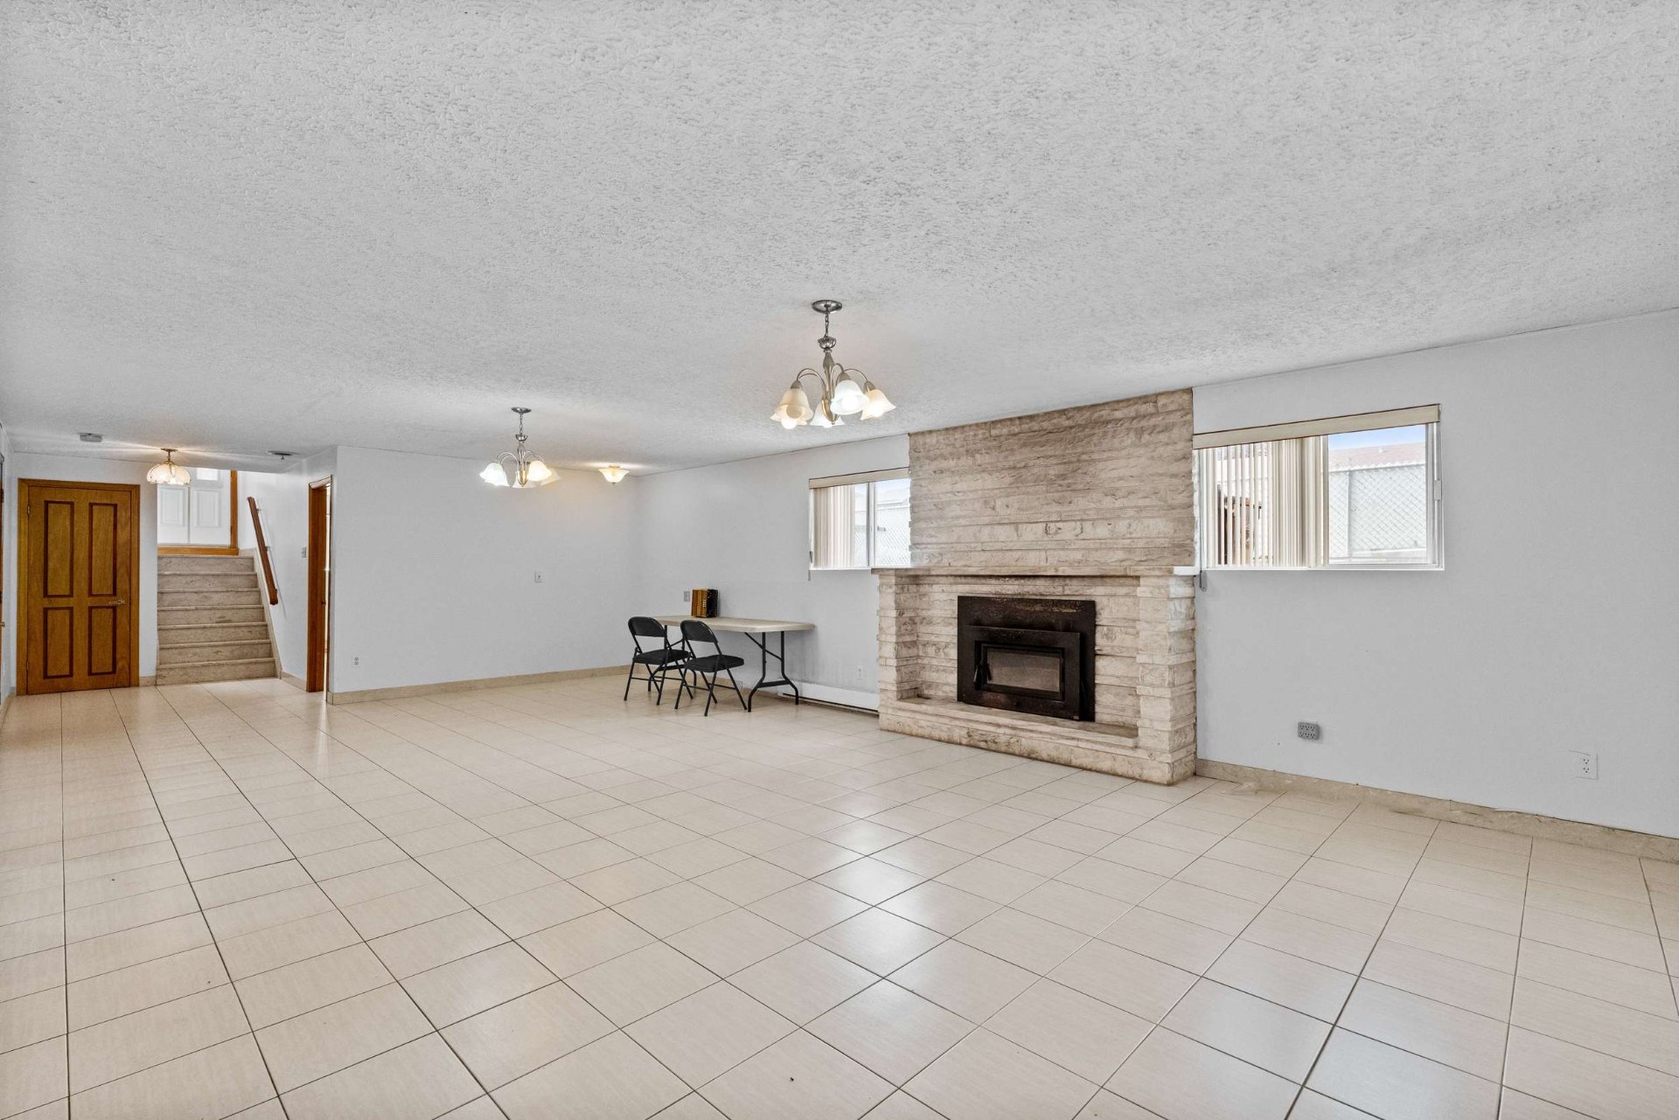 Bathroom
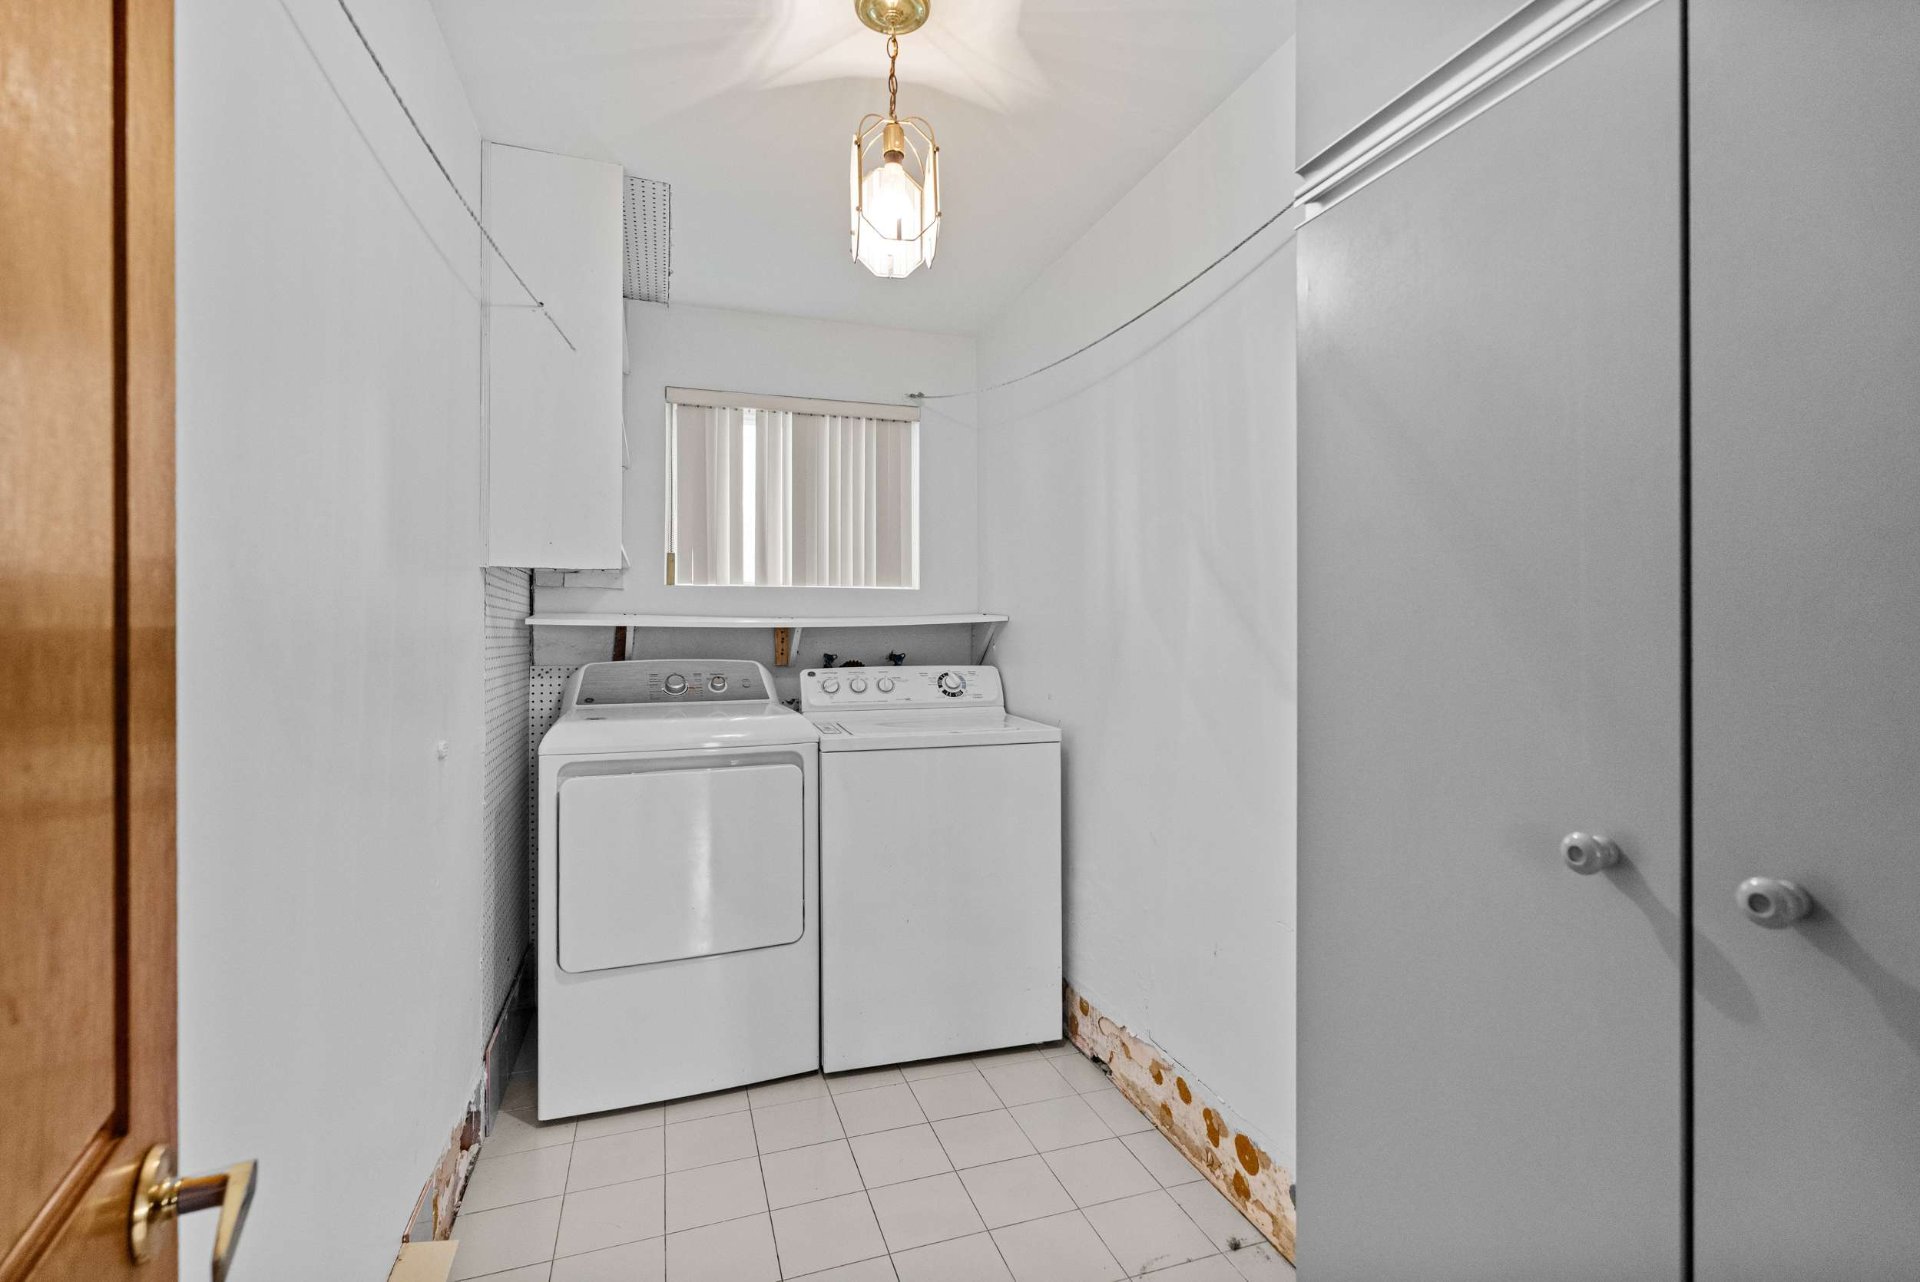
  Laundry room
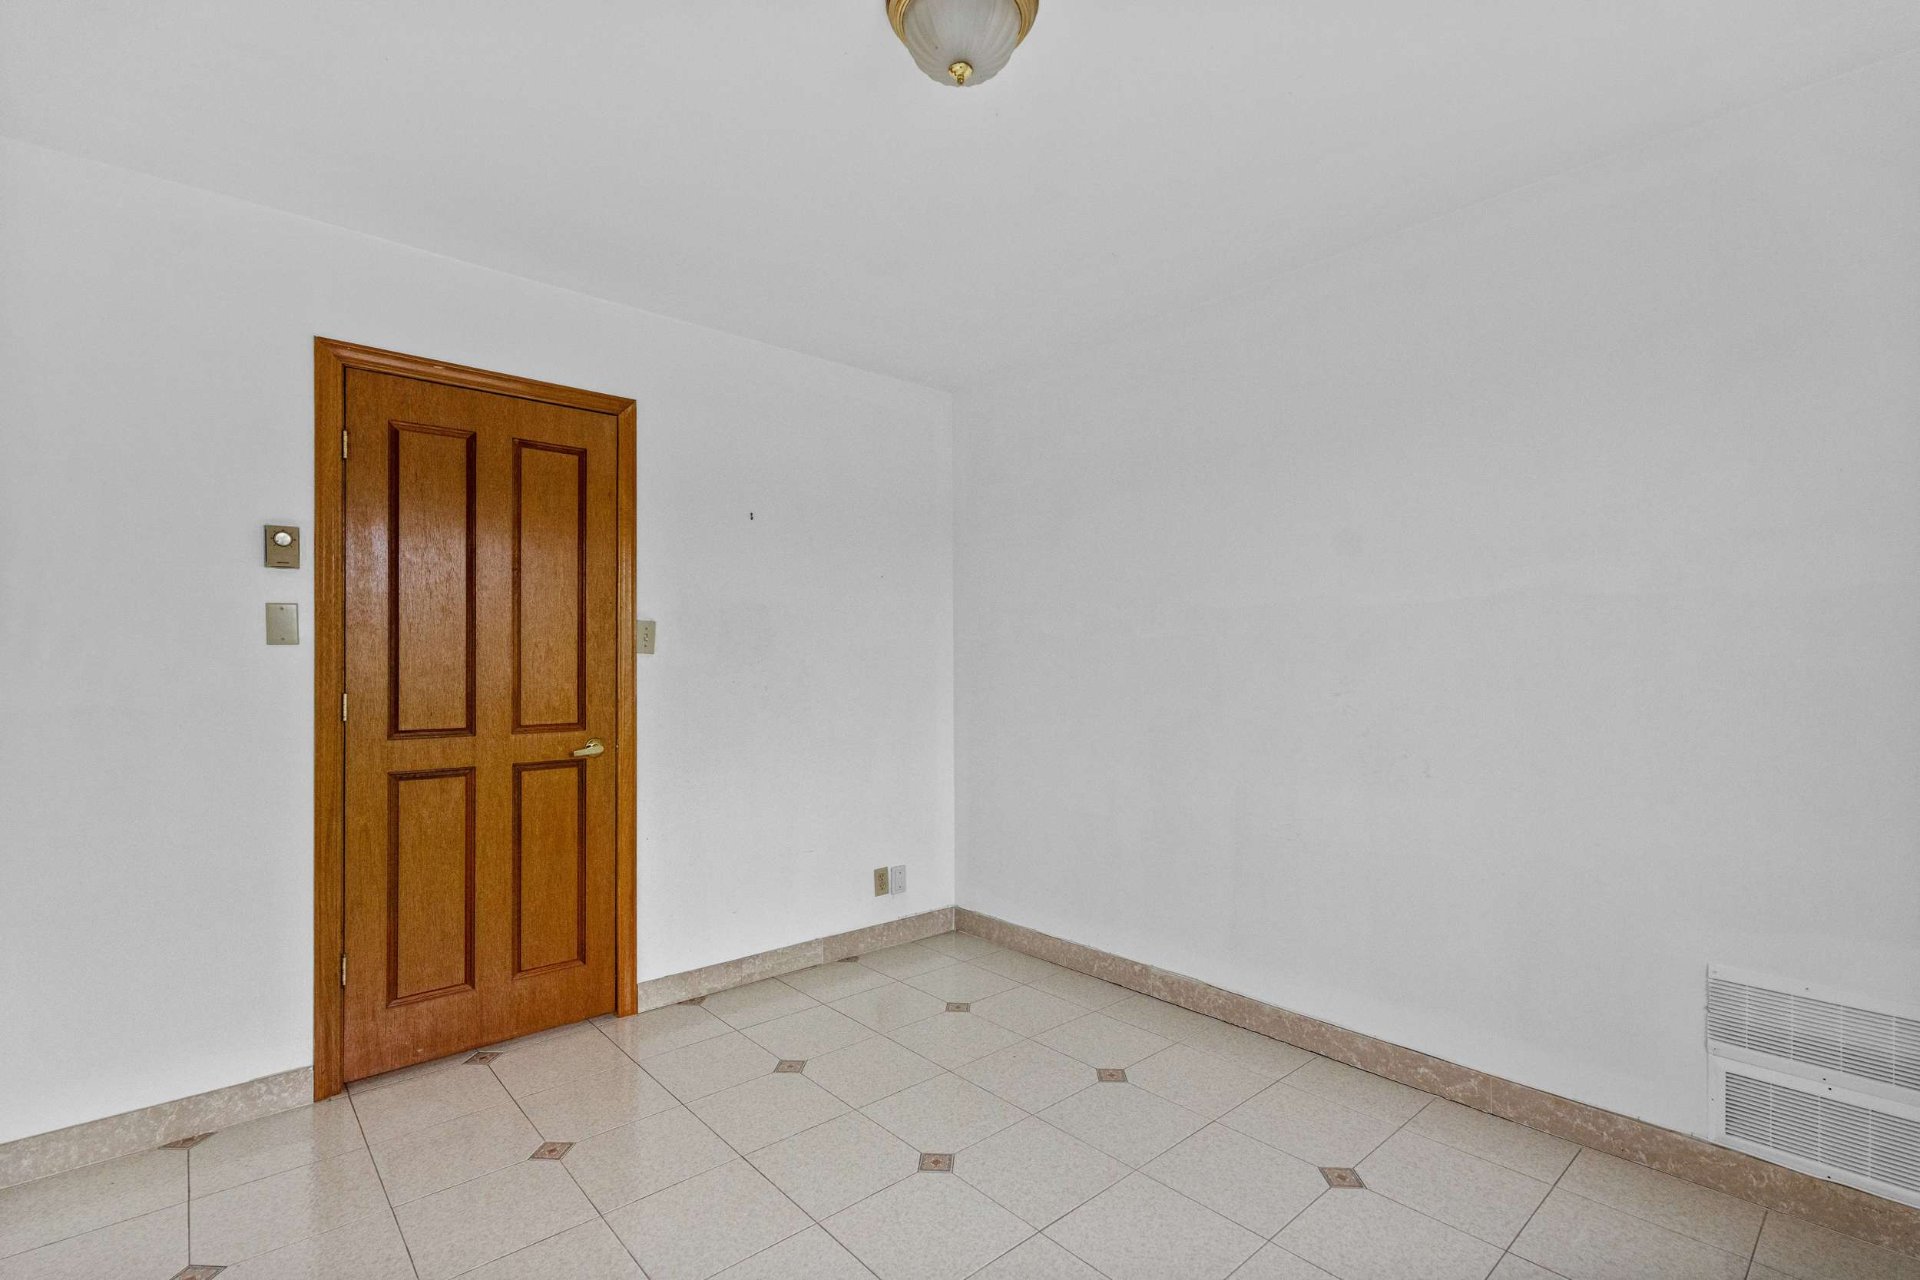
  Bedroom
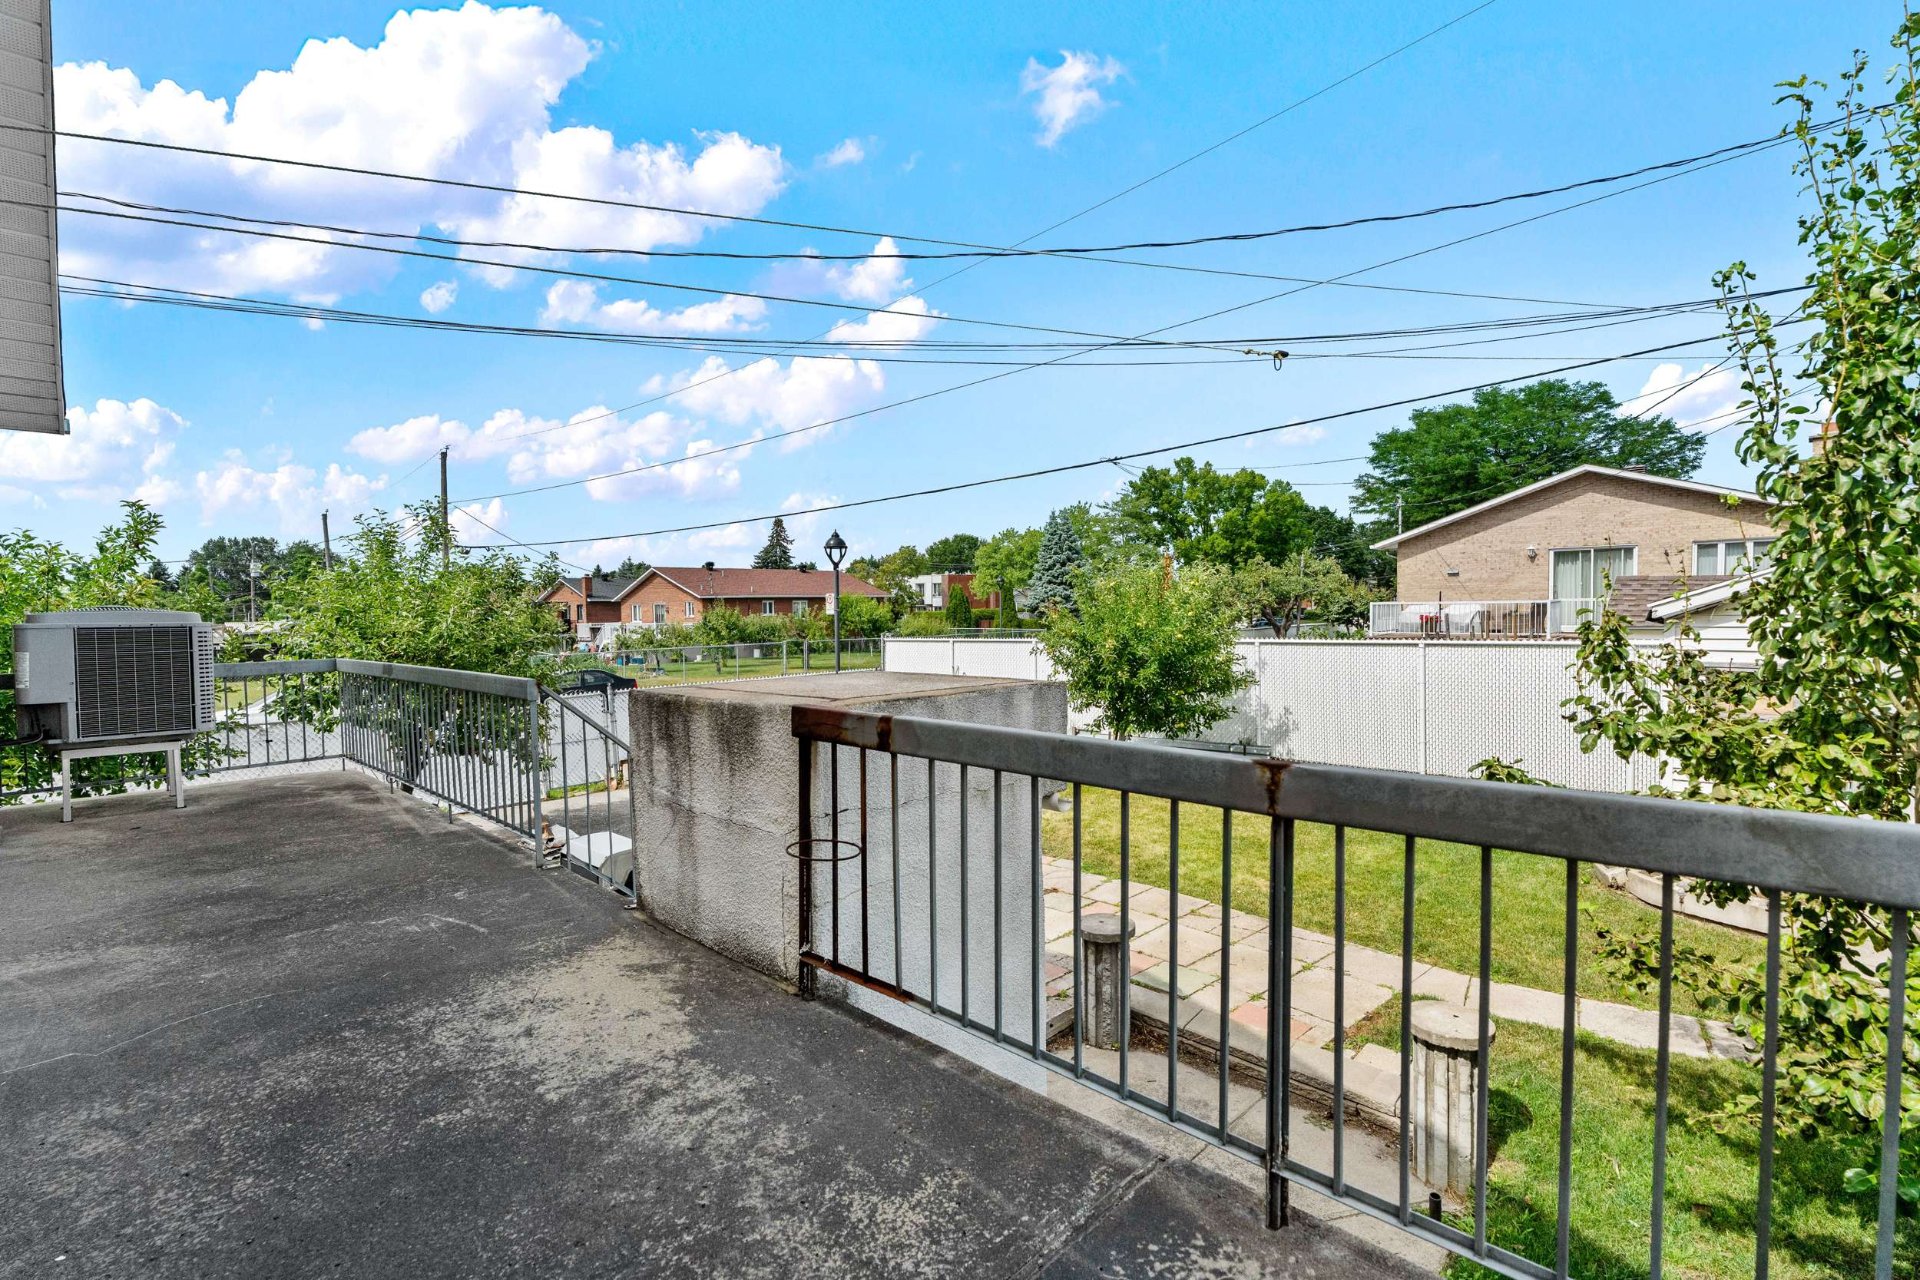
  Balcony
  Balcony
 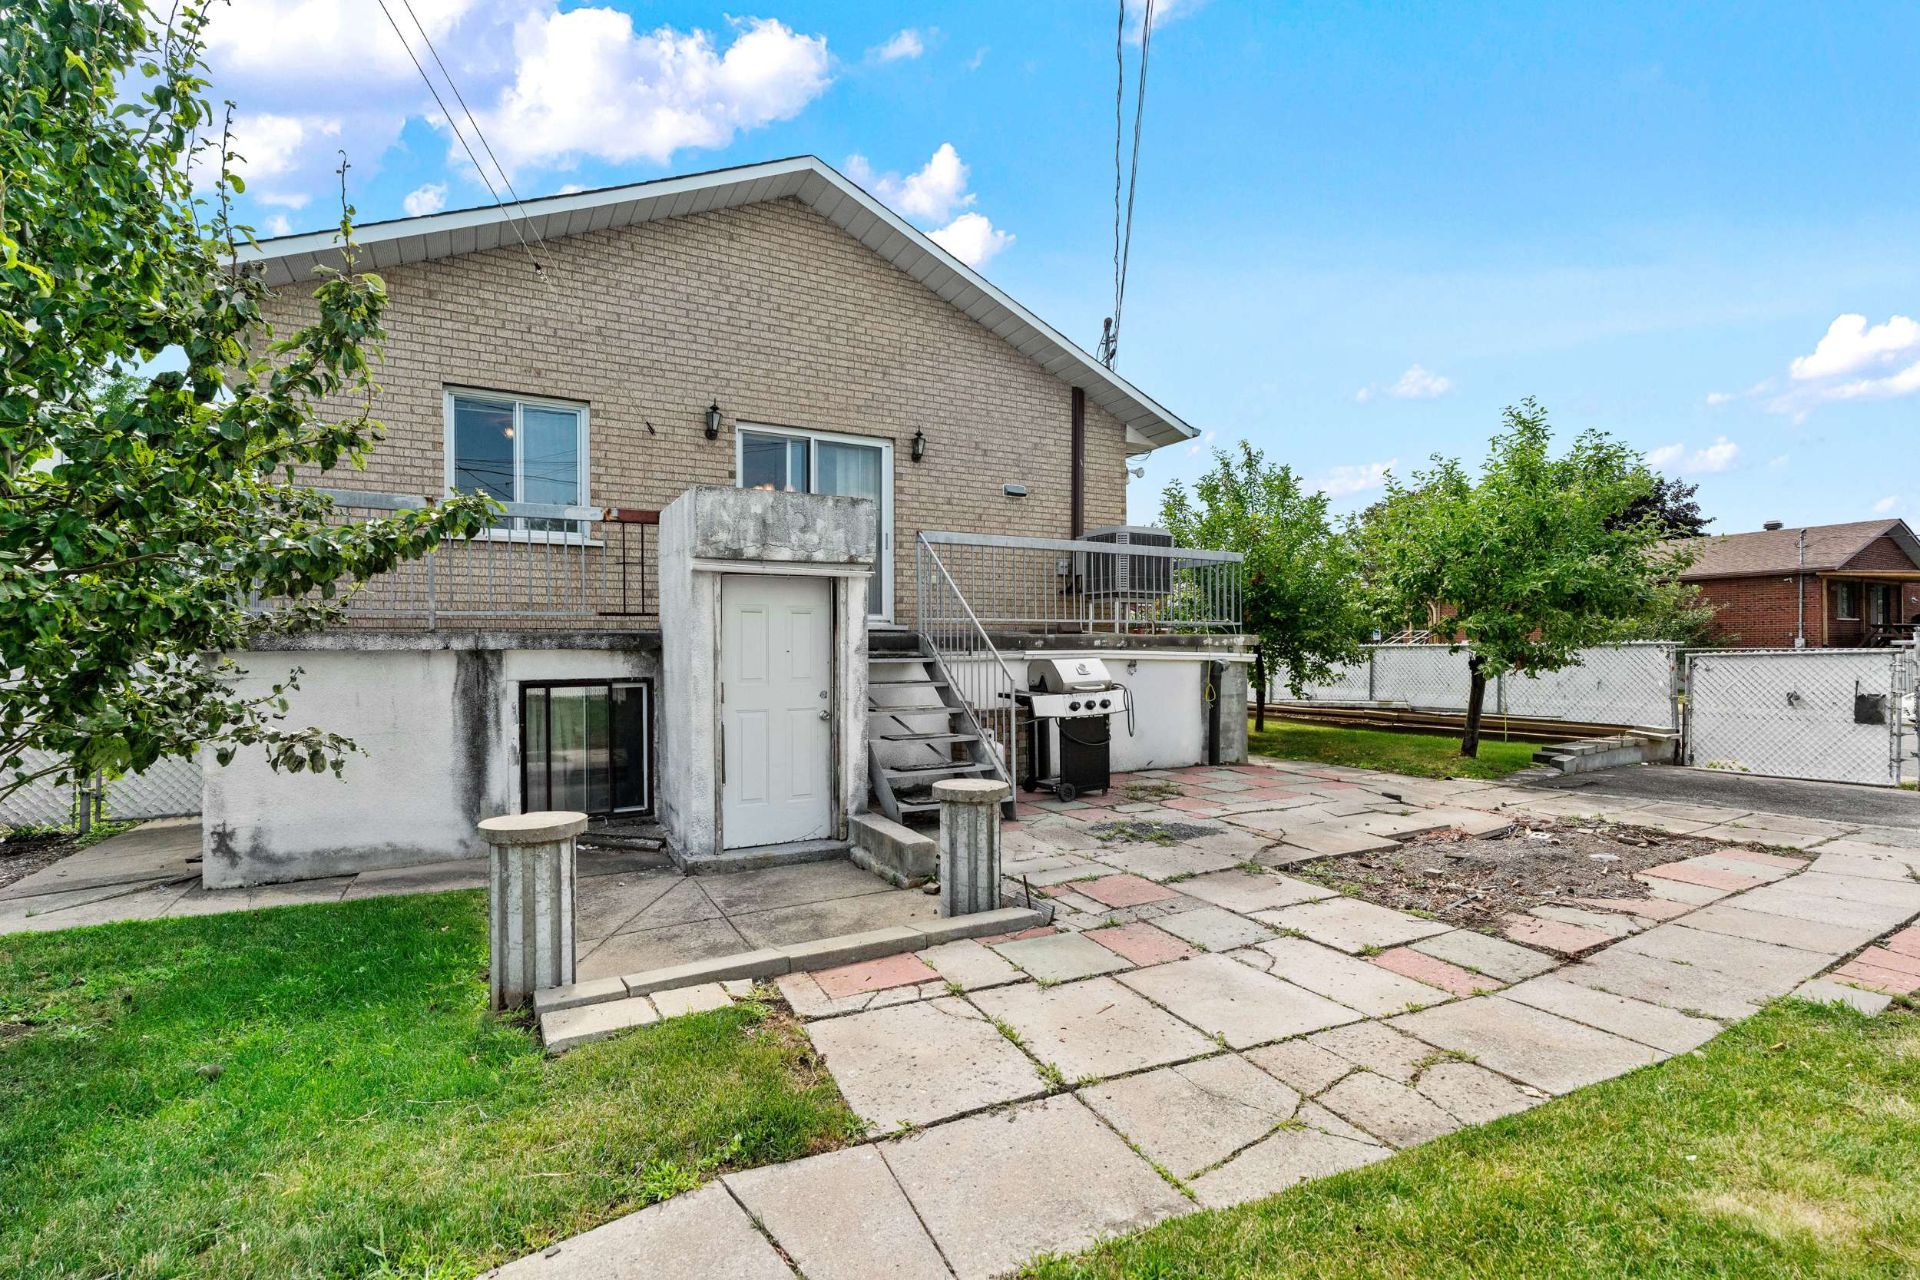 Frontage
 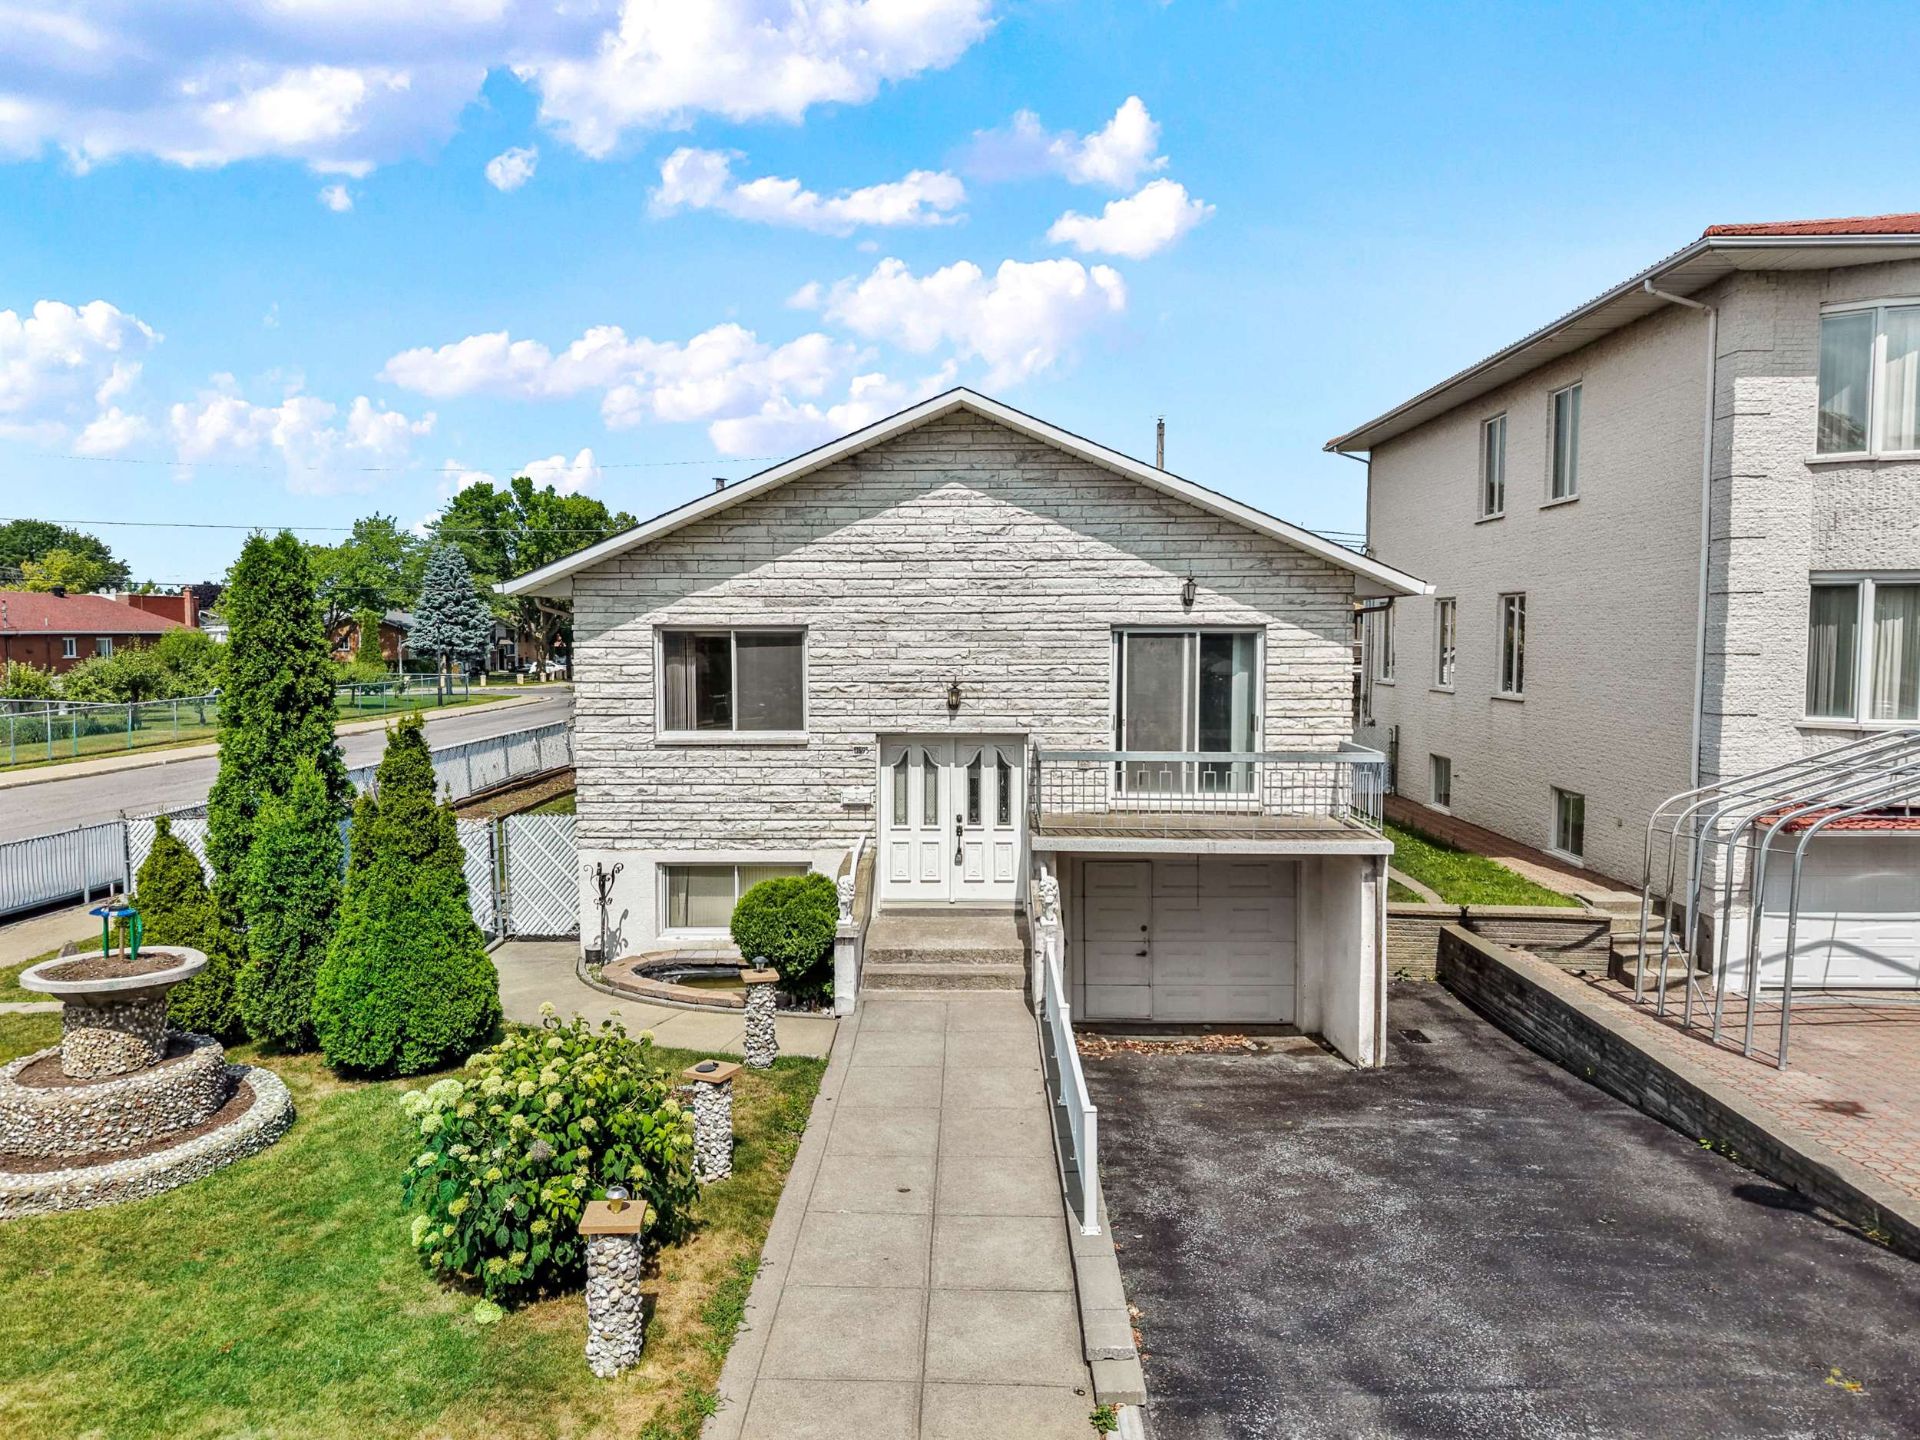 Frontage
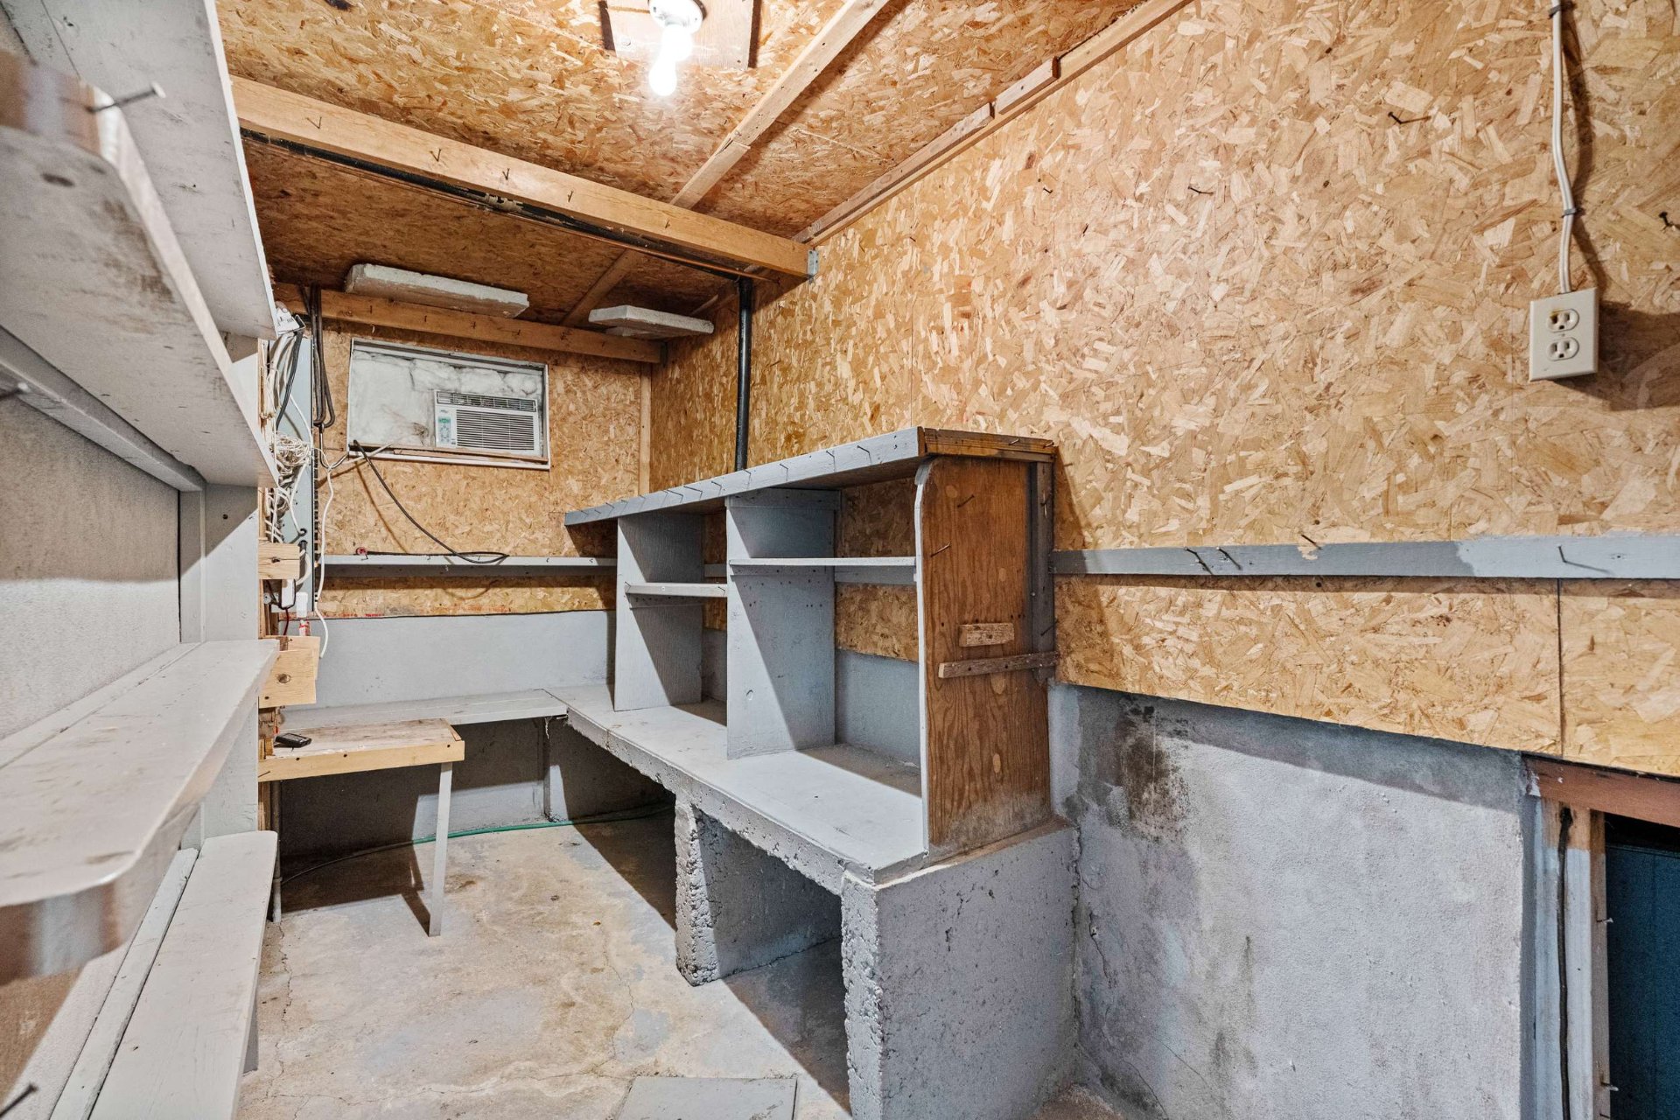
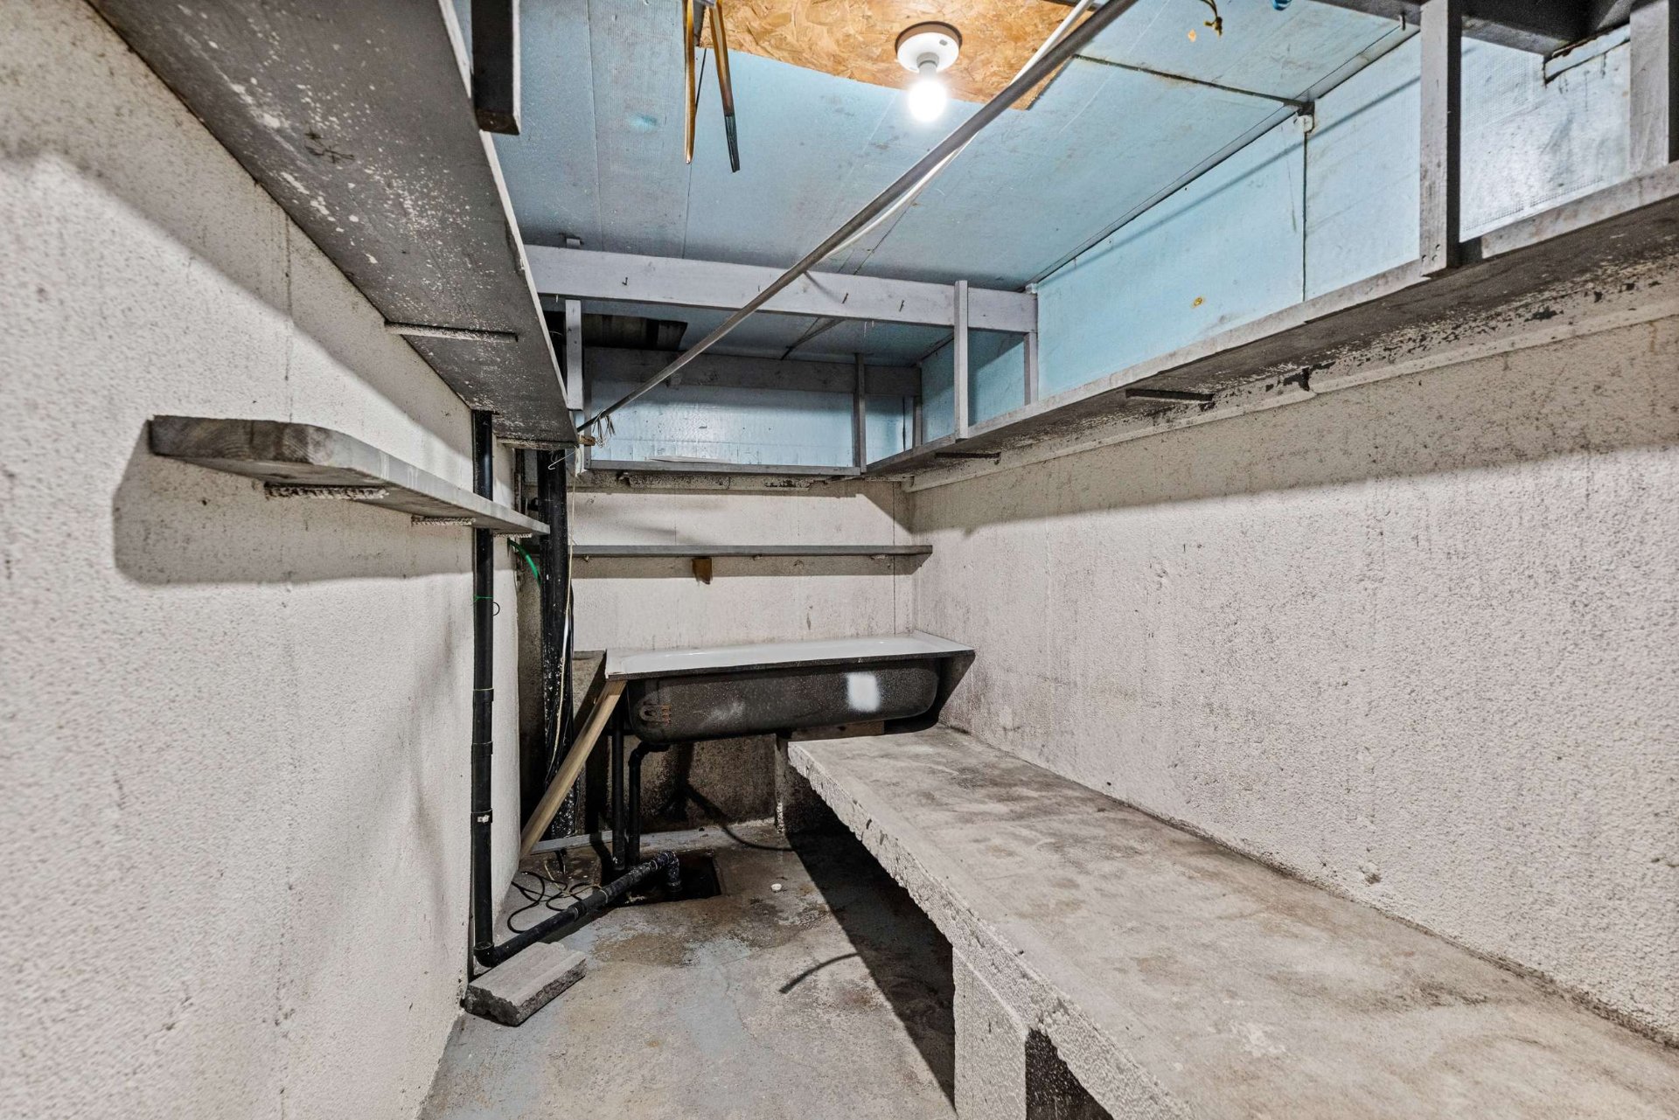
  Cellar / Cold room
  Cellar / Cold room
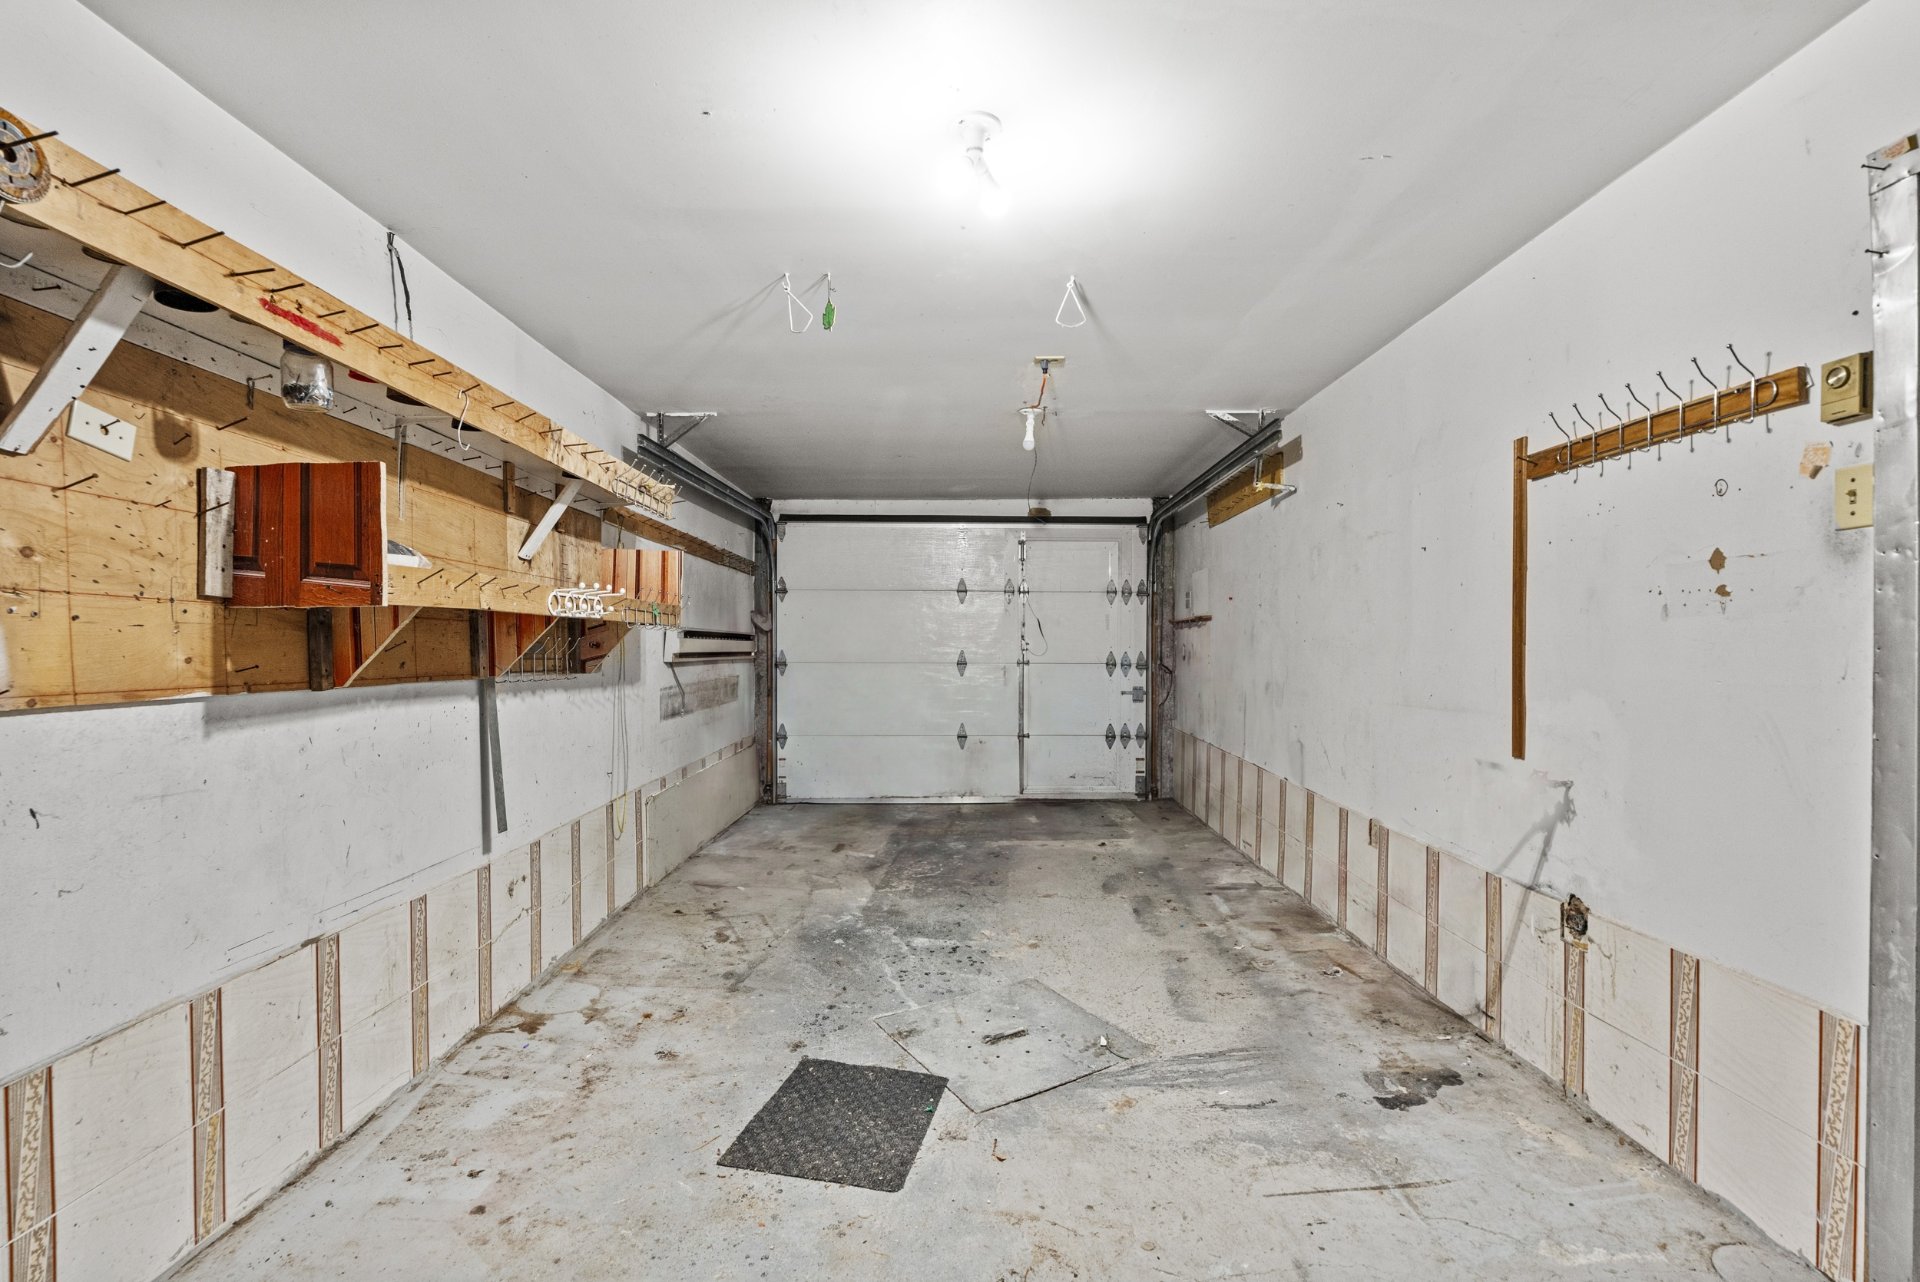
  Garage
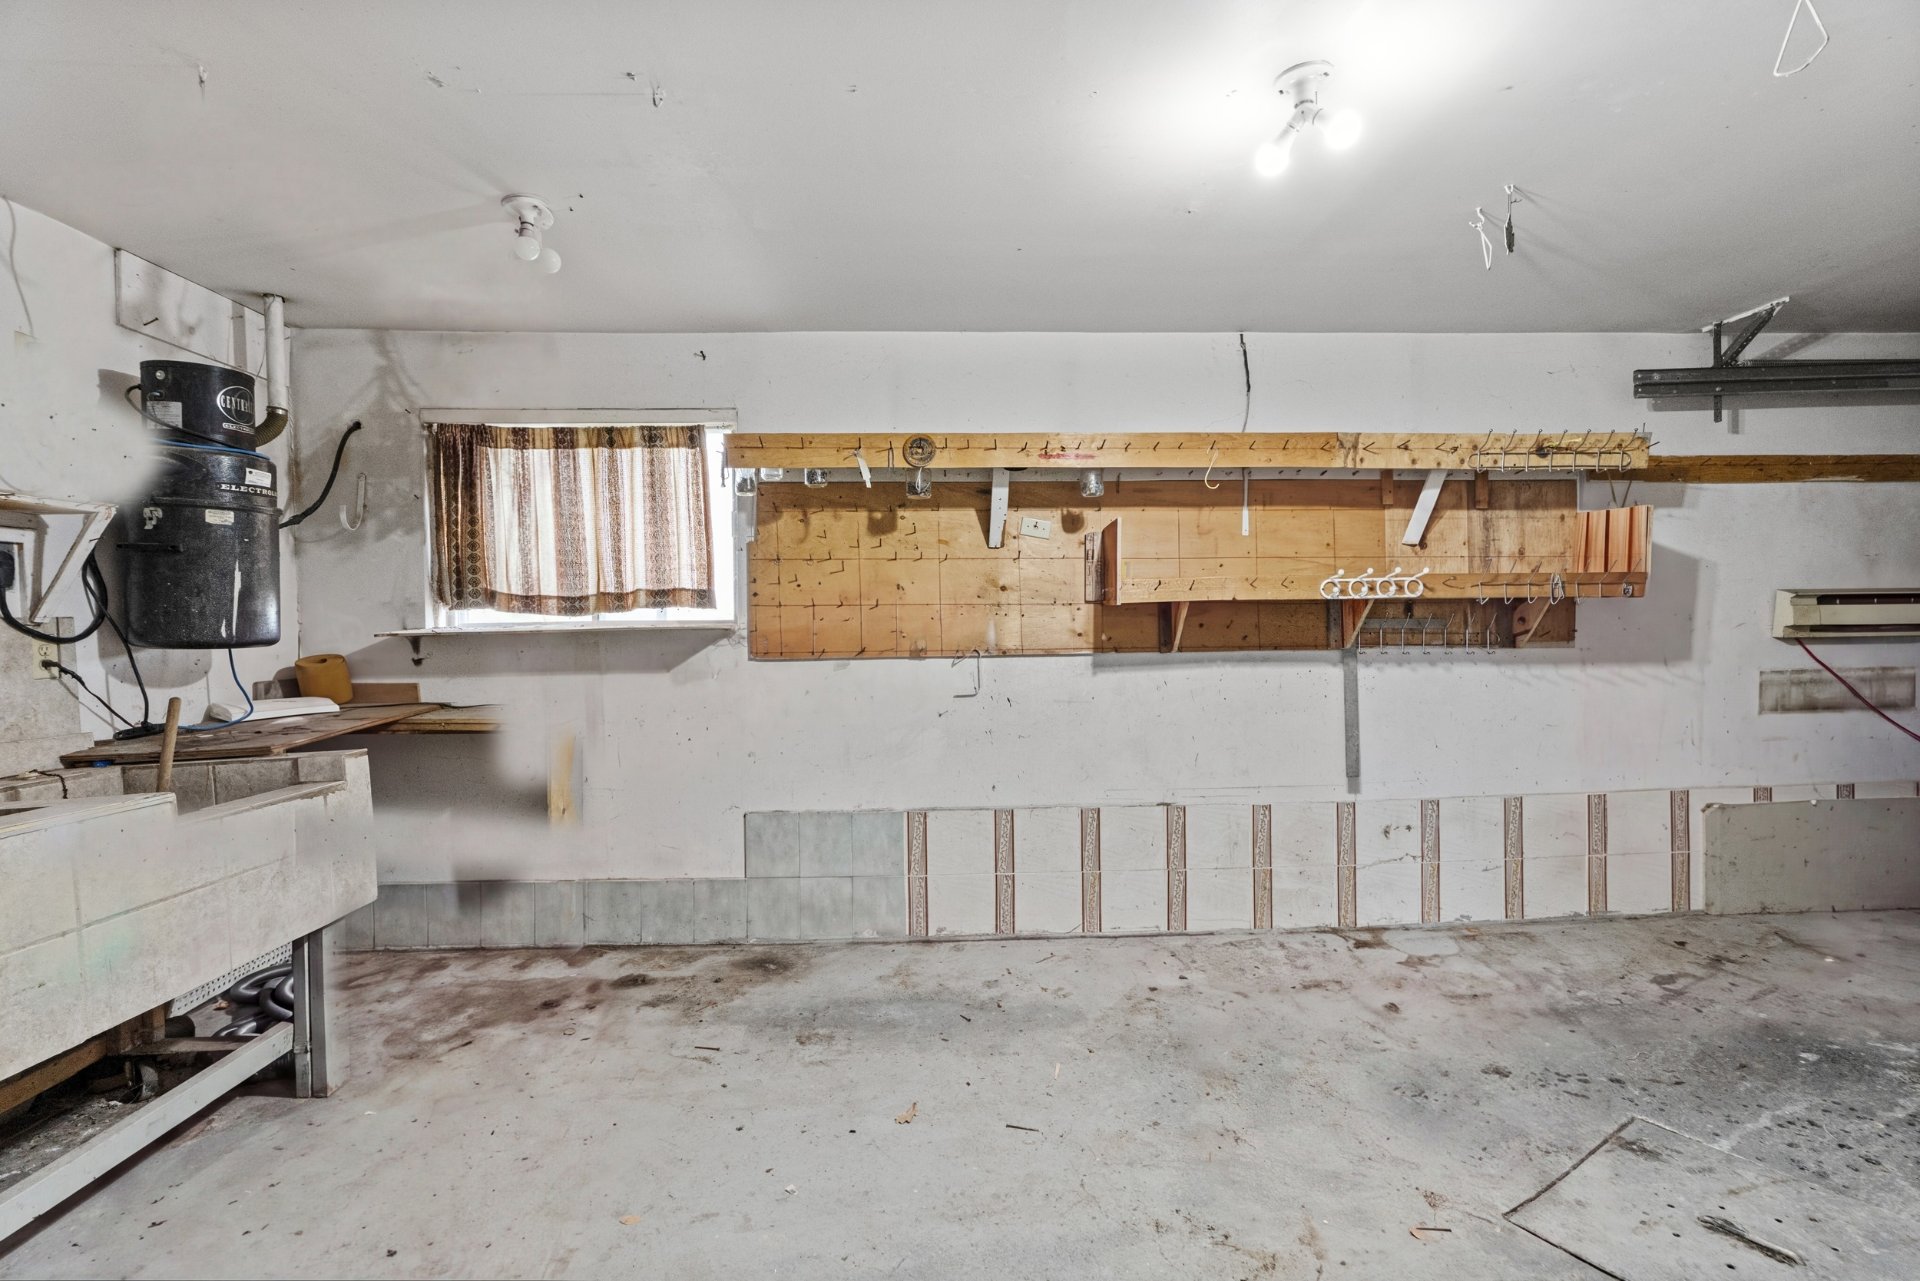
  Garage
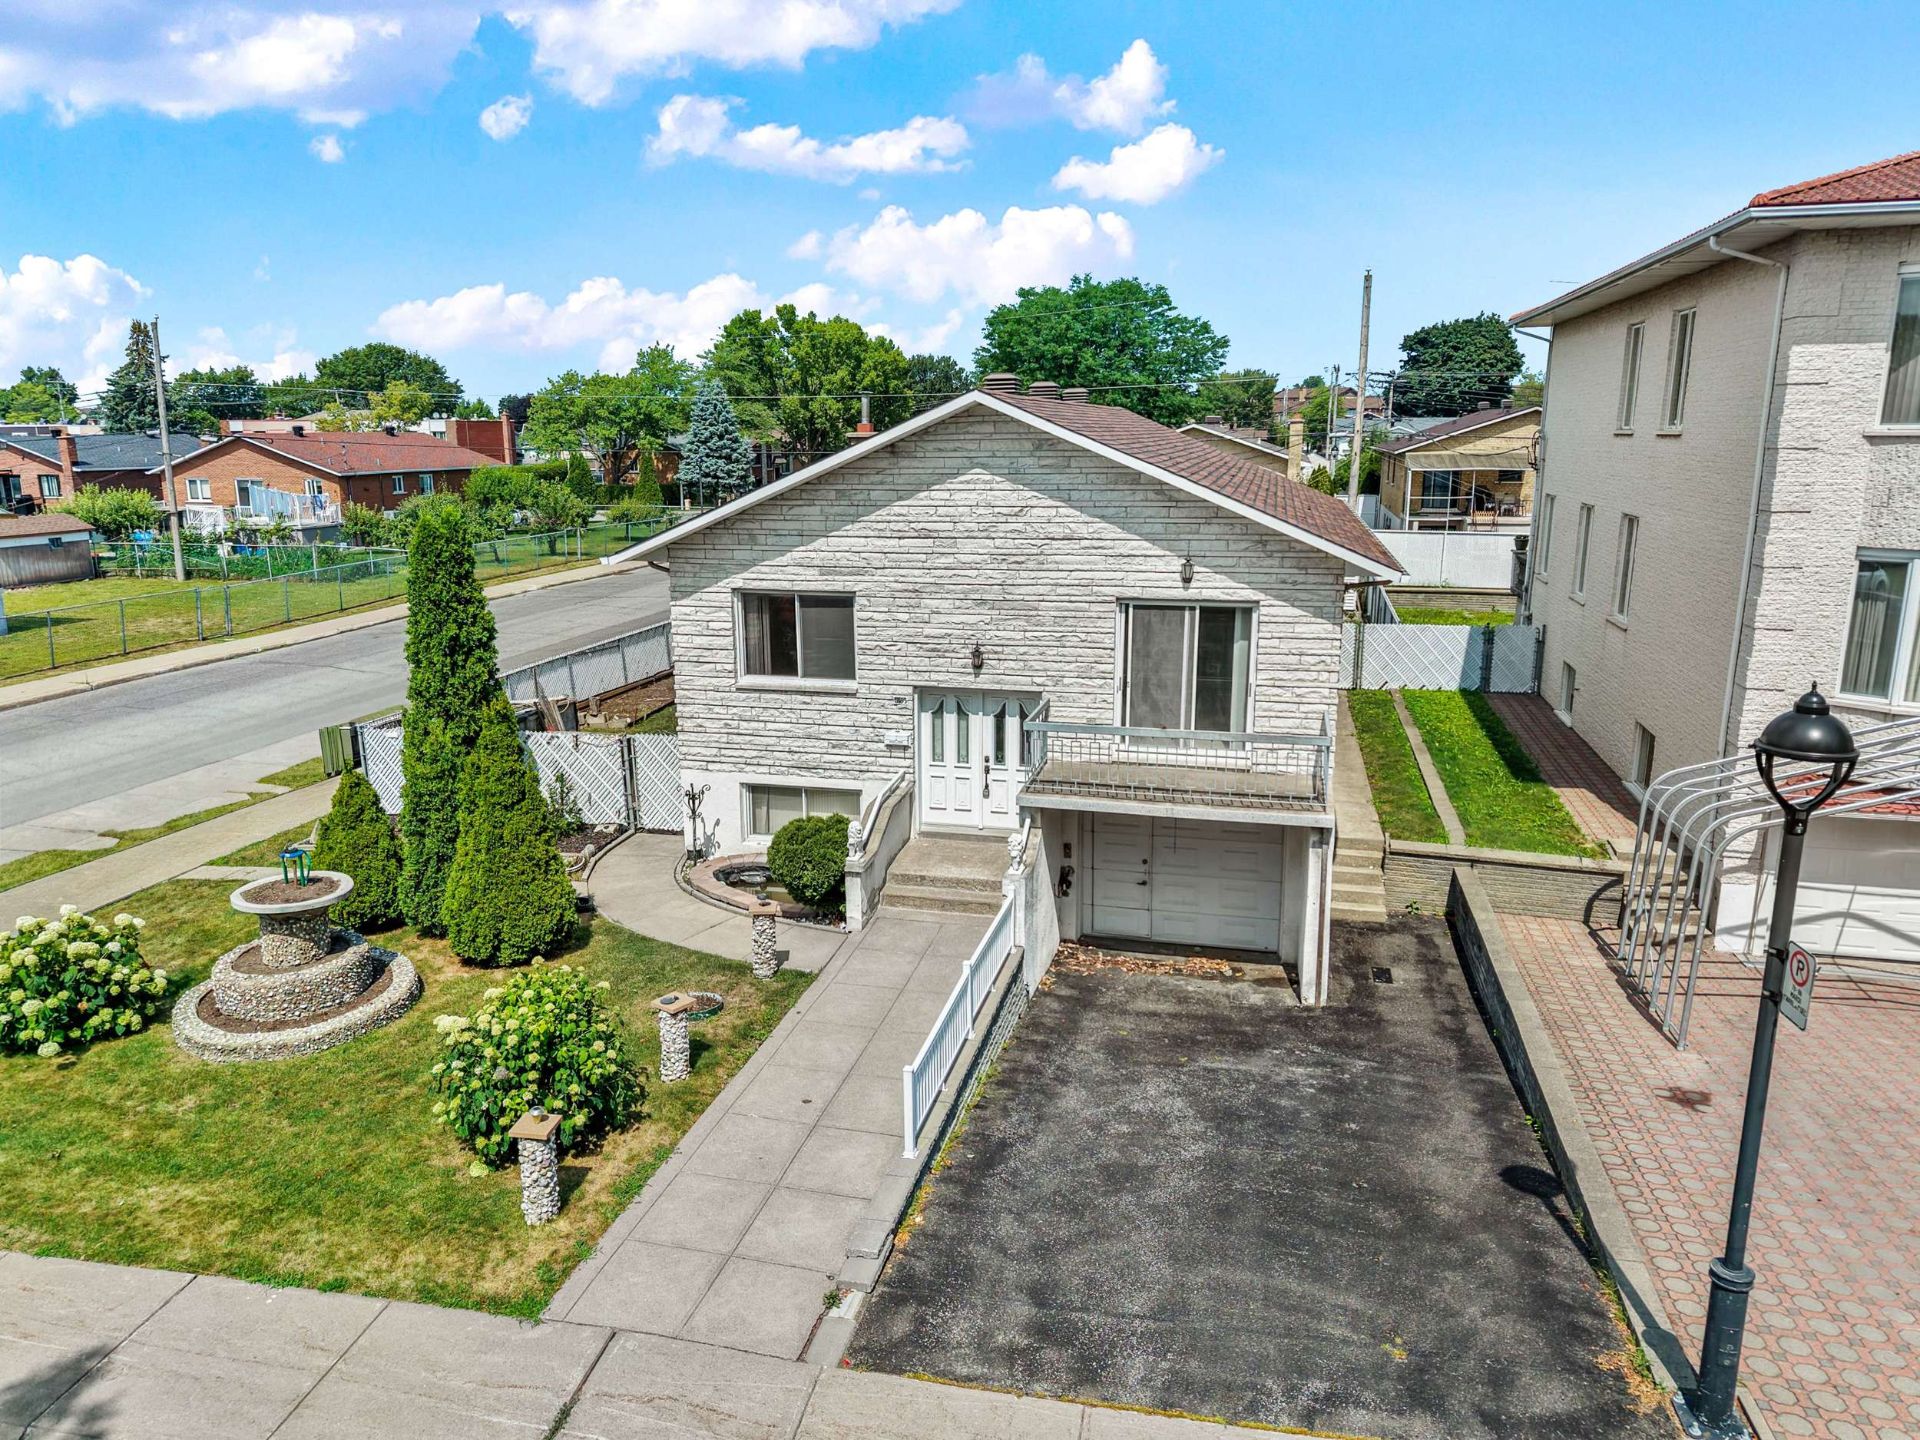
  Aerial photo
 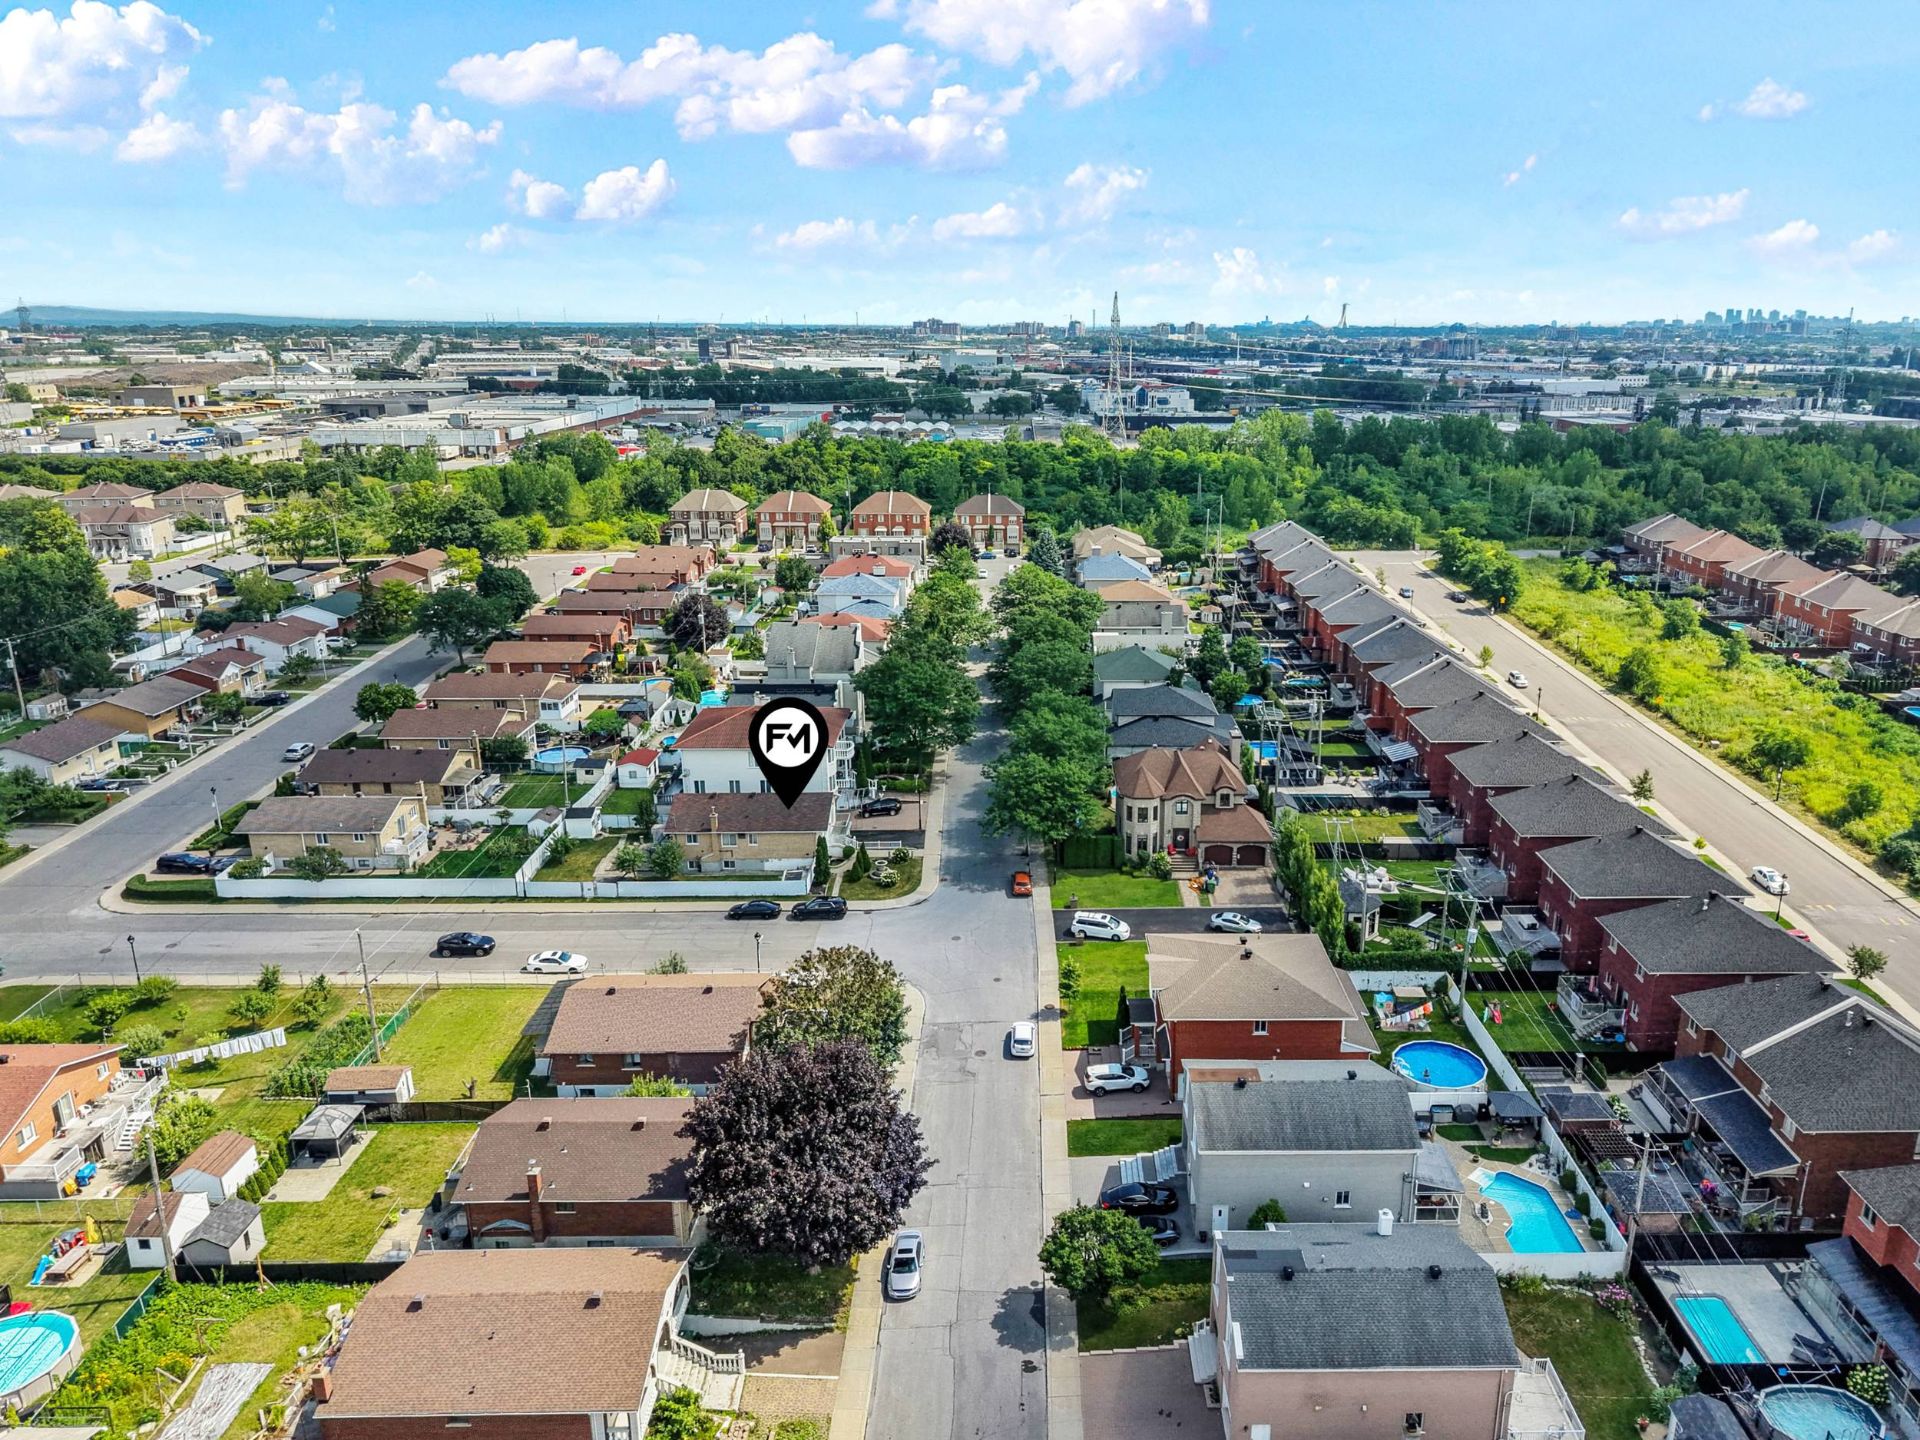 Aerial photo
 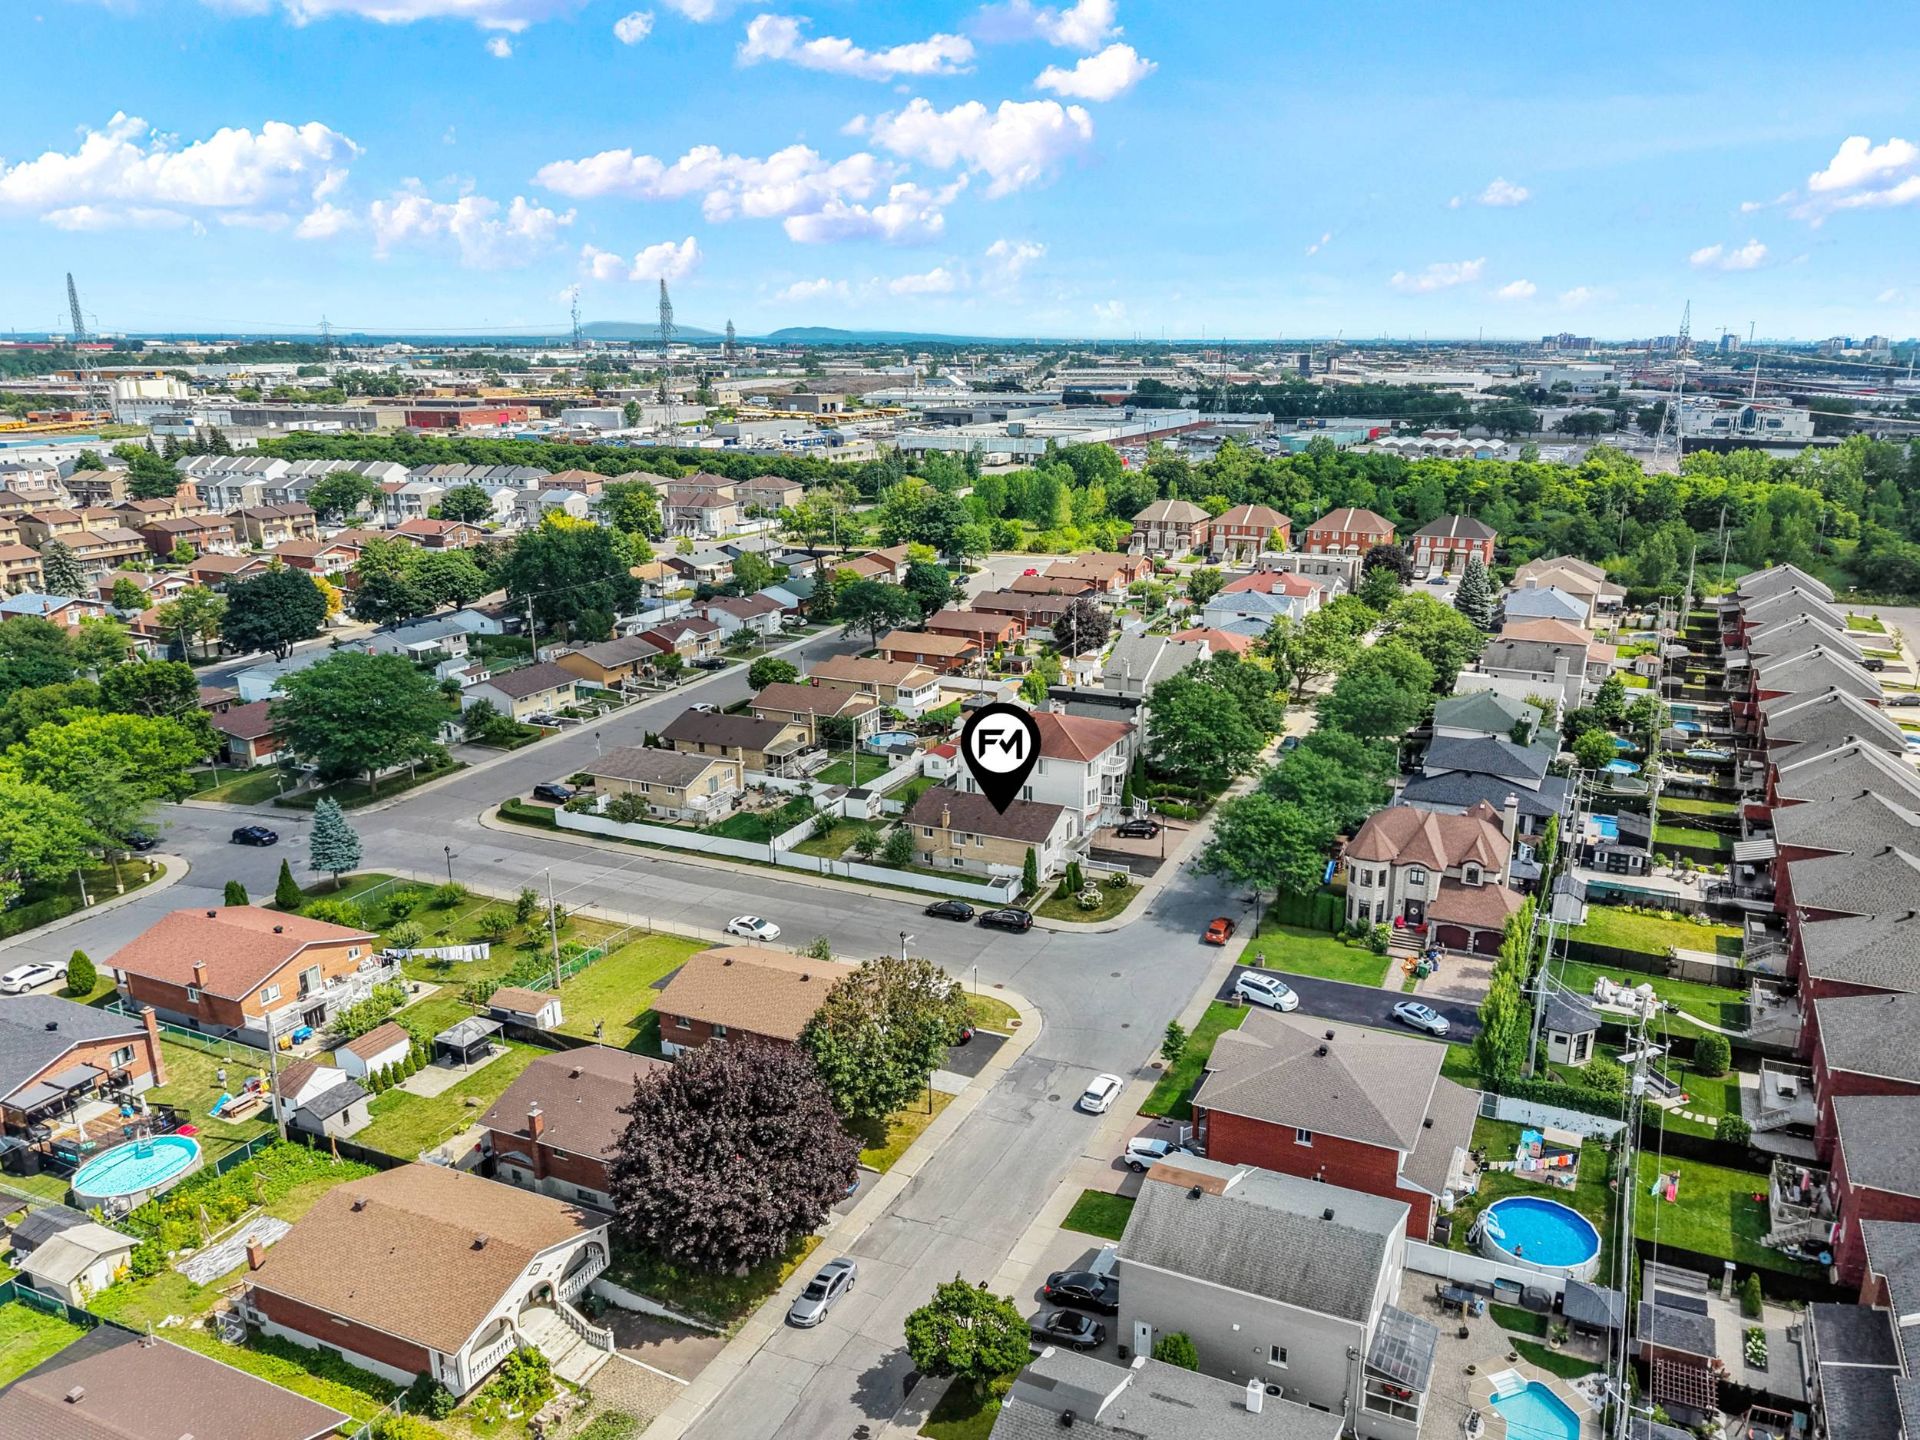 Aerial photo
 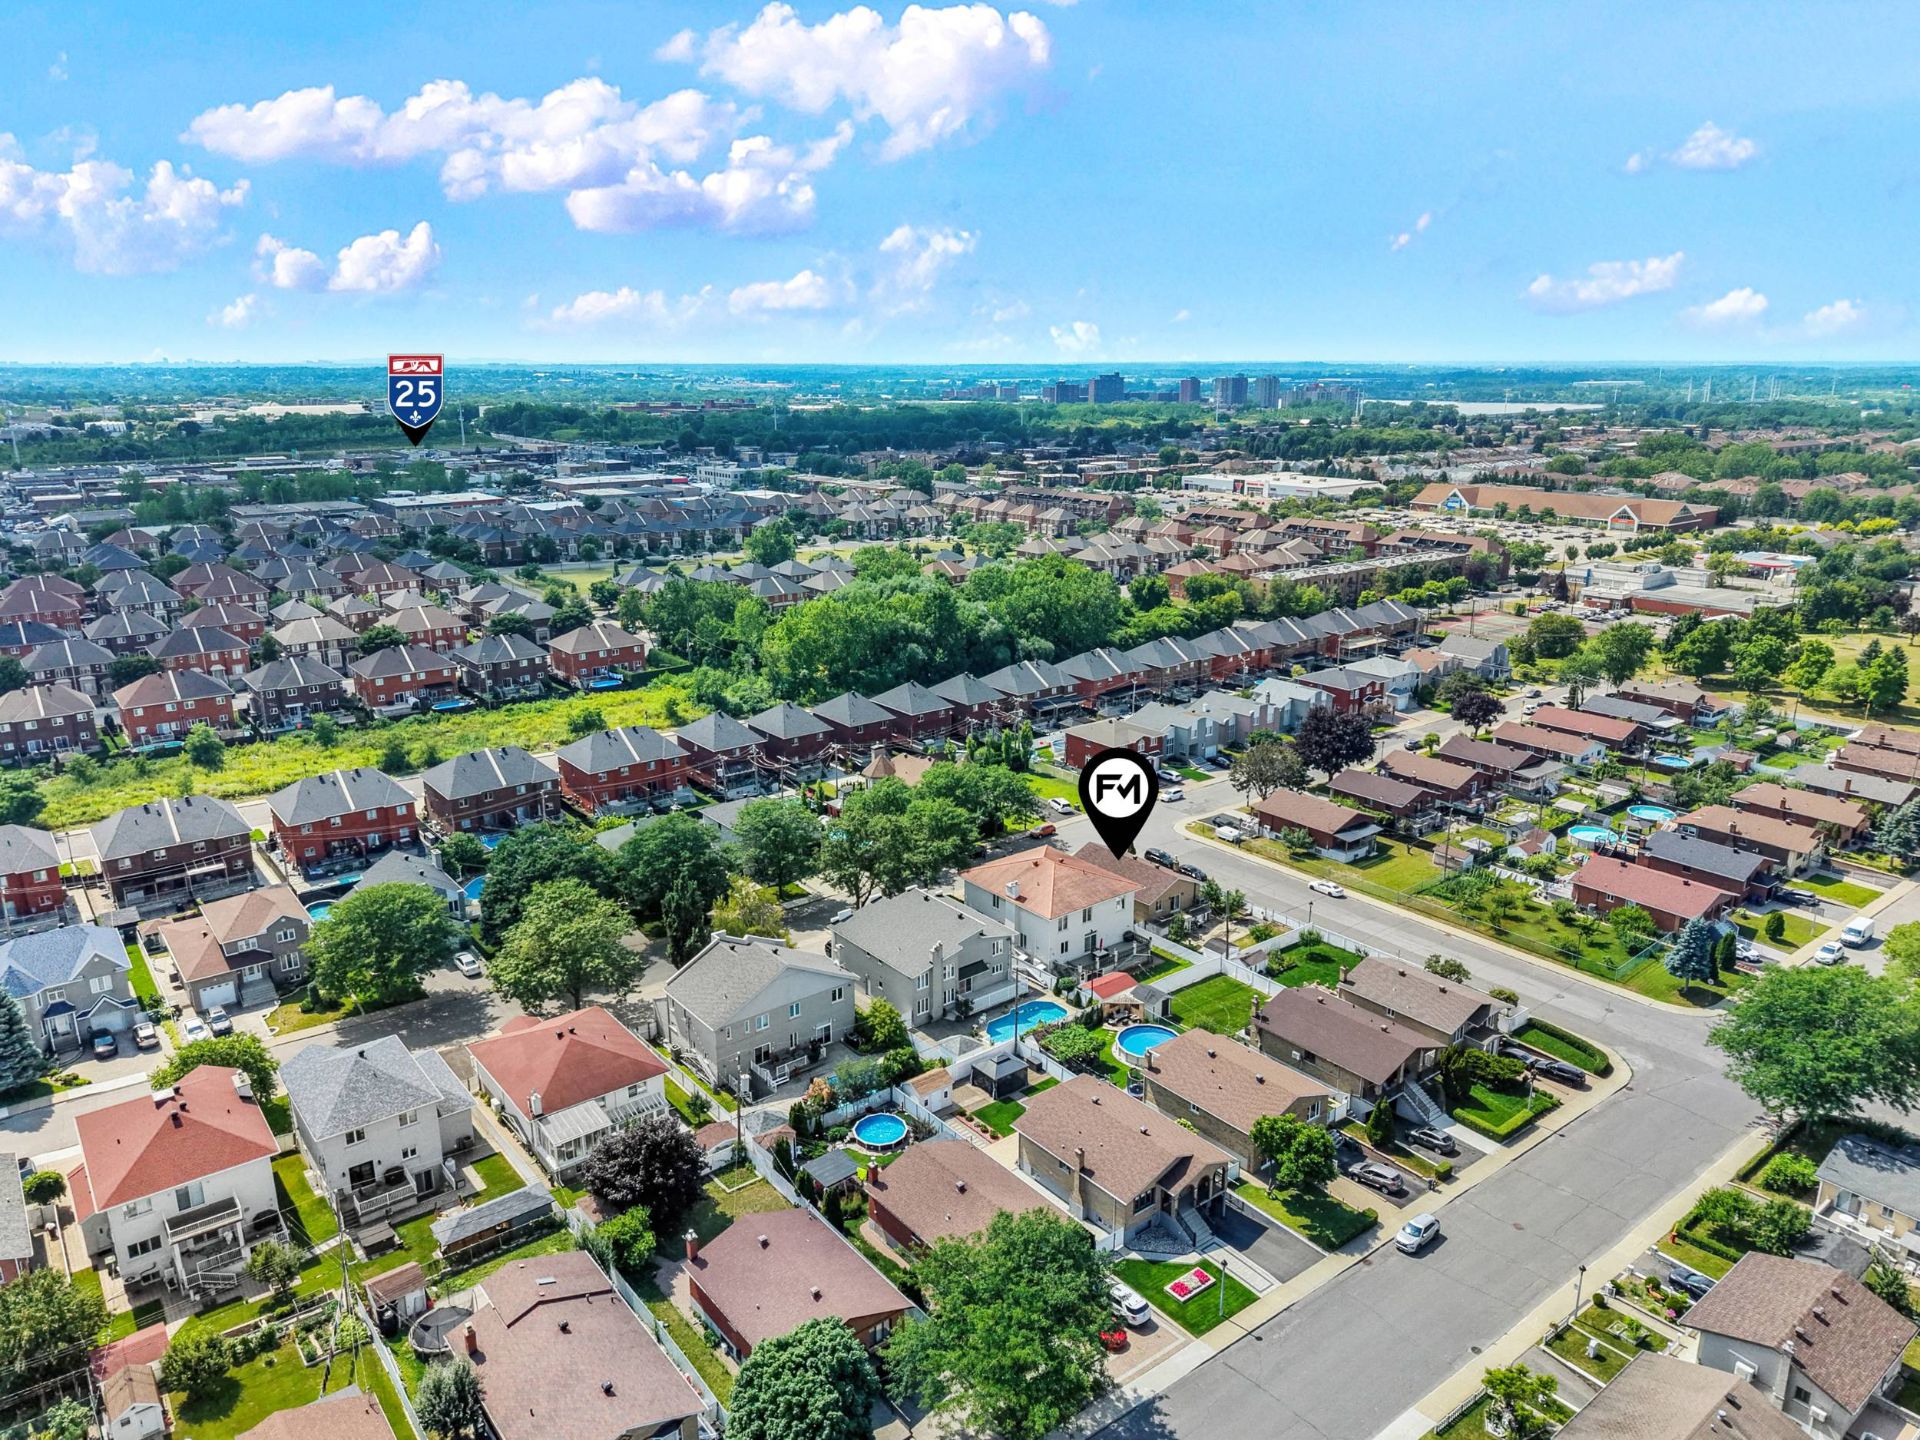 Aerial photo
 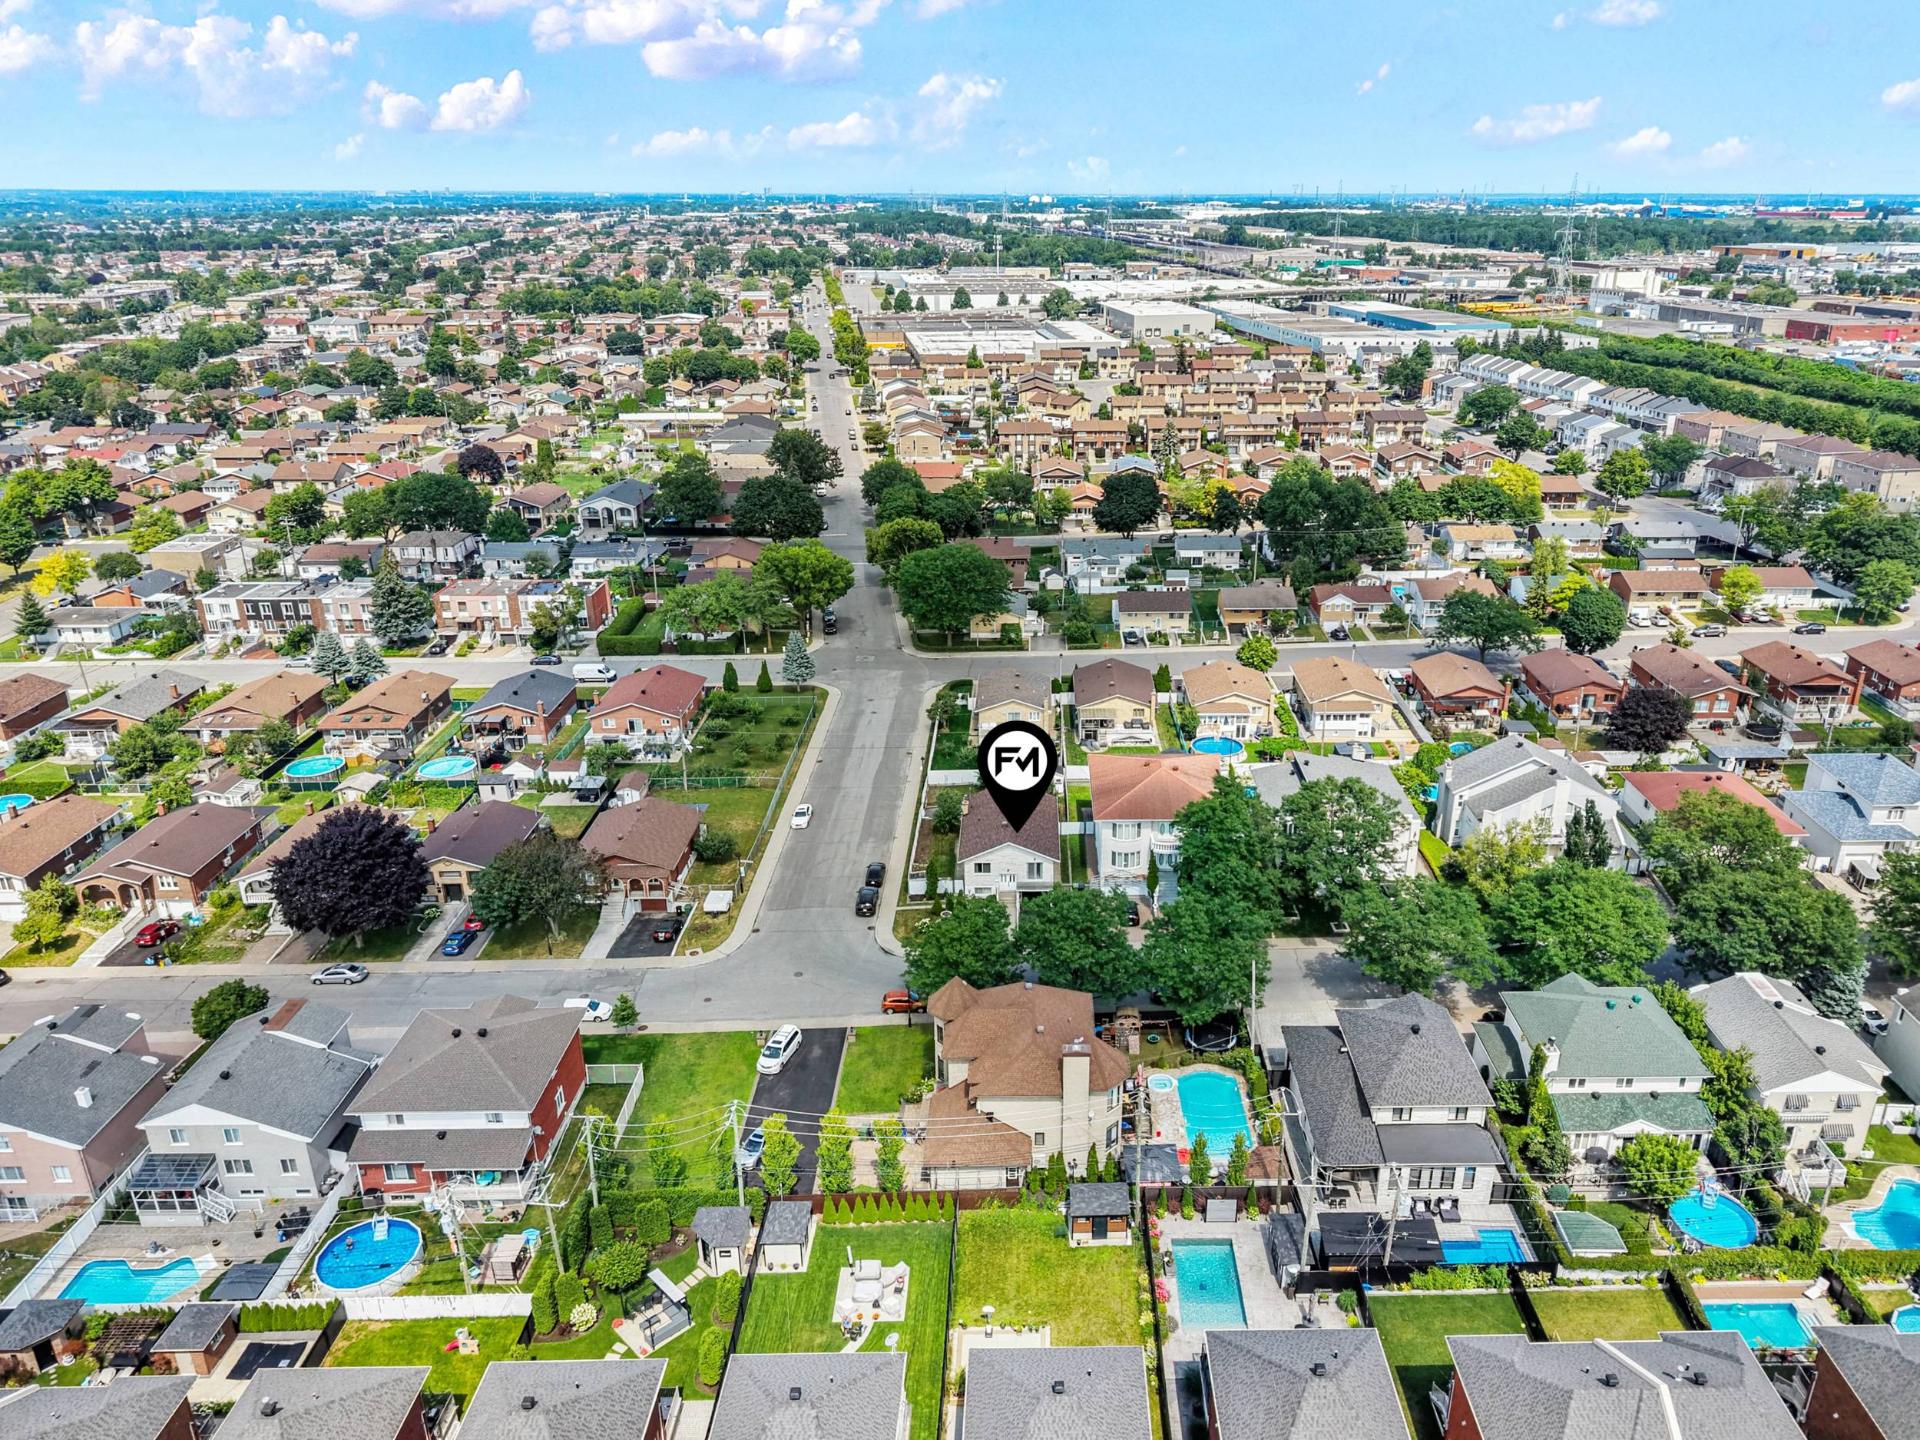 Aerial photo
 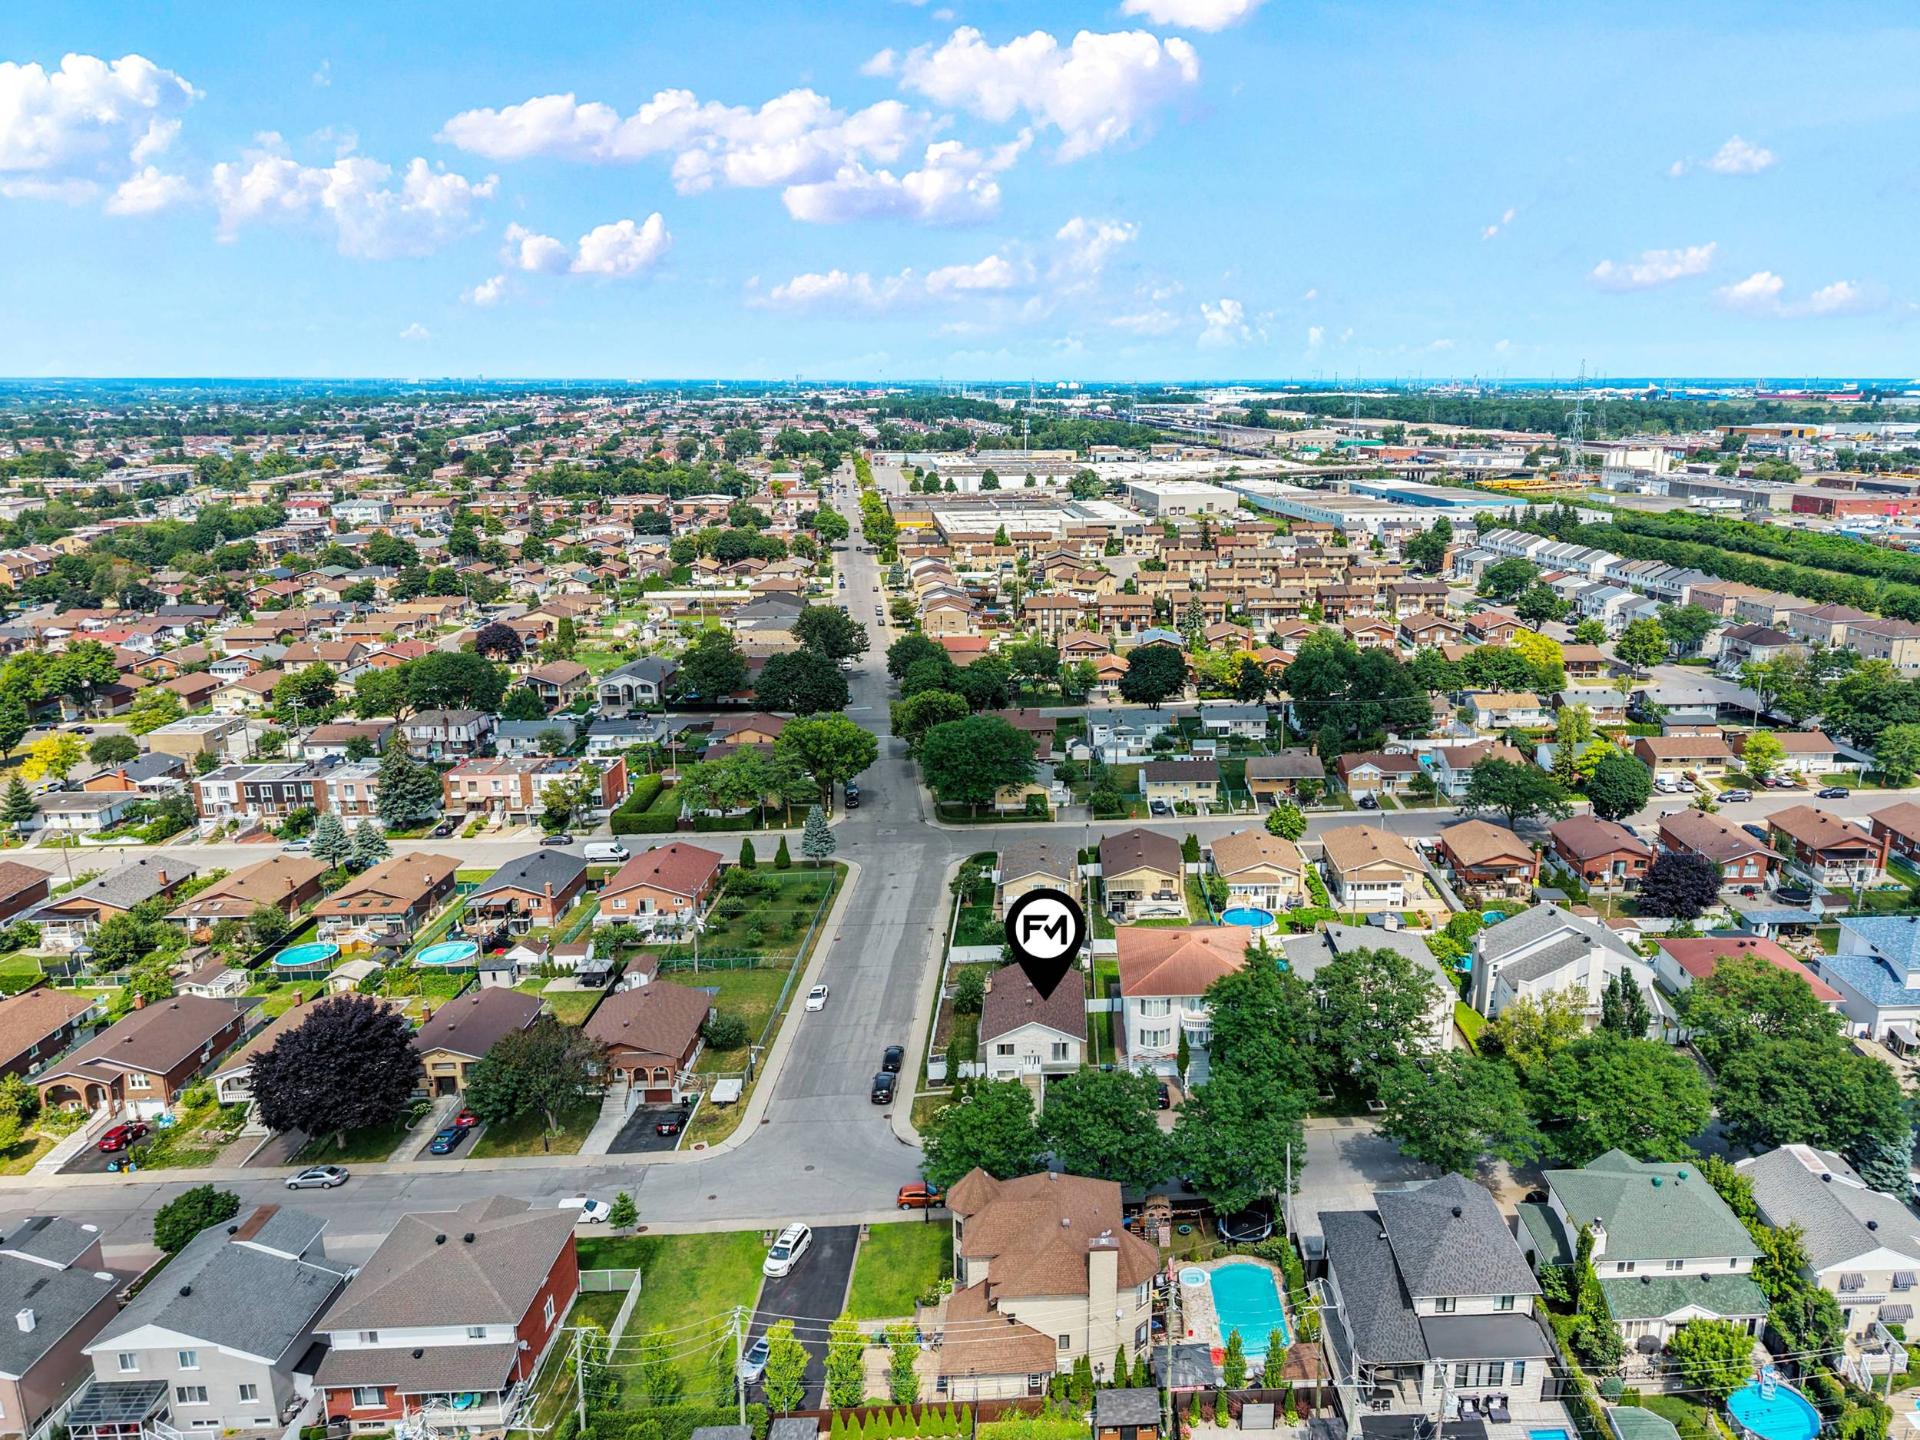 Aerial photo
 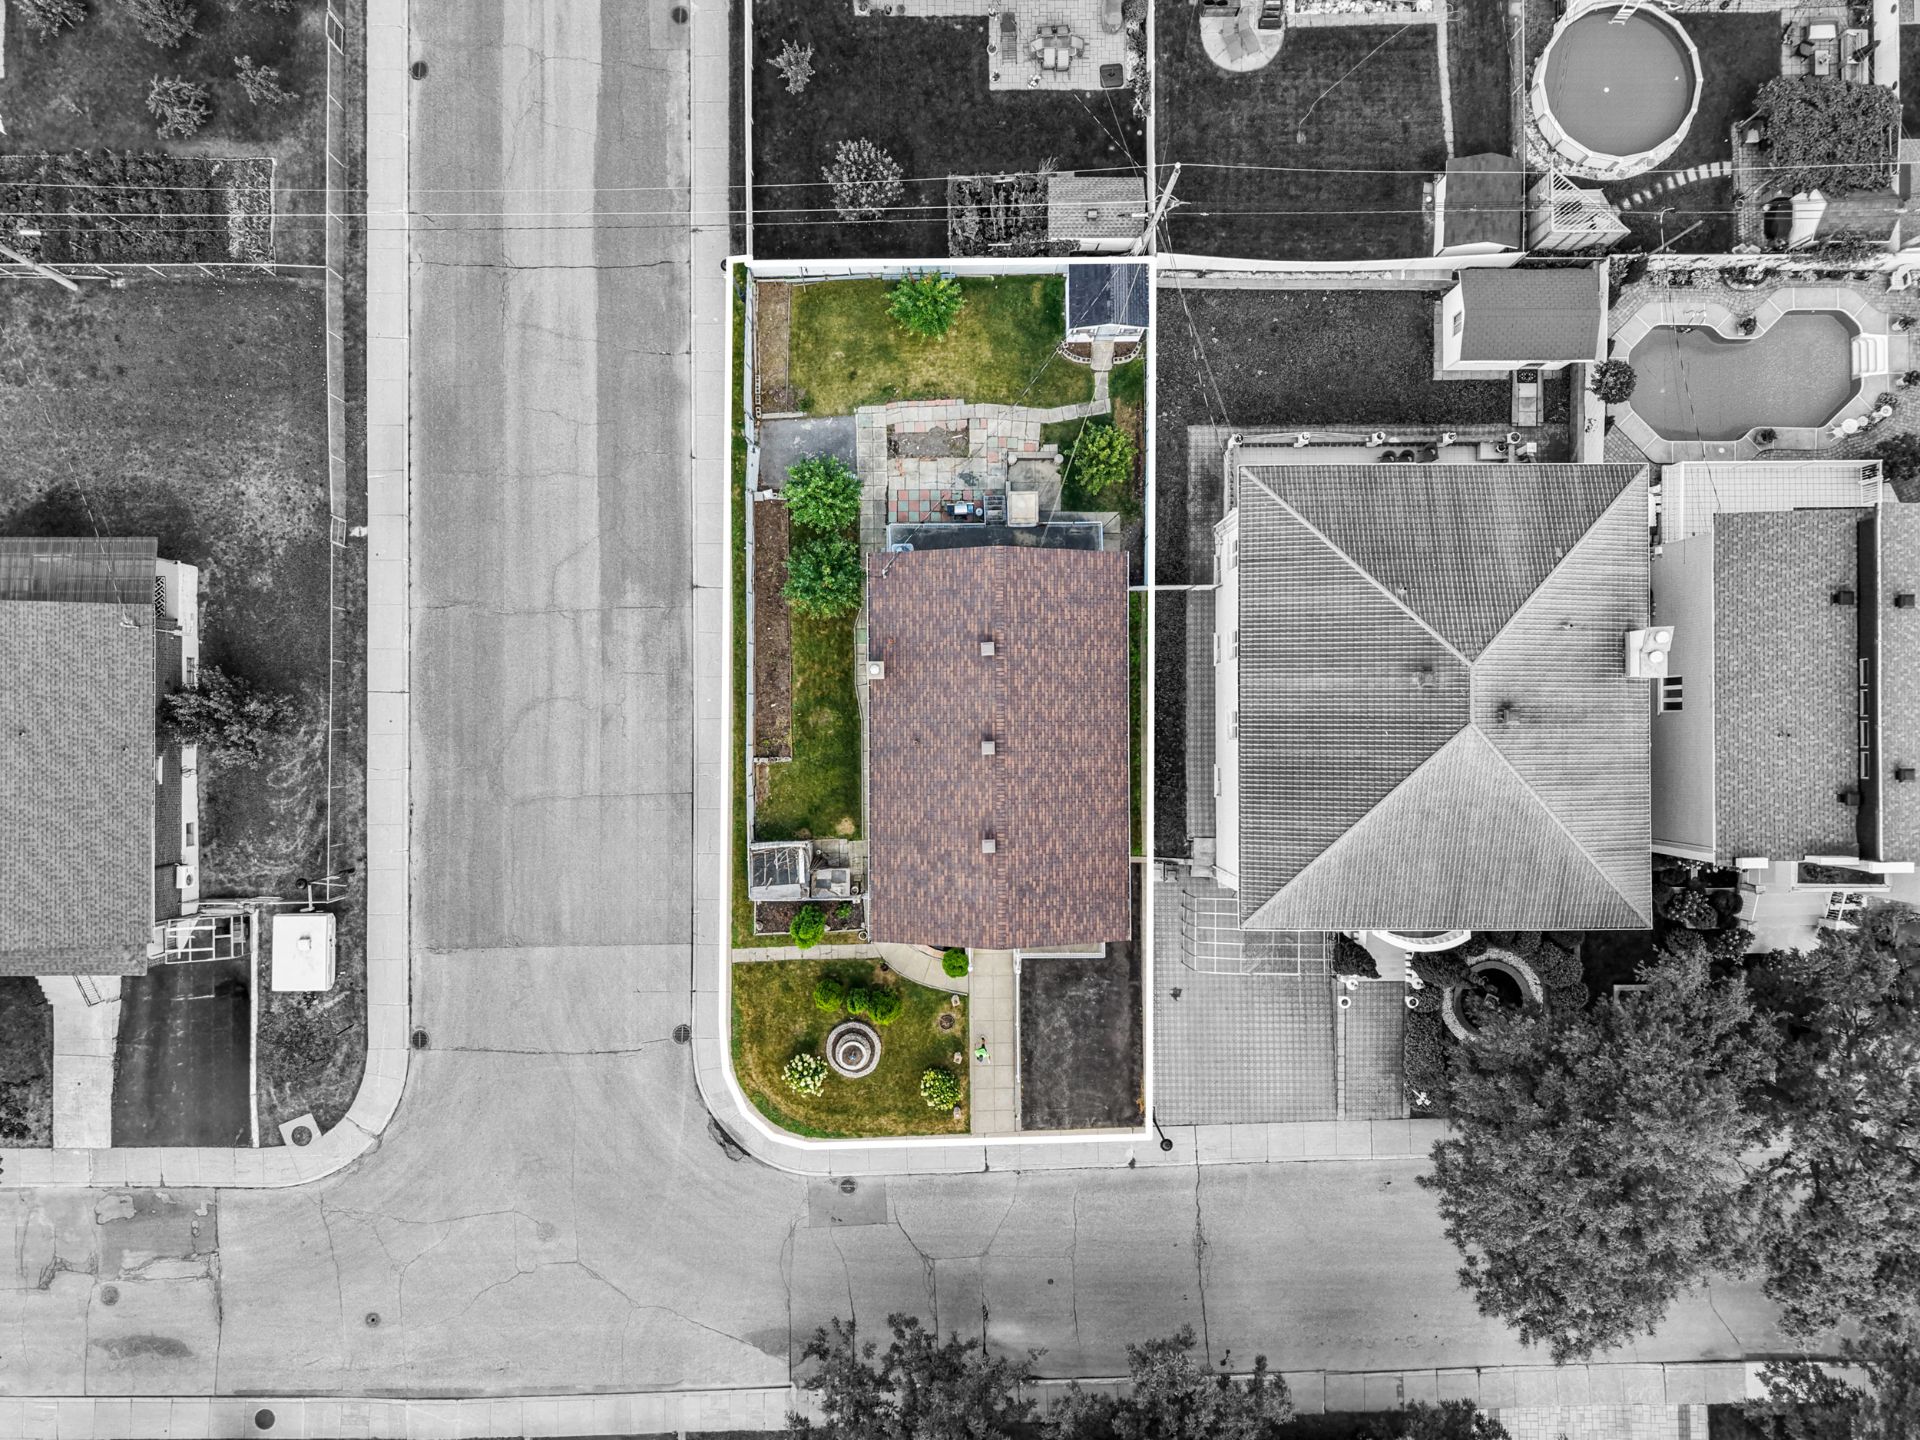 Aerial photo
 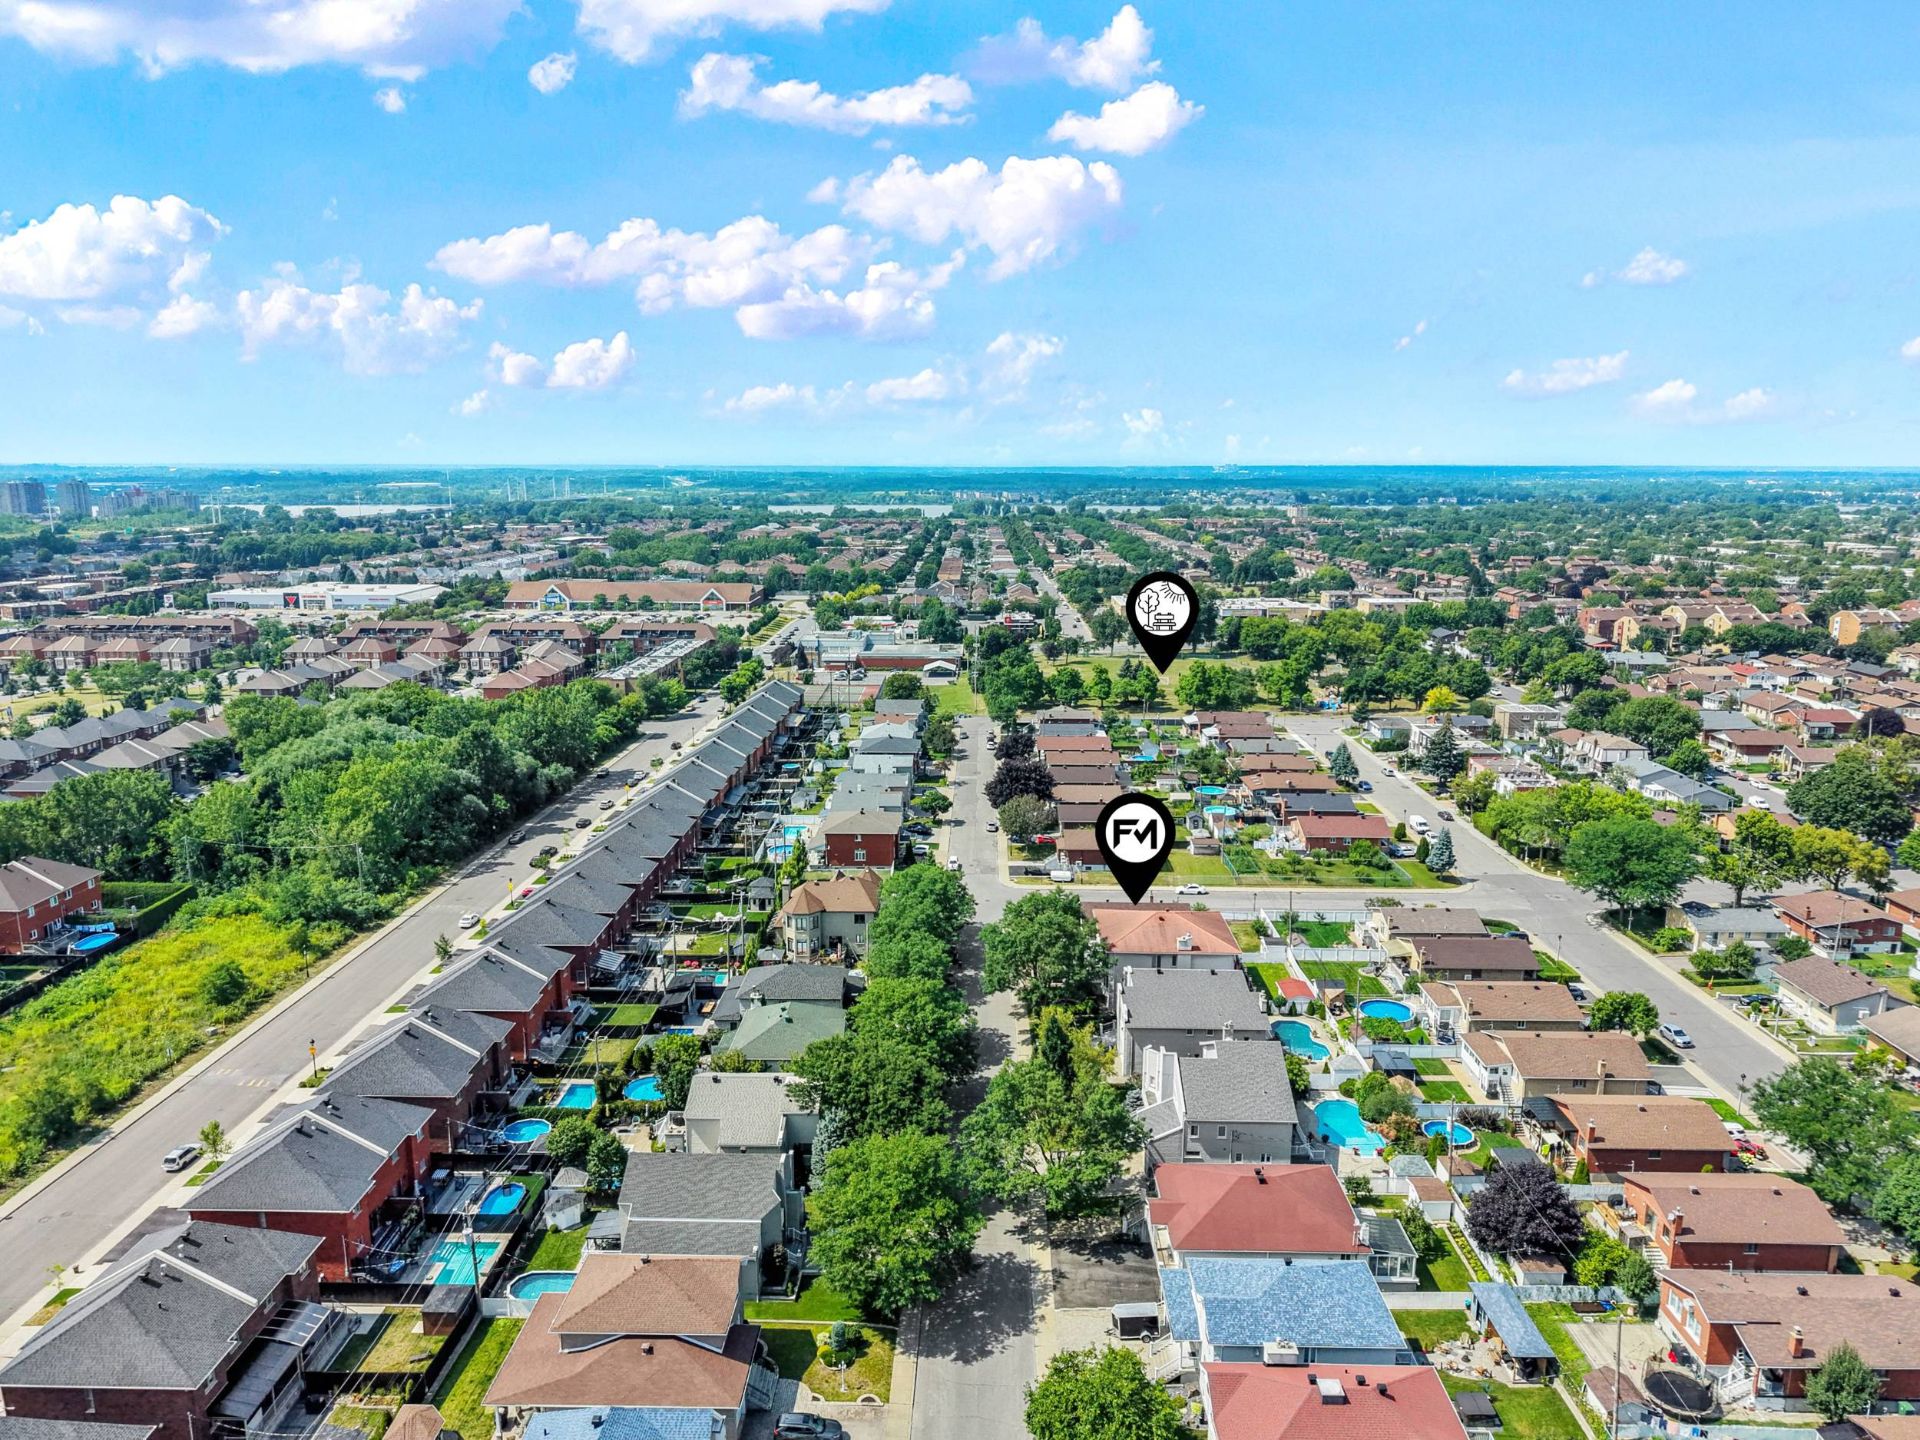 Aerial photo
 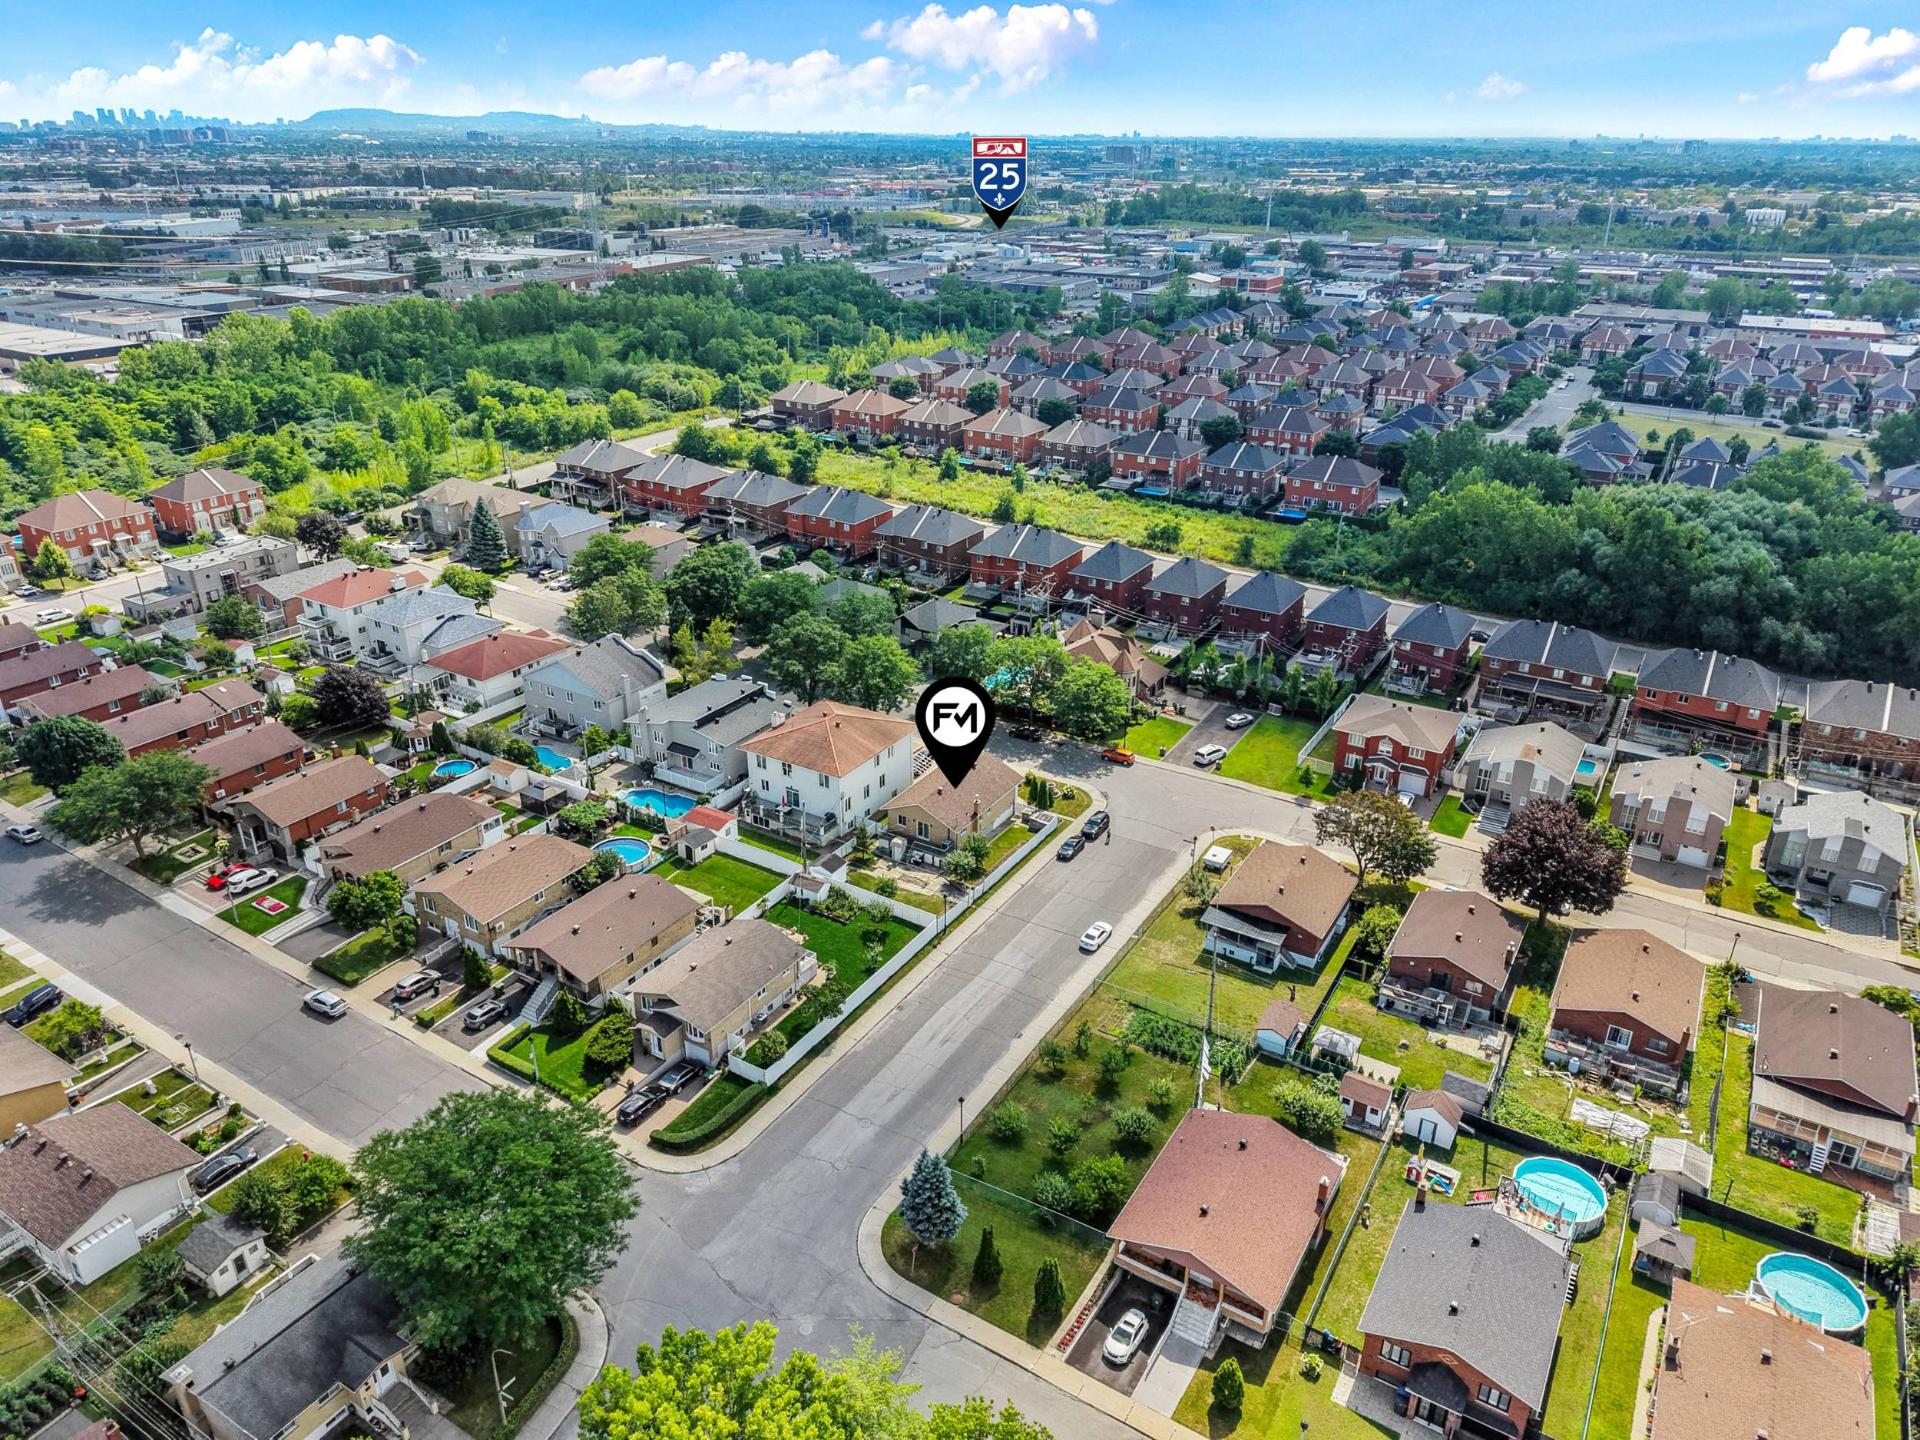 Aerial photo
 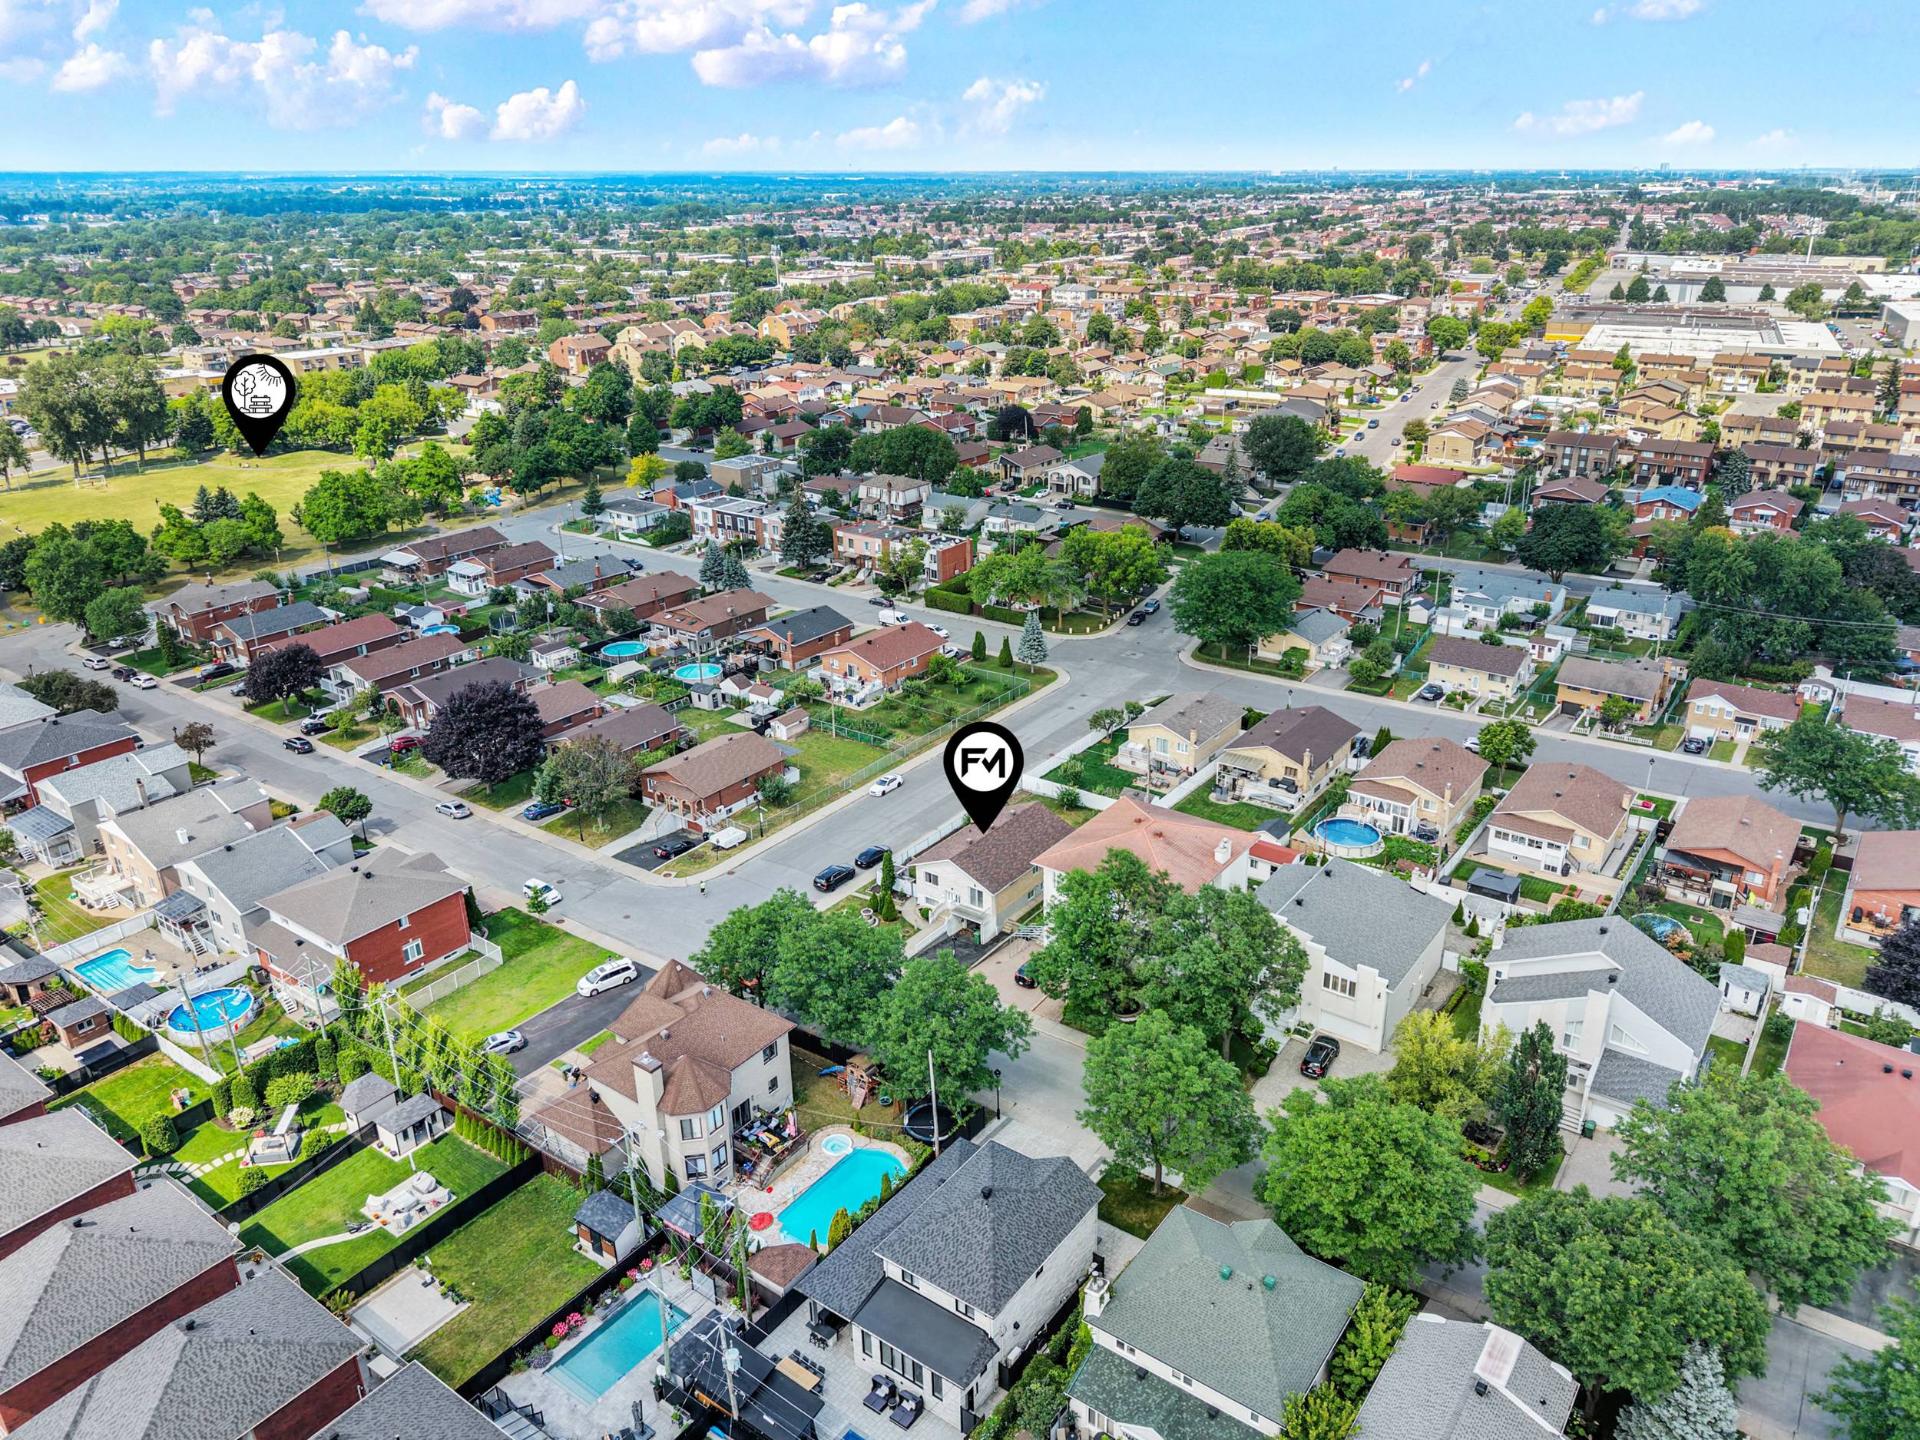 Aerial photo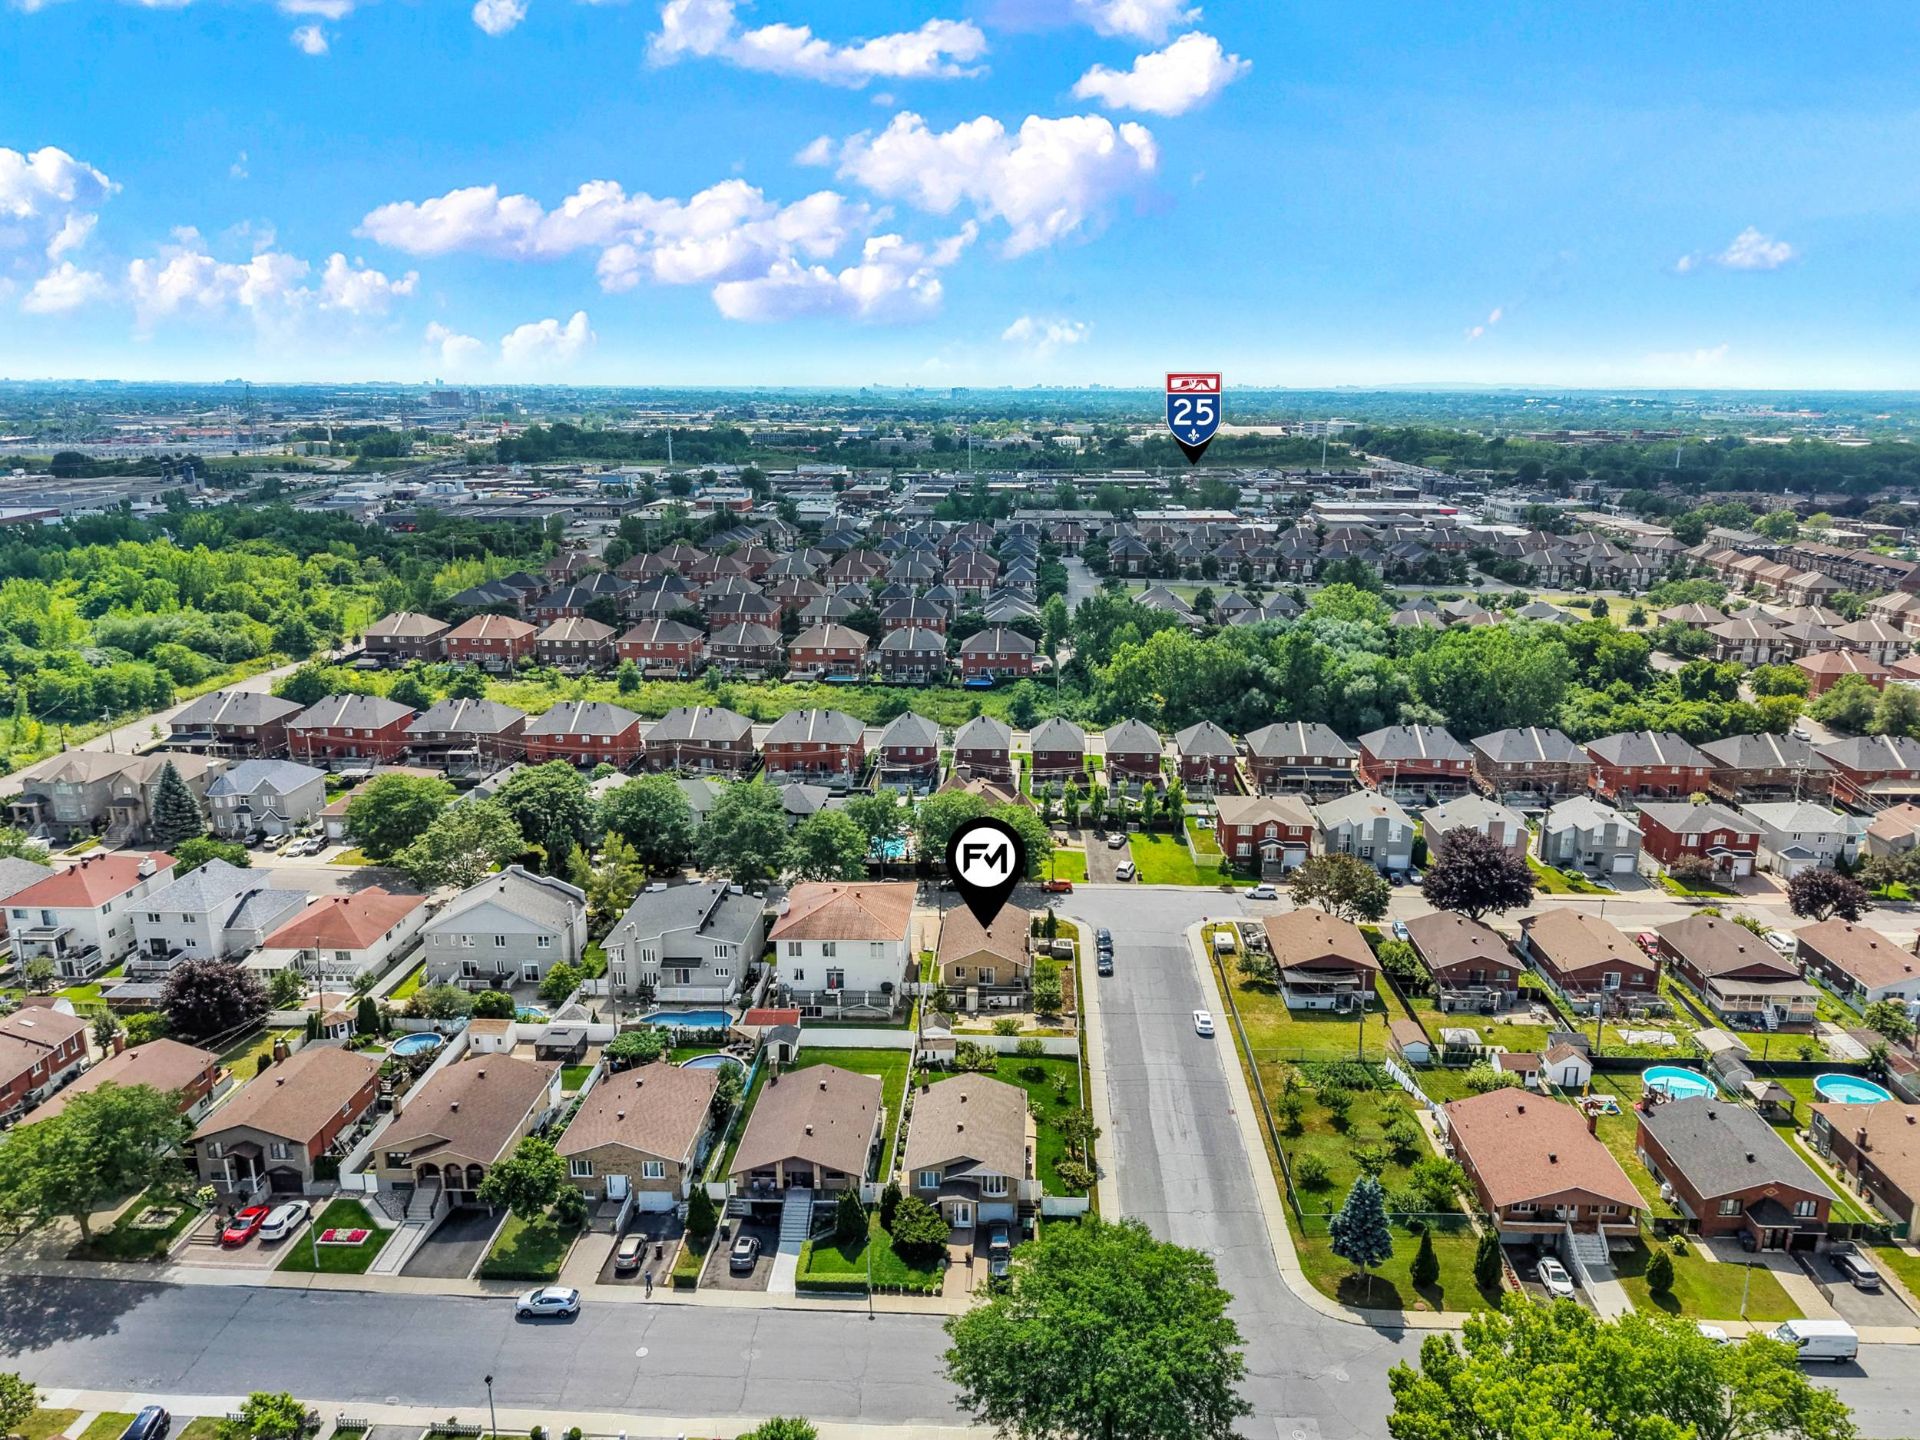
Welcome to 11595 Narcisse-Dionne, a bright and spacious detached bungalow on a desirable corner lot in the heart of RDP. Owned by the same owner since 1986, this solid home offers a functional, versatile layout with the potential for up to six bedrooms--ideal for a growing family or buyers wishing to renovate to their taste. Features include a 2026 hot water tank and a recent heat pump. Located in a quiet, family-friendly neighbourhood near Dollard-Morin Park, schools, shops, services, public transit and major highways. Gouin Boulevard, waterfront parks and scenic bike paths are also nearby. A rare opportunity with excellent potential!
Welcome to 11595 Narcisse-Dionne, a solid bungalow in the heart of RDP, proudly owned by the same owner since 1986. Detached bungalows like this are becoming increasingly rare, especially when they are on a corner lot and ideally located.
Set on a desirable corner lot, this bright and spacious property offers a highly functional layout with excellent potential, including the possibility of accommodating up to six bedrooms.
Ideal for a growing family or anyone looking to personalize a home to suit their needs, the property offers flexible living spaces and plenty of possibilities. Additional features include a 2026 hot water tank and a recent heat pump.
Directly facing the Dollarama / Uniprix area, the home is located in a quiet, family-oriented neighbourhood that is consistently in demand for its convenient location and access to services.
The property is just steps from Dollard-Morin Park and close to schools, daycares, community pools, grocery stores, pharmacies, banks, restaurants, gyms, public transportation, and everyday amenities. Walmart, Galeries d'Anjou, Place Versailles, Cégep Marie-Victorin, the Anjou commuter train station, and Club de Golf Métropolitain are also only minutes away.
Quick access to Highways 25, 40, and 440 makes commuting toward downtown Montreal or Laval simple and efficient.
Nearby Gouin Boulevard adds to the lifestyle appeal with its scenic bike paths, waterfront parks, cafés, bakeries, and ice cream parlours--perfect for family outings and relaxing summer evenings by the water.
With its corner location, versatile layout, strong potential, and proximity to parks and essential services, this property presents an excellent opportunity in one of Rivière-des-Prairies' most sought-after pockets.
Come see for yourself all this home has to offer.
Inclusions : Outdoor shed, all the light fixtures and all the window accessories, oven and stove top, water filtration system in the basement kitchen
| Room | Dimensions | Level | Flooring |
|---|---|---|---|
| Kitchen | 16.8 x 11 P | Ground Floor | Ceramic tiles |
| Bathroom | 11.4 x 7.6 P | Ground Floor | Ceramic tiles |
| Bedroom | 11.4 x 15.2 P | Ground Floor | Parquetry |
| Bedroom | 10.4 x 14.7 P | Ground Floor | Parquetry |
| Bedroom | 10.4 x 11.6 P | Ground Floor | Ceramic tiles |
| Bedroom | 11.4 x 10.3 P | Ground Floor | Ceramic tiles |
| Living room | 10.4 x 16 P | Ground Floor | Ceramic tiles |
| Playroom | 18 x 27.6 P | Basement | Ceramic tiles |
| Bedroom | 9.6 x 17.2 P | Basement | Ceramic tiles |
| Bathroom | 10.4 x 4.10 P | Basement | Ceramic tiles |
| Laundry room | 10.4 x 5.1 P | Basement | Ceramic tiles |
| Kitchen | 10.8 x 8.7 P | Basement | Ceramic tiles |
| Cellar / Cold room | 15.4 x 6.9 P | Basement | Concrete |
| Cellar / Cold room | 15.4 x 6.3 P | AU | Concrete |
| Basement | 6 feet and over, Finished basement |
|---|---|
| Heating system | Air circulation, Electric baseboard units |
| Roofing | Asphalt shingles |
| Proximity | Bicycle path, Cegep, Daycare centre, Elementary school, Golf, High school, Highway, Park - green area, Public transport, Réseau Express Métropolitain (REM), University |
| Siding | Brick |
| Equipment available | Central heat pump |
| Heating energy | Electricity |
| Landscaping | Fenced, Landscape |
| Garage | Fitted, Heated, Single width |
| Topography | Flat |
| Parking | Garage, Outdoor |
| Sewage system | Municipal sewer |
| Water supply | Municipality |
| Driveway | Plain paving stone |
| Foundation | Poured concrete |
| Zoning | Residential |
| Distinctive features | Street corner |
| Cupboard | Wood |
| Hearth stove | Wood fireplace |
This property is presented in collaboration with RE/MAX ALLIANCE INC.