Montréal (Rosemont/La Petite-Patrie) H1X2E8
Triplex | MLS: 25754212
 Back facade
  Other
Other 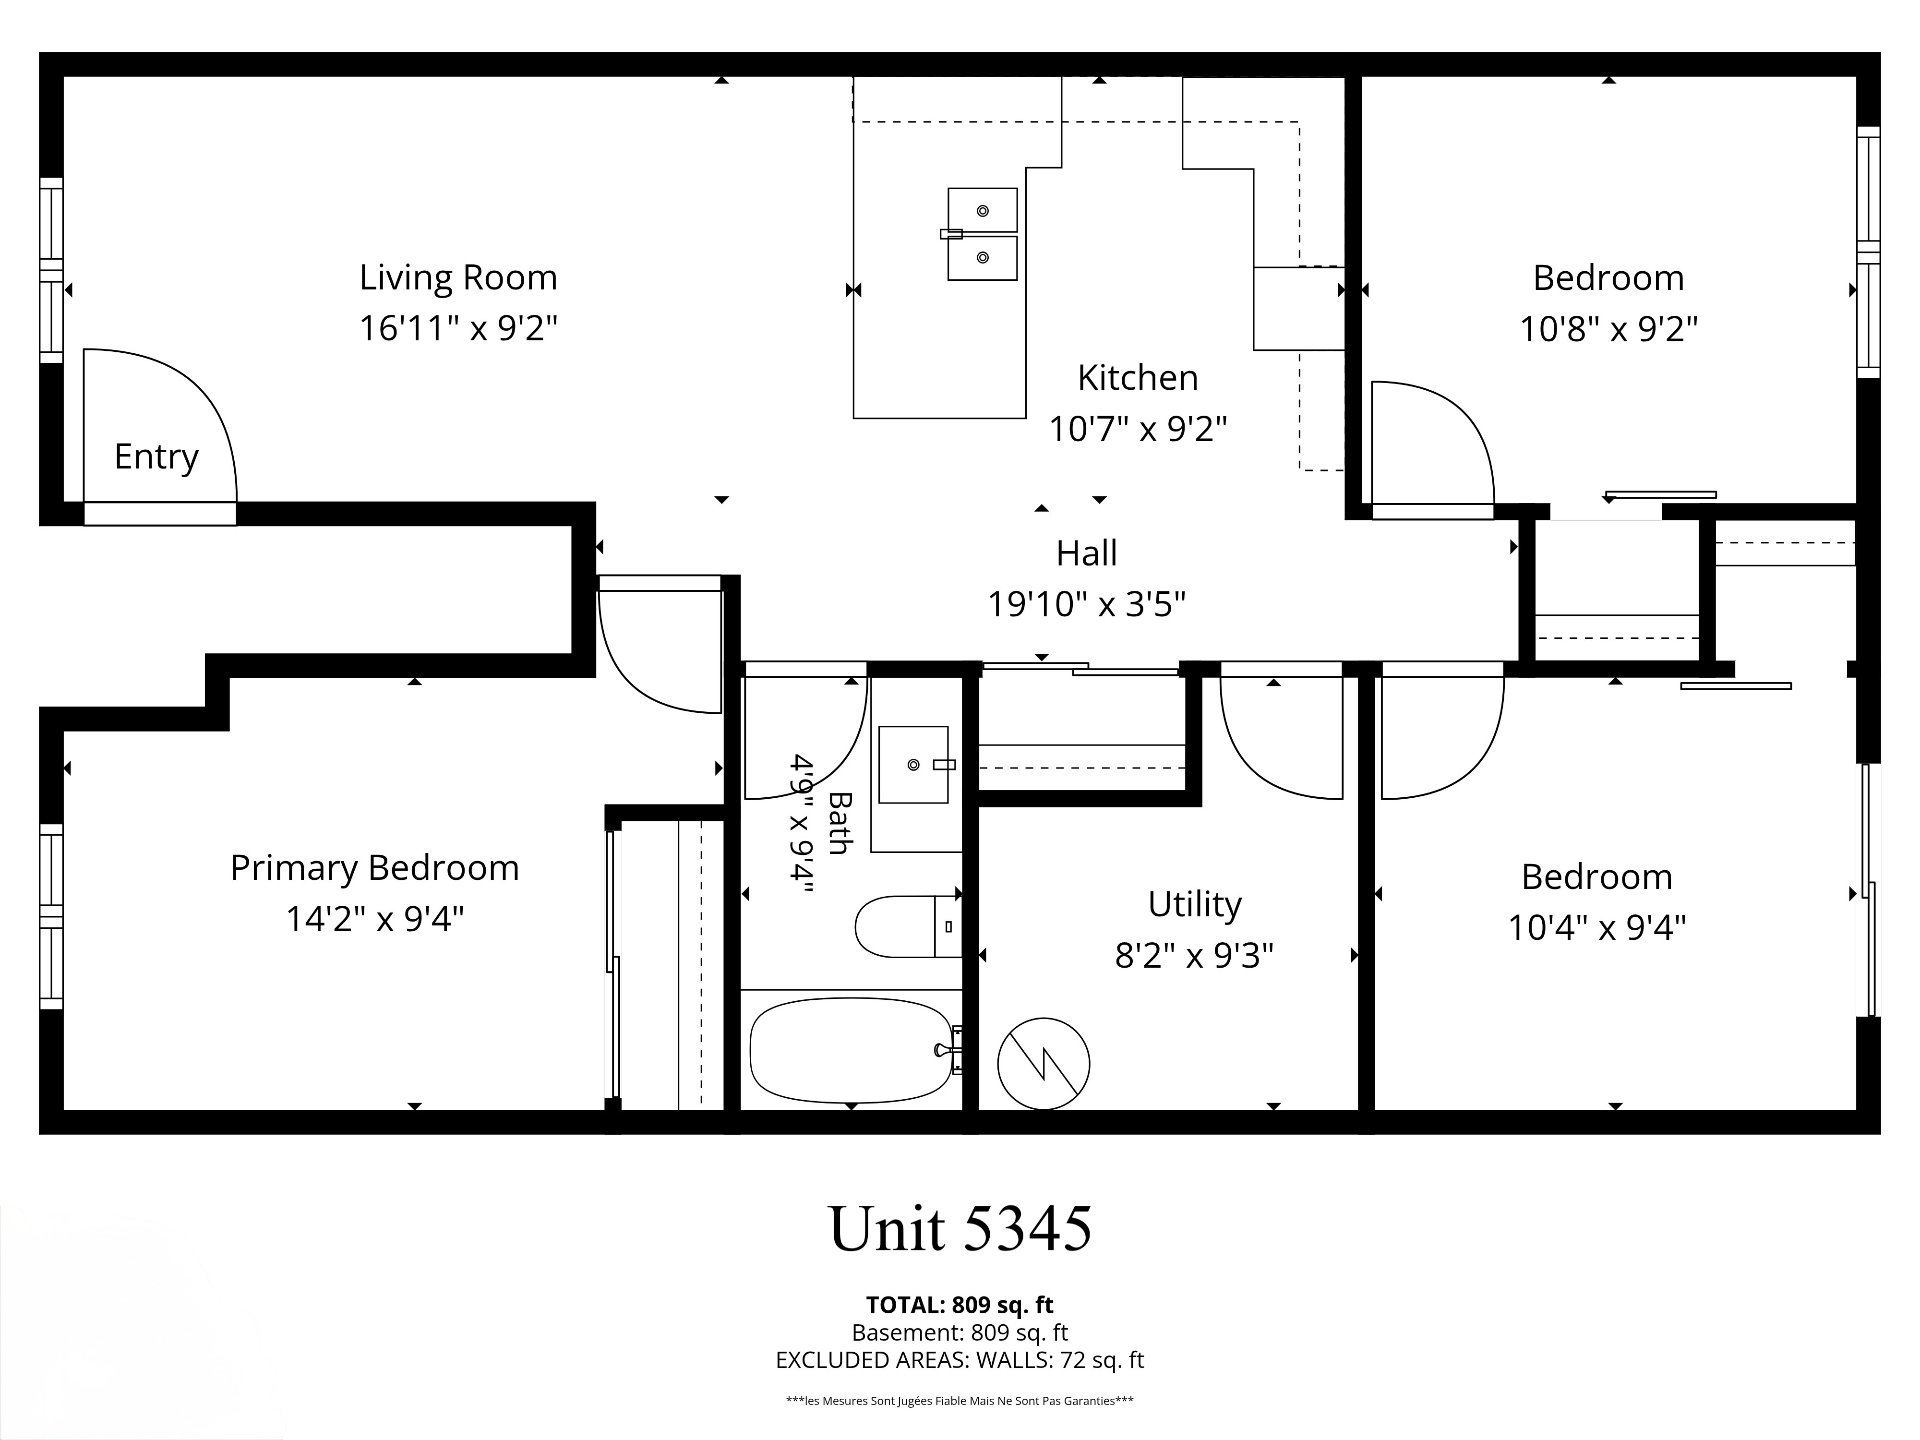 Living room
  Dining room
 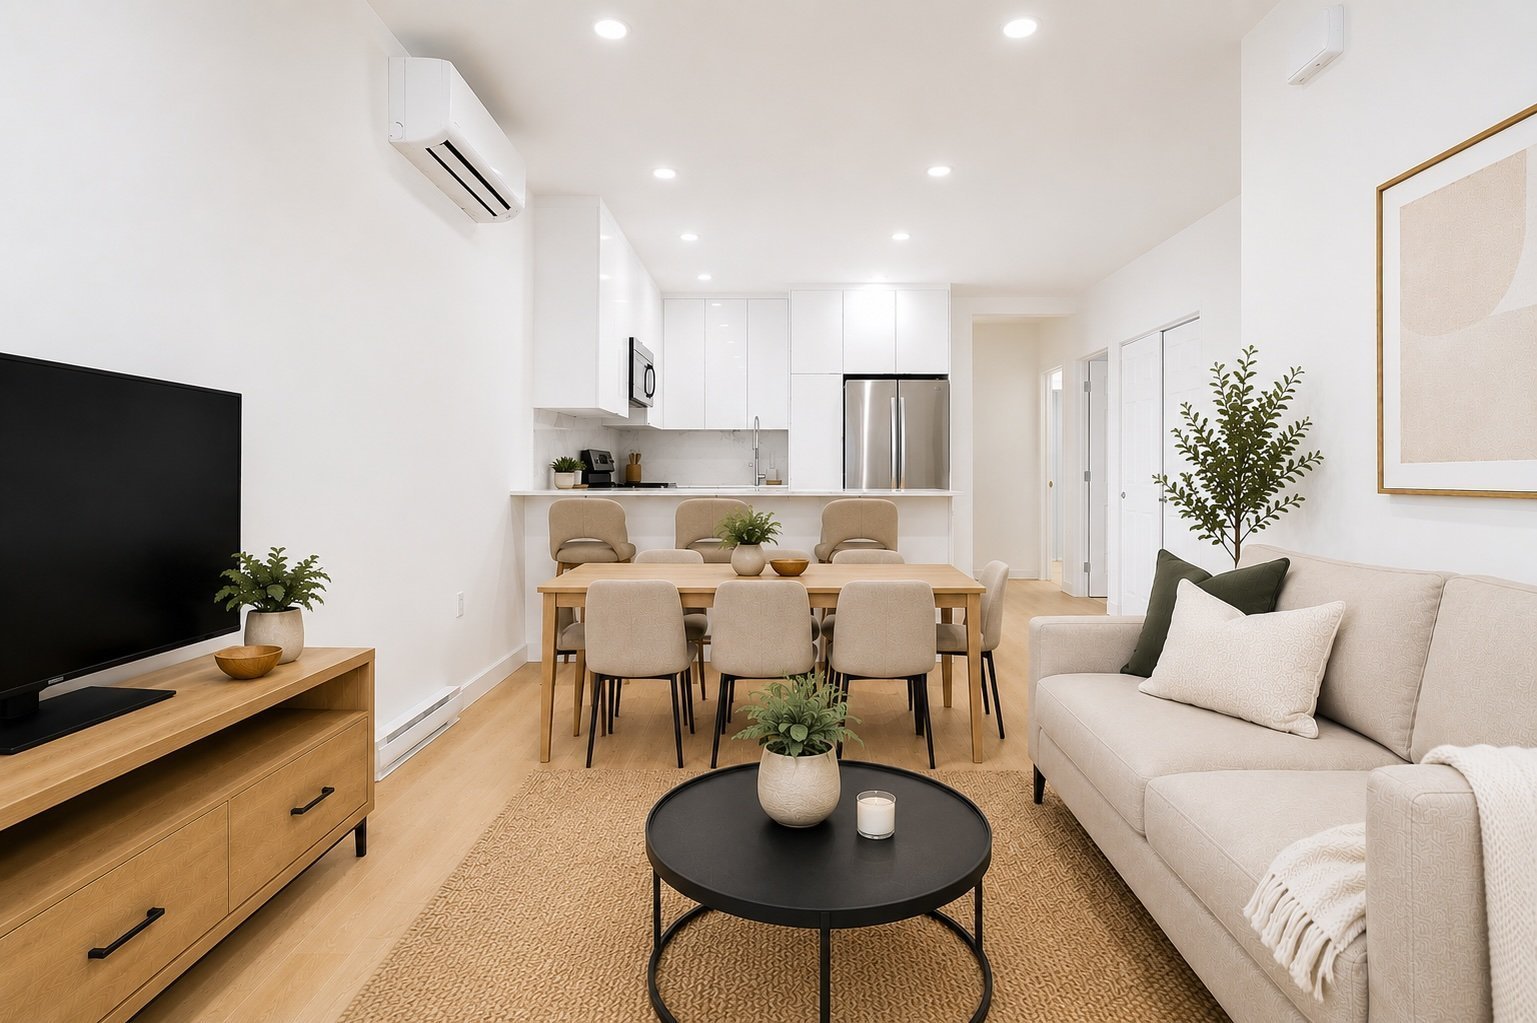 Kitchen
 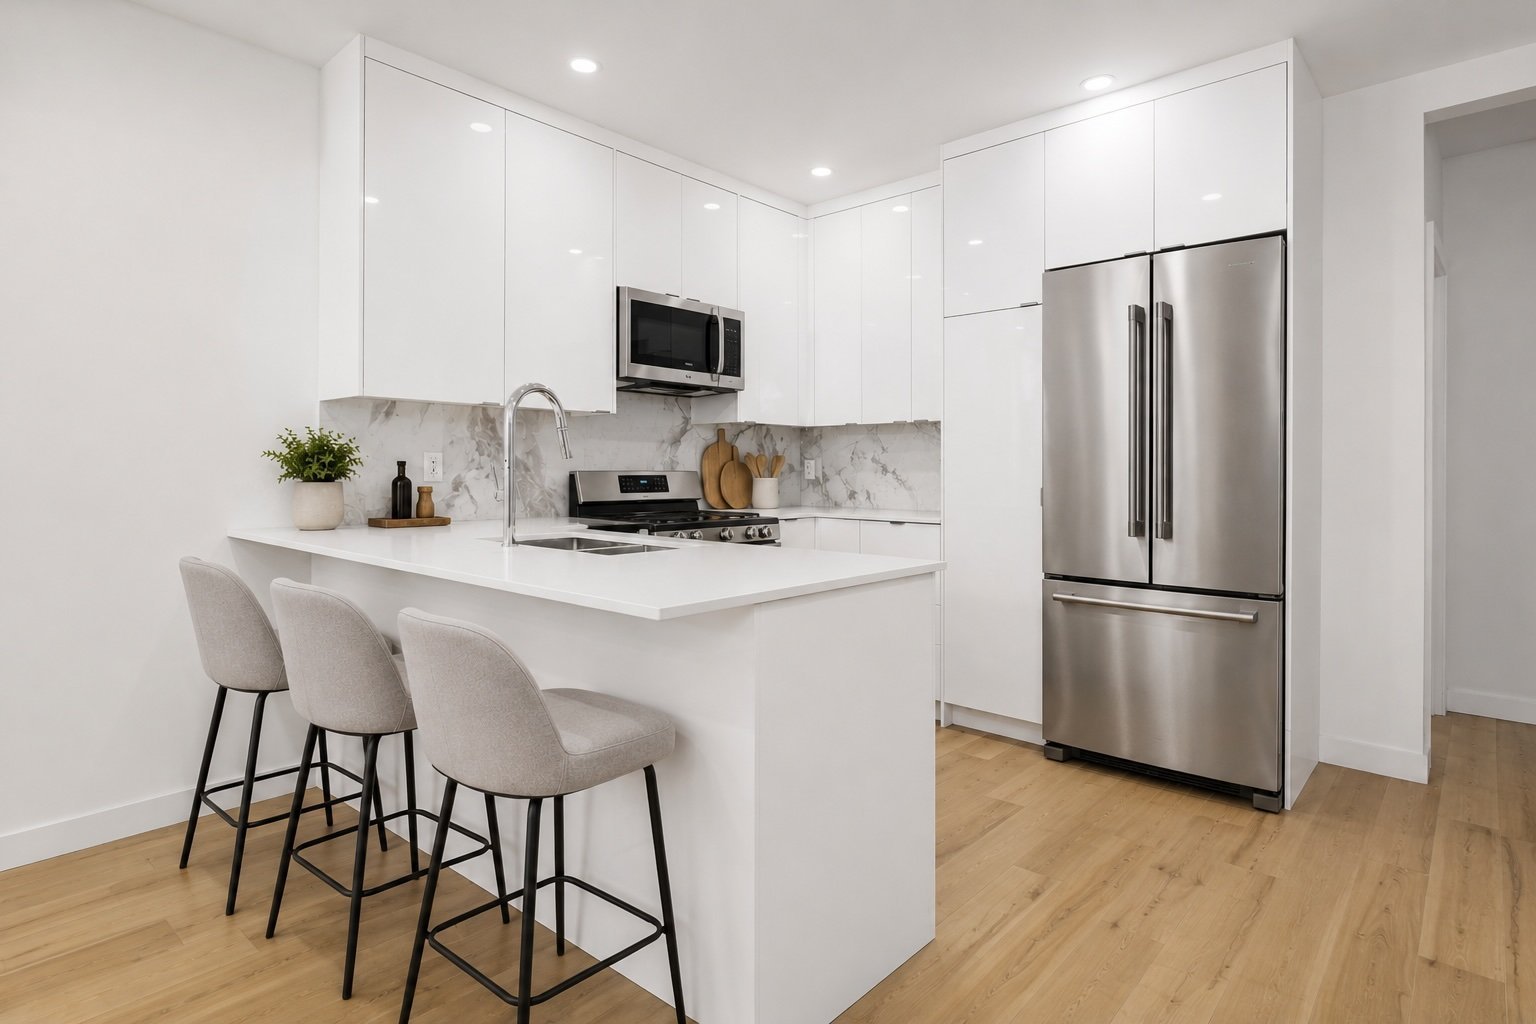 Kitchen
 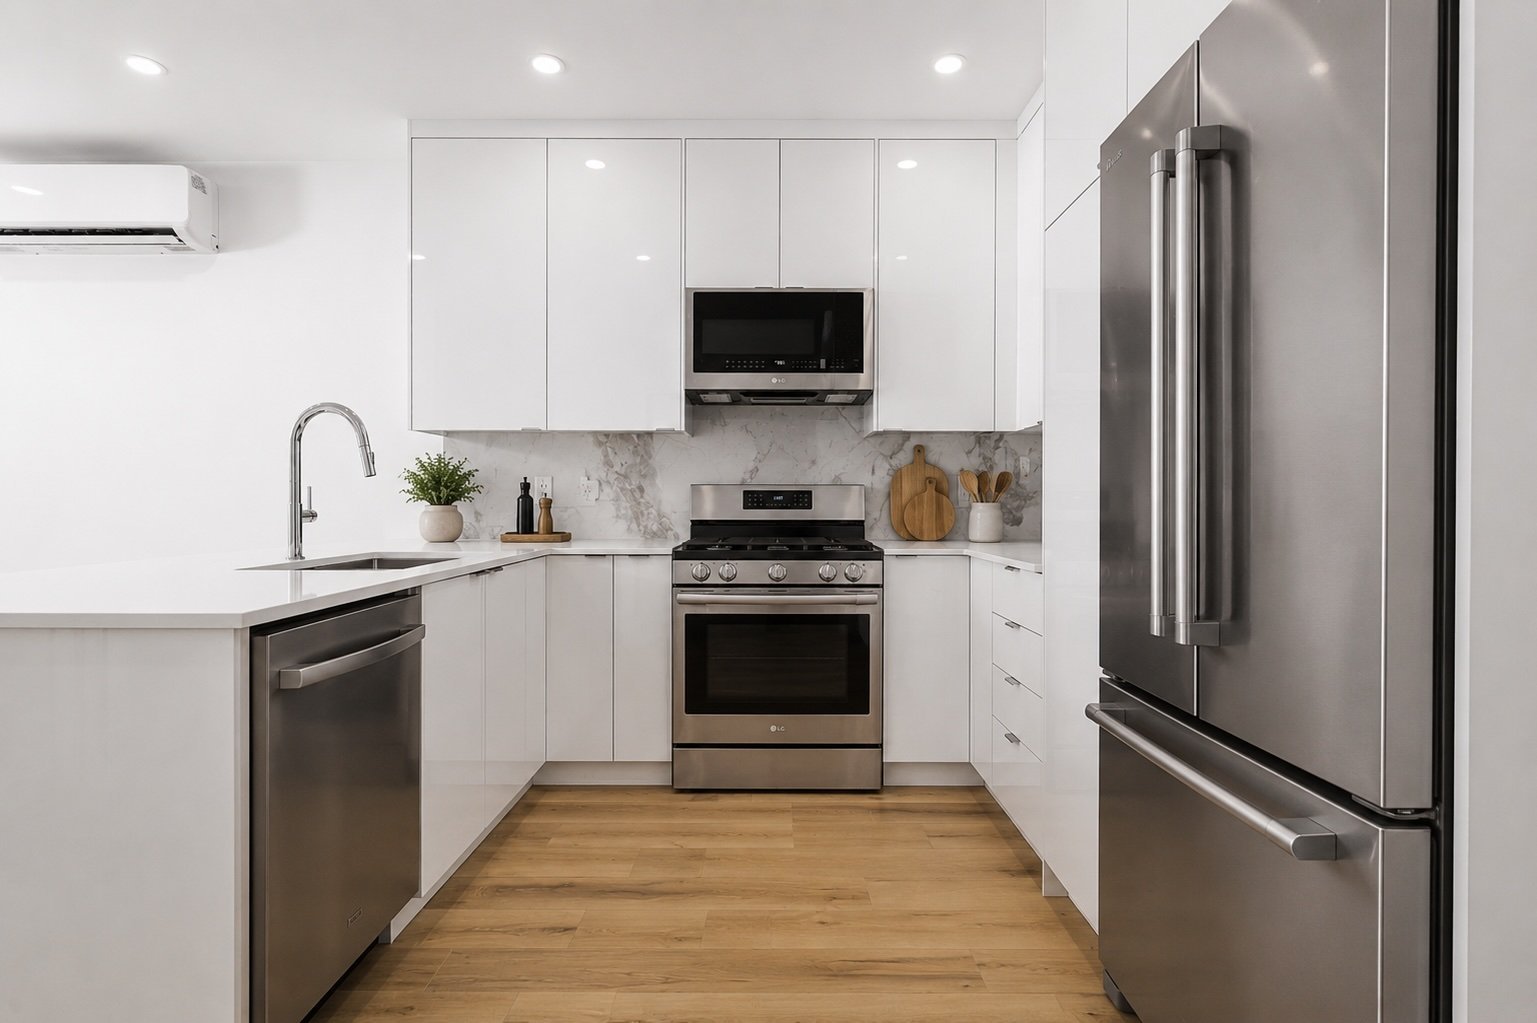 Primary bedroom
 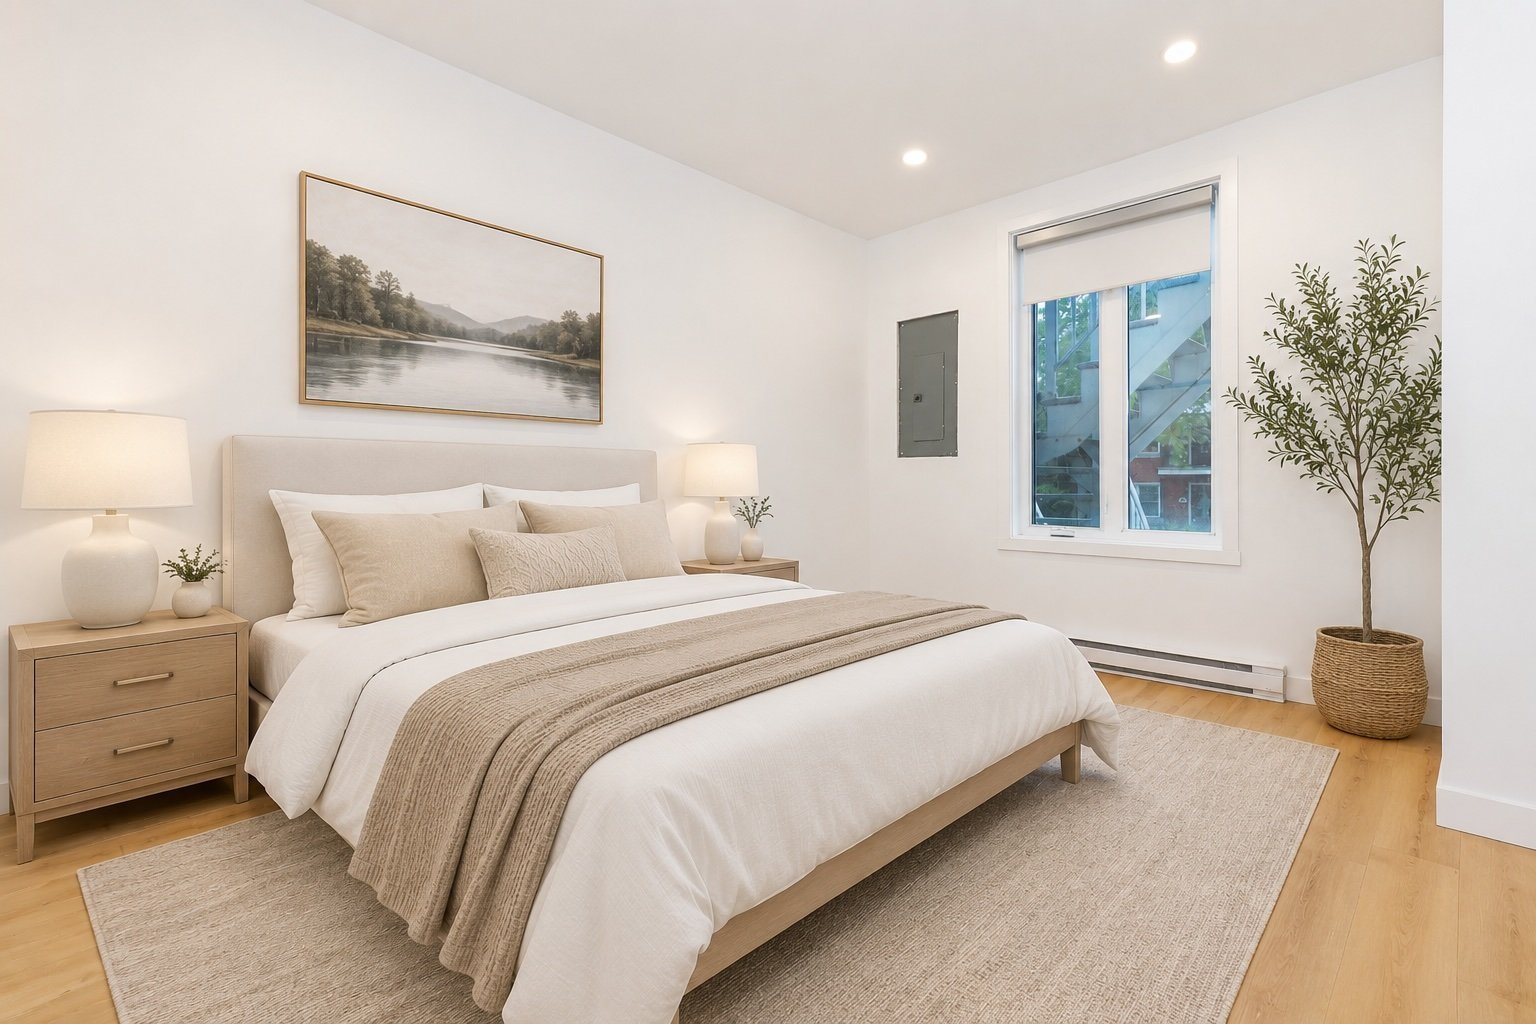 Bedroom
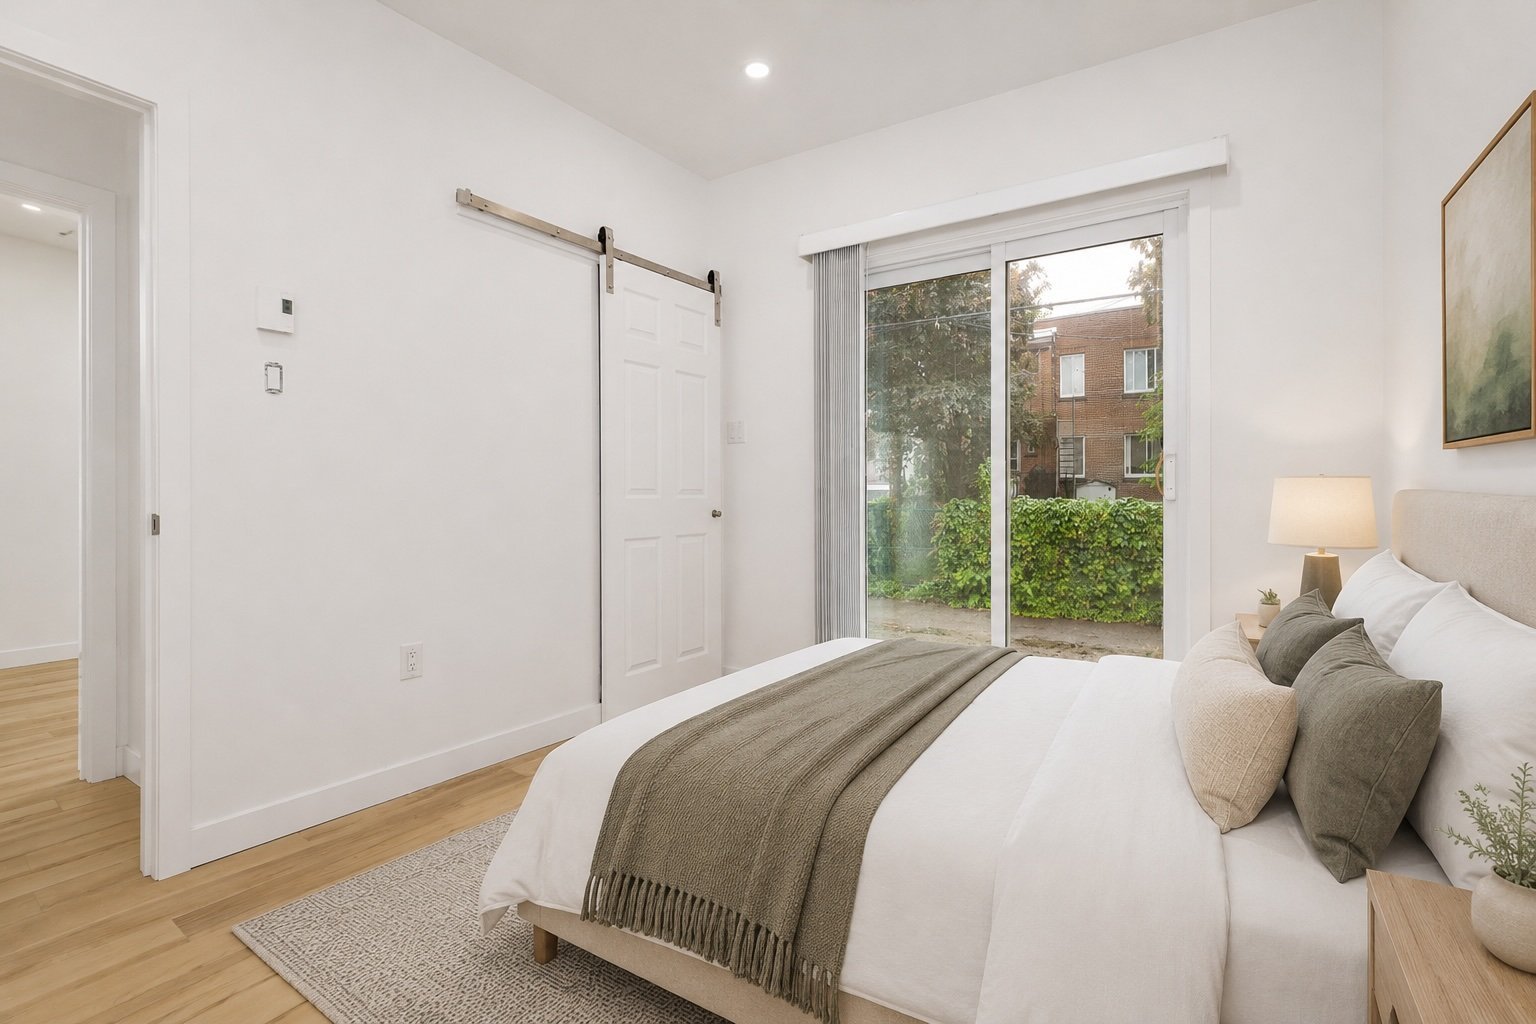
 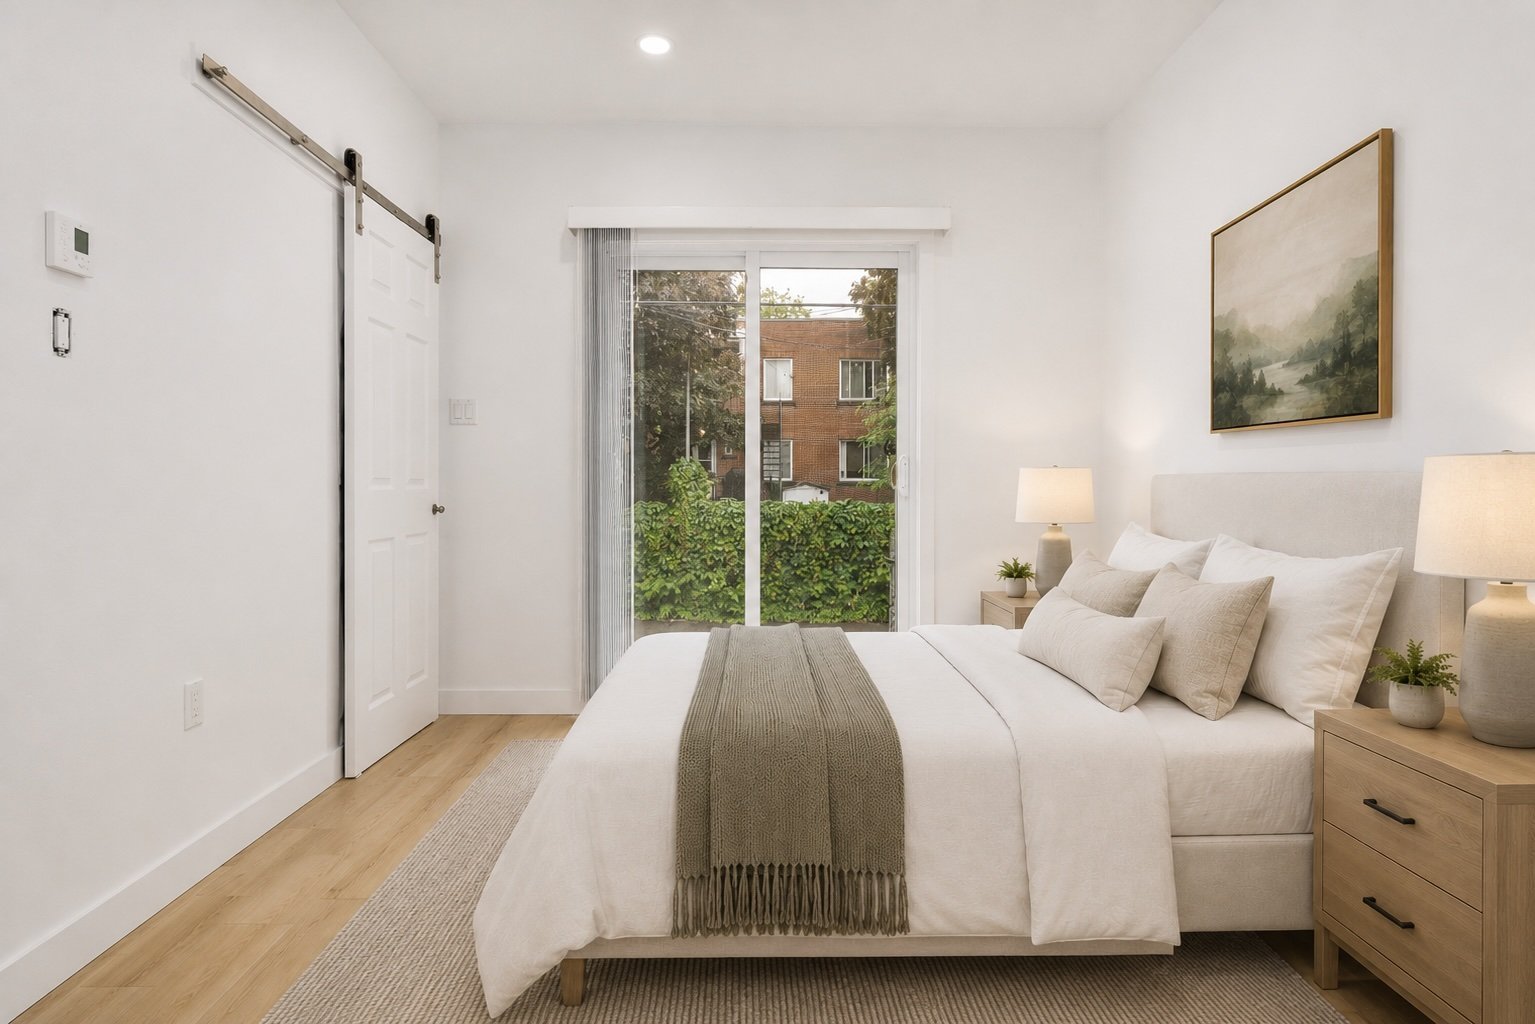 Bedroom
 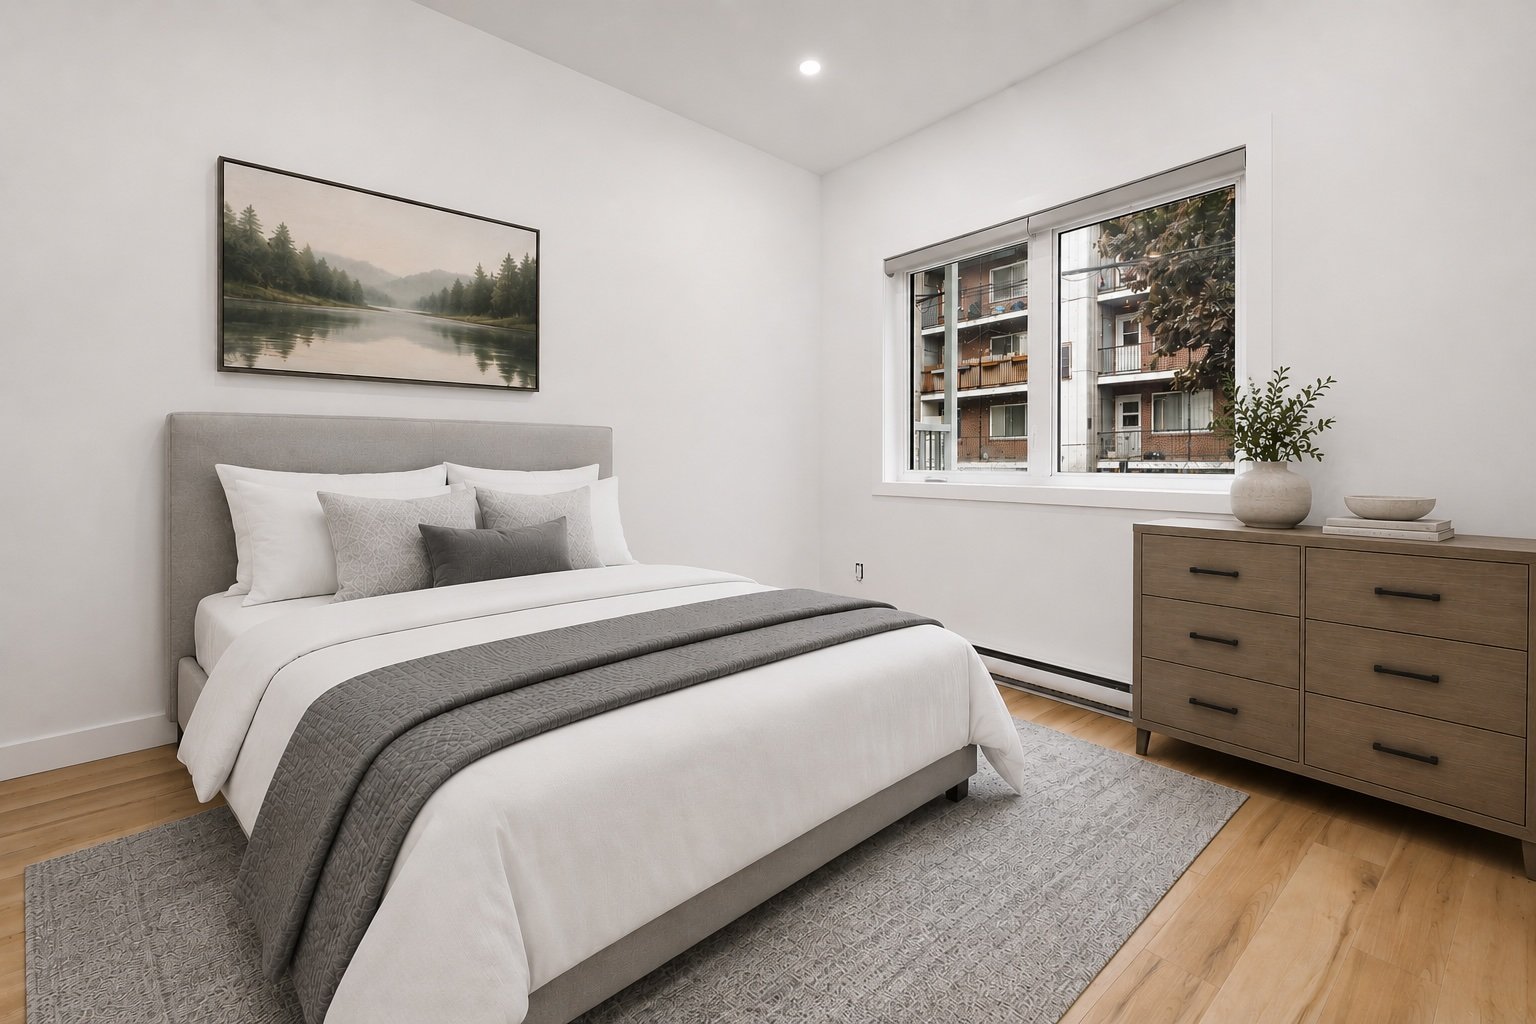 Bedroom
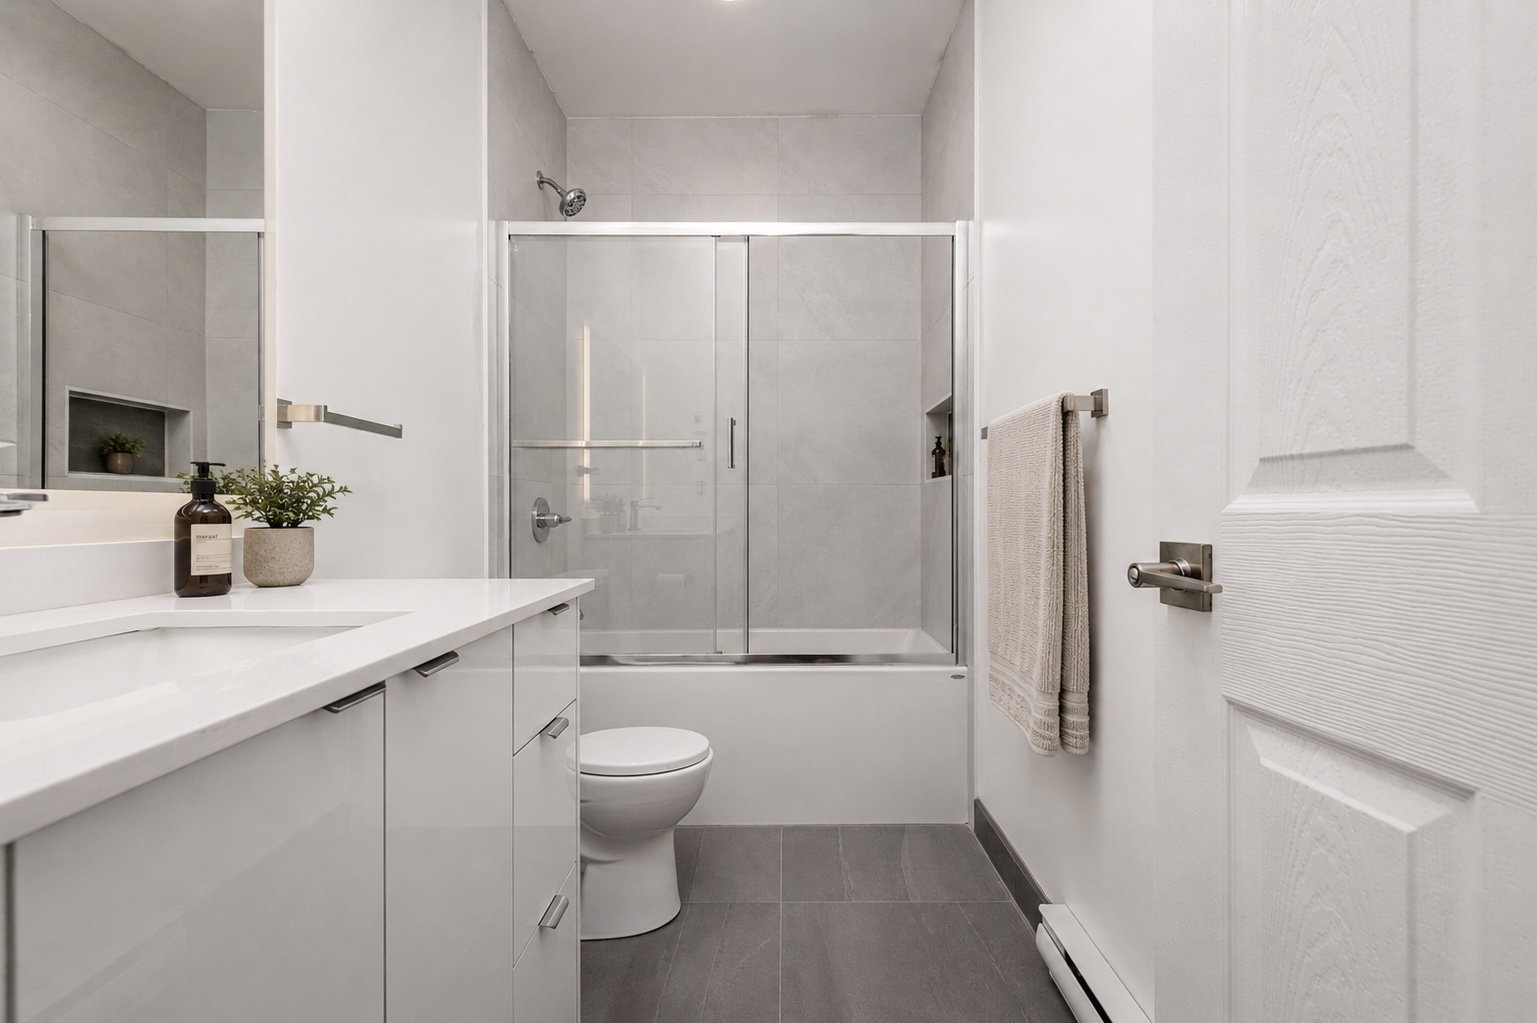
  Bathroom
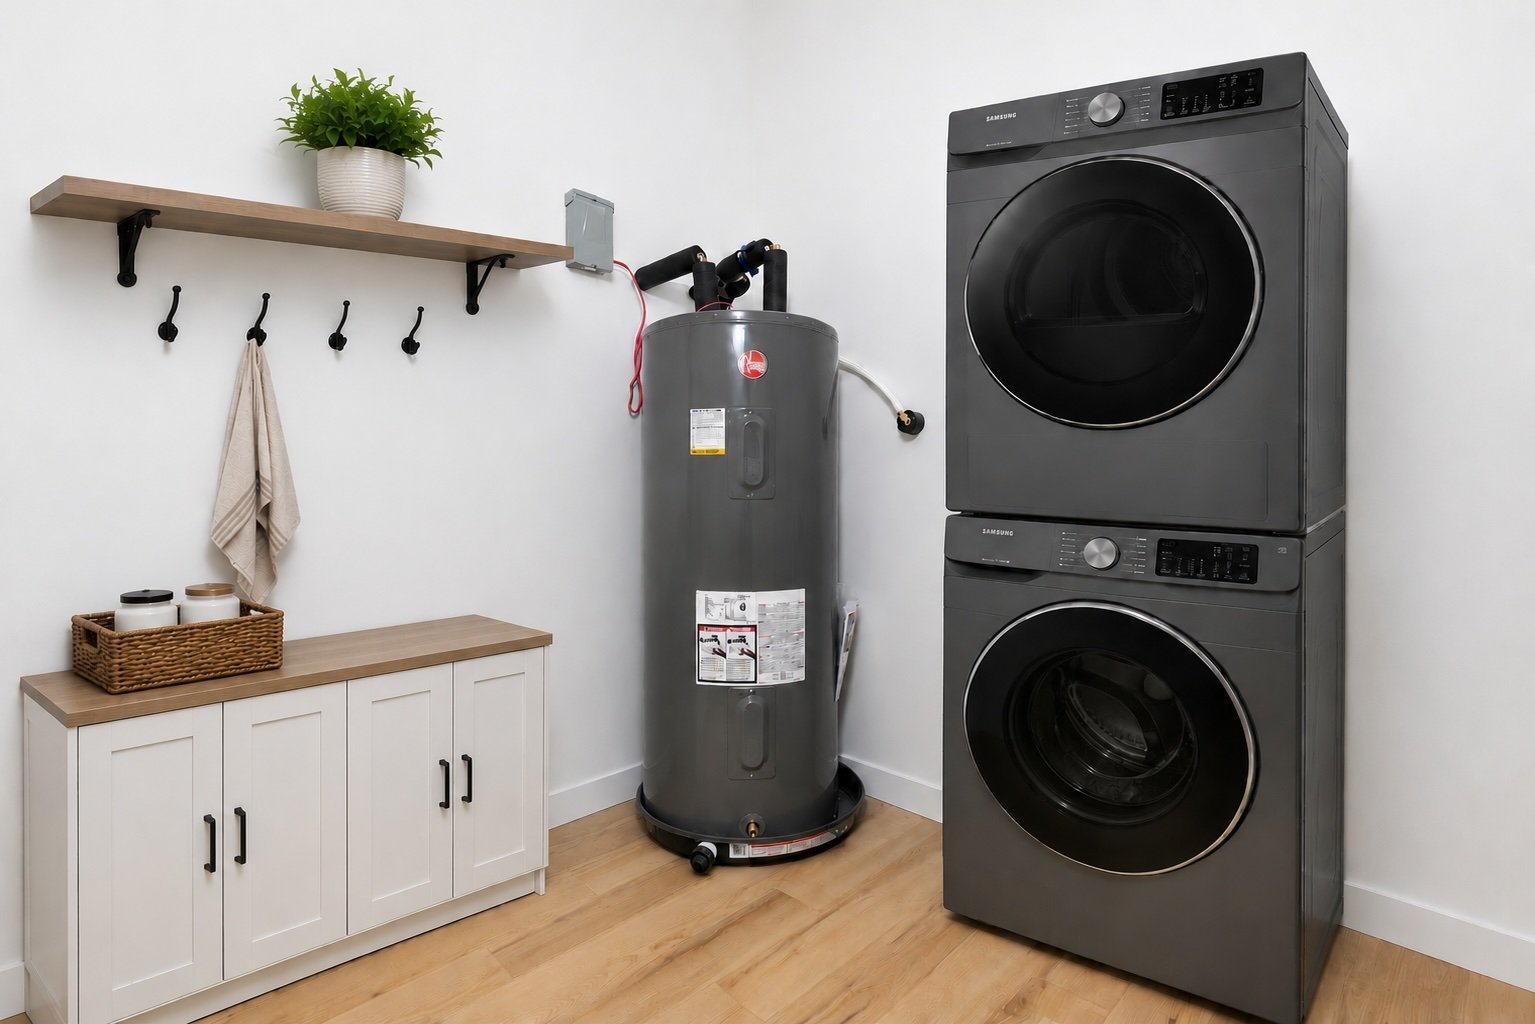
  Laundry room
  Other
Other 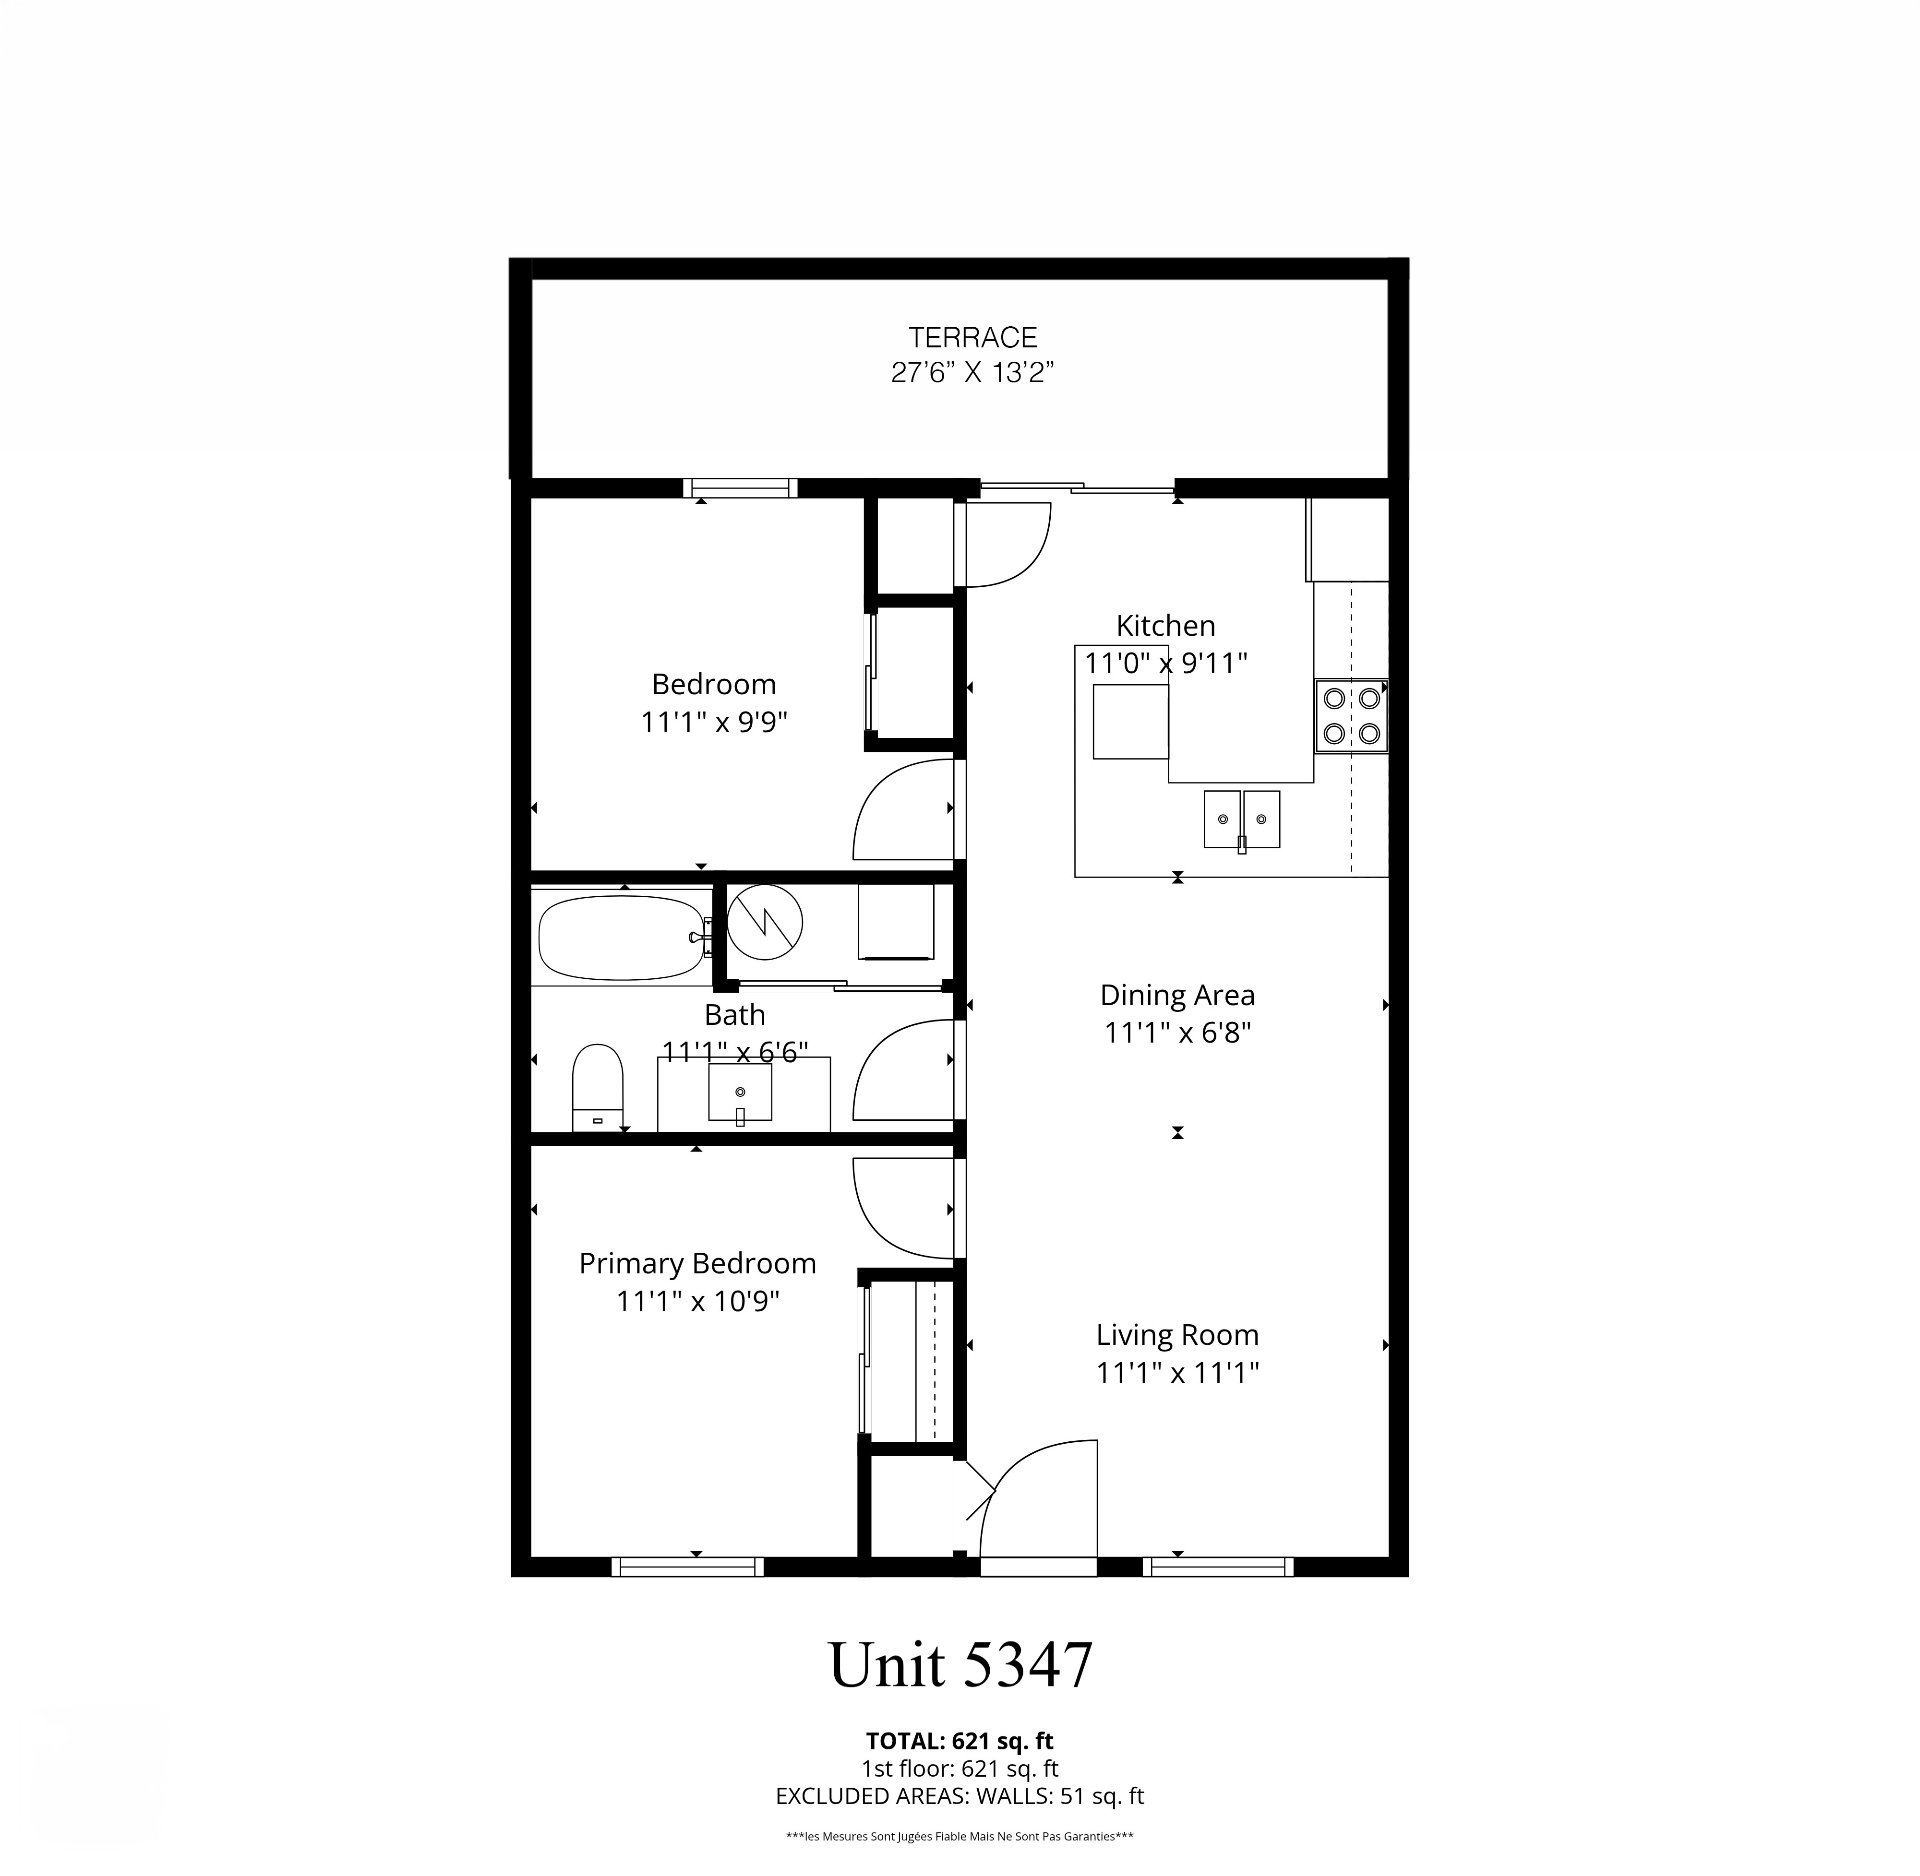 Living room
 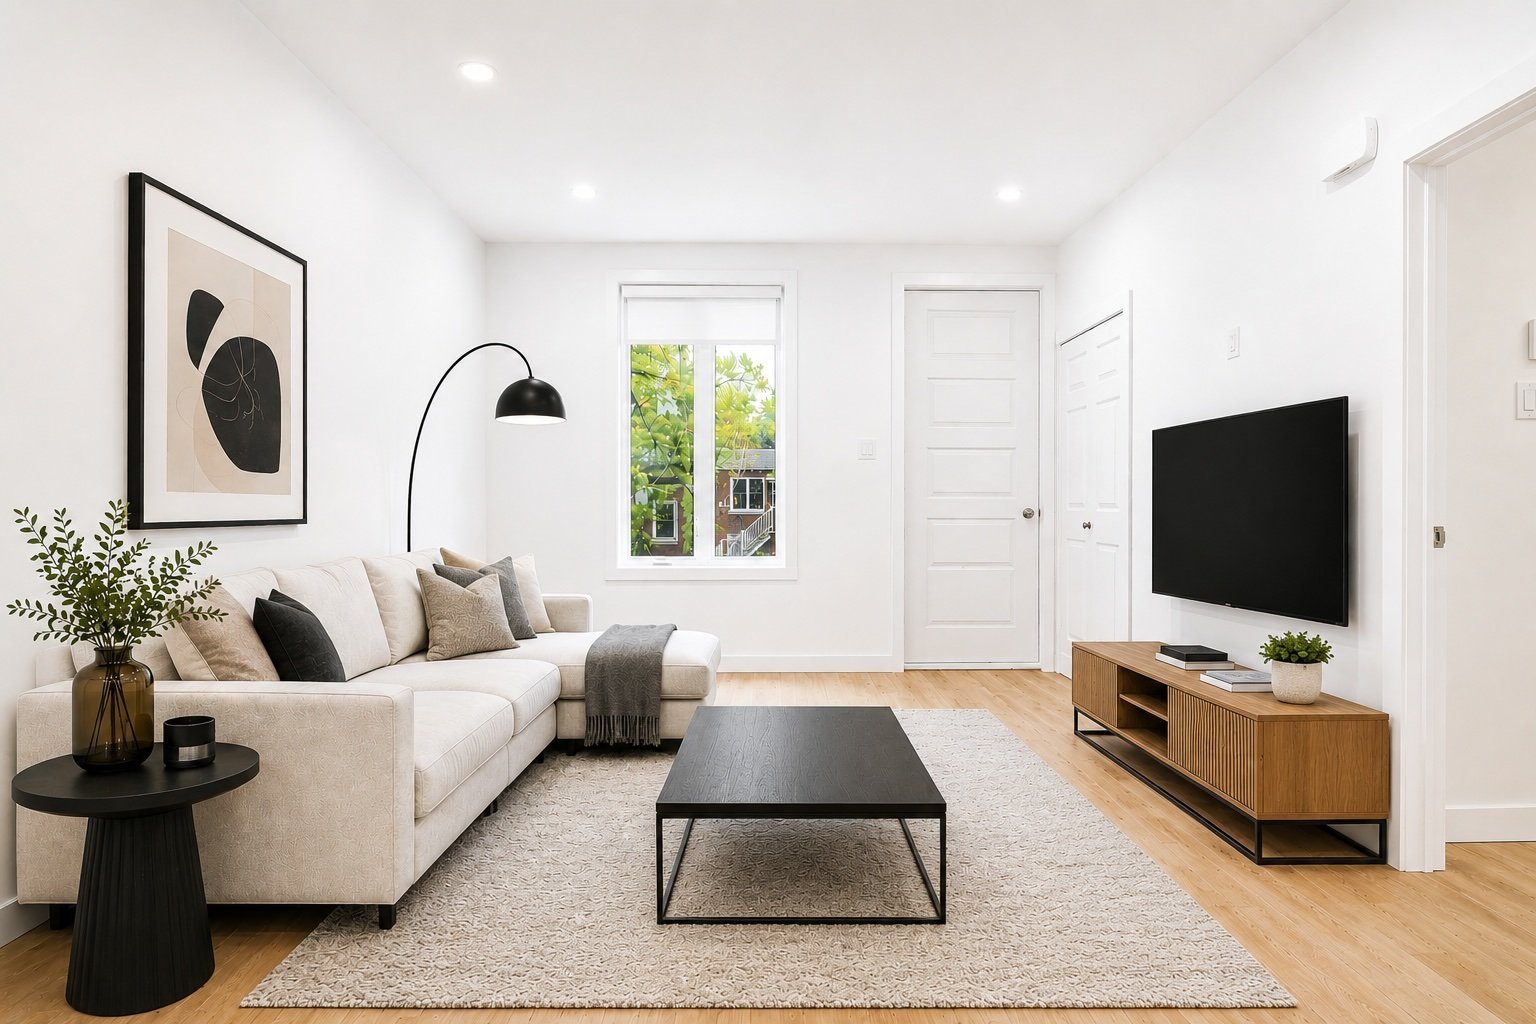 Kitchen
 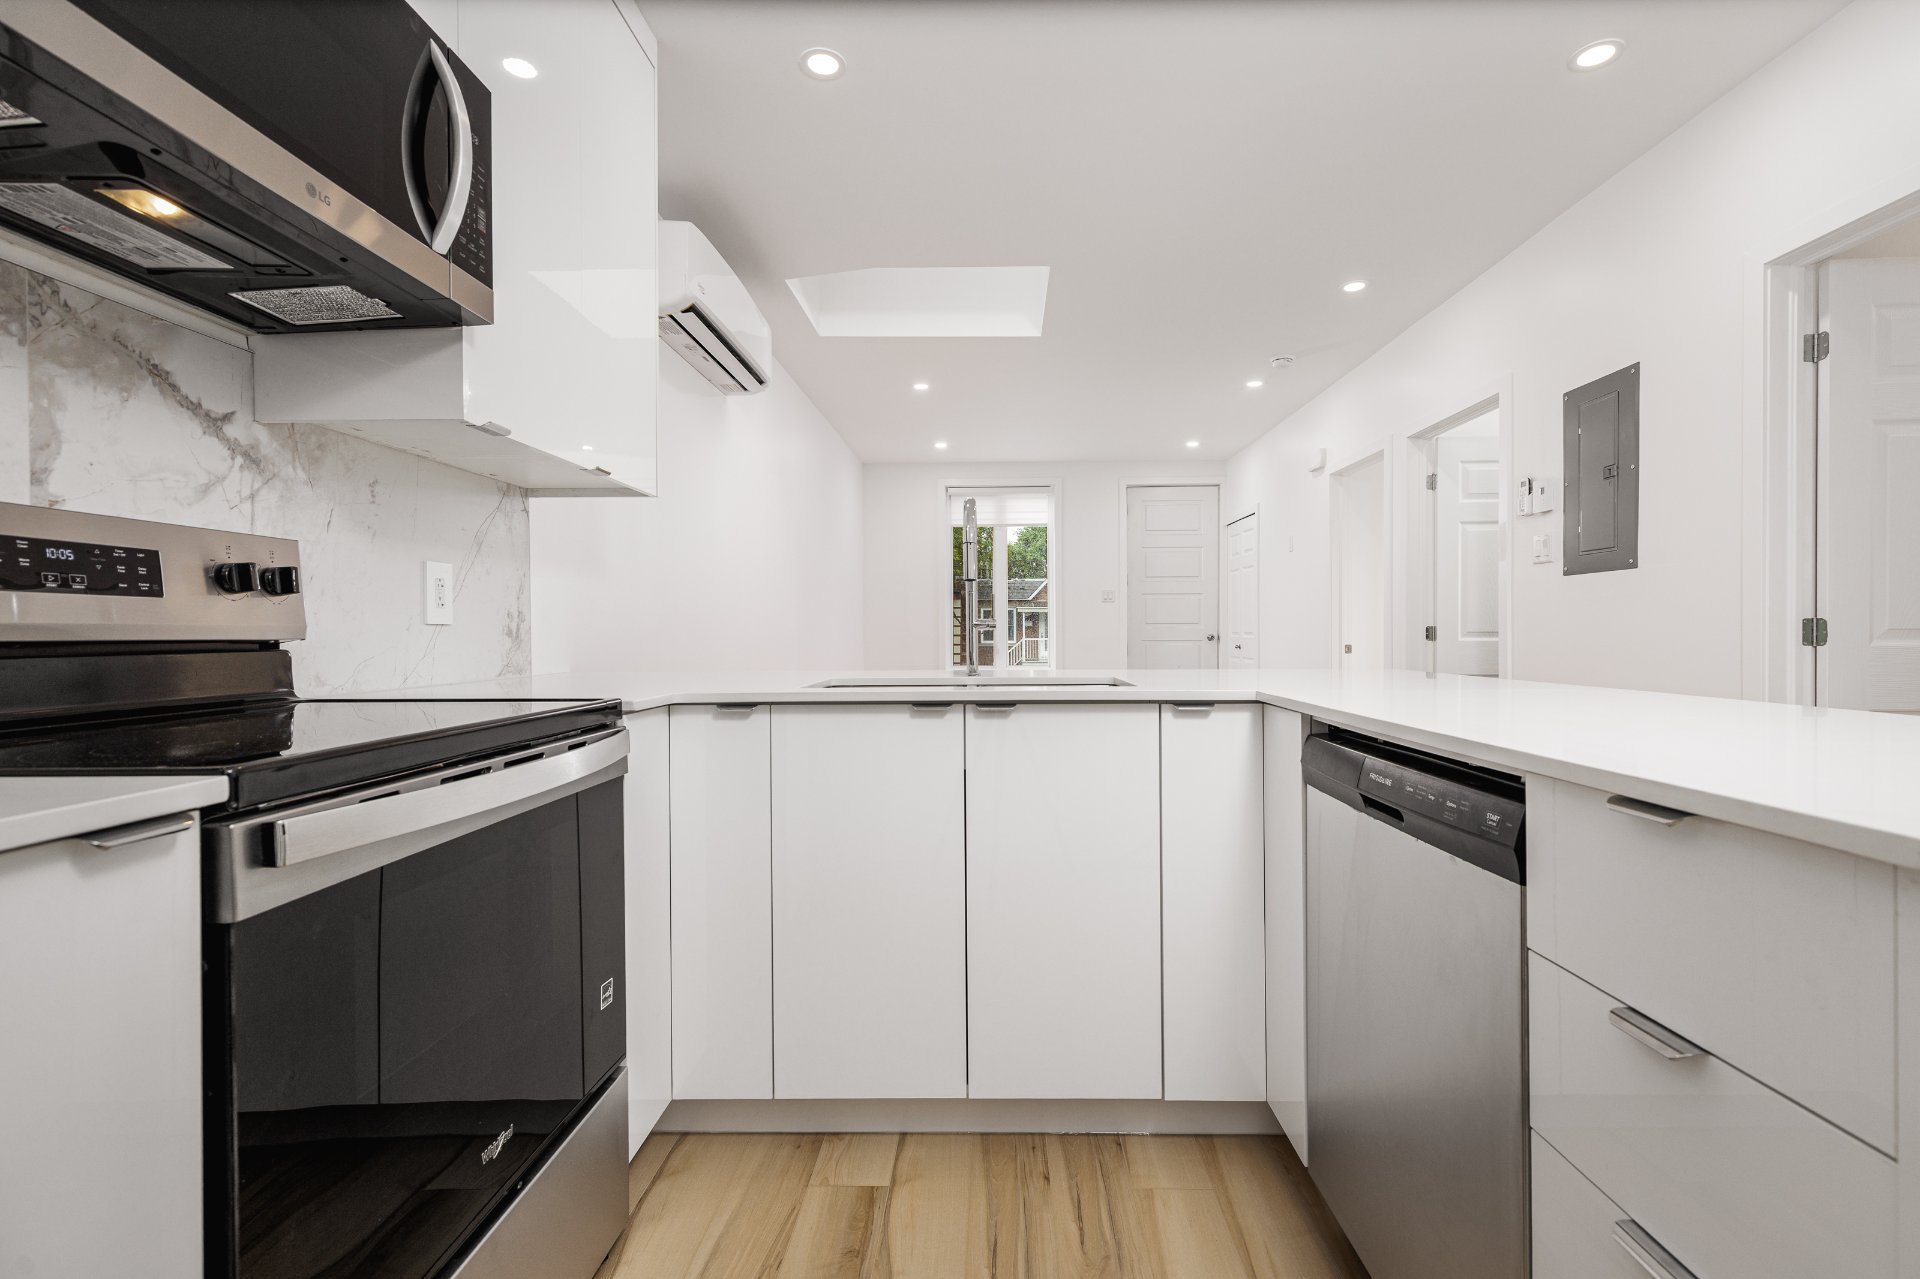 Kitchen
 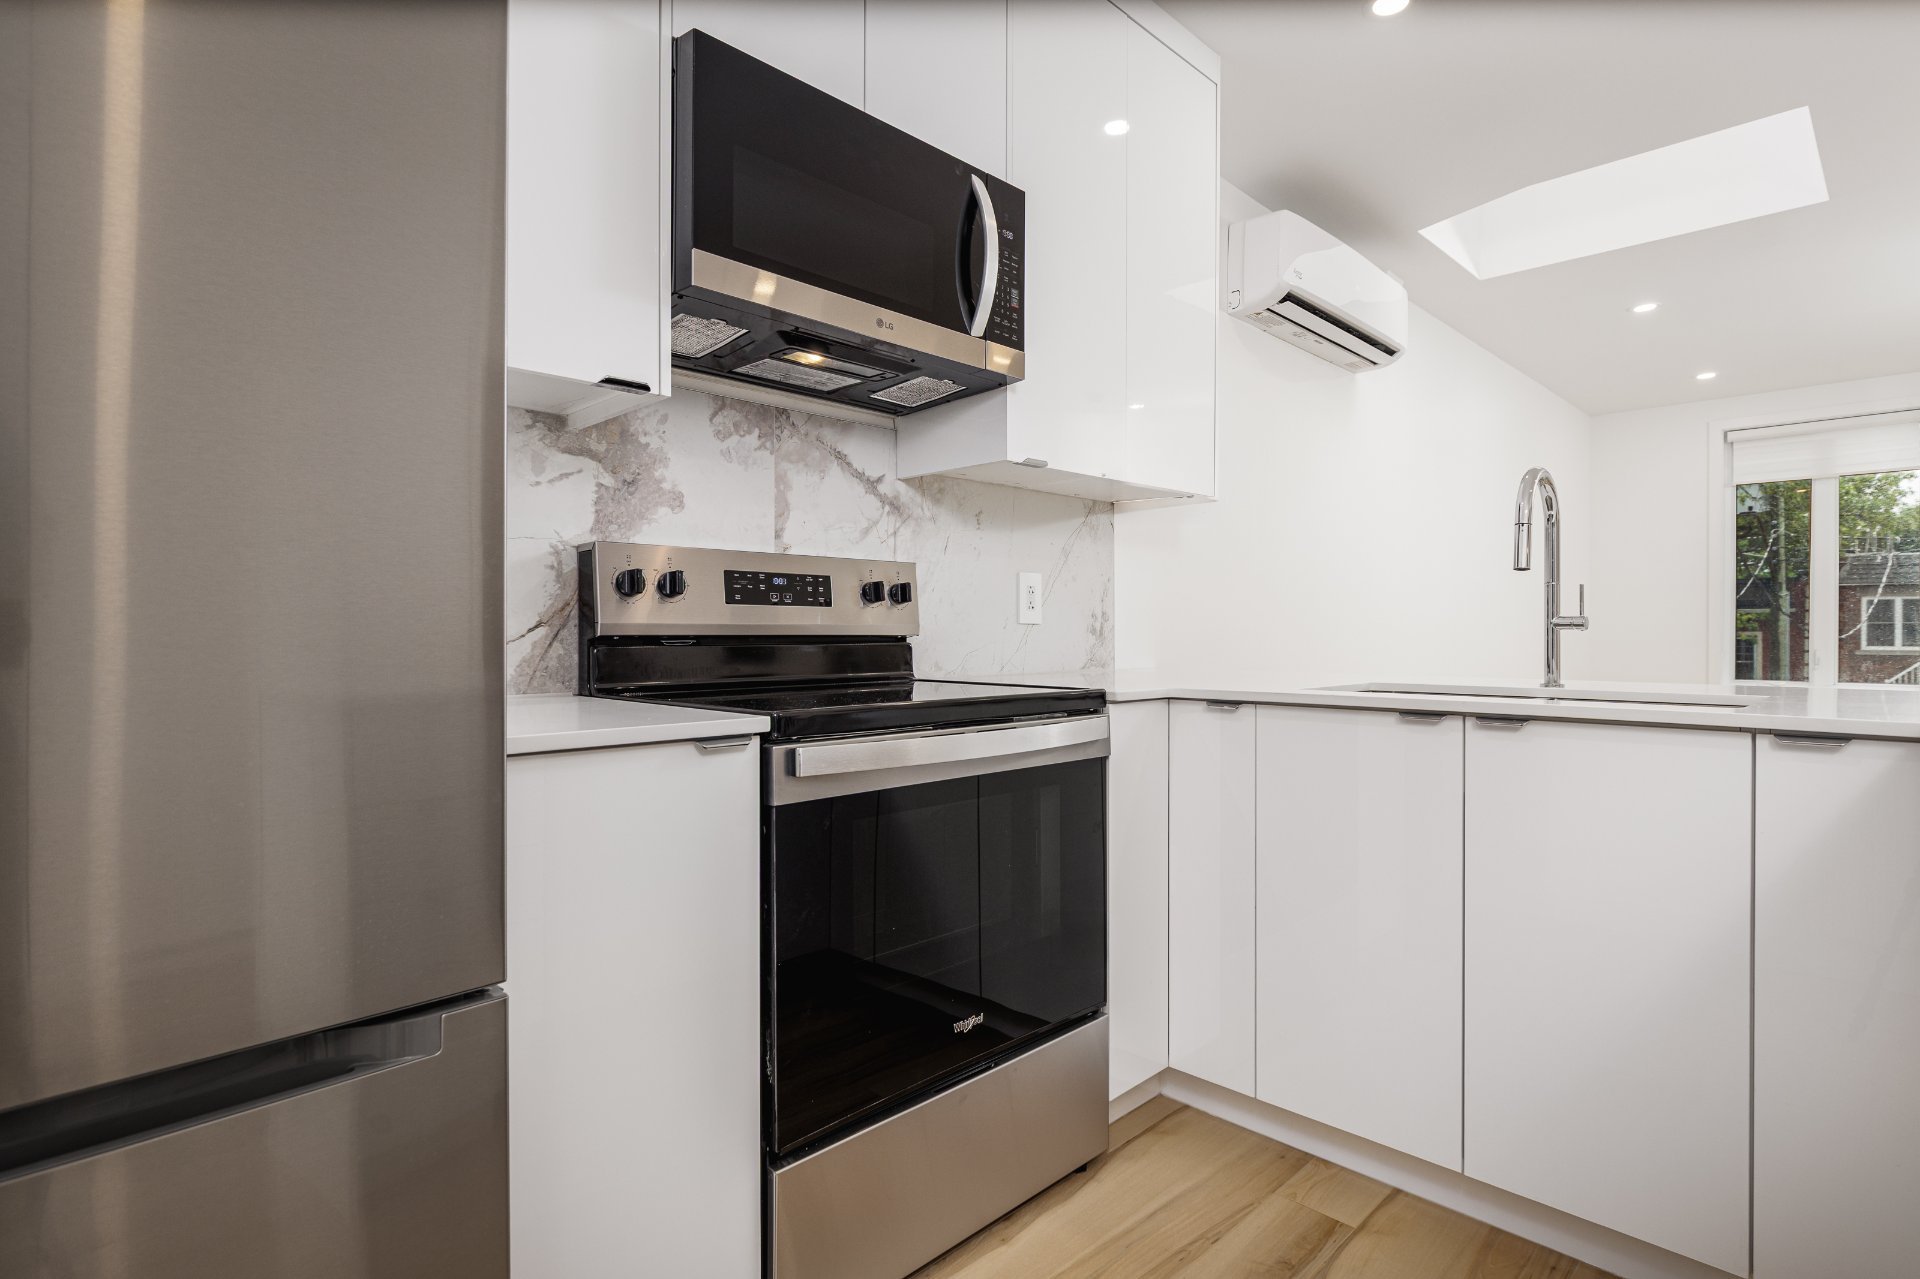 Dining room
 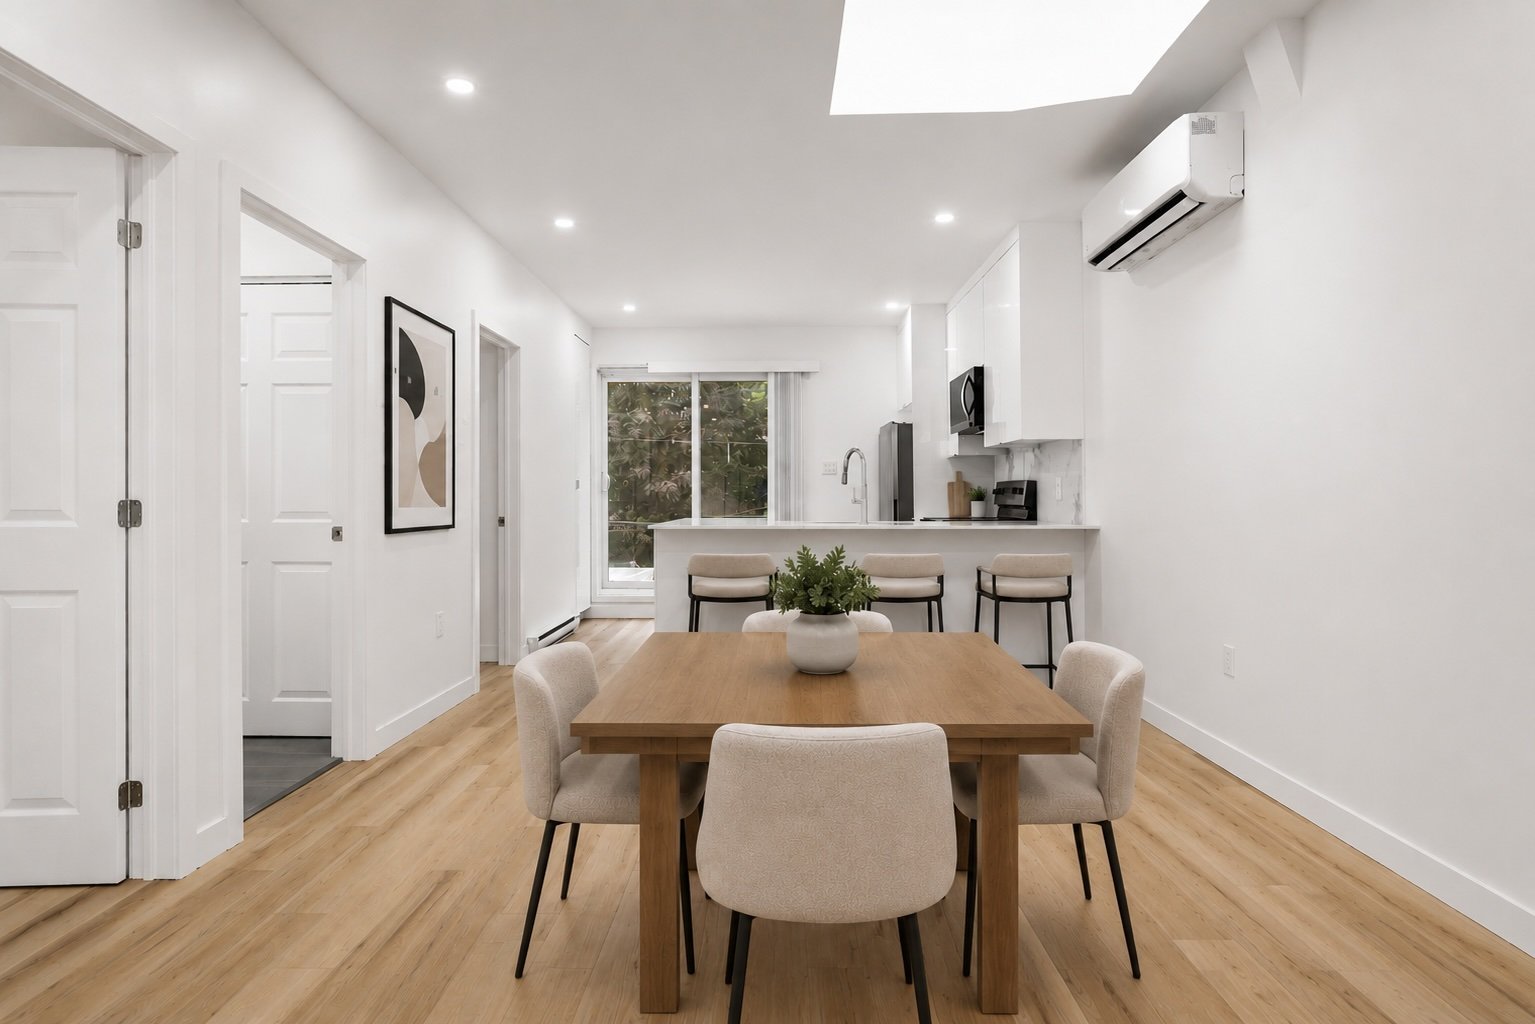 View
View 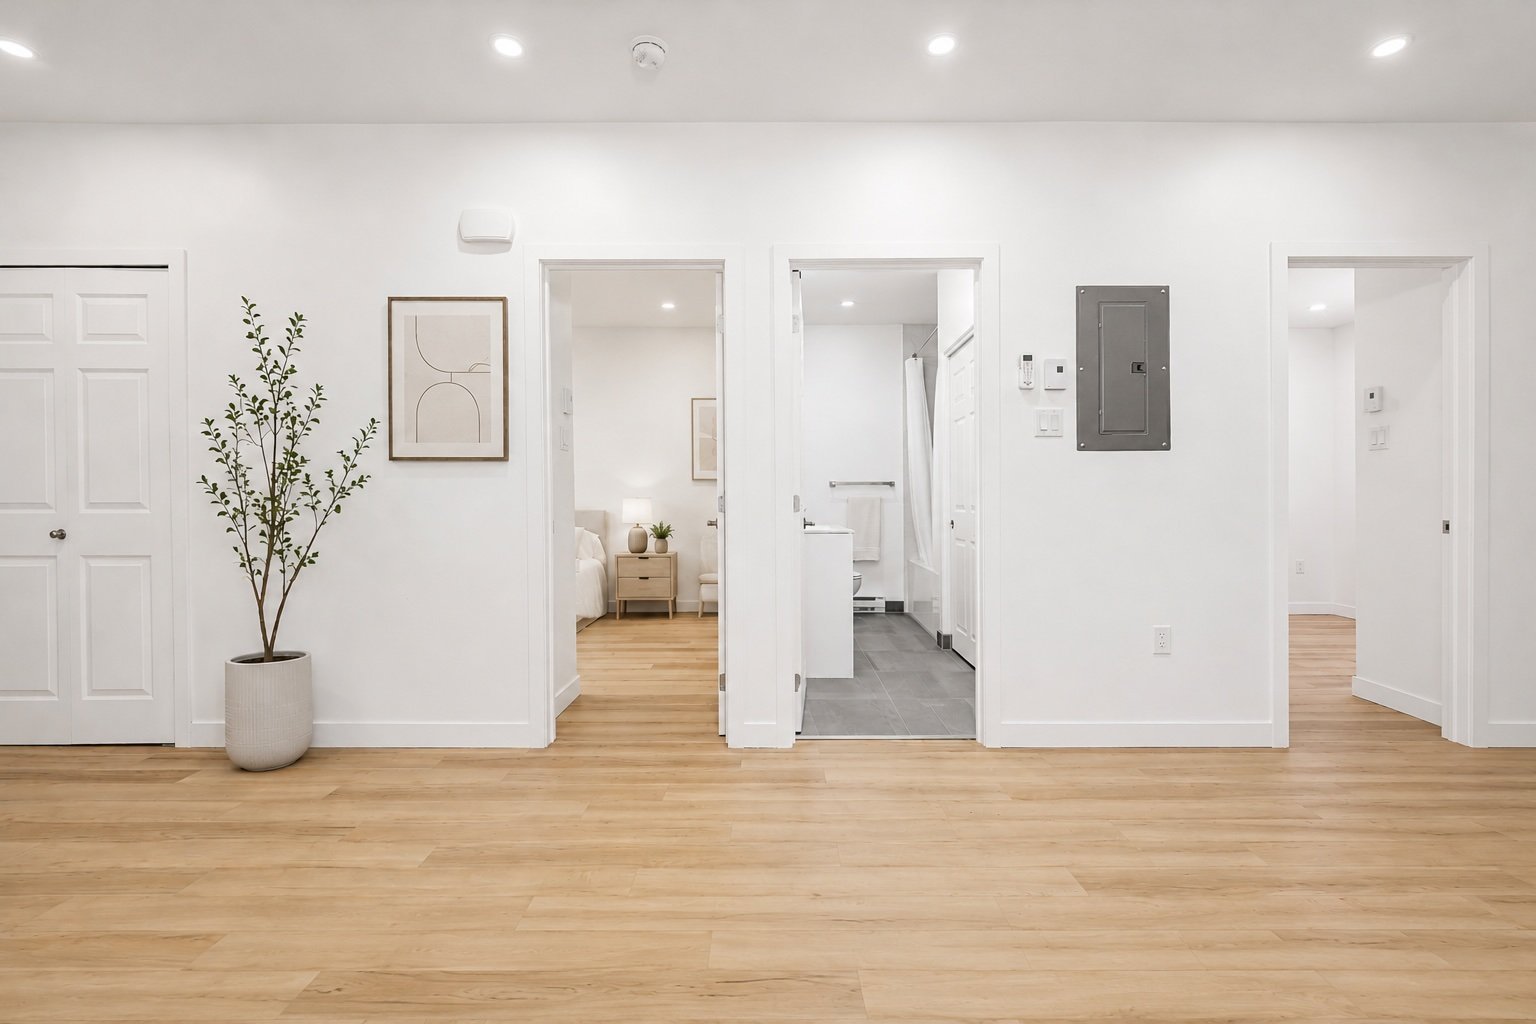 Primary bedroom
 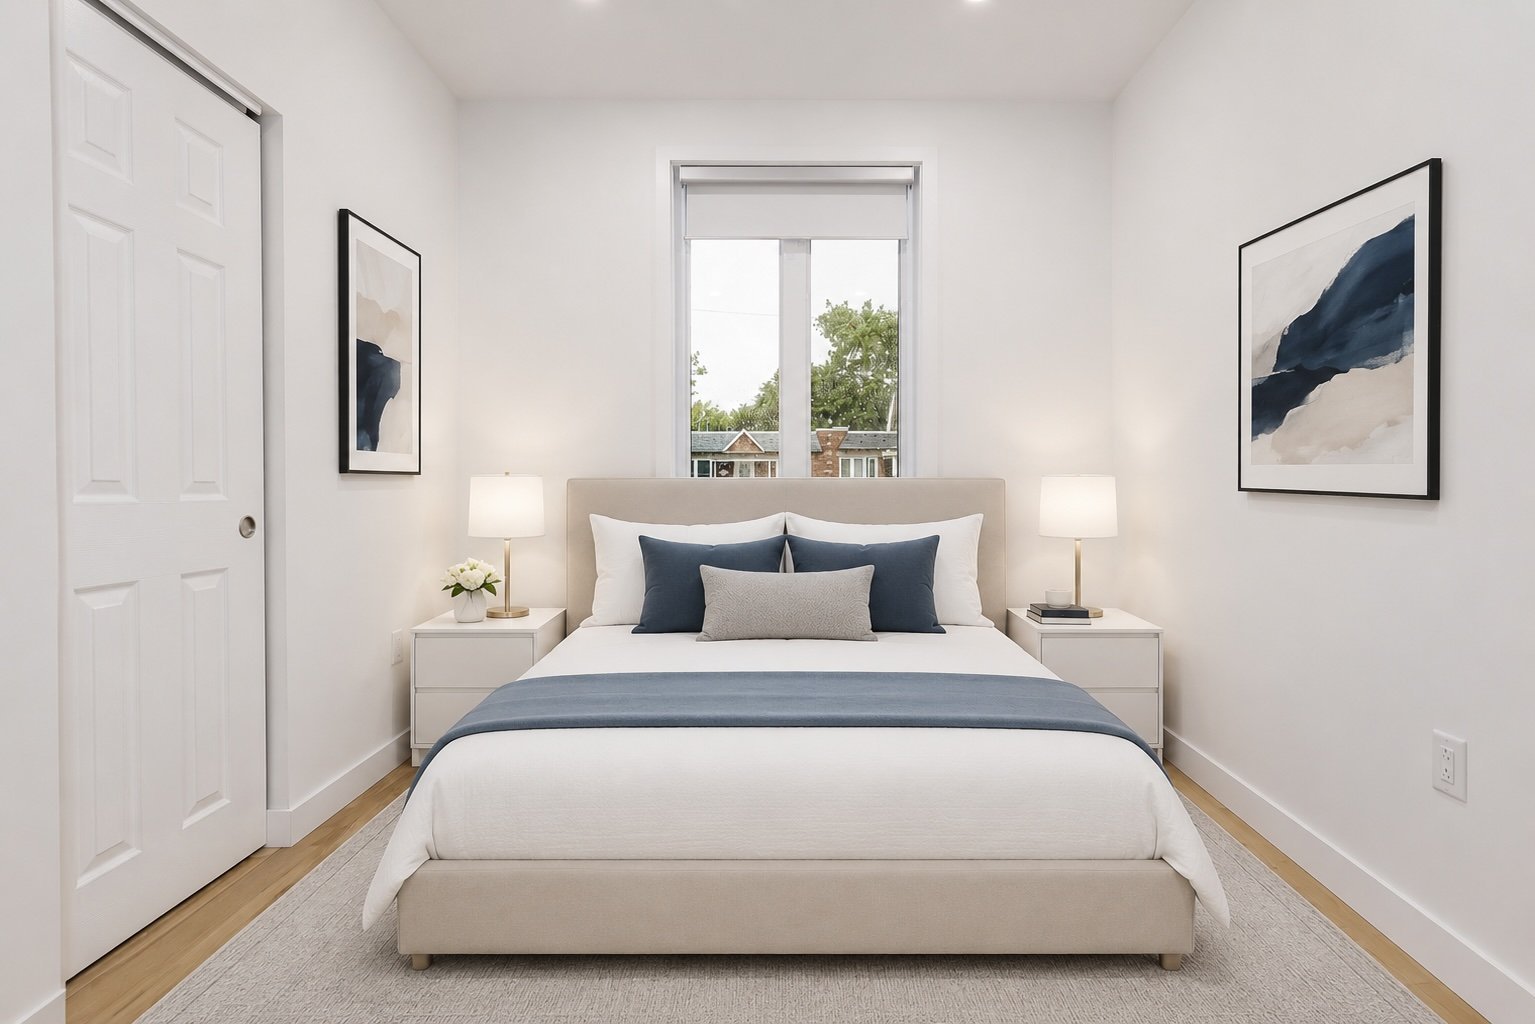 Bedroom
 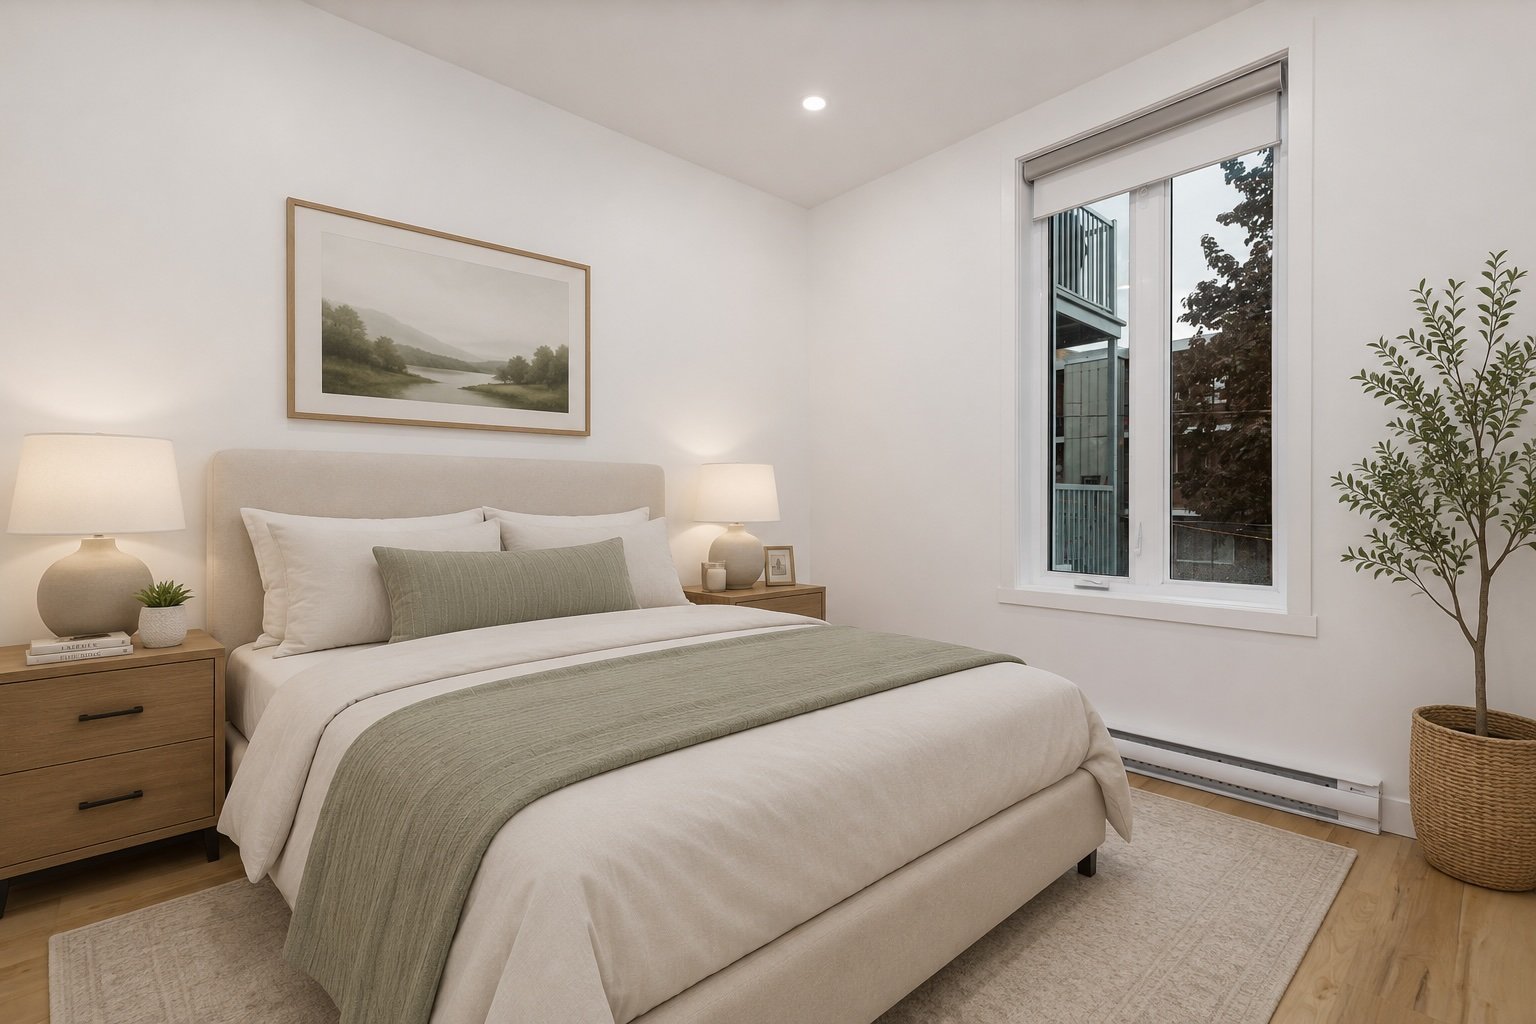 Bathroom
 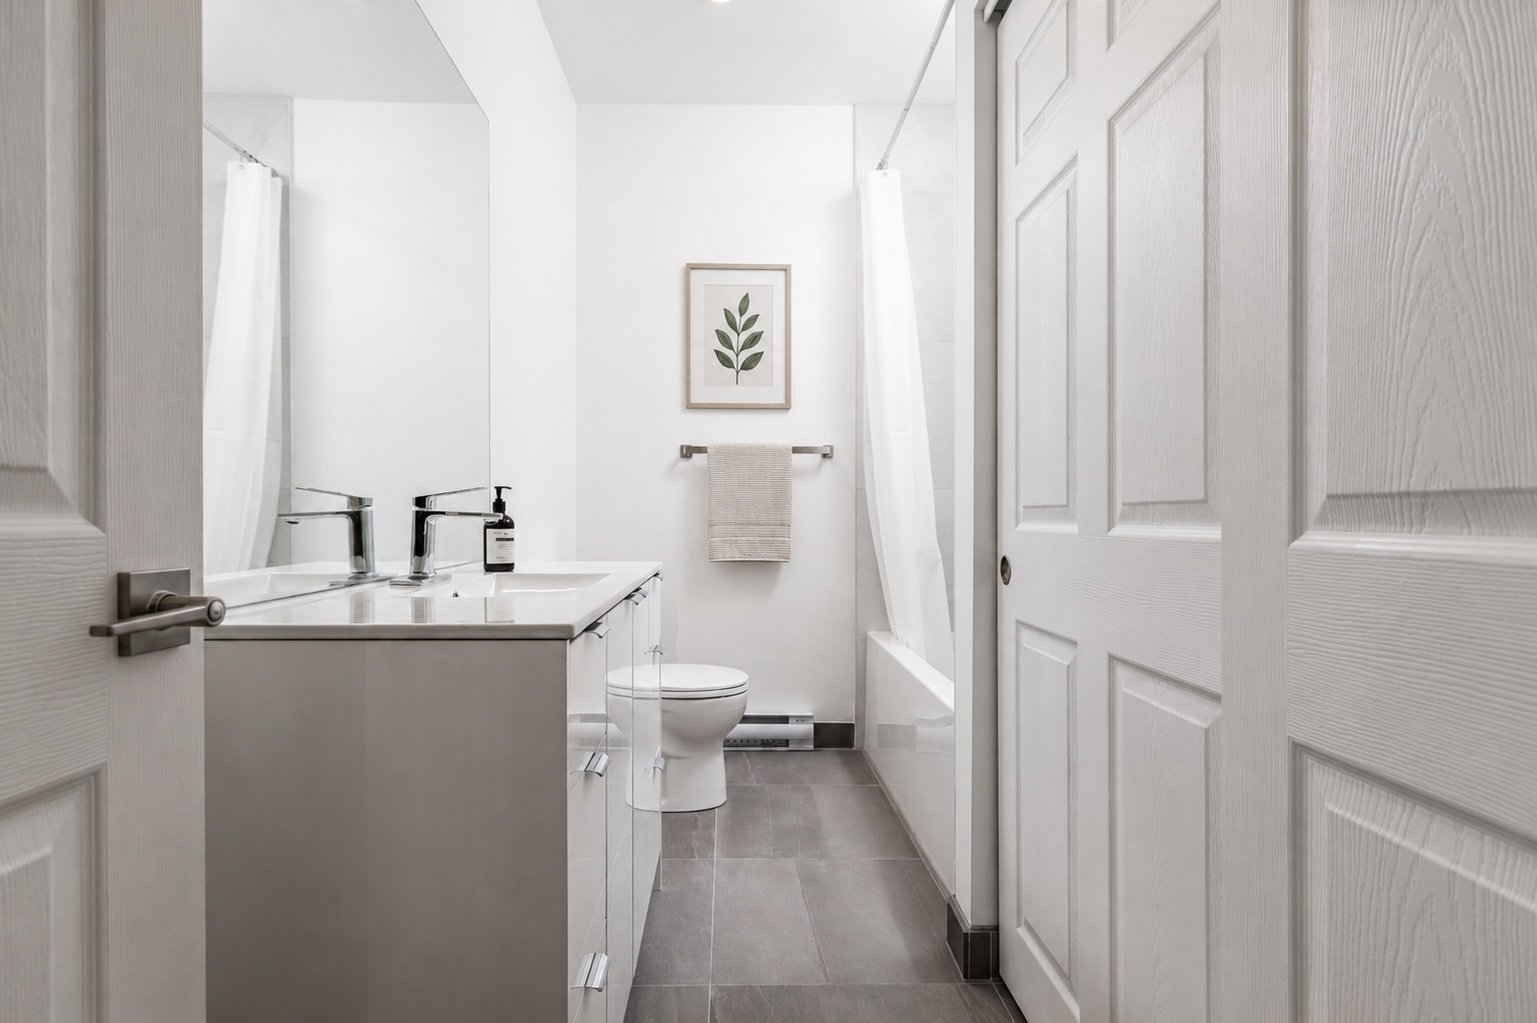 Patio
Patio 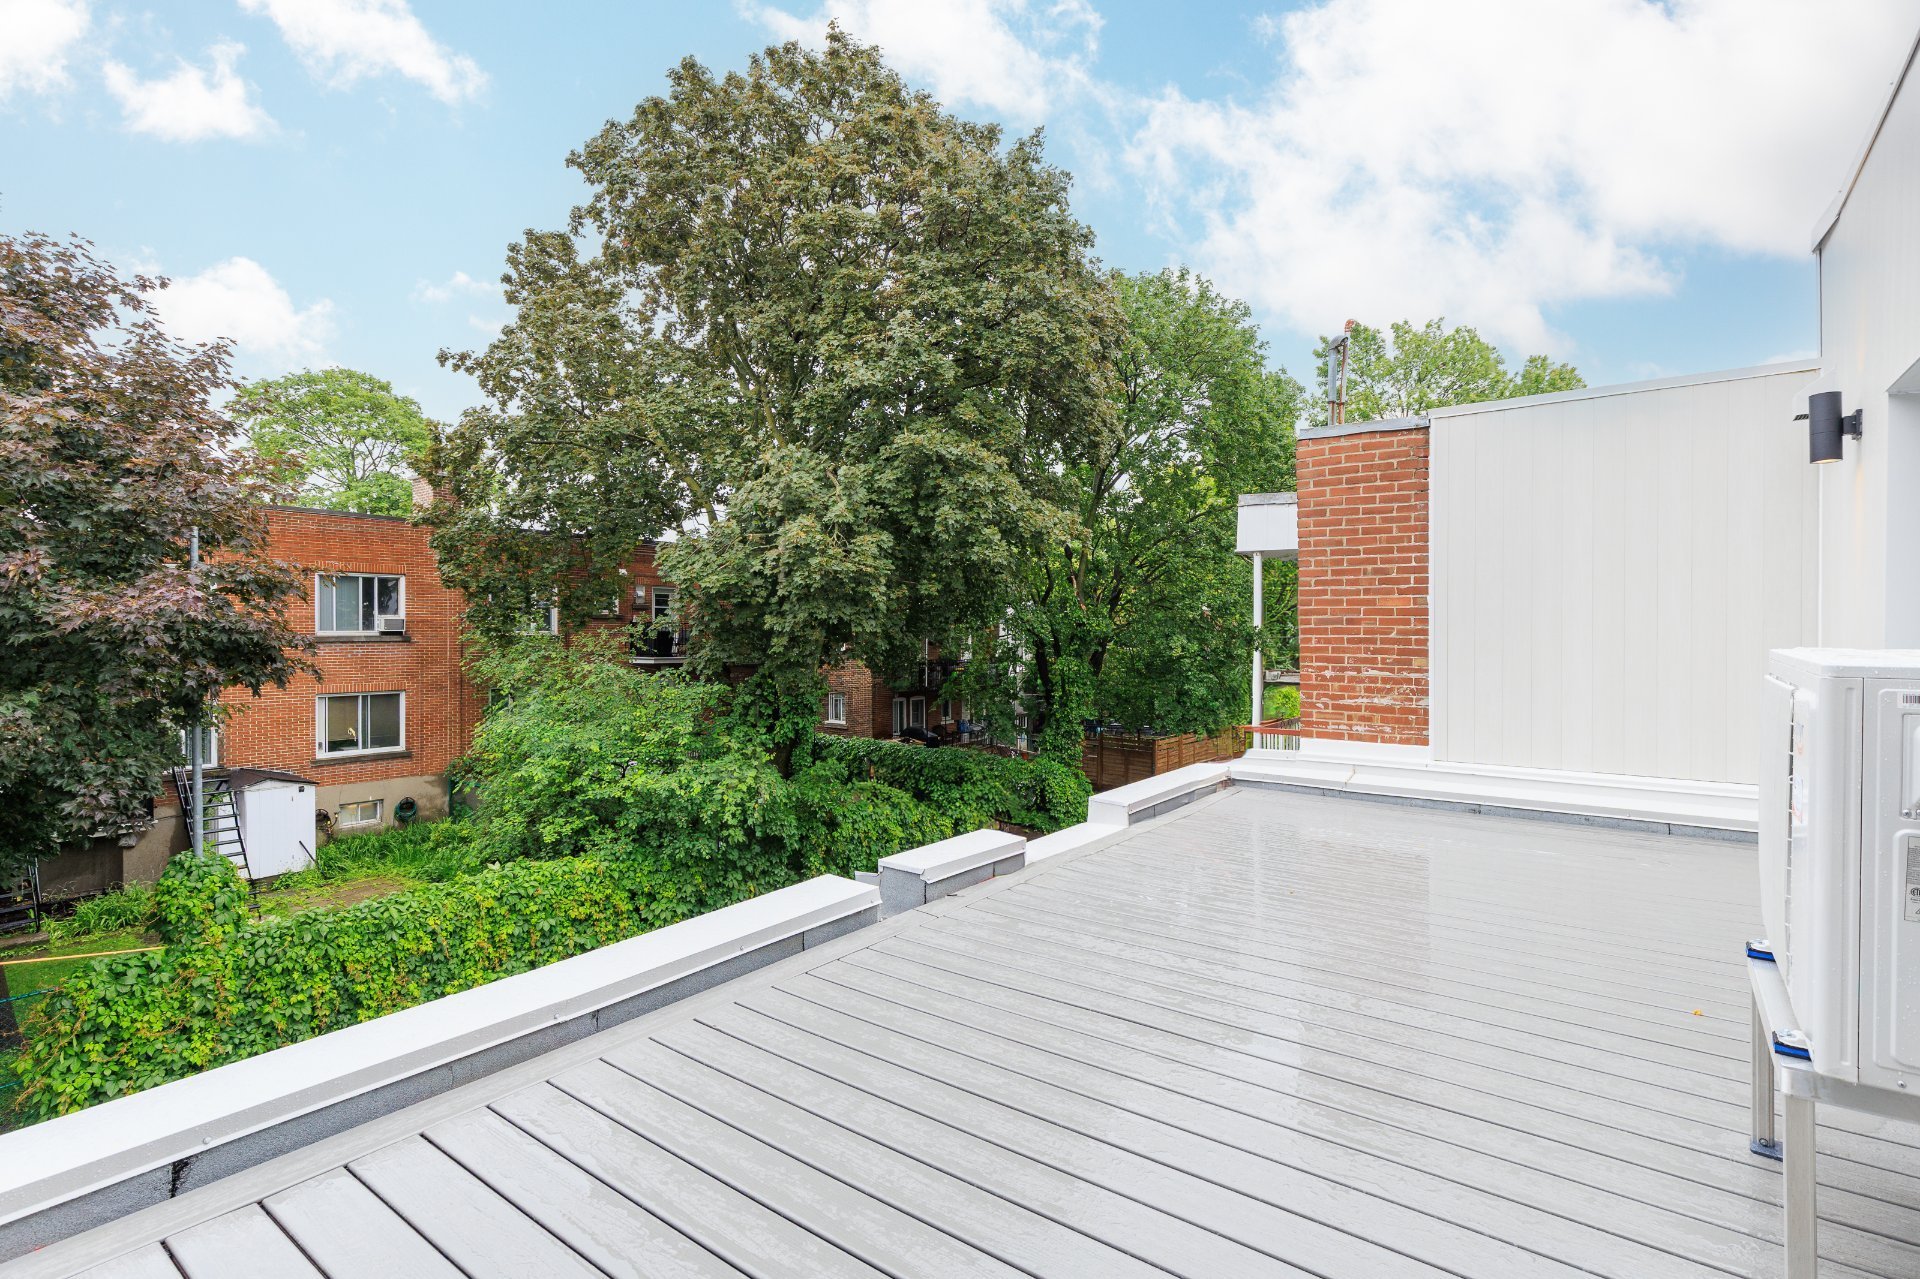 Patio
Patio 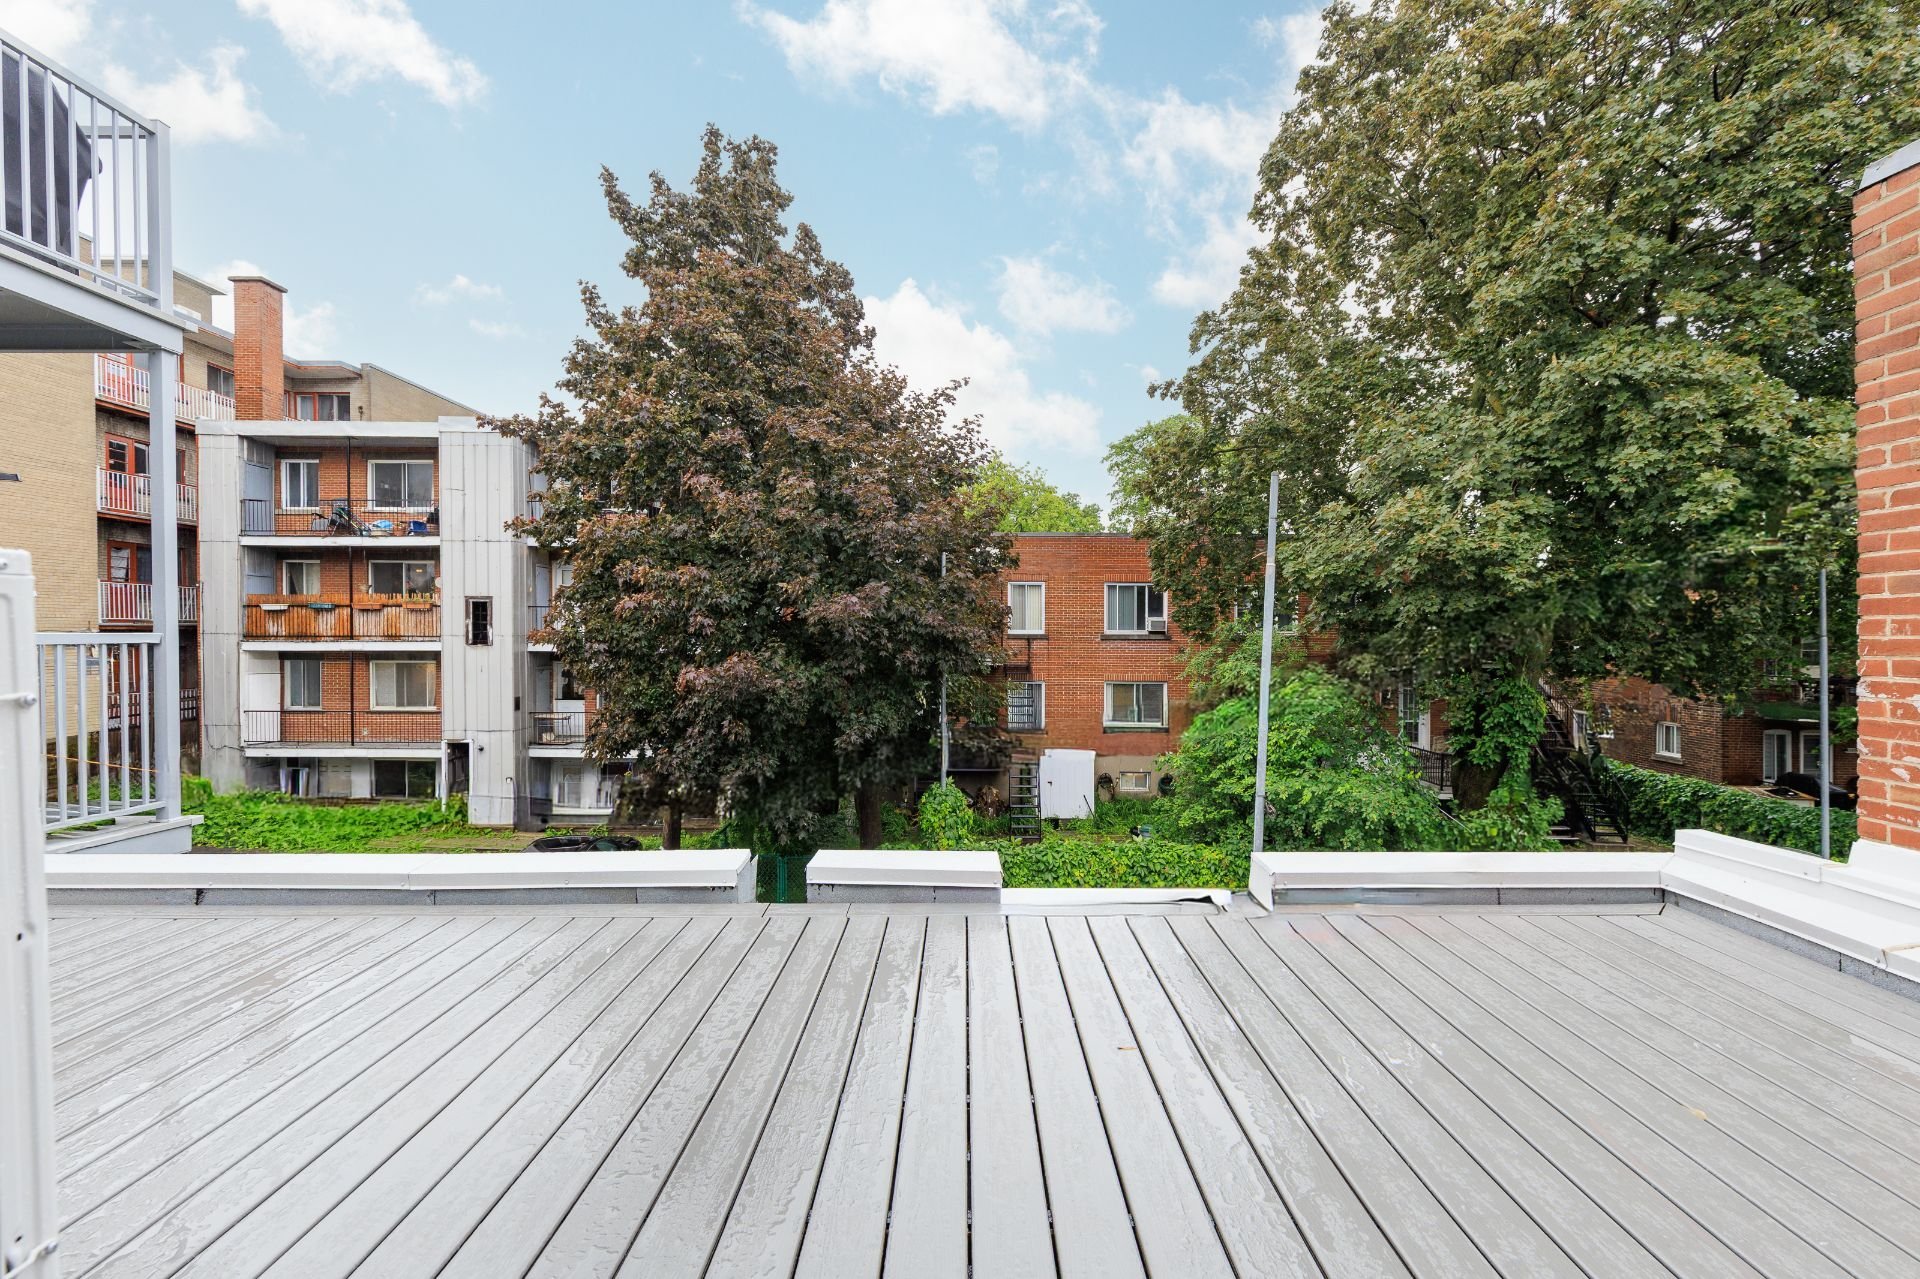 Other
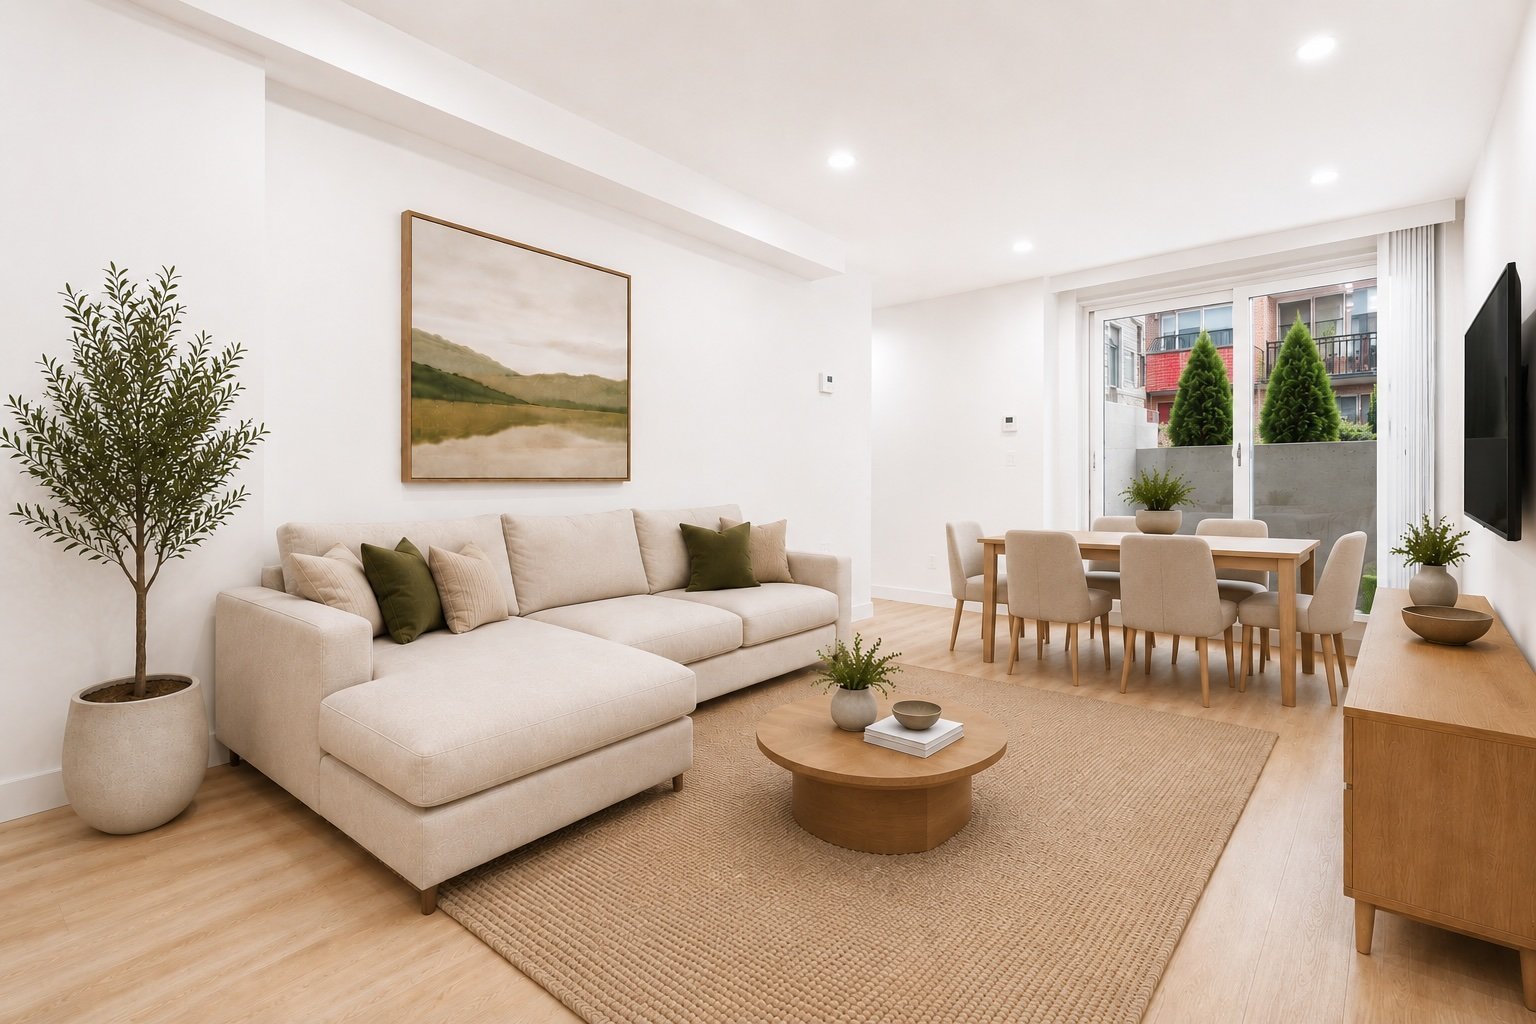
Other 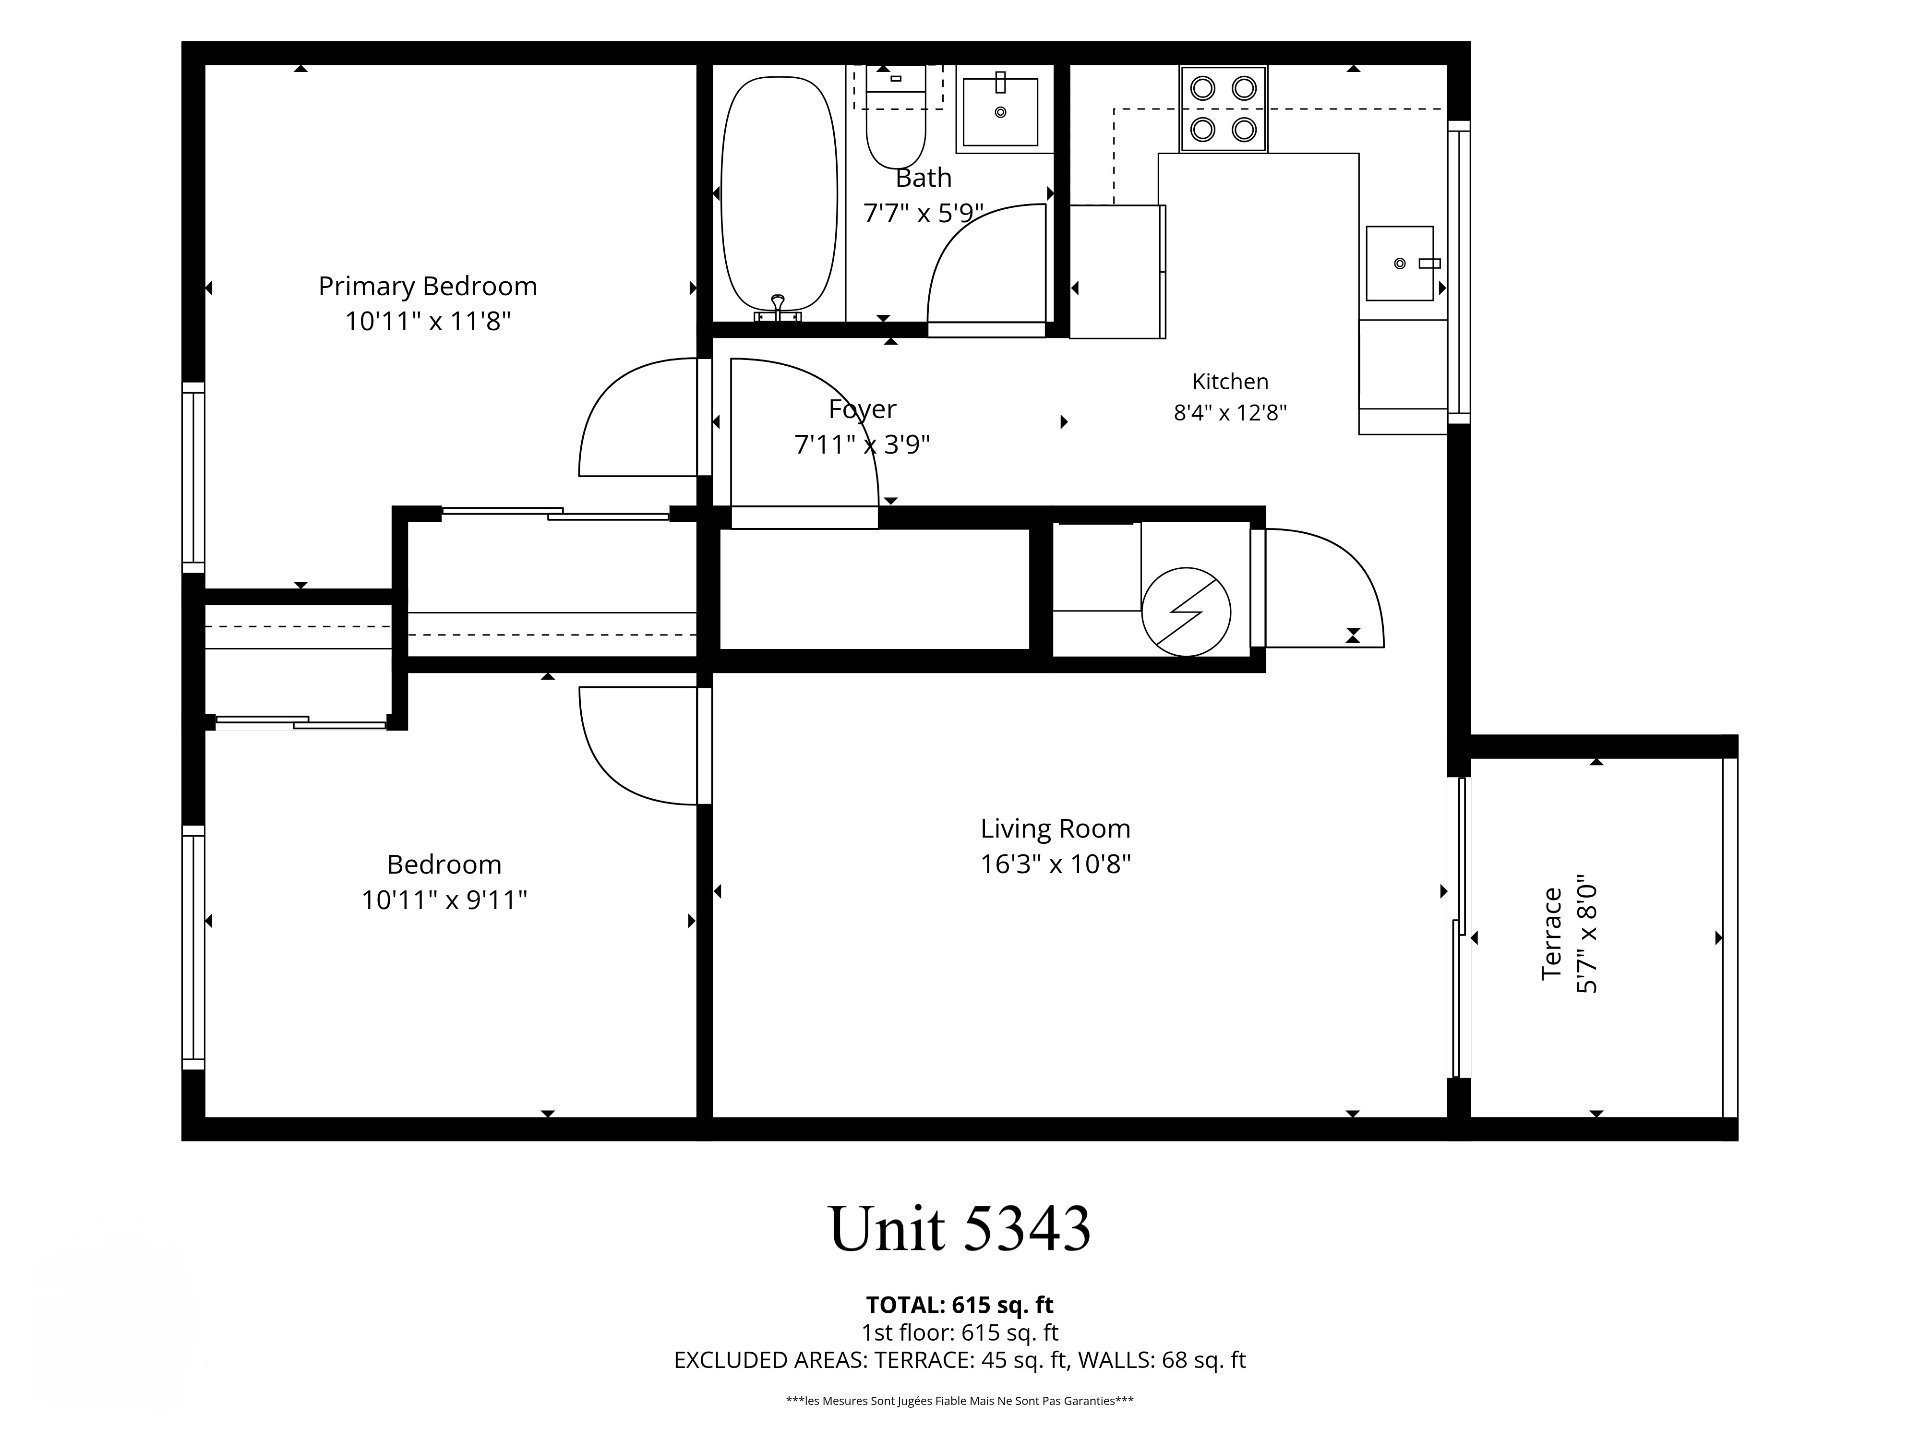 Living room
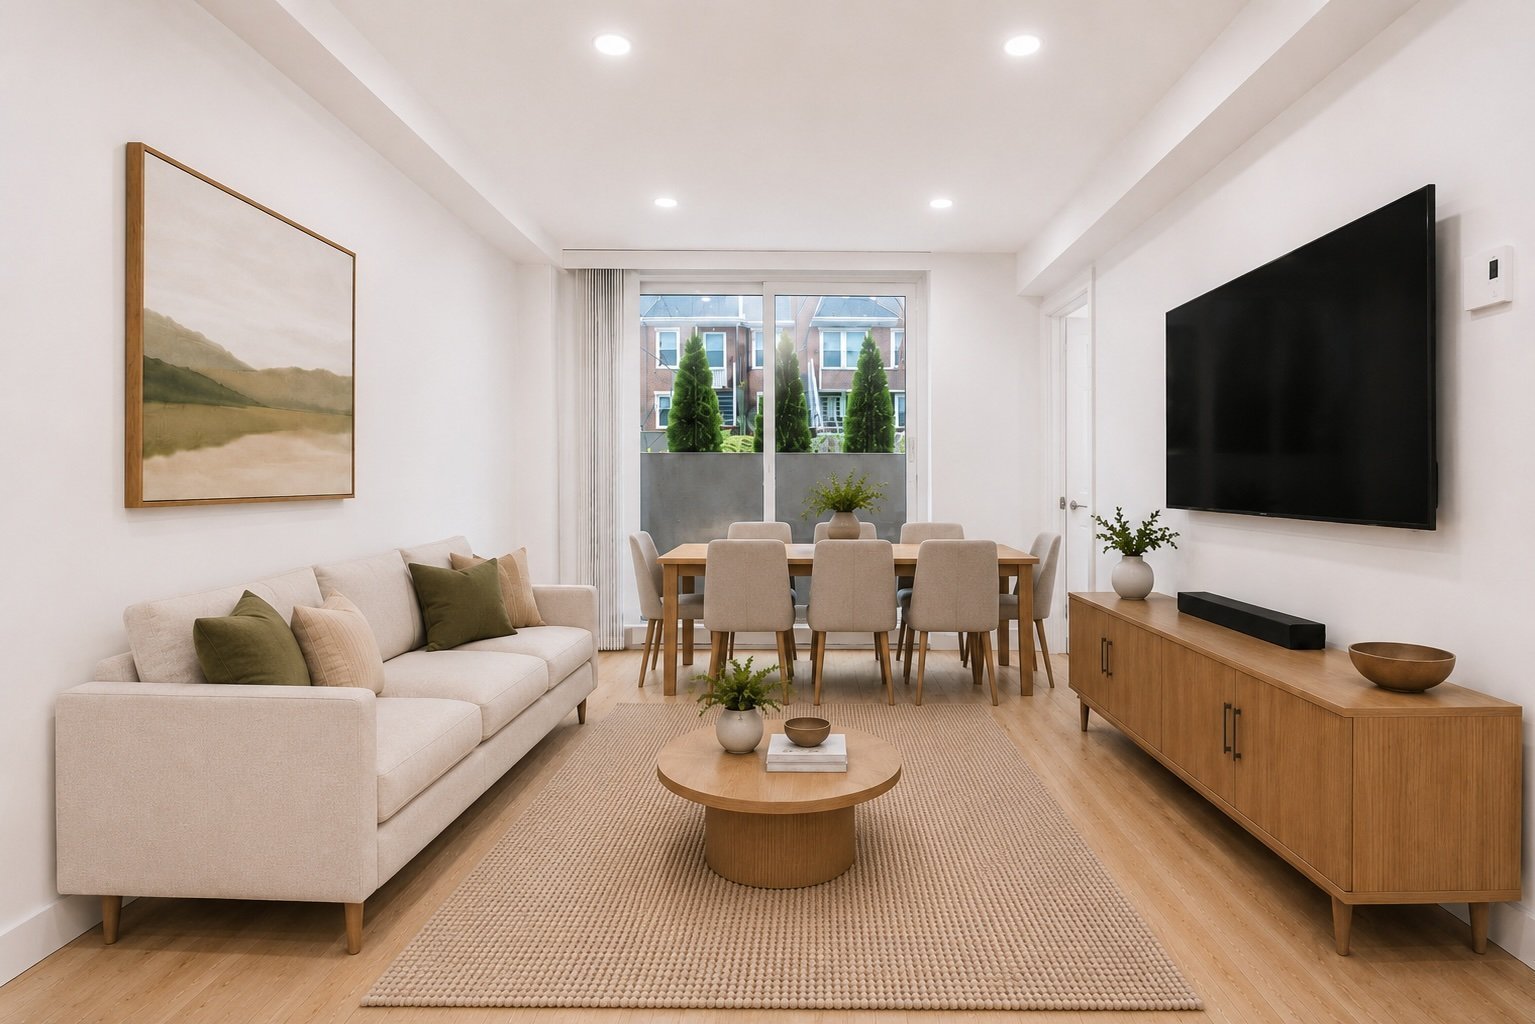
  Dining room
  Kitchen
 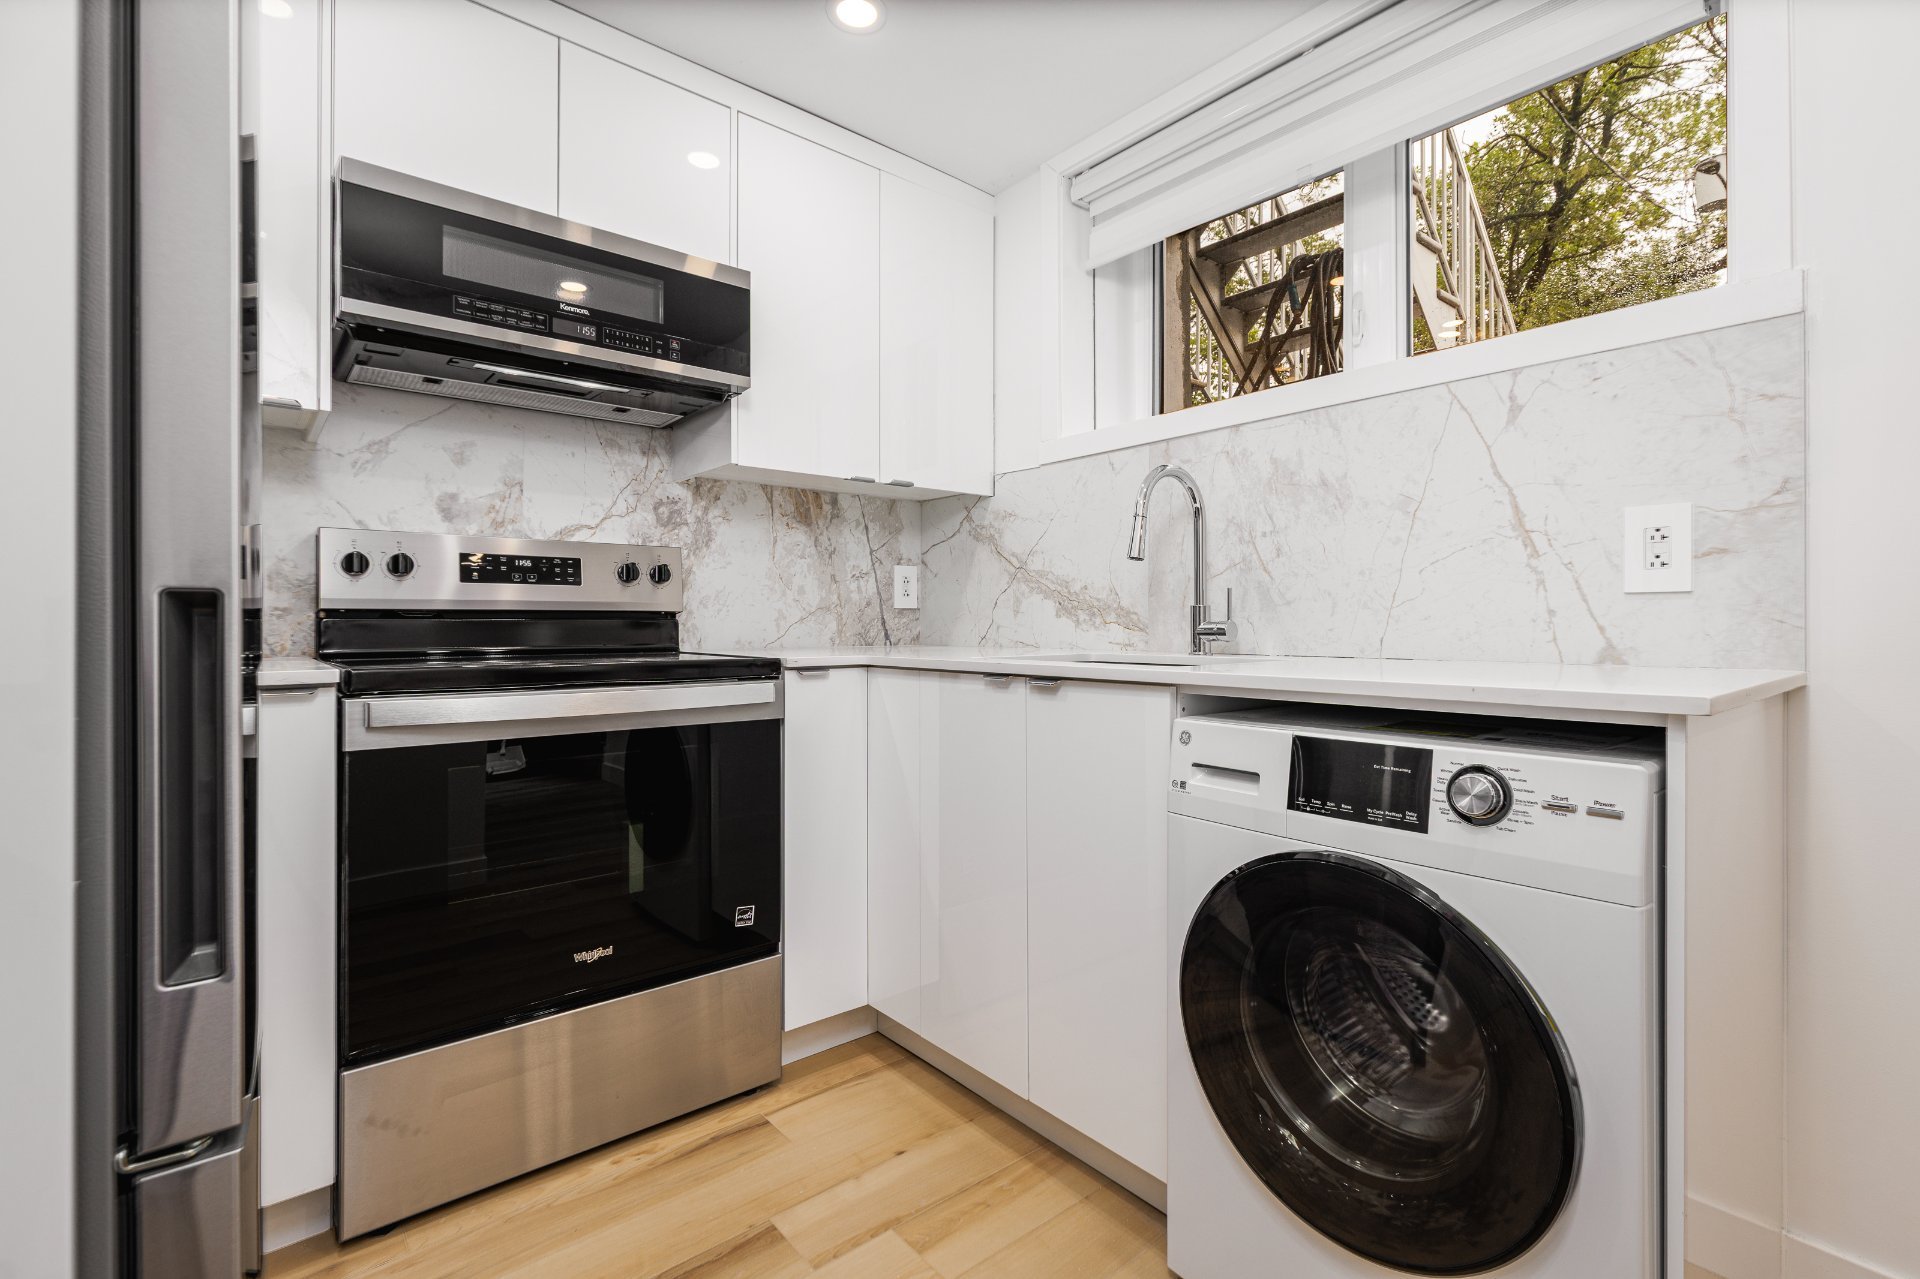 Kitchen
 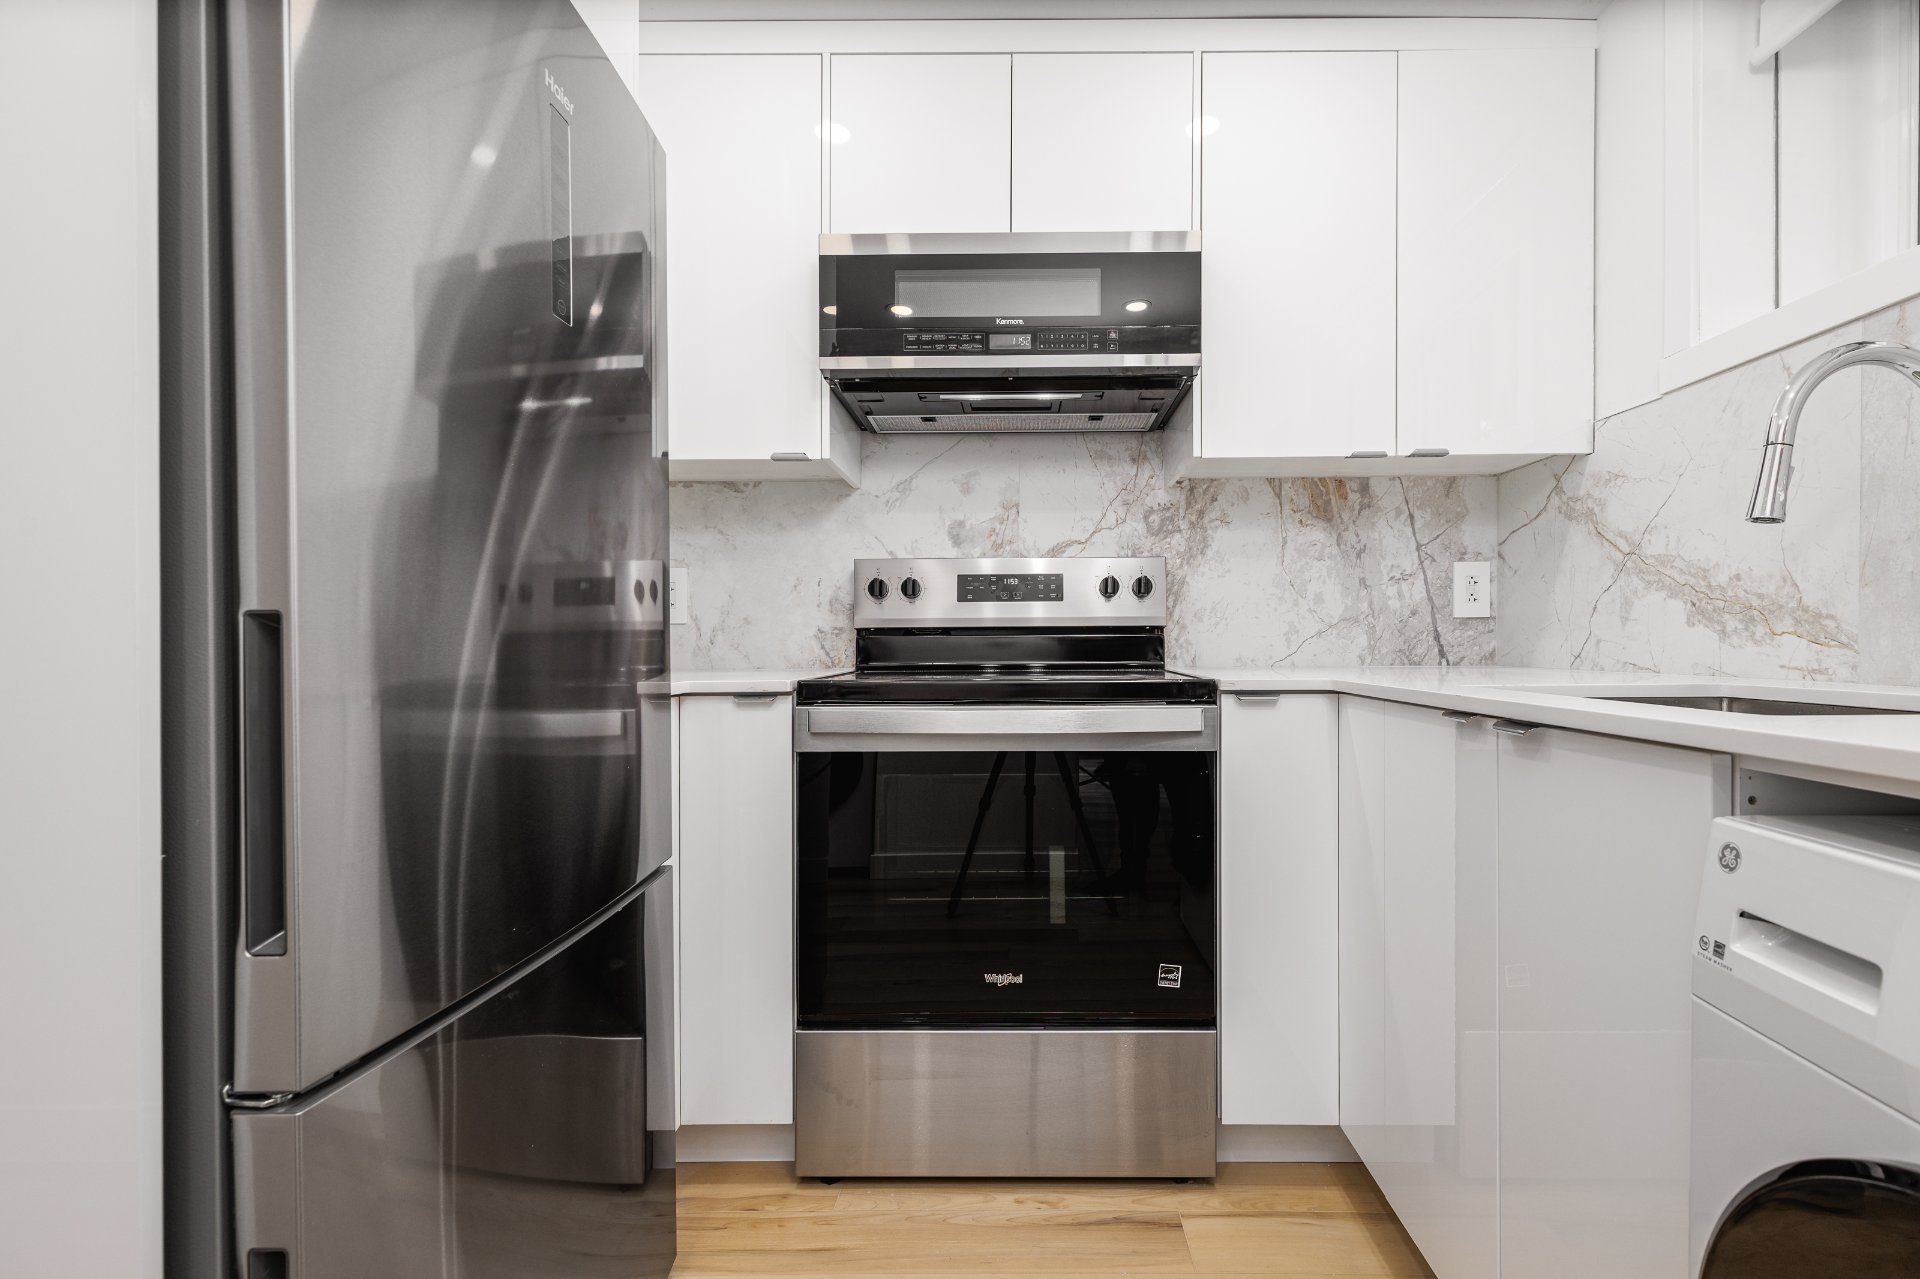 Primary bedroom
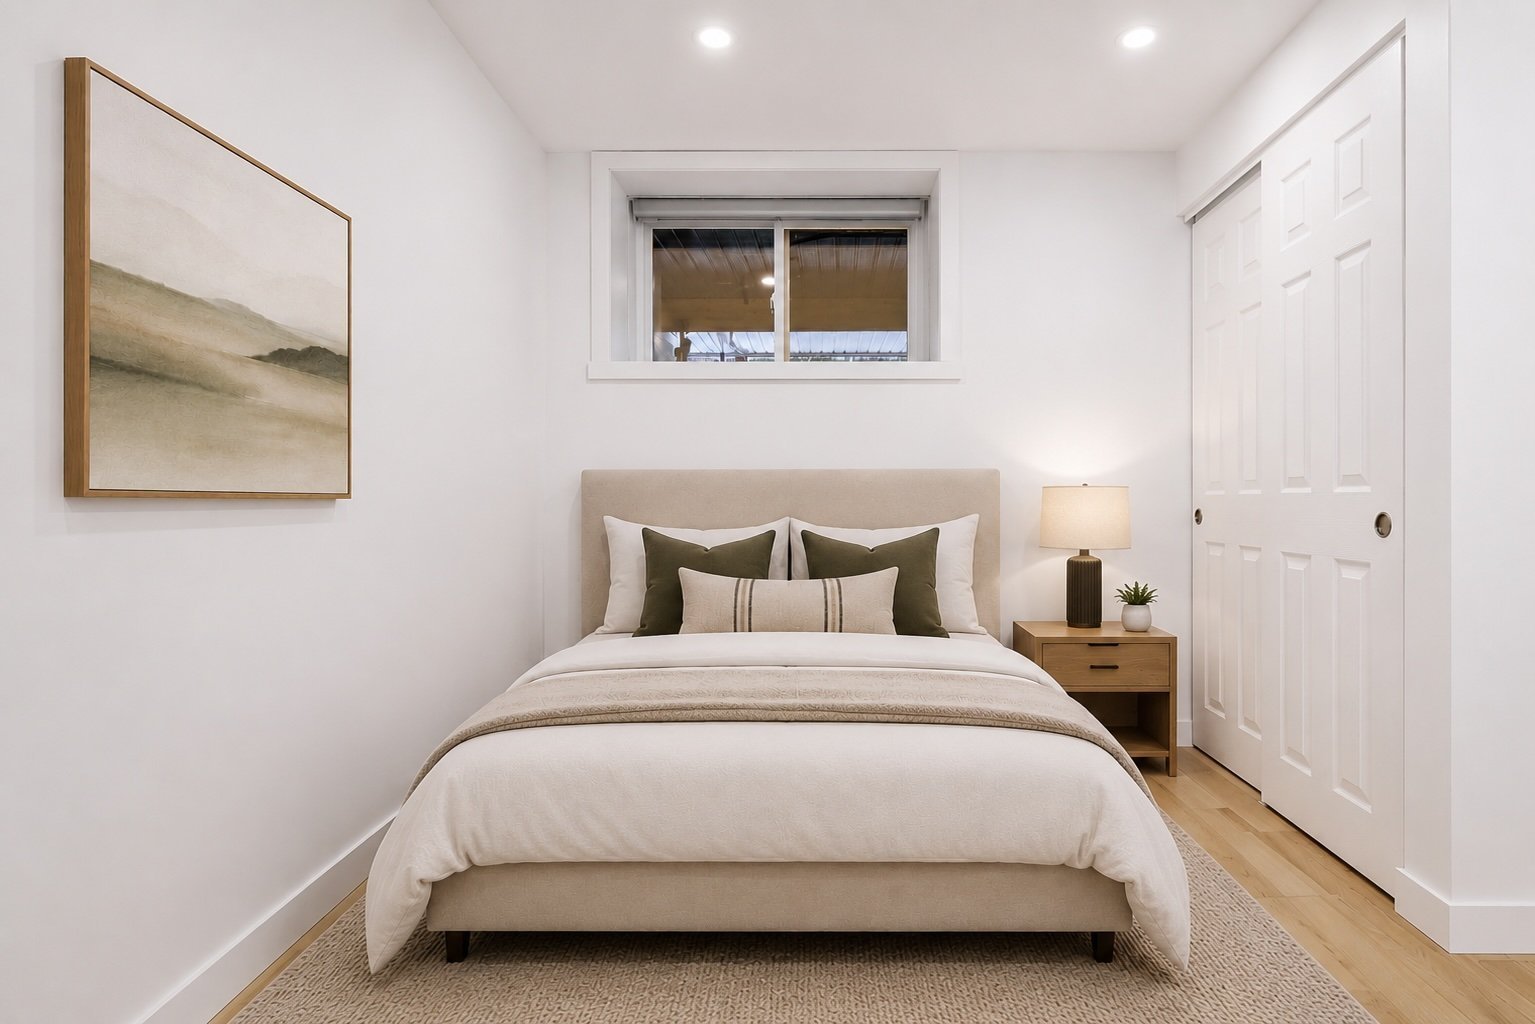
 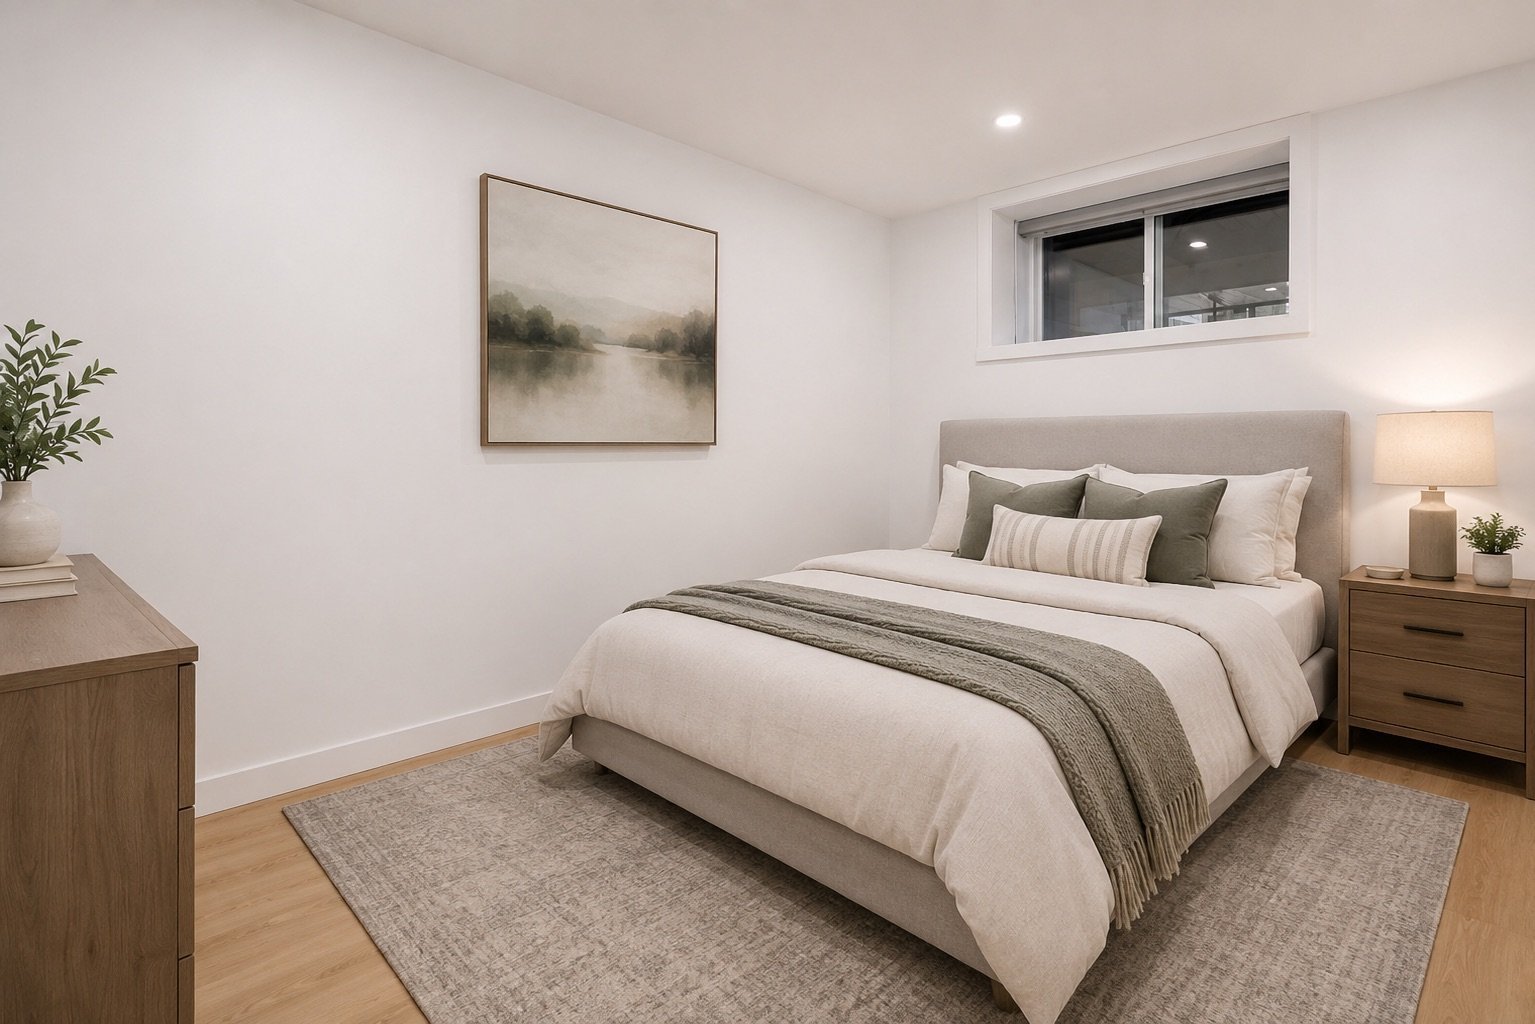 Bedroom
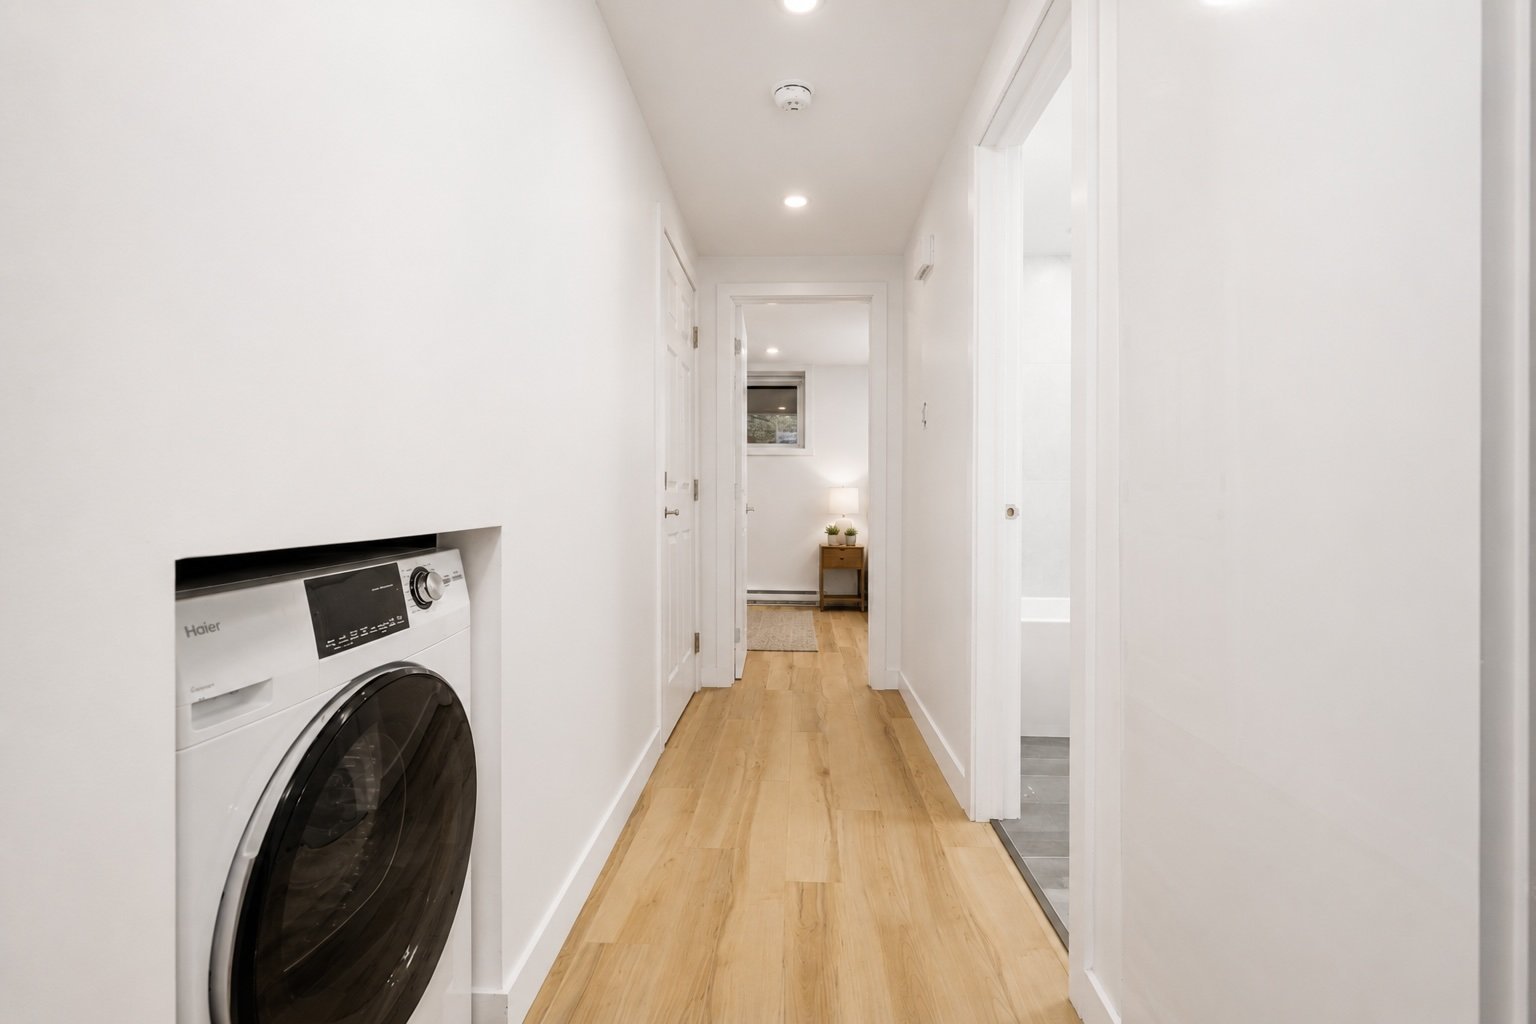
  Hallway
  Bathroom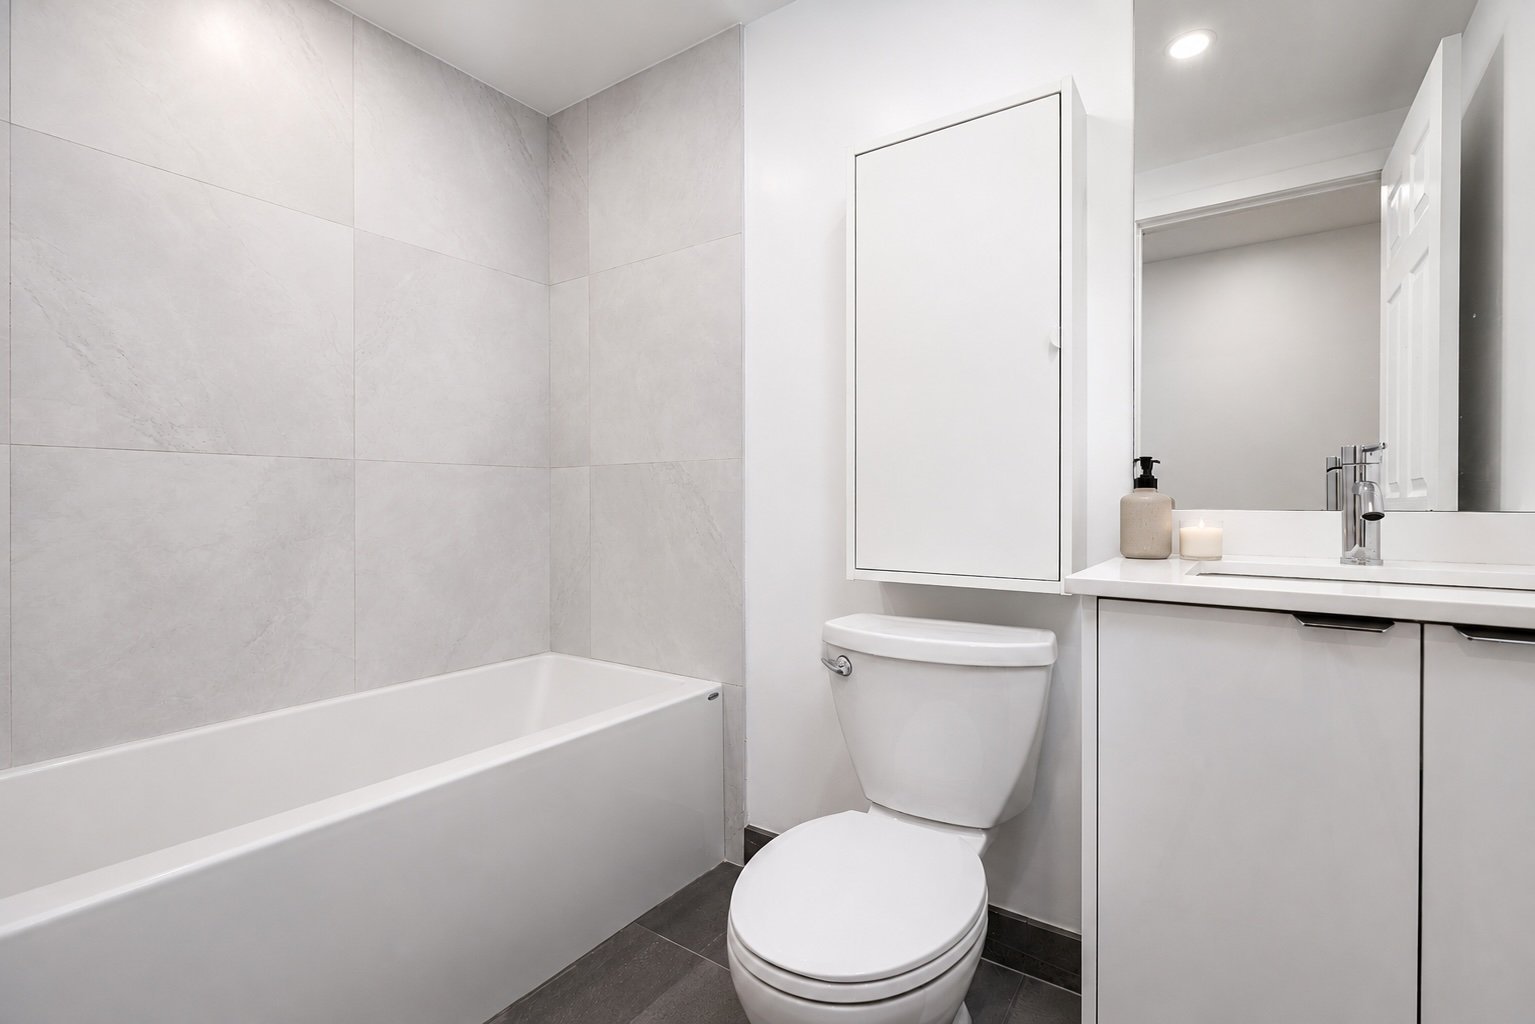
A dream home in the heart of Rosemont, generating $3,550/month in rental income from day one. Not simply renovated--rebuilt. This exceptional triplex combines high-end finishes with major investment behind the walls, including durable materials, Schluter systems, foundation drainage and additional structural work for long-term performance. Spacious 3-bedroom main floor with private parking available for occupancy. A turnkey home and investment opportunity. A must-see! Invoices, warranties, plans and permits available for review.
Originally transformed for the owners and their family, this Rosemont property underwent a comprehensive reconstruction in 2025--2026, converting it from a duplex to a triplex. Interiors were stripped back to the wood framing, allowing major infrastructure to be renewed before rebuilding the finished spaces.
INCOME & OCCUPANCY
* 5345 -- Main floor: Spacious 3-bedroom with separate laundry/storage and private parking. Available for occupancy; estimated rental potential approx. $2,400/month.
* 5347 -- Second floor: 2 bedrooms, rented at $1,950/month.
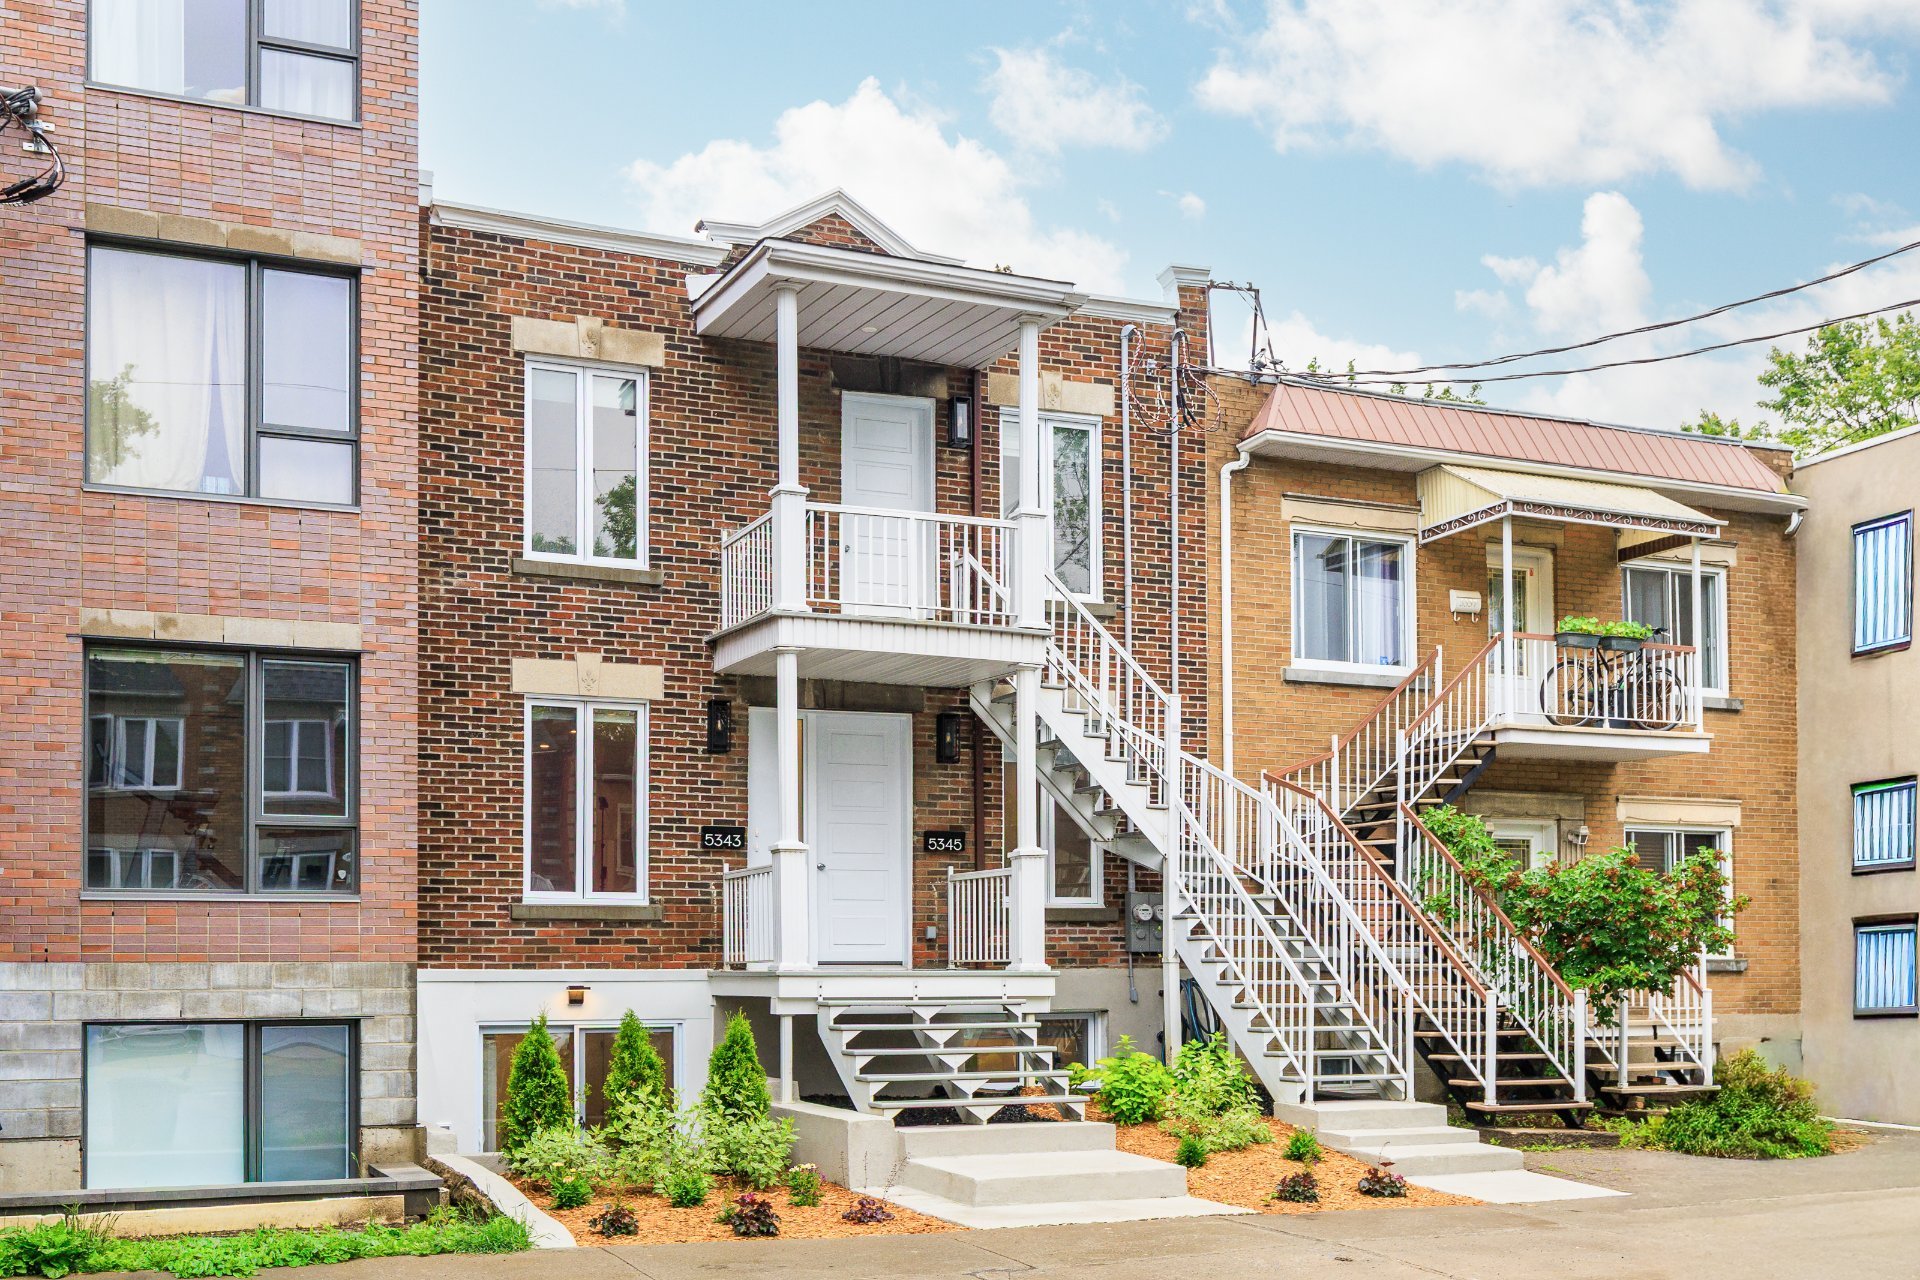
* 5343 -- Garden level: 2 bedrooms + private patio, rented at $1,600/month.
Existing leases generate $3,550/month ($42,600/year), with tenants paying their own Hydro and internet. Potential gross revenue with the main floor rented: approx. $71,400/year.
MAJOR 2025--2026 WORK
* Main roof fully replaced in 2025 by Toiture Expert with 15-year workmanship warranty; elastomeric roofing on extension.
* Major plumbing reconstruction: new PEX distribution, water supply, interior/stormwater drainage, French drain, sump system, backflow protection, under-slab plumbing and new hot-water tanks.
* Basement reconstructed with new reinforced concrete slab and spray-urethane insulation.
* Upgraded thermal insulation and enhanced QuietZone acoustic insulation between floors.
* New exterior windows and doors.
* Complete interior reconfiguration with custom high-gloss kitchens, granite countertops, ceramic bathrooms and Schluter waterproofing systems where installed.
* Electrical system rewired with new service/distribution, panels, separate metering, baseboard heating, lighting and future EV provision.
* Two 18,000 BTU low-temperature heat pumps.
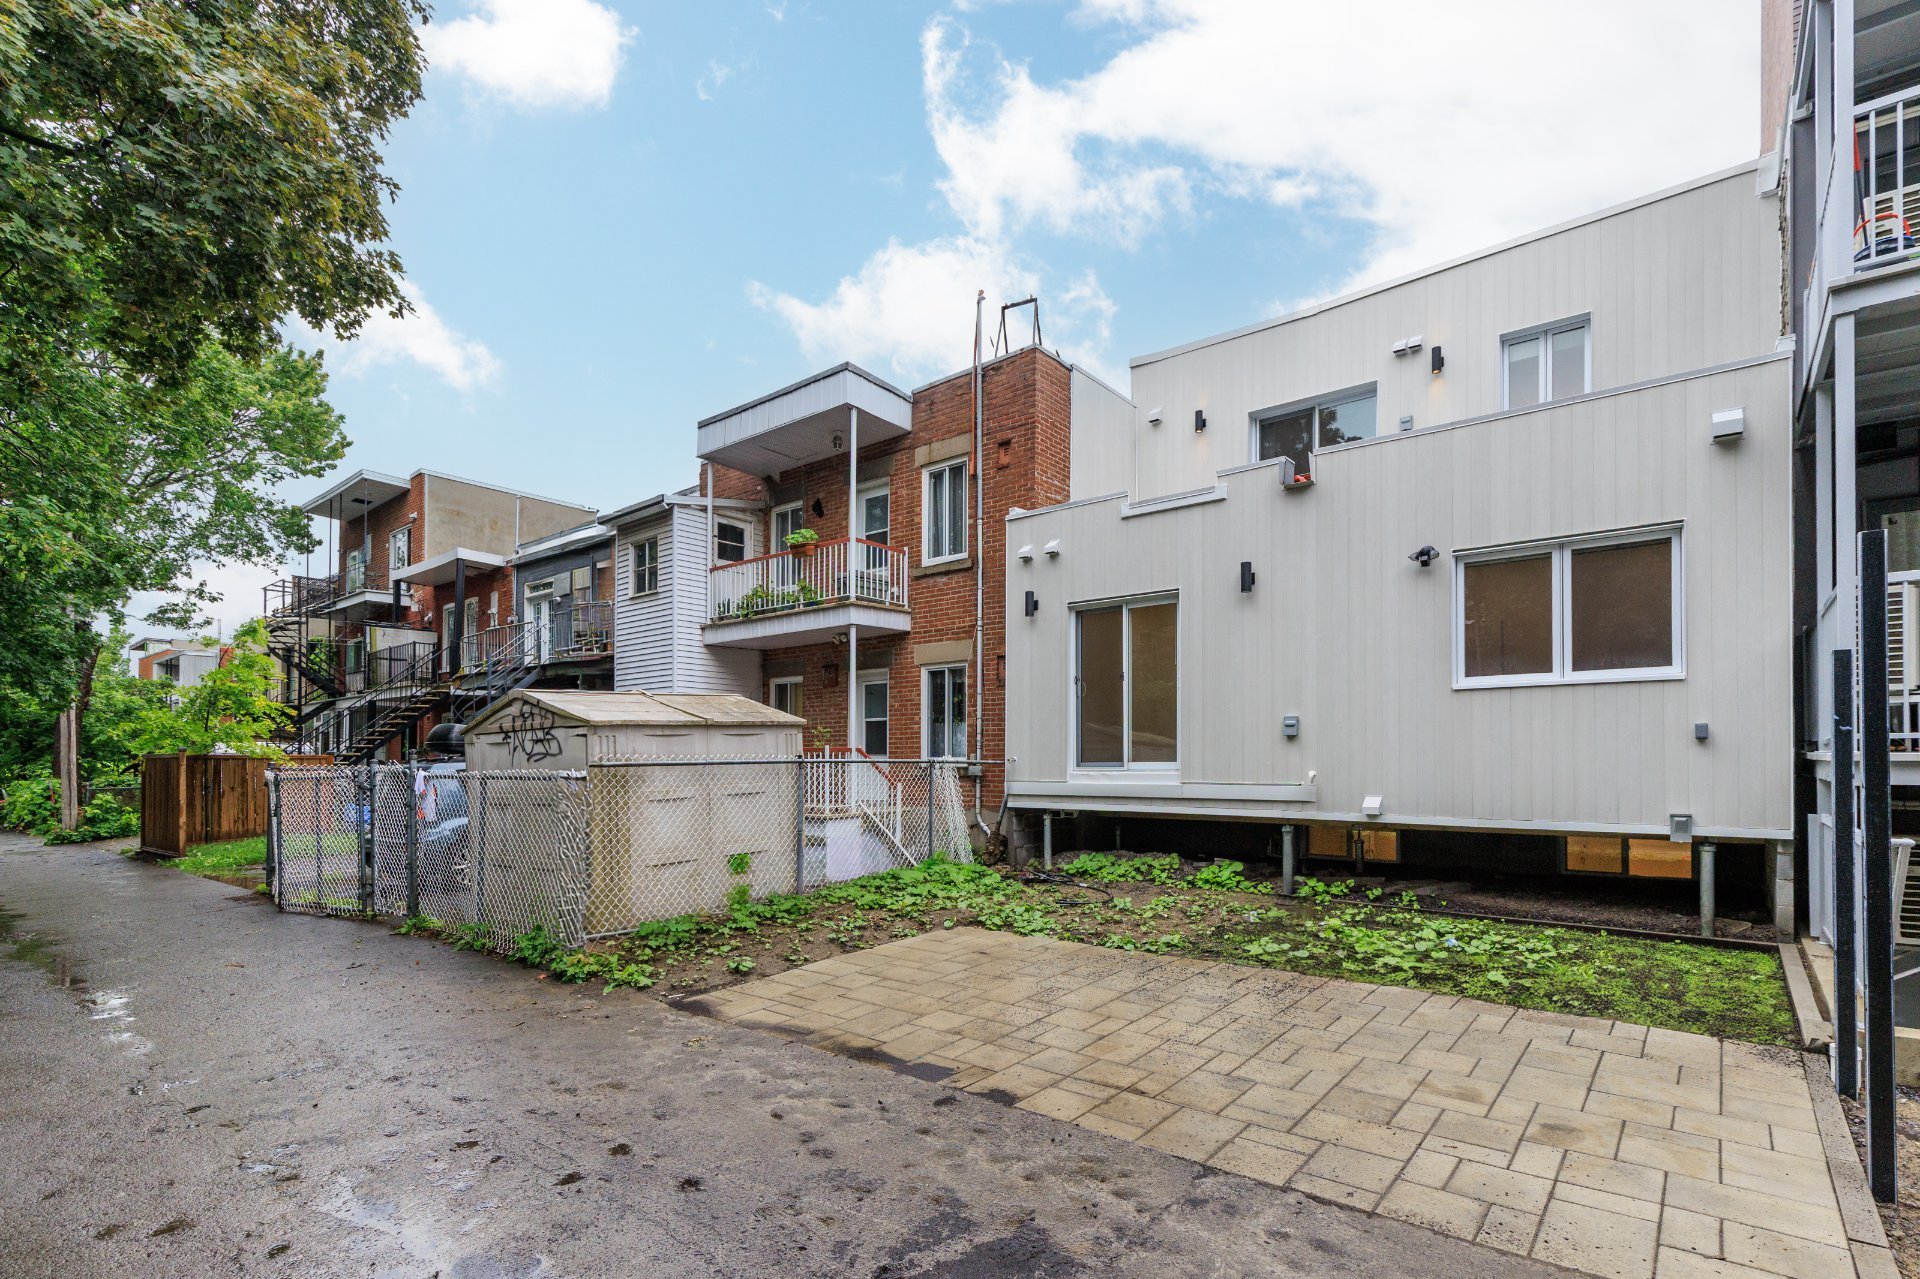
* New rear balcony/railings and rear parking configuration with municipal-stamped plans.
MUNICIPAL & DOCUMENTATION An additional civic number was officially granted following the permitted reconfiguration. The property is now designated 5343, 5345 & 5347 Avenue Jeanne-d'Arc. Ajout De Numero Civic.pdf
Extensive documentation including municipal permits, architectural and engineering plans, contractor invoices, applicable warranties and construction photos is available for review.
A must-see turnkey home and investment opportunity in the heart of Rosemont, offering $3,550/month in existing rental income from day one.
Inclusions : Appliances in unit #5343 and unit #5347, over-the-range microwave hood in all three apartments
Exclusions : Tenant belongings
| Roofing | Asphalt and gravel |
|---|---|
| Proximity | Bicycle path, Cegep, Daycare centre, Elementary school, High school, Hospital, Park - green area, Public transport |
| Siding | Brick, Steel |
| Heating system | Electric baseboard units |
| Heating energy | Electricity |
| Topography | Flat |
| Equipment available | Leak detection system, Wall-mounted heat pump |
| Sewage system | Municipal sewer |
| Water supply | Municipality |
| Parking | Outdoor |
| Driveway | Plain paving stone |
| Foundation | Poured concrete |
| Windows | PVC |
| Zoning | Residential |
| Window type | Sliding |
This property is presented in collaboration with BERKSHIRE HATHAWAY HOMESERVICES (MC) QUÉBEC